
5733 Cottage Ridge Rd
Santa Rosa, Sonoma • California • MLS #326090254
Property Narrative • Architectural Remarks
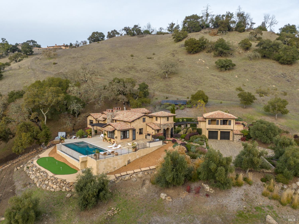
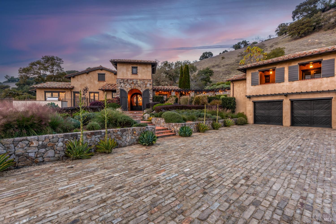
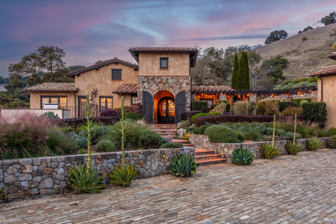
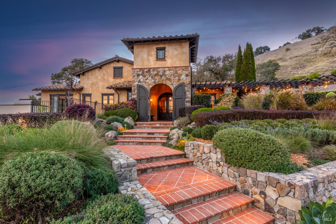
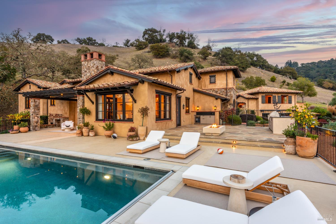
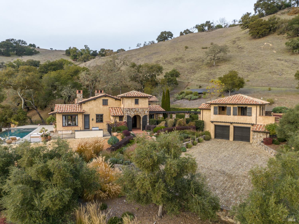
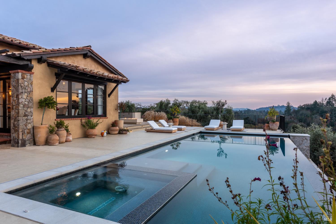
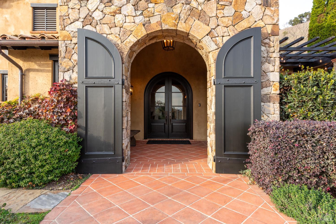
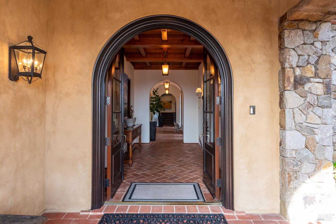
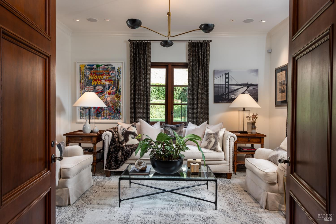
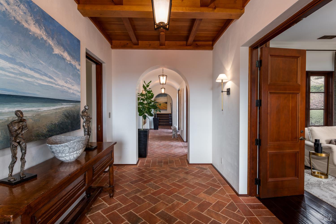
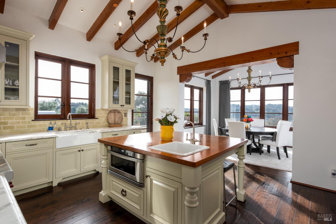
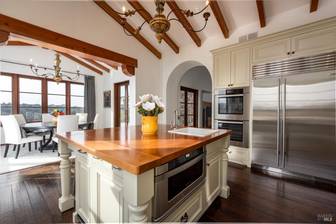
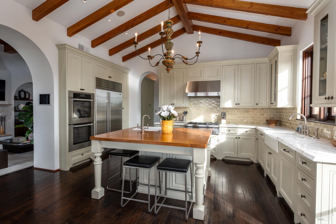
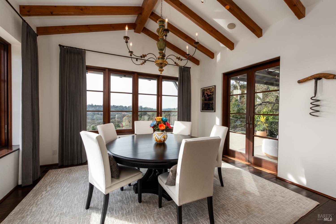
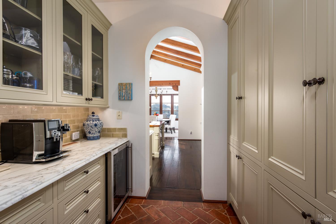
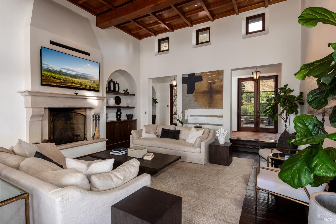
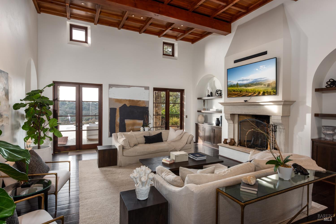
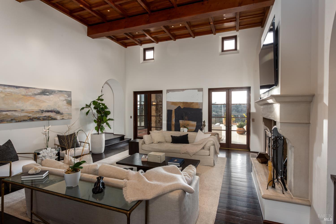
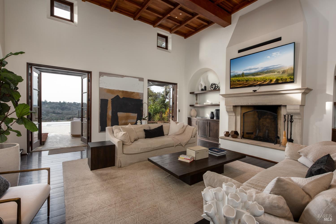
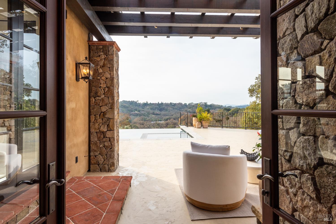
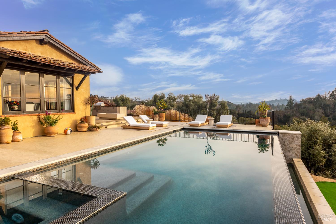
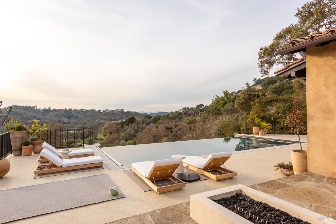
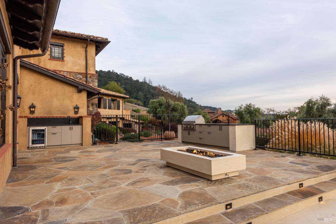
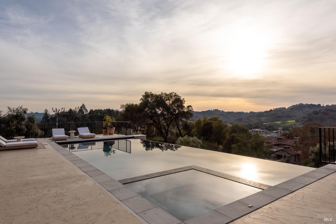
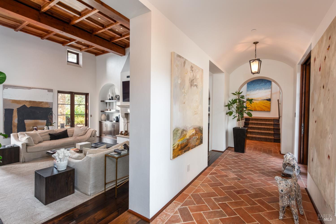
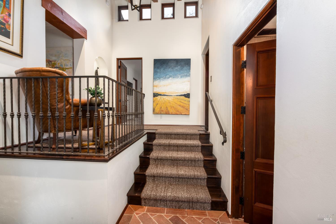
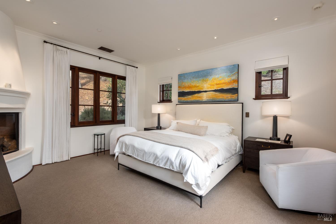
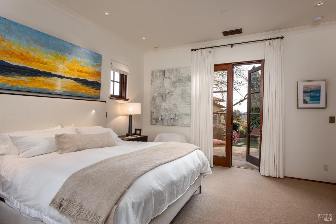
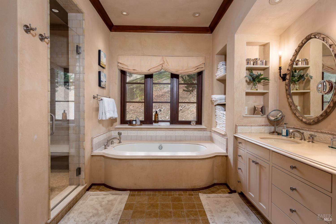
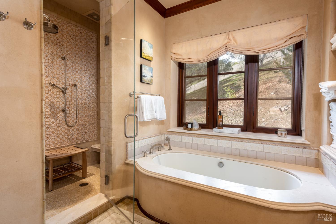
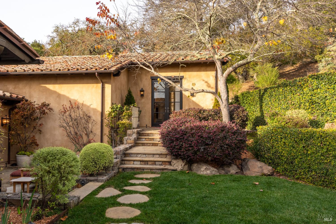
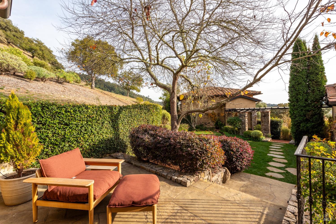
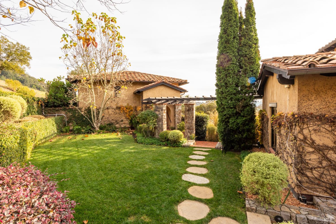
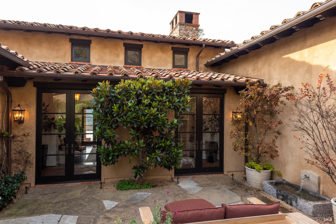
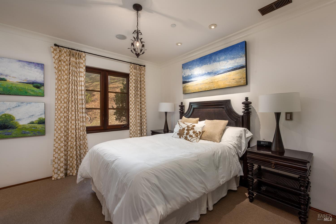
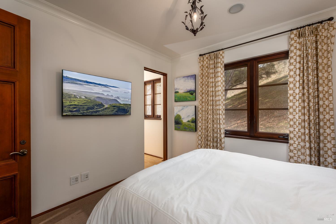
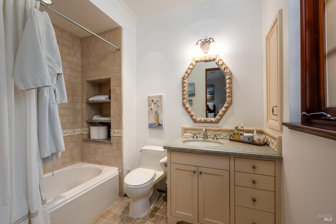
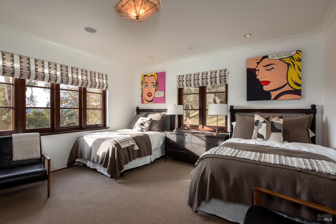
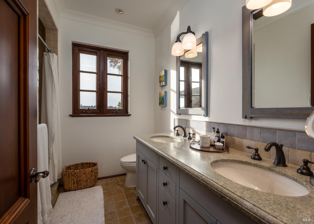
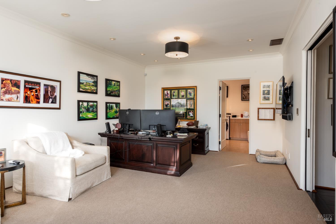
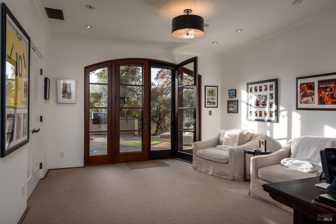
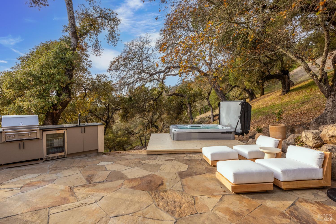
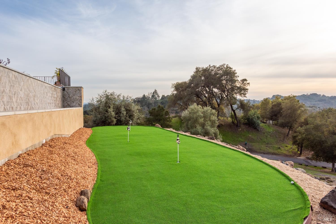
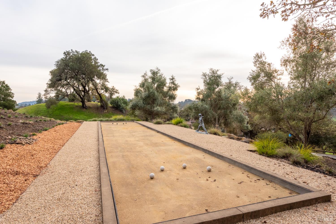
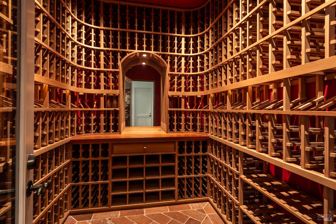
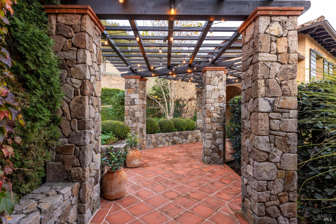
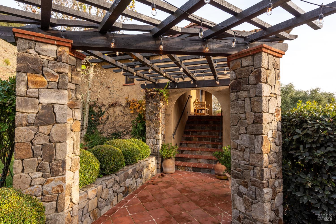
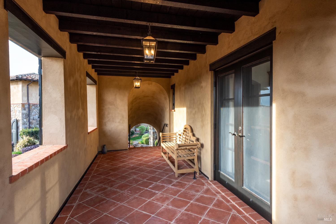
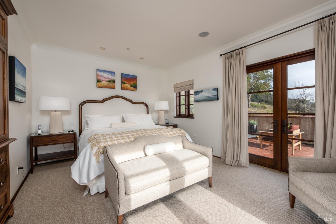
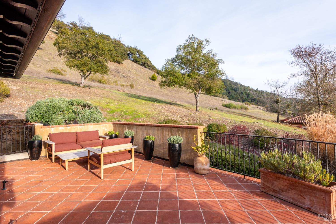
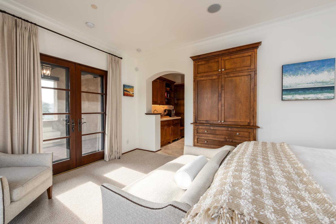
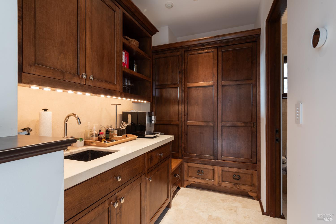
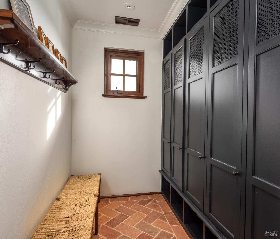
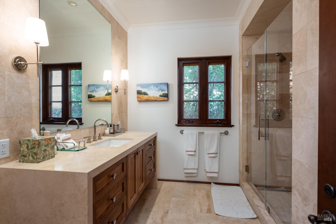
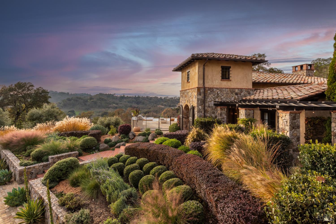
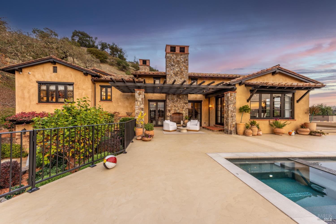
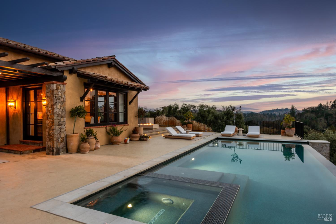
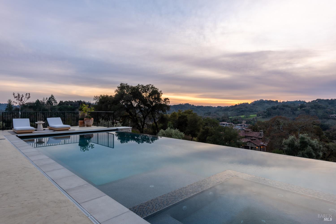
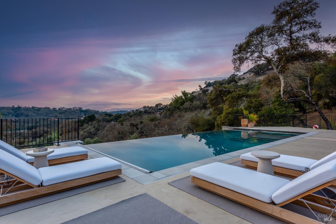
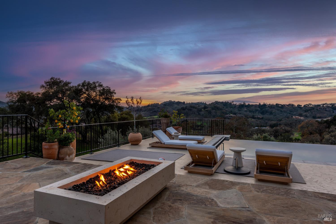
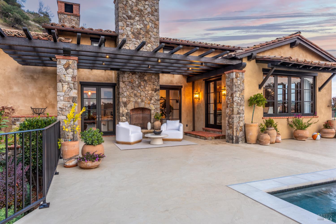
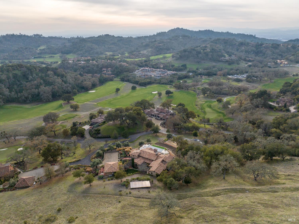
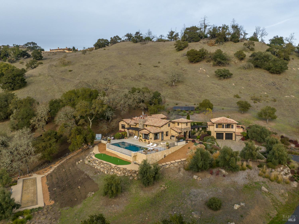
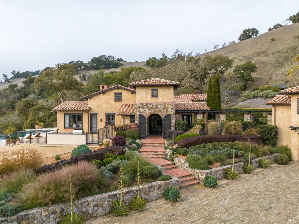
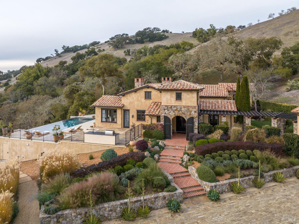
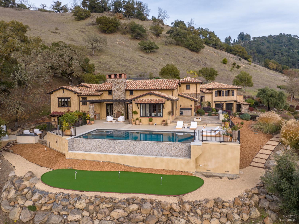
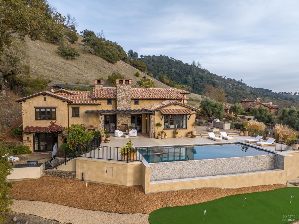
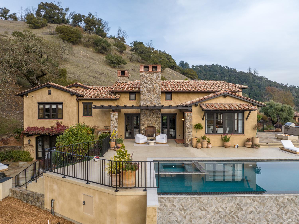
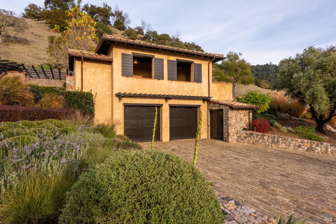
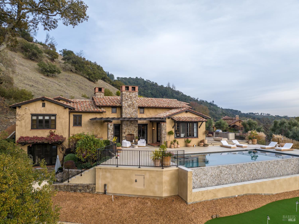
A rare and remarkable offering, this exceptional custom estate is the only private residence currently available within the coveted Mayacama Golf Club. A masterpiece of Old World European architecture and irreplaceable craftsmanship, this distinguished property showcases a level of artistry, materials, and architectural detail that would be extraordinarily difficult and costly to recreate today. An imported Italian hand-laid stone driveway welcomes you to this enchanting castle, gracefully set among majestic oak and olive trees, mature landscaping, and professionally designed gardens. Multiple stone terraces, a tranquil tea garden, an infinity-edge pool, a pergola, and a stone hearth with wood-burning fireplace create an extraordinary setting for relaxation and elegant entertaining. A private bocce court, chipping and putting green, and irrigated garden complement the sweeping views of Mayacama rolling hills. Inside, grand archways, custom Venetian plaster walls, handmade French wood doors, and beautifully crafted French oak flooring establish an atmosphere of timeless sophistication. The magnificent great room features soaring cathedral ceilings with hand-hewn wood beams, custom arched bookshelves, and expansive French doors that seamlessly connect the interiors to lush gardens and inviting outdoor living spaces. Broad hallways, rich textures, and soft, refined hues enhance the home's graceful flow and understated grandeur. Designed for the discerning chef and gracious entertaining, the gourmet kitchen features custom cabinetry, marble countertops, a wood-block island, European tilework, and premier Miele, Wolf, and Sub-Zero appliances. The kitchen opens effortlessly to the formal dining room and great room, while expansive terraces provide an exceptional backdrop for intimate gatherings and grand celebrations. Crestron home automation, Lutron lighting controls, and integrated surround sound deliver modern convenience. The luxurious primary suite offers a private sanctuary with its own fireplace, terrace, and secluded gardens. Four additional en-suite bedrooms provide elegant accommodations, complemented by a separate lower-level room and bath. Additional highlights include a private study or home office, an impressive 1,200-bottle wine cave, and a 2 + car garage with dedicated golf cart parking and storage room. Mayacama Club membership is optional. A truly exceptional opportunity to experience luxury Wine Country living at its finest.
Architectural Specifications • Key Infrastructure
Educational Jurisdiction • Assigned School Districts
Interior Appointments • Appliances • Finishes
Exterior Grounds • Outdoor Living • Environmental Features
System Audit History
- • Listing initialized on the BayAreaHomes.com Regional Network on Oct 30, 2026
Information is provided by Bay Area Real Estate Information Services, Inc. (BAREIS). The information being provided is for the consumer's personal, non-commercial use, and shall not be used for any purpose other than to identify prospective properties that consumers may be interested in purchasing.
Information Deemed Reliable But Not Guaranteed. All data, including all measurements and calculations of area, is obtained from various sources and has not been, and will not be, verified by broker or MLS. All information should be independently reviewed and verified for accuracy. Properties may or may not be listed by the office/agent presenting the information.
California Department of Real Estate (DRE): All real estate advertising, marketing, and client representation conducted via BayAreaHomes.com strictly adhere to California Real Estate Law and the statutory regulations established by the California Real Estate Commissioner.
Equal Housing Opportunity: We are committed to the letter and spirit of U.S. and California policy for the achievement of equal housing opportunity. We encourage and support an affirmative advertising program in which there are no barriers to obtaining housing because of race, color, religion, sex, handicap, familial status, national origin, sexual orientation, gender identity, or marital status (Federal Fair Housing Act, California FEHA, and Unruh Civil Rights Act).