
7 Falcon Crest Cir
Napa, Napa • California • MLS #326086375
Property Narrative • Architectural Remarks
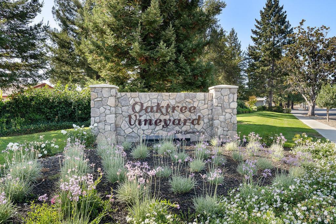
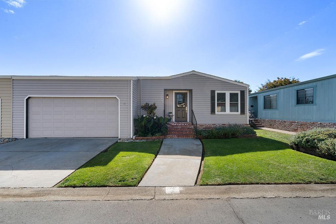
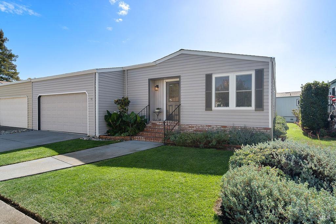
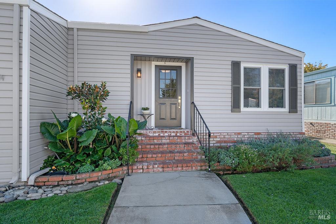
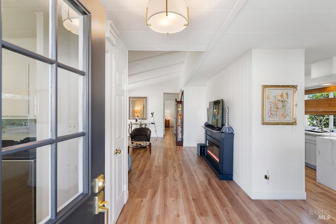
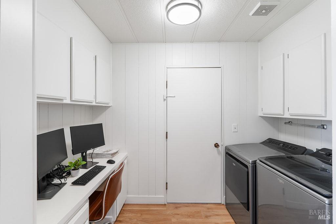
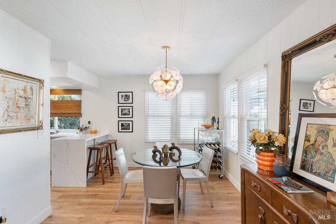
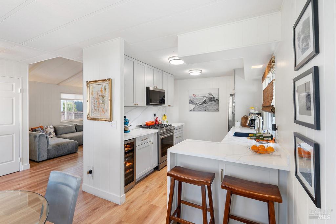
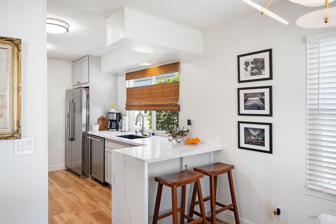
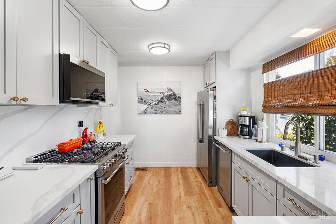
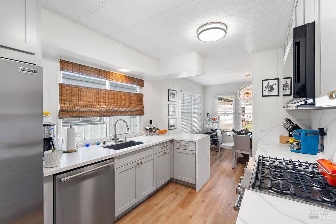
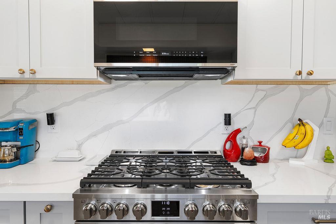
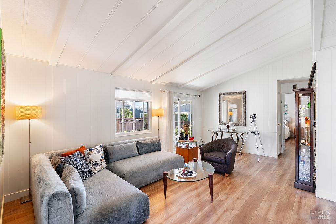
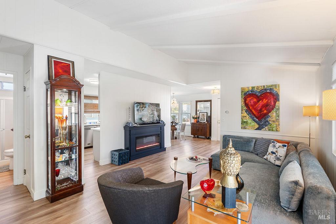
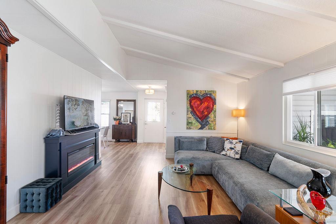
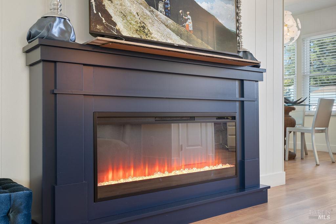
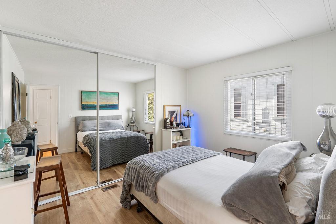
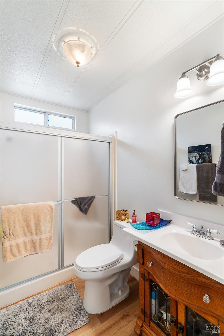
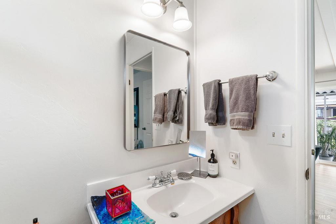
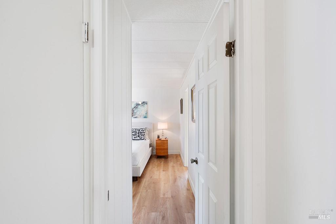
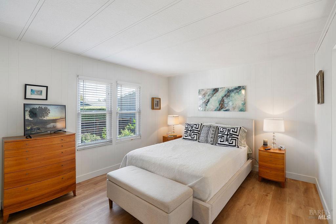
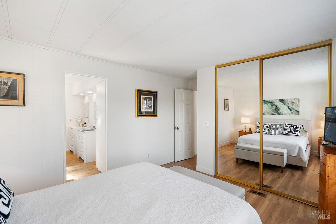
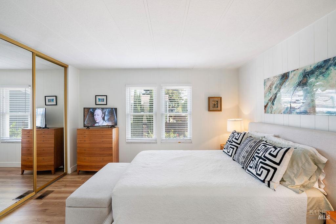
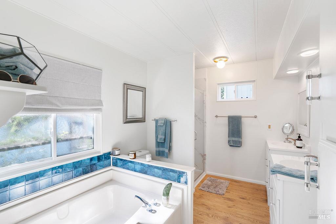
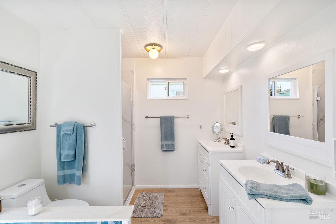
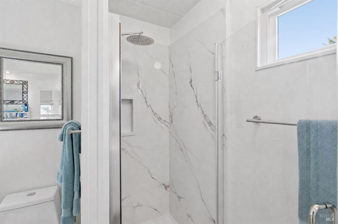
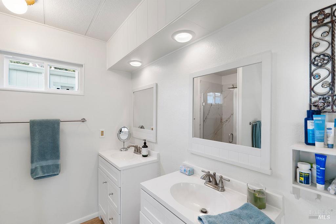
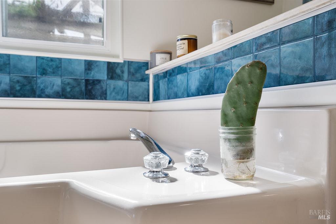
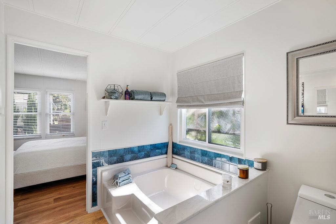
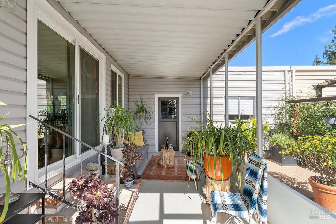
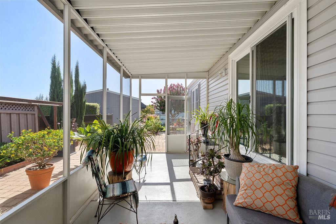
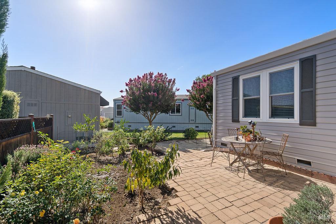
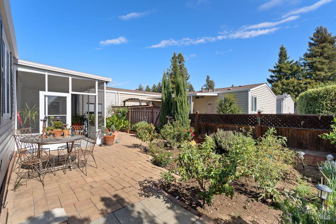
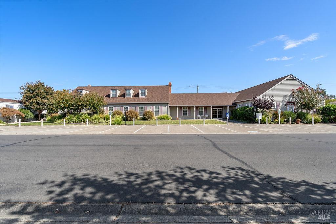
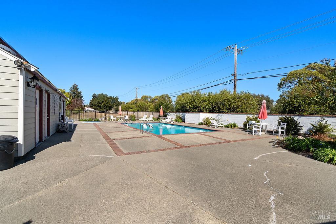
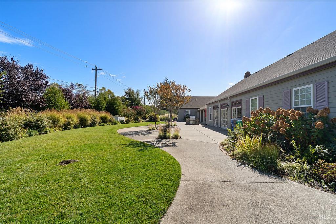
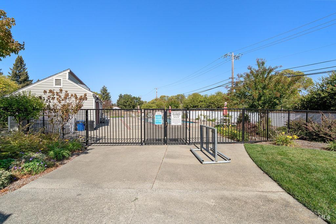
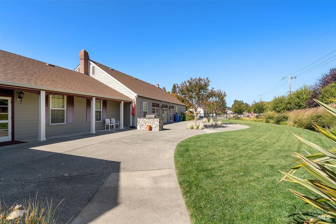
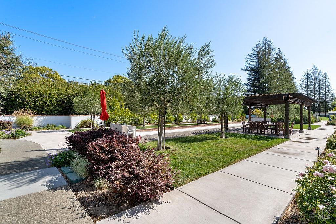
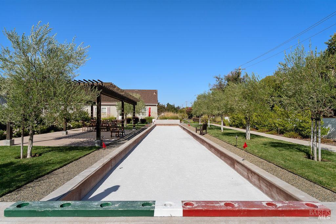
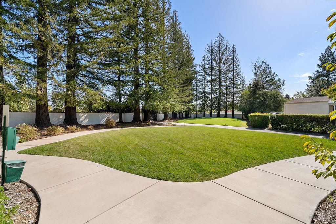
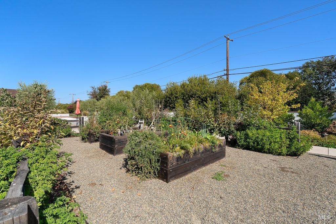
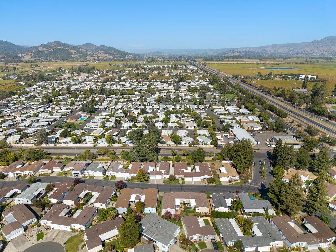
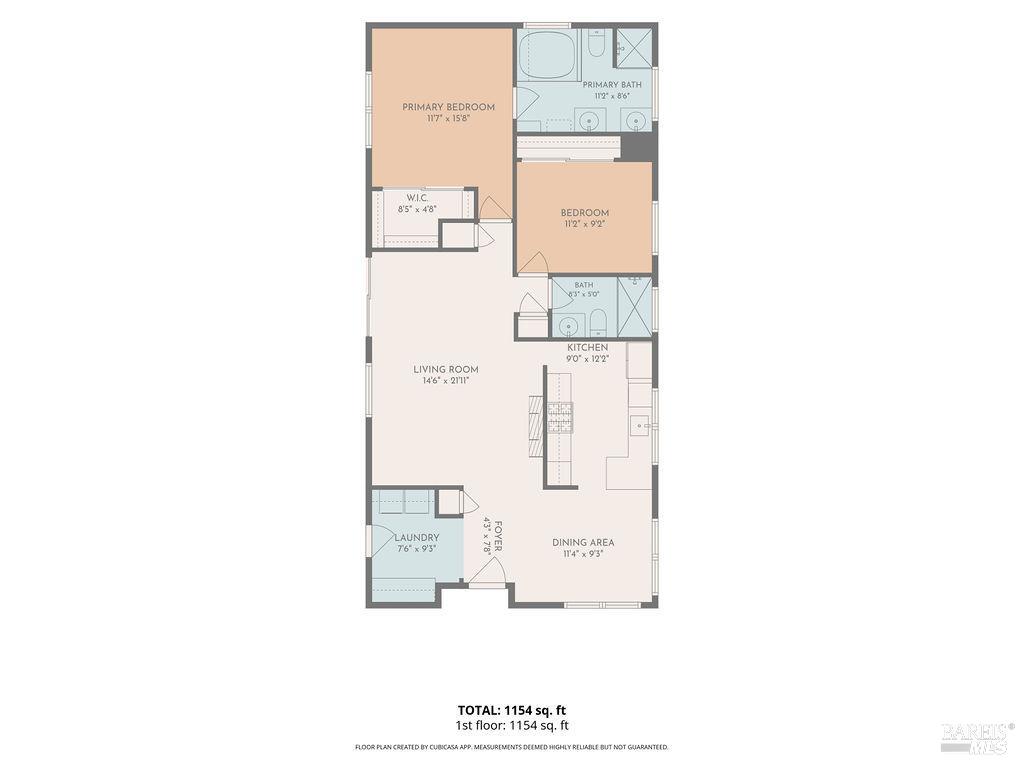
7 Falcon Crest Circle sits in Oak Tree Vineyard, a clean, friendly & close-knit 55+ community in north Napa, just off Hwy 29 near Salvador & Solano Ave. This 2-bed, 2-bath, 1,152 sqft home has been extensively updated since 2024 w/ a new roof, fresh interior & exterior paint, LVP flooring throughout, and a redone brick front porch & railings framed by mature landscaping. The living room offers a vaulted, open-beam ceiling, slider to the patio & an electric fireplace w/ mantel for cozy evenings in. The remodeled kitchen opens to the dining area w/ quartz counters & full-height backsplash, a waterfall peninsula w/ bar seating, wine fridge for your favorite local pours, and Frigidaire Professional appliances. The primary suite includes a walk-in closet & en suite bath w/ dual vanities, tiled soaking tub & a glass-enclosed shower replaced in 2026. A laundry room off the entry adds cabinets, included Whirlpool washer & dryer, and a built-in desk for a home office. Central HVAC, dual pane windows & a newer water heater round out the home's move-in-ready condition. Outside, a screened patio opens to a private paver courtyard w/ planting beds & lattice fencing, a peaceful spot for morning coffee or tending the garden. The attached garage offers interior access, auto opener & a wheelchair lift. Residents enjoy a clubhouse, heated pool & spa, bocce court w/ shaded pergola seating, raised-bed community gardens & neighborhood holiday gatherings. Just outside, the Napa Valley Vine Trail offers a paved path to Yountville for easy walks & bike rides. Bel Aire Plaza (Whole Foods, Trader Joe's & Target), Queen of the Valley Medical Center, downtown Napa & the valley's wineries are all minutes away.
Architectural Specifications • Key Infrastructure
Educational Jurisdiction • Assigned School Districts
Interior Appointments • Appliances • Finishes
Exterior Grounds • Outdoor Living • Environmental Features
System Audit History
- • Listing initialized on the BayAreaHomes.com Regional Network on Oct 30, 2026
Information is provided by Bay Area Real Estate Information Services, Inc. (BAREIS). The information being provided is for the consumer's personal, non-commercial use, and shall not be used for any purpose other than to identify prospective properties that consumers may be interested in purchasing.
Information Deemed Reliable But Not Guaranteed. All data, including all measurements and calculations of area, is obtained from various sources and has not been, and will not be, verified by broker or MLS. All information should be independently reviewed and verified for accuracy. Properties may or may not be listed by the office/agent presenting the information.
California Department of Real Estate (DRE): All real estate advertising, marketing, and client representation conducted via BayAreaHomes.com strictly adhere to California Real Estate Law and the statutory regulations established by the California Real Estate Commissioner.
Equal Housing Opportunity: We are committed to the letter and spirit of U.S. and California policy for the achievement of equal housing opportunity. We encourage and support an affirmative advertising program in which there are no barriers to obtaining housing because of race, color, religion, sex, handicap, familial status, national origin, sexual orientation, gender identity, or marital status (Federal Fair Housing Act, California FEHA, and Unruh Civil Rights Act).