
3111 Deerfern Ct
Arcata, Humboldt • California • MLS #326090376
Property Narrative • Architectural Remarks
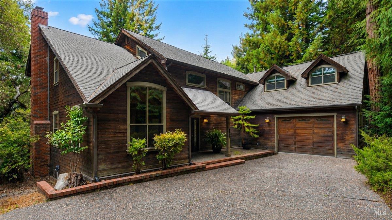
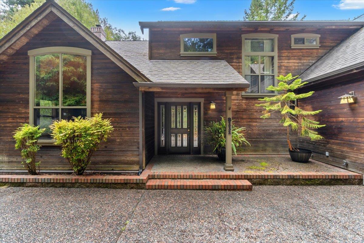
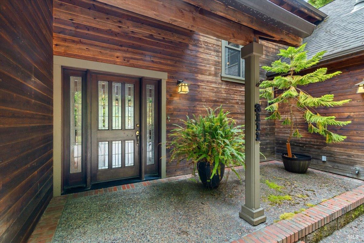
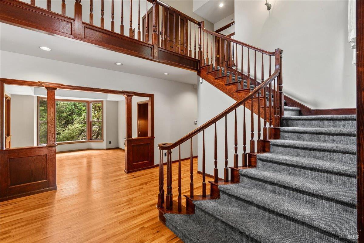
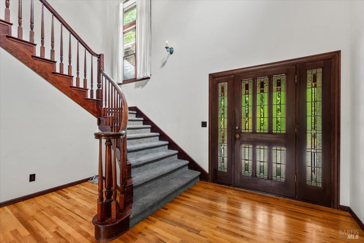
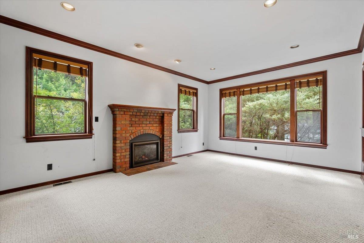
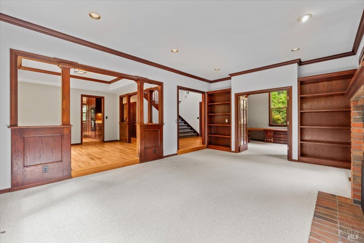
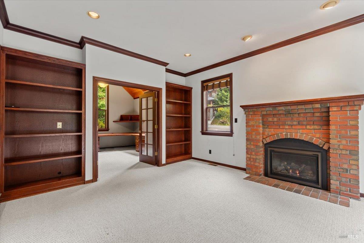
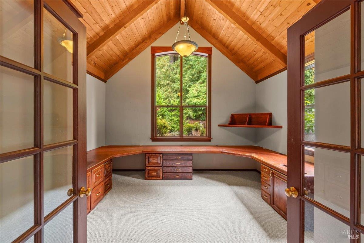
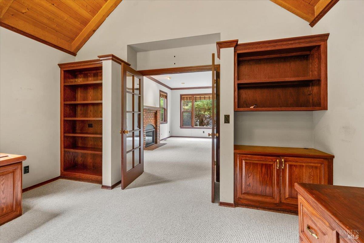
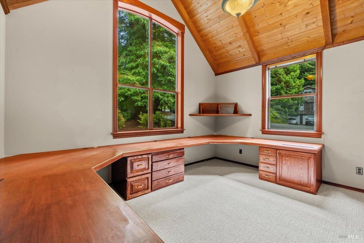
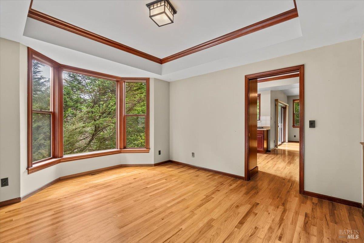
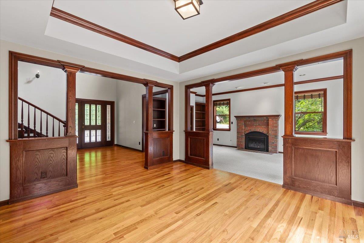
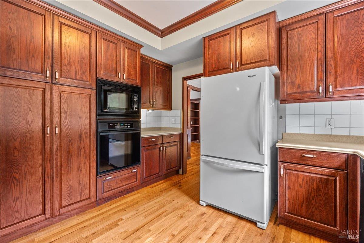
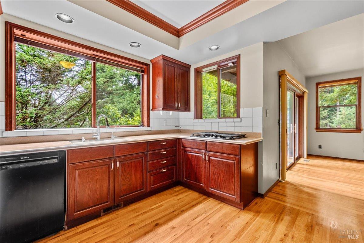
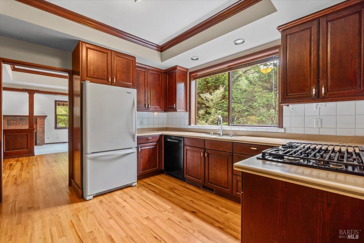
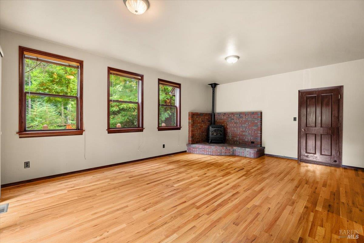
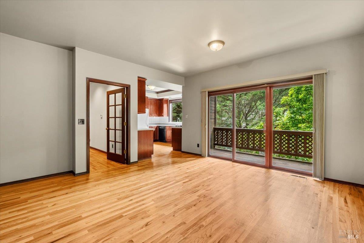
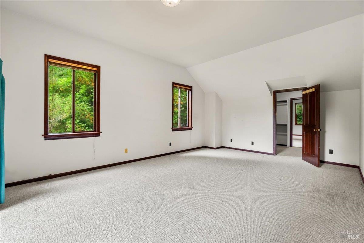
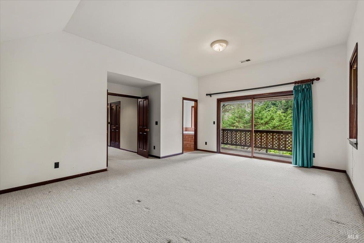
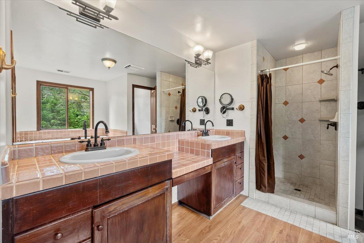
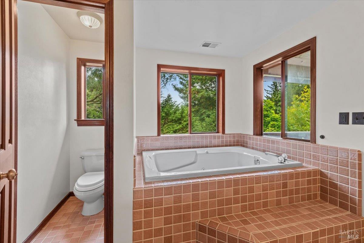
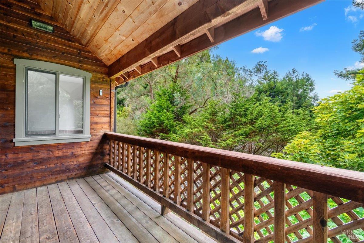
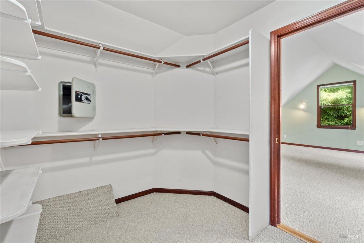
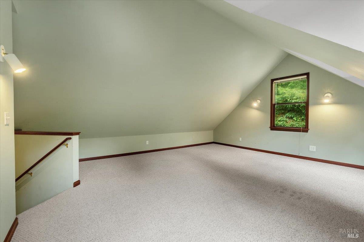
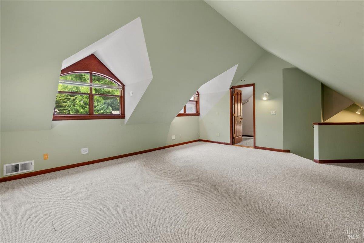
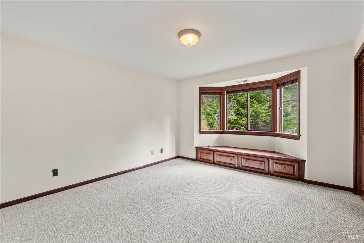
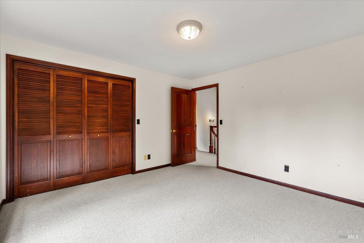
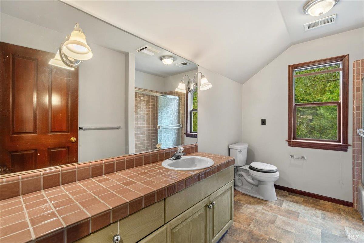
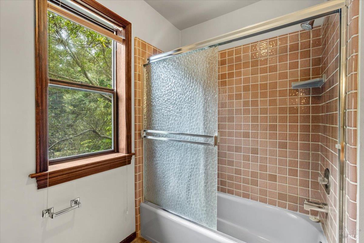
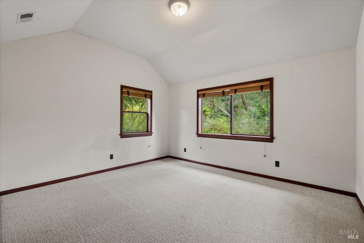
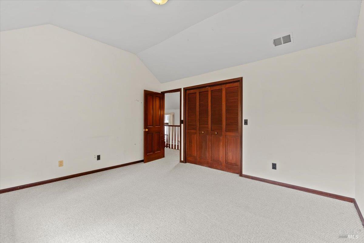
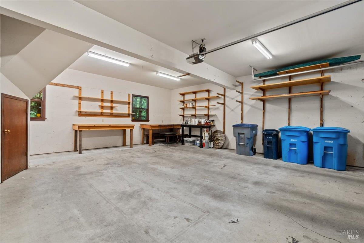
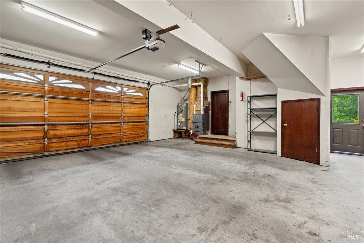
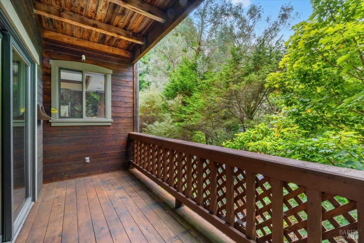
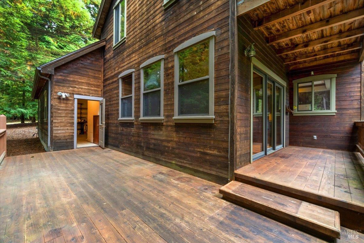
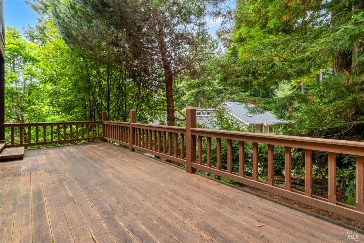
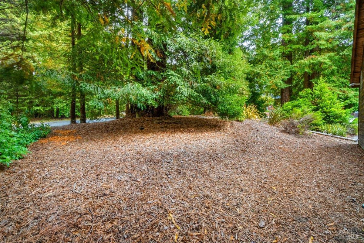
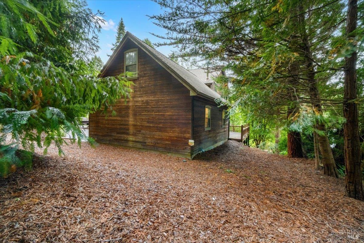
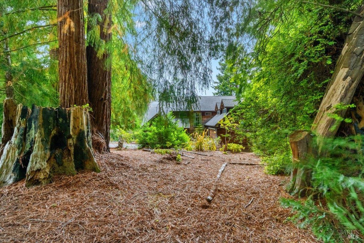
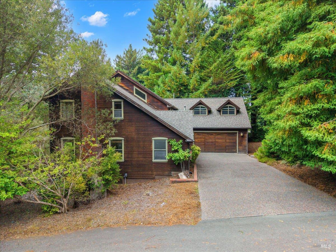
Located in Arcata's Woodland Heights, just minutes from Cal Poly Humboldt, and within a short walk to miles of meandering trails through the redwoods, this gorgeous craftsman home was built with beautiful materials and craftsmanship. A grand sweeping staircase greets you, while craftsman elements including high open beam ceilings, hardwood floors, built in bookcases, and a tall brick chimney and hearth shine and provide a sense of warmth. This is a place to relax by the fire, spread out in the office, or sip coffee on one of the covered porches, a place where everyone in the family can gather together, or find their own space. There is a large living room with a fireplace, a family room with a brick hearth and pellet stove, an office with high beam ceilings, and a studio space/yoga room off the primary bedroom that has its own stairway to the oversize garage. Details like real cedar siding, wood clad double paned windows, and decking and overhangs incorporating large beams are tasteful and understated and show off the home's quality, quietly. A gorgeous home in a beautiful area that fits perfectly into the redwood landscape.
Architectural Specifications • Key Infrastructure
Educational Jurisdiction • Assigned School Districts
Interior Appointments • Appliances • Finishes
Exterior Grounds • Outdoor Living • Environmental Features
System Audit History
- • Listing initialized on the BayAreaHomes.com Regional Network on Oct 30, 2026
Information is provided by Bay Area Real Estate Information Services, Inc. (BAREIS). The information being provided is for the consumer's personal, non-commercial use, and shall not be used for any purpose other than to identify prospective properties that consumers may be interested in purchasing.
Information Deemed Reliable But Not Guaranteed. All data, including all measurements and calculations of area, is obtained from various sources and has not been, and will not be, verified by broker or MLS. All information should be independently reviewed and verified for accuracy. Properties may or may not be listed by the office/agent presenting the information.
California Department of Real Estate (DRE): All real estate advertising, marketing, and client representation conducted via BayAreaHomes.com strictly adhere to California Real Estate Law and the statutory regulations established by the California Real Estate Commissioner.
Equal Housing Opportunity: We are committed to the letter and spirit of U.S. and California policy for the achievement of equal housing opportunity. We encourage and support an affirmative advertising program in which there are no barriers to obtaining housing because of race, color, religion, sex, handicap, familial status, national origin, sexual orientation, gender identity, or marital status (Federal Fair Housing Act, California FEHA, and Unruh Civil Rights Act).