
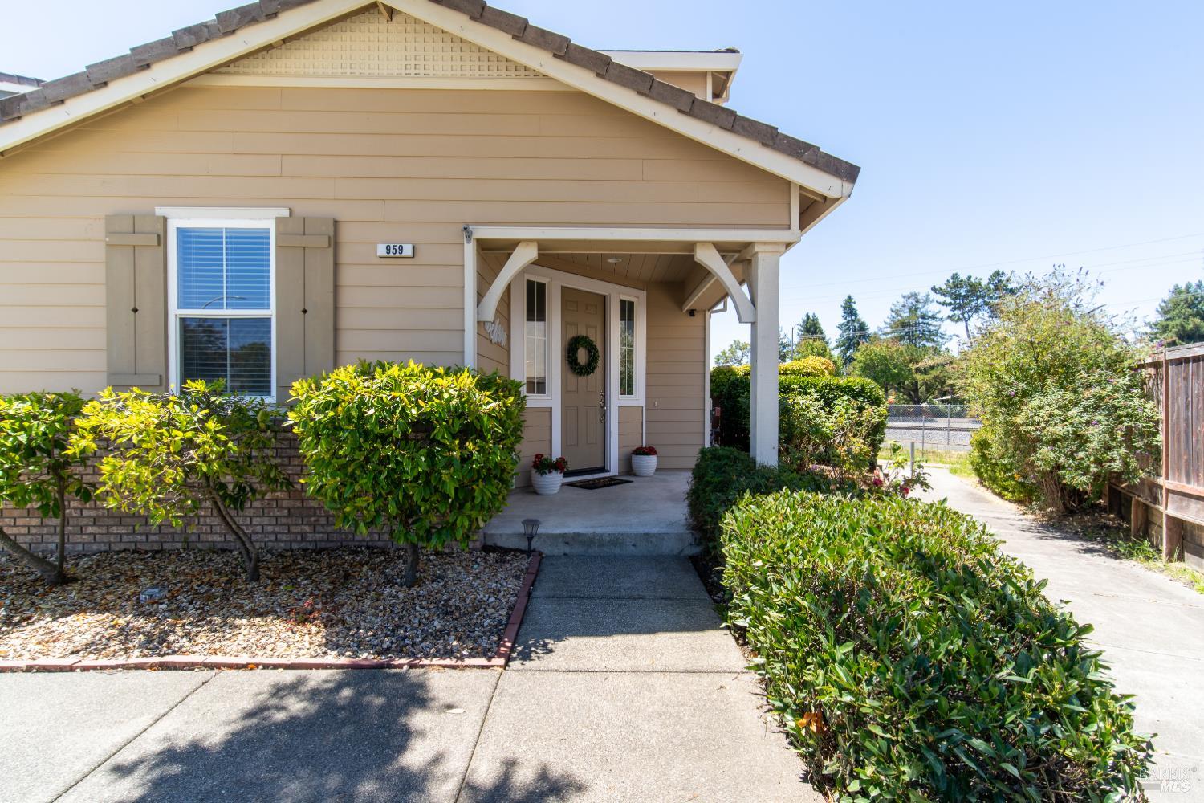
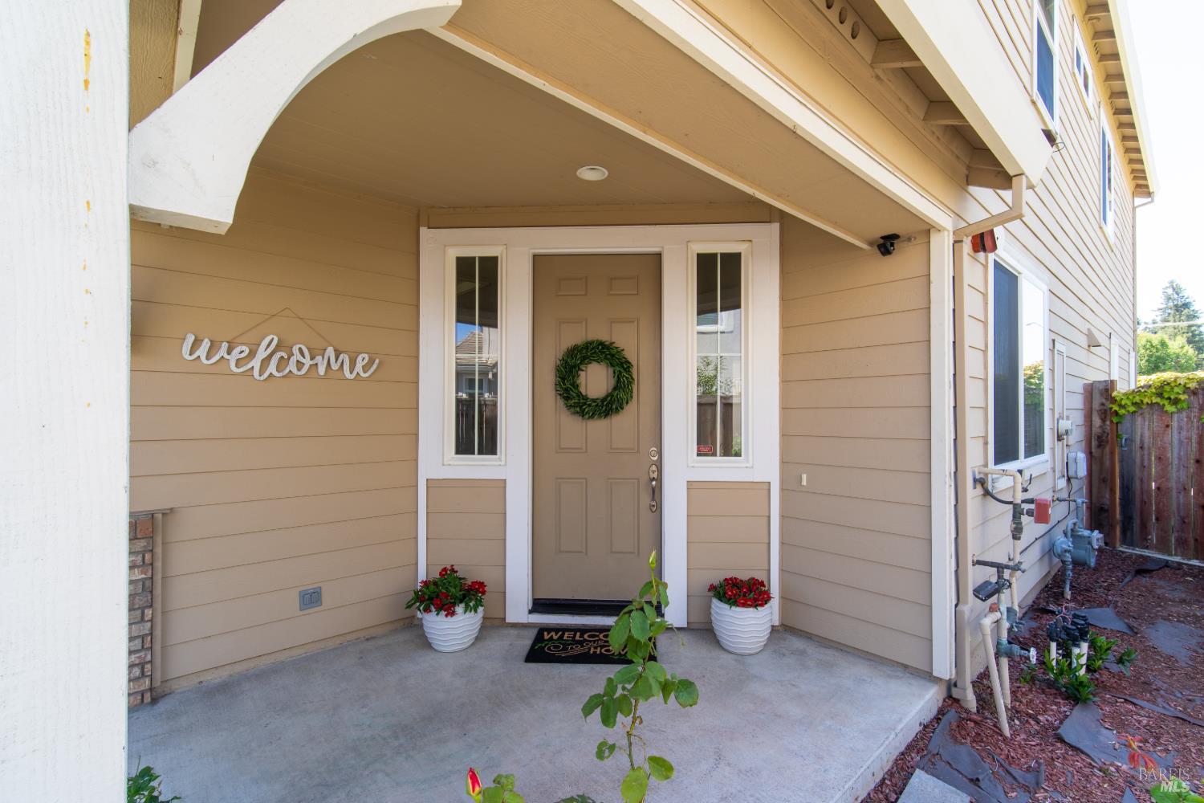
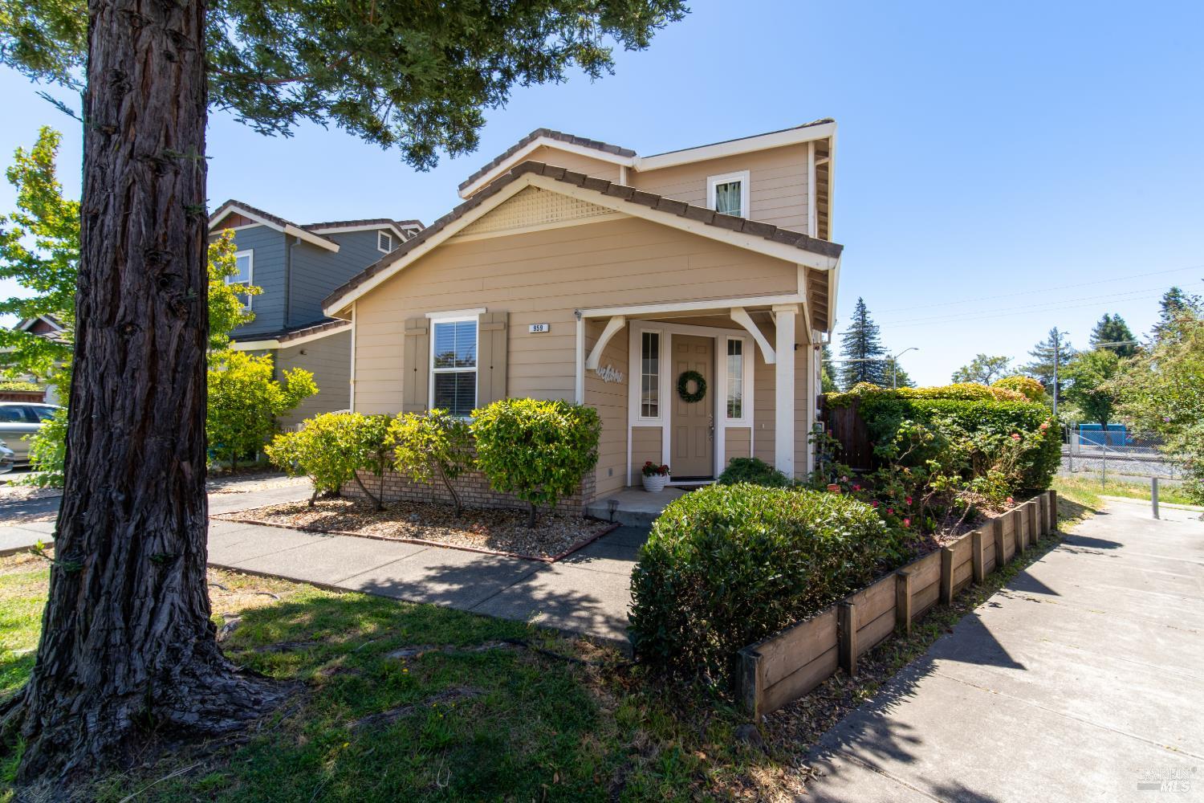
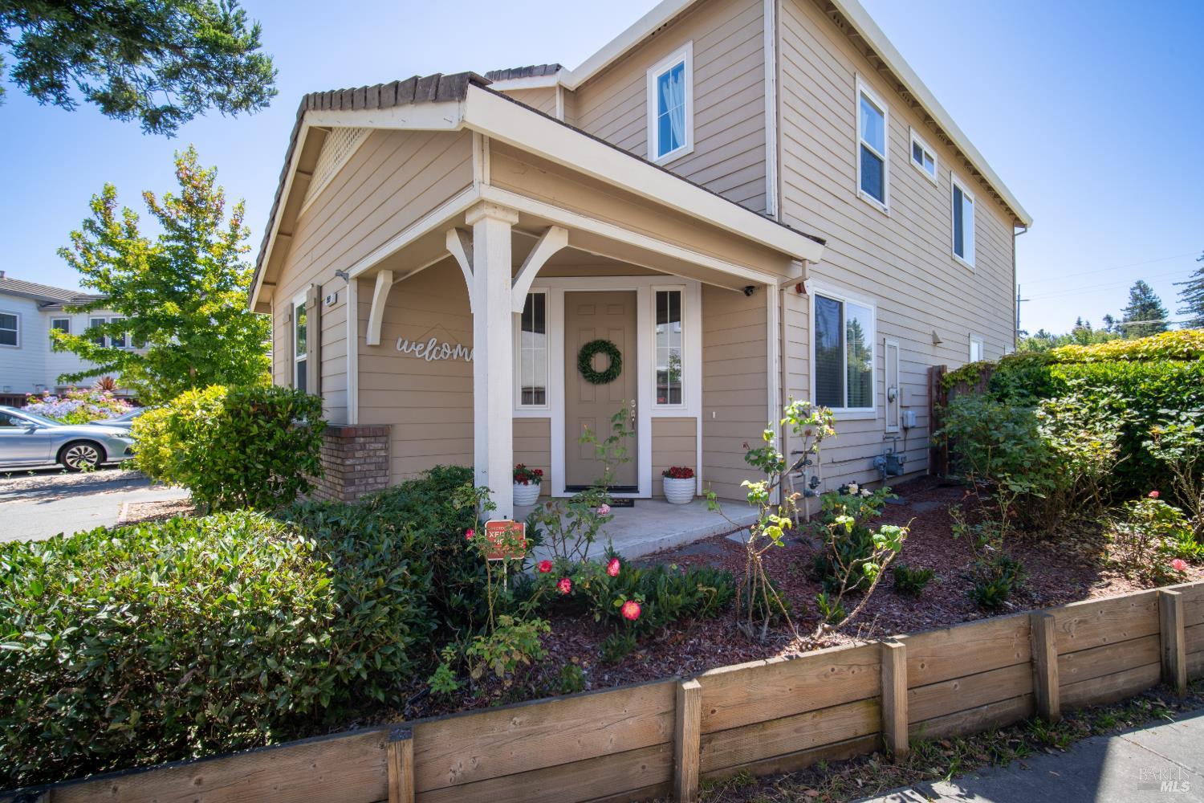
959 Hogwarts Cir
Petaluma, Sonoma • California • MLS #326052693
Property Narrative • Architectural Remarks
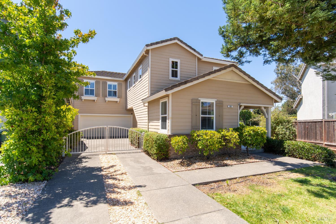
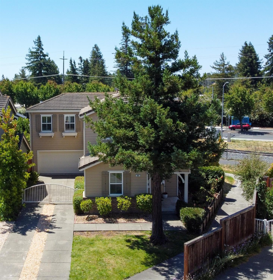
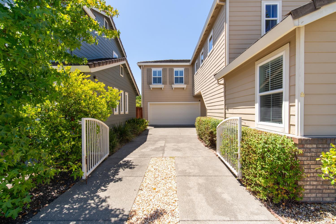
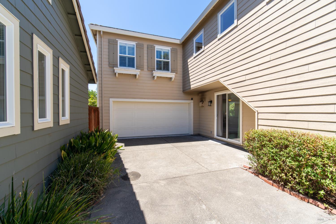
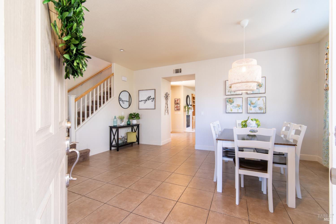
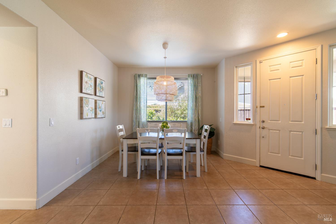
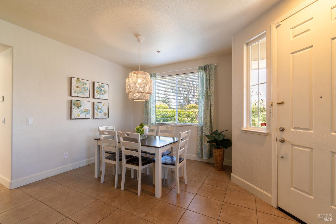
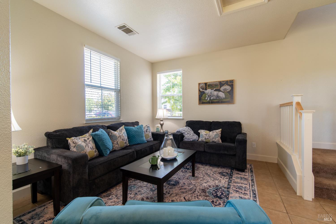
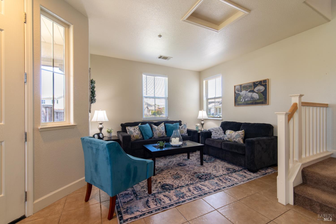
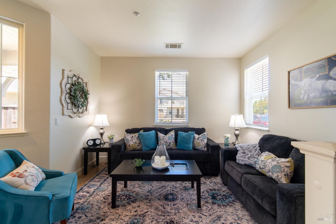
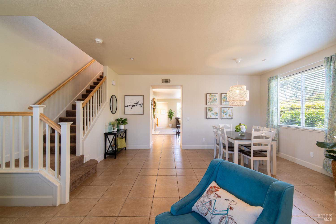
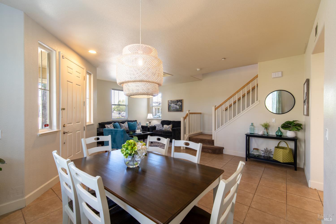
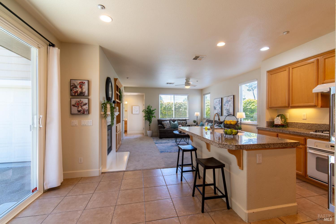
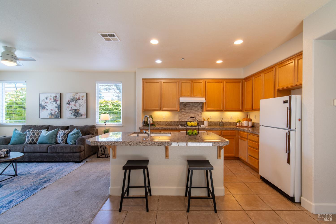
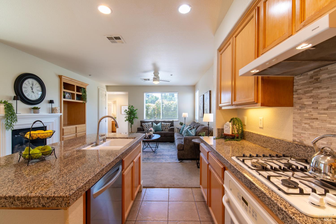
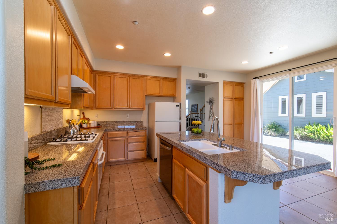
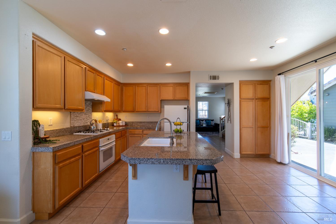
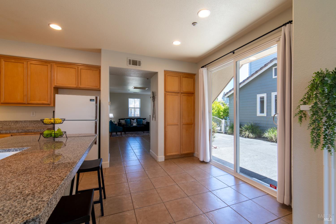
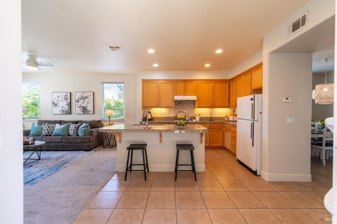
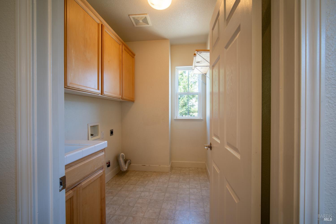
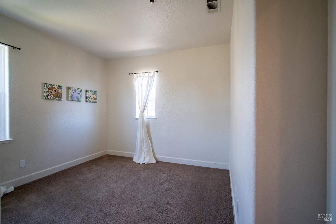
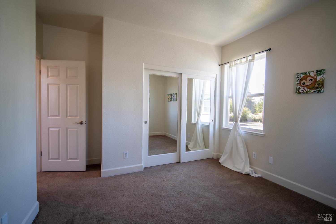
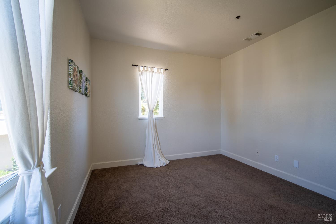
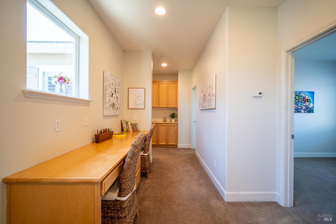
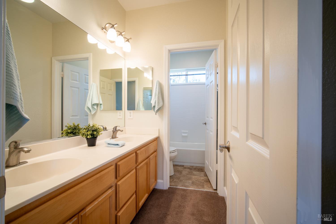
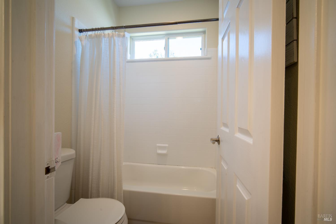
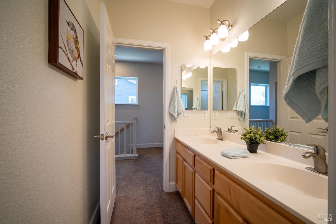
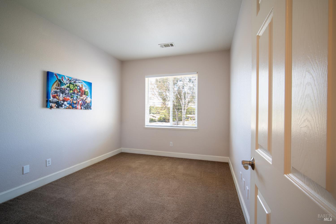
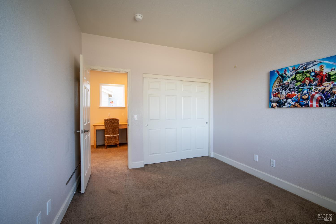
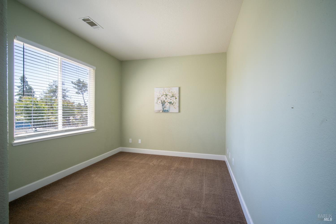
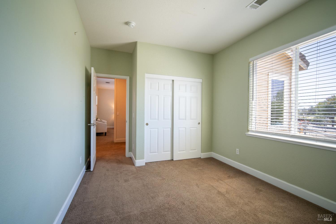
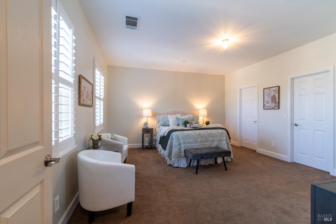
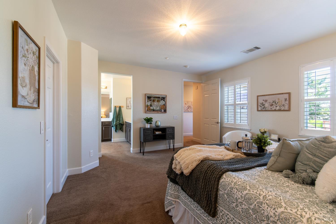
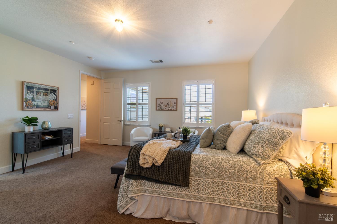
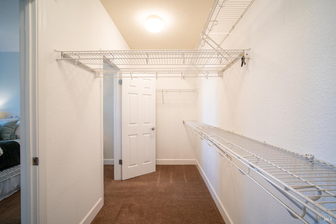
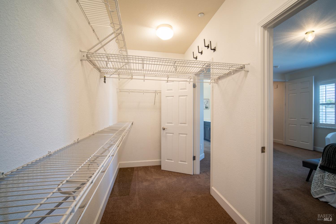
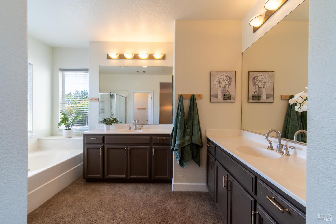
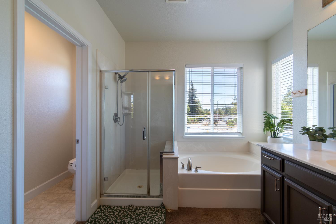
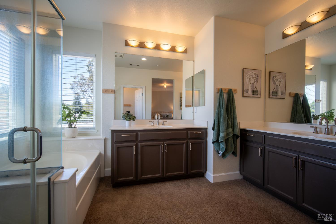
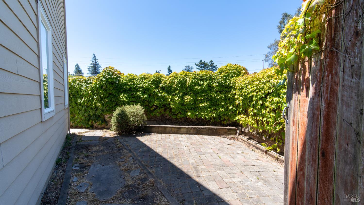
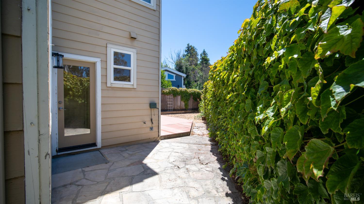
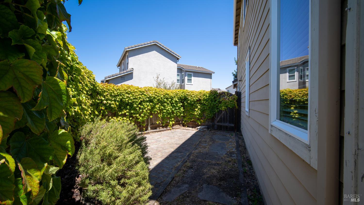
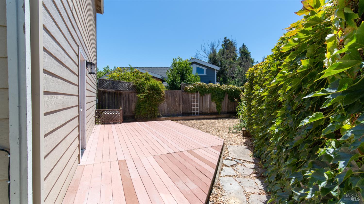
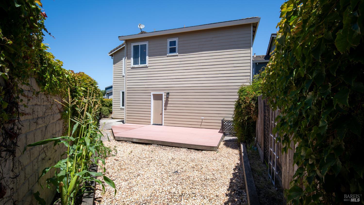
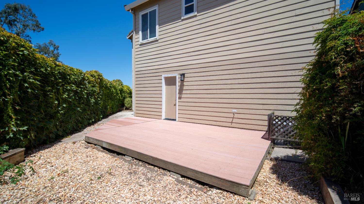
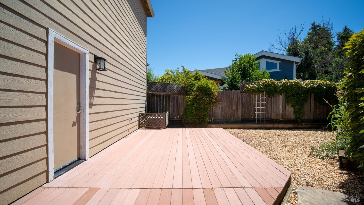
Imagine coming home to over 2,200 square feet of thoughtfully designed living space in one of Petaluma's desirable neighborhoods. Built in 2003, this 4-bedroom, 2.5-bath home offers a layout that perfectly balances everyday comfort with functional living. As you enter, you'll find a formal living room that flows seamlessly into the formal dining room, creating an inviting space for gatherings and special occasions. The heart of the home is the open-concept kitchen and family room, where a cozy gas fireplace creates the perfect setting for relaxing evenings. The kitchen features a center island with a sink and seating for four, making it the perfect place for casual meals, morning coffee, homework, or gathering with family and friends. A gas stove and ample counter space complete this functional and welcoming kitchen. Upstairs, all four bedrooms are conveniently located together, along with a unique built-in homework and study station complete with desks and cabinetry is ideal for students, remote work, or staying organized. Step outside through the family room to enjoy the backyard, situated on a pie-shaped lot that provides additional outdoor space and endless possibilities for gardening, play, or entertaining. With tile flooring throughout the living room, dining room, and kitchen, plenty of living space, and a floor plan designed for modern living, this home checks all the boxes. If you've been looking for a spacious Petaluma home with room for everyone, this one is worth scheduling an appointment to see!
Architectural Specifications • Key Infrastructure
Educational Jurisdiction • Assigned School Districts
Interior Appointments • Appliances • Finishes
Exterior Grounds • Outdoor Living • Environmental Features
System Audit History
- • Oct 20, 15:09 | STATUS: Off-Market → Active (SYSTEM_SYNC)
- • Sep 29, 23:47 | PRICE: $959,000 → $899,000 (SYSTEM_SYNC)
Information is provided by Bay Area Real Estate Information Services, Inc. (BAREIS). The information being provided is for the consumer's personal, non-commercial use, and shall not be used for any purpose other than to identify prospective properties that consumers may be interested in purchasing.
Information Deemed Reliable But Not Guaranteed. All data, including all measurements and calculations of area, is obtained from various sources and has not been, and will not be, verified by broker or MLS. All information should be independently reviewed and verified for accuracy. Properties may or may not be listed by the office/agent presenting the information.
California Department of Real Estate (DRE): All real estate advertising, marketing, and client representation conducted via BayAreaHomes.com strictly adhere to California Real Estate Law and the statutory regulations established by the California Real Estate Commissioner.
Equal Housing Opportunity: We are committed to the letter and spirit of U.S. and California policy for the achievement of equal housing opportunity. We encourage and support an affirmative advertising program in which there are no barriers to obtaining housing because of race, color, religion, sex, handicap, familial status, national origin, sexual orientation, gender identity, or marital status (Federal Fair Housing Act, California FEHA, and Unruh Civil Rights Act).