
506 Walnut Ct
Fairfield, Solano • California • MLS #326089992
Property Narrative • Architectural Remarks
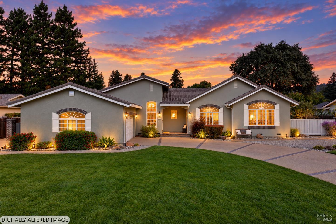
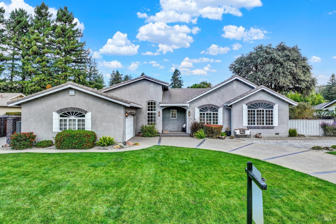
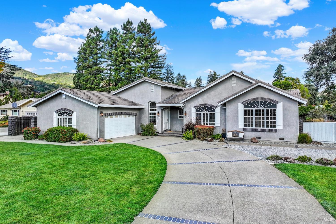
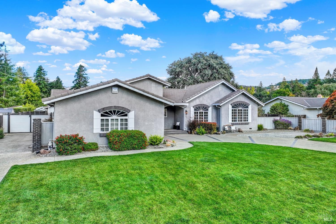
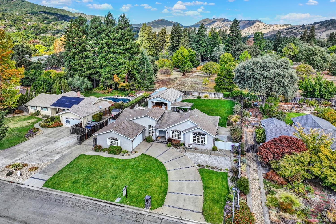
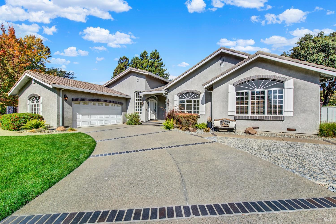
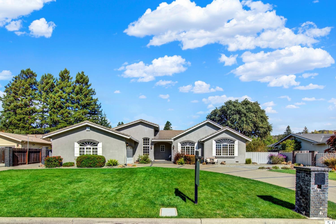
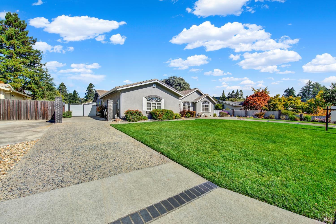
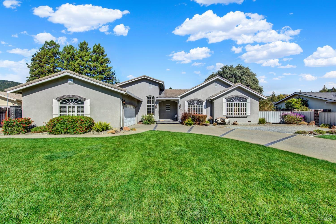
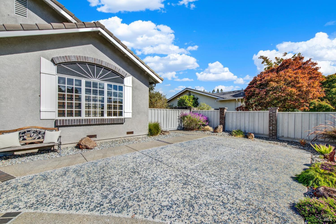
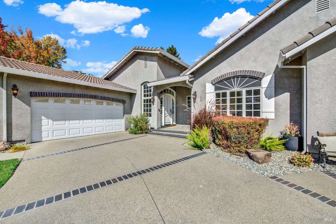
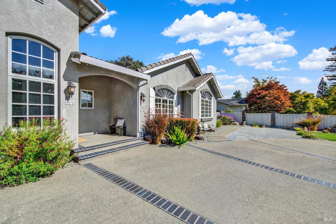
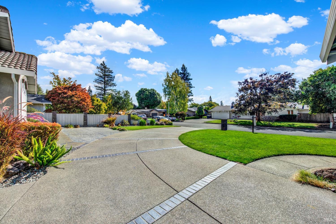
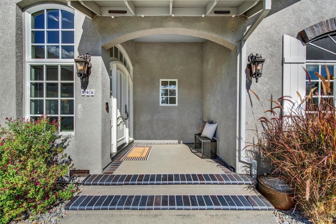
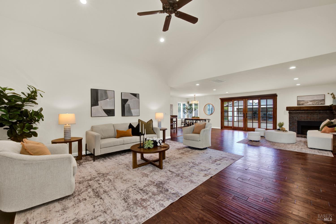
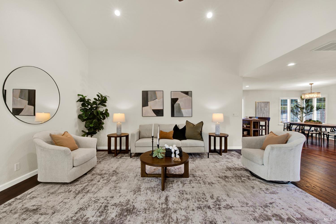
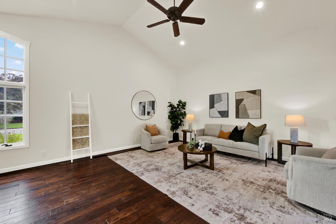
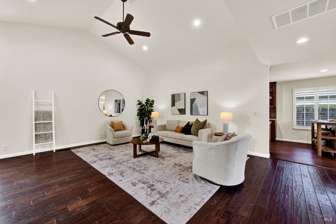
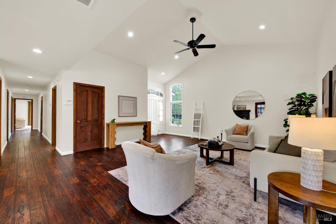
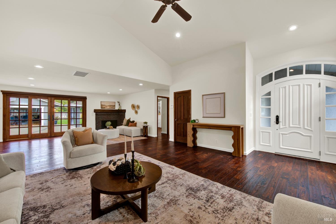
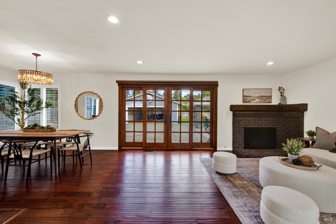
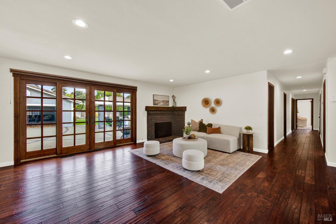
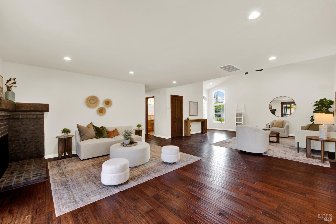
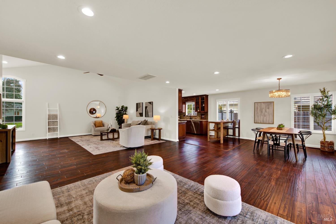
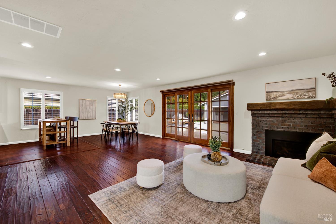
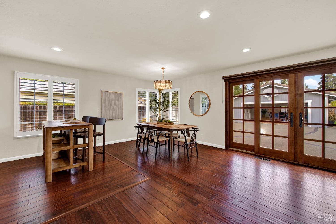
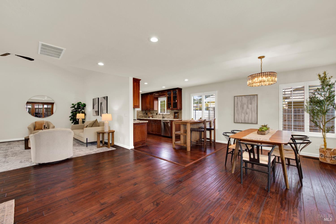
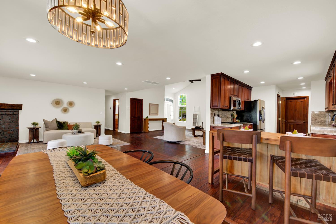
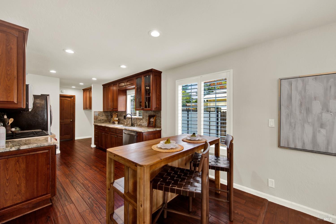
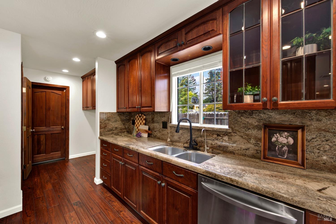
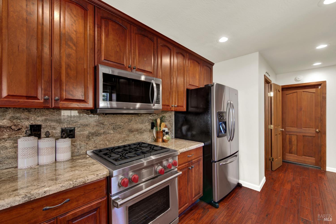
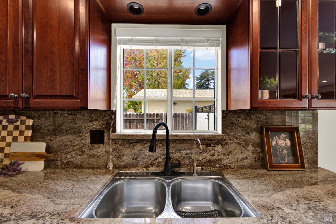
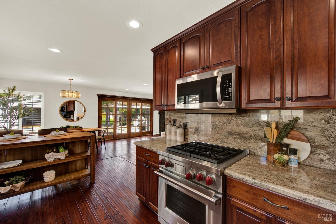
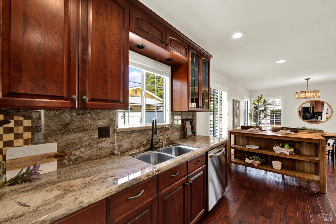
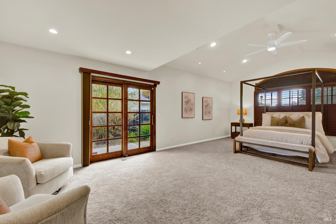
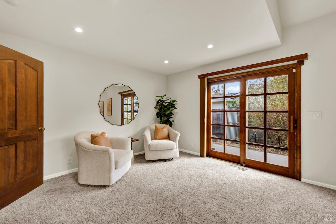
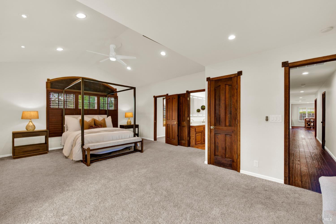
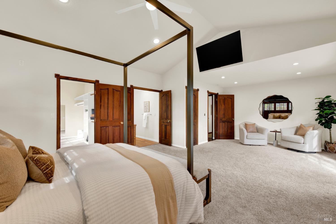
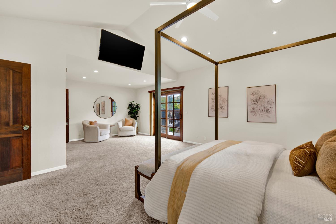
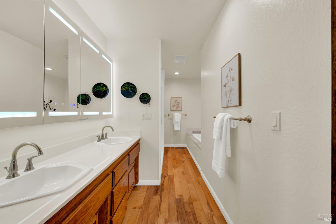
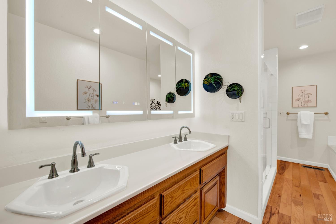
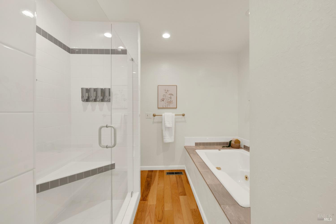
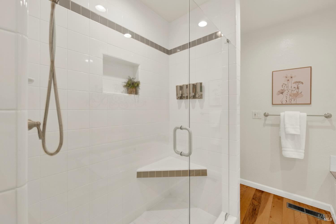
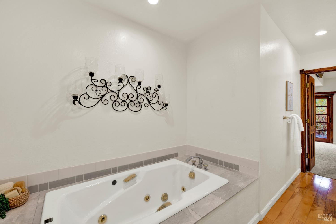
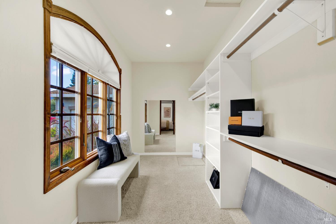
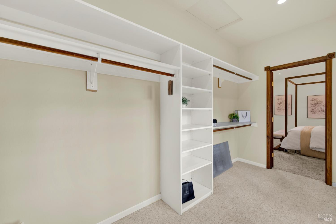
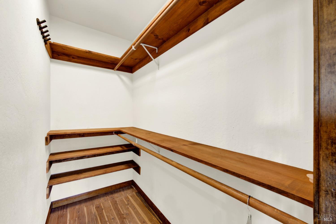
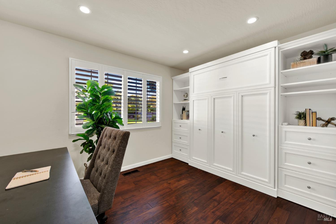
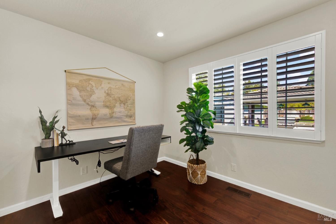
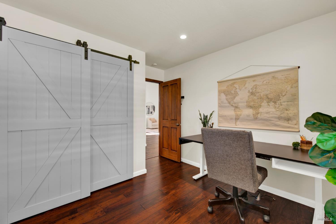
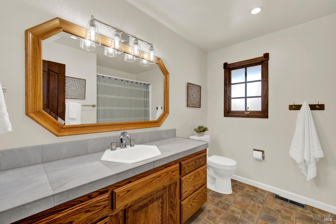
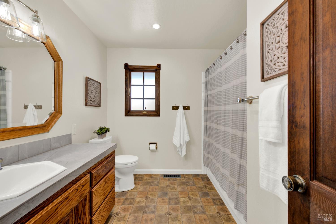
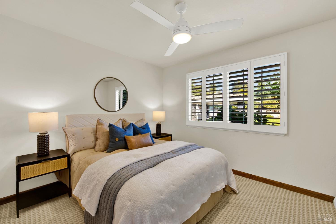
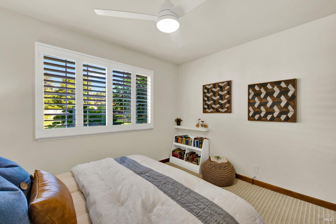
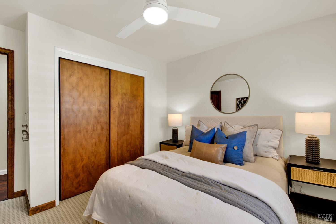
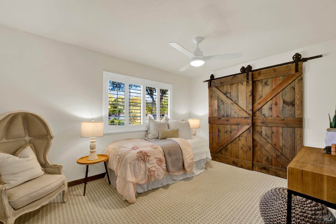
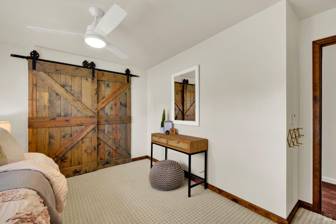
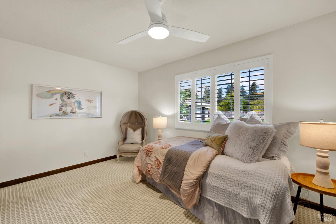
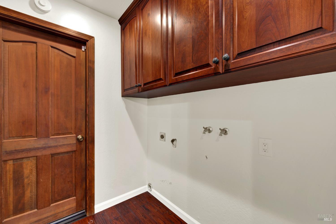
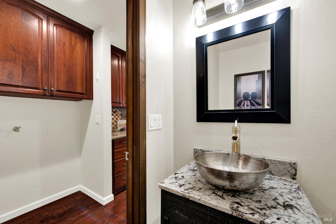
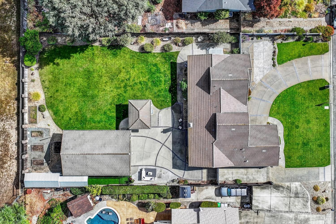
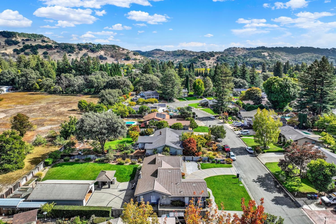
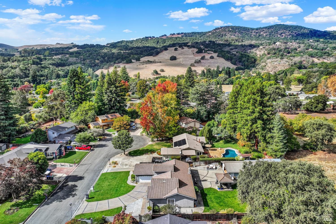
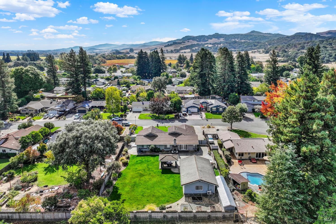
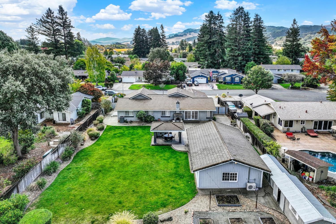
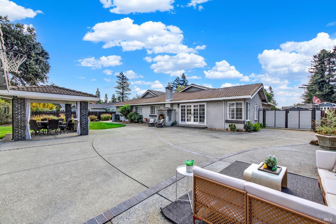
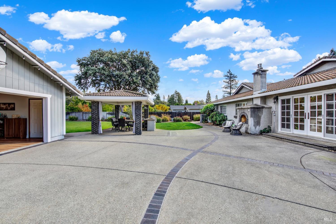
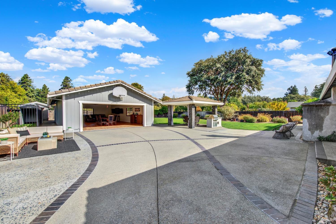
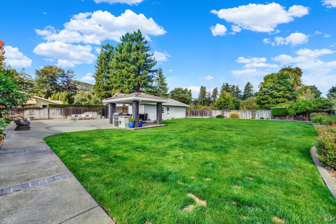
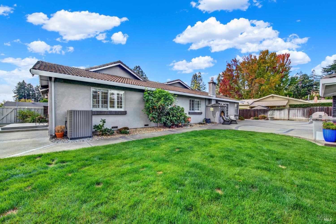
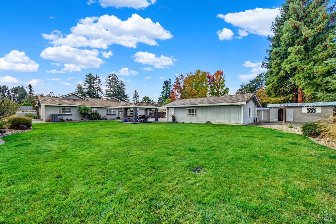
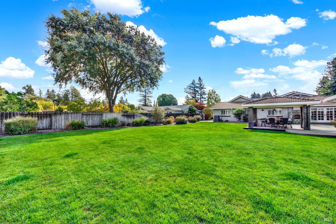
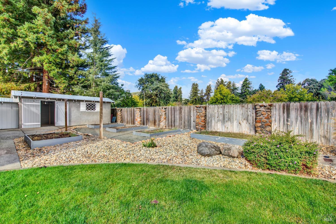
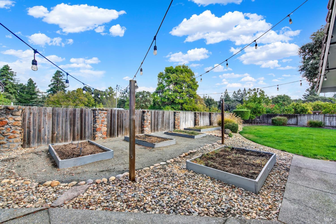
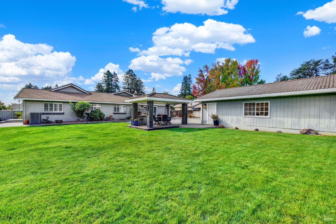
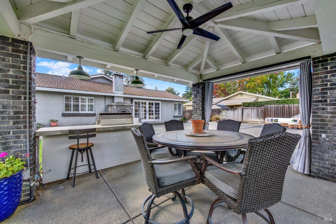
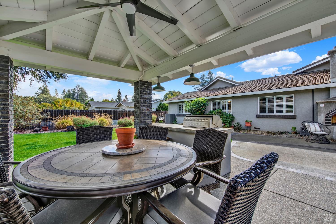
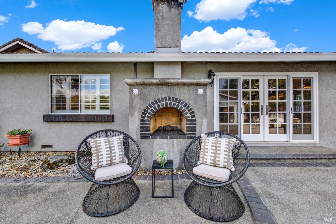
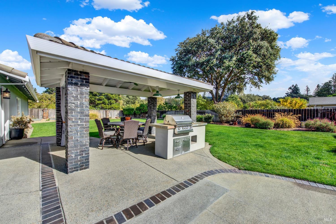
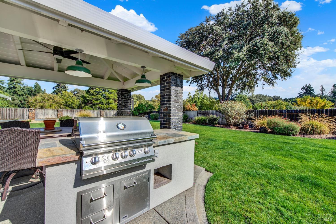
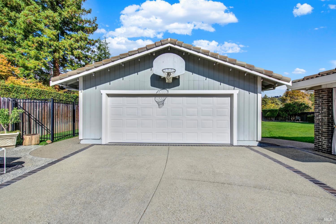
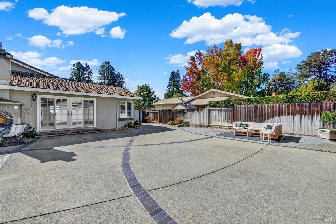
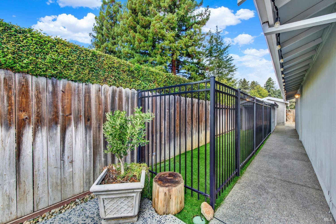
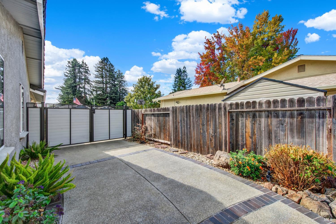
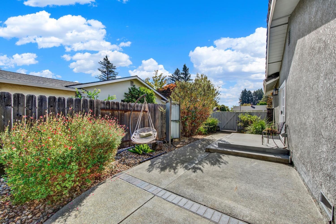
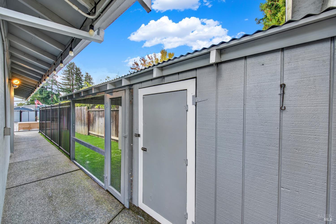
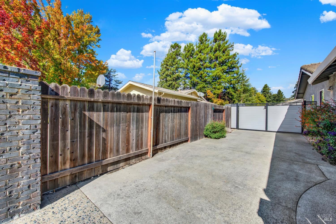
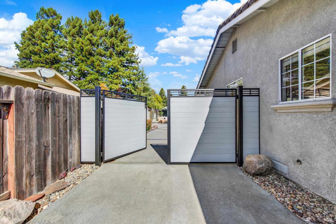
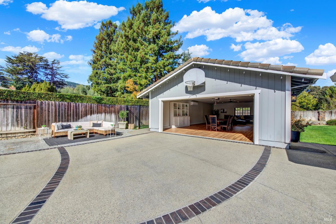
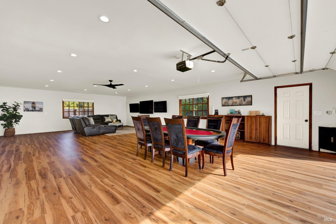
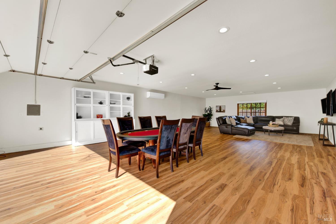
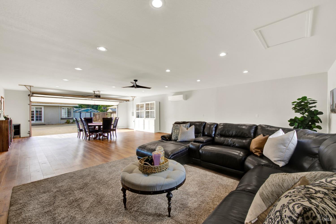
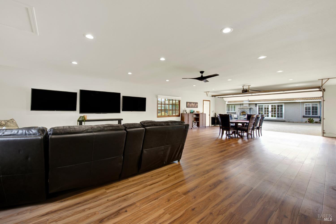
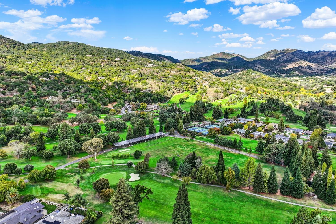
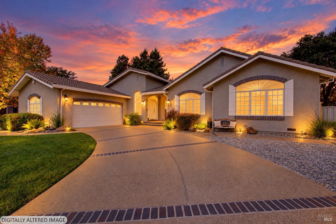
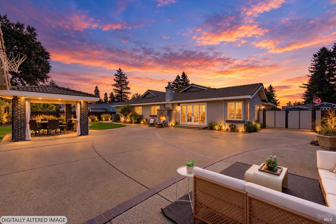
Welcome to 506 Walnut Court, located in the desirable Green Valley Estates. Situated on a quiet court with no rear neighbors, this beautifully updated 4-bedroom, 2.5-bath home offers an open floor plan, beautiful wood floors throughout and a kitchen featuring a Wolf range and granite countertops. The oversized primary bedroom provides a spacious retreat with two impressive walk-in closets. Additional recent upgrades include recessed LED lighting, updated electrical, ceiling fans and shutters throughout, a Murphy bed, reverse osmosis water filtration system and a security system with fire monitoring. Outside, beautiful landscaping, an outdoor kitchen, fireplace and an expanded patio create an inviting setting for relaxing and entertaining. The traditionally shaped lot maximizes the usable outdoor space, with an expansive grass area, hot tub pad, and dog run. Fresh paint and outdoor lighting add to the home's appeal. An amazing added feature is the 1,000 sq. ft. finished detached garage, complete with its own heating and air conditioning. This versatile space offers room for a workshop, car collection, game room, or hobby retreat. An expansive driveway provides abundant parking, including room for your boat or RV, while a private gated entrance offers easy access to the detached garage. Located near highly rated schools and just a golf cart ride to the country club, this thoughtfully updated property combines comfort, privacy, and room to pursue your passions.
Architectural Specifications • Key Infrastructure
Educational Jurisdiction • Assigned School Districts
Interior Appointments • Appliances • Finishes
Exterior Grounds • Outdoor Living • Environmental Features
System Audit History
- • Listing initialized on the BayAreaHomes.com Regional Network on Oct 30, 2026
Information is provided by Bay Area Real Estate Information Services, Inc. (BAREIS). The information being provided is for the consumer's personal, non-commercial use, and shall not be used for any purpose other than to identify prospective properties that consumers may be interested in purchasing.
Information Deemed Reliable But Not Guaranteed. All data, including all measurements and calculations of area, is obtained from various sources and has not been, and will not be, verified by broker or MLS. All information should be independently reviewed and verified for accuracy. Properties may or may not be listed by the office/agent presenting the information.
California Department of Real Estate (DRE): All real estate advertising, marketing, and client representation conducted via BayAreaHomes.com strictly adhere to California Real Estate Law and the statutory regulations established by the California Real Estate Commissioner.
Equal Housing Opportunity: We are committed to the letter and spirit of U.S. and California policy for the achievement of equal housing opportunity. We encourage and support an affirmative advertising program in which there are no barriers to obtaining housing because of race, color, religion, sex, handicap, familial status, national origin, sexual orientation, gender identity, or marital status (Federal Fair Housing Act, California FEHA, and Unruh Civil Rights Act).