
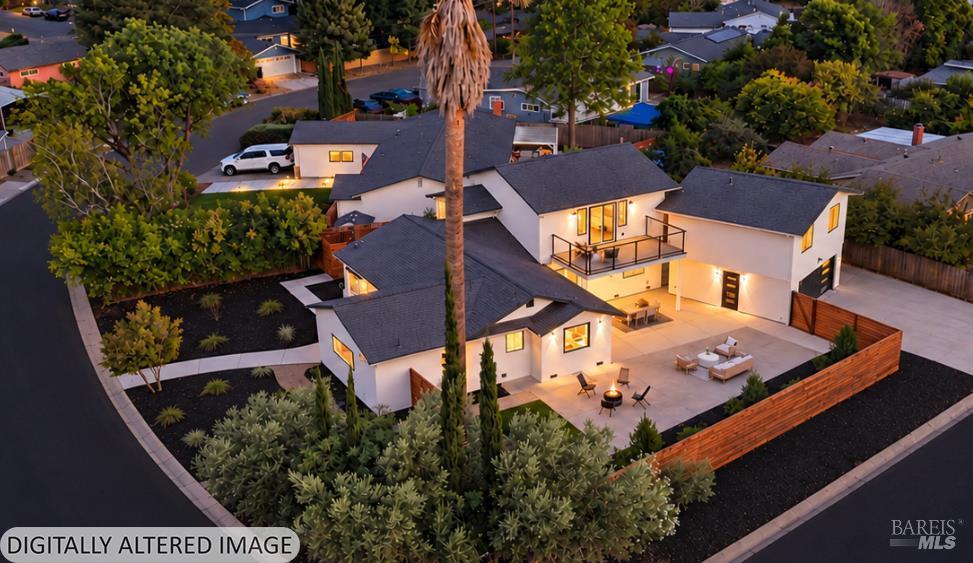
1051 Vassar Dr
Napa, Napa • California • MLS #326085700
Property Narrative • Architectural Remarks
A rare expression of modern luxury and modern-day living in Napa's coveted Browns Valley neighborhood, complete with a private detached ( 1 bed | 1 bath ) guest suite with its own Kitchenette. Set on an expansive 10,000+ sq ft lot, 1051 Vassar Drive has been masterfully reimagined, offering in total nearly 3,000 sq ft of sophisticated living across 5 bedrooms and 5 full bathrooms. An extensive renovation introduces thoughtful design built for possible multigenerational living and the comforts of a nearly new home. The main residence ( 4 BED | 4 FULL BATH ) unfolds with a beautifully redesigned kitchen, inviting living spaces, and TWO exceptional primary suites. The main-level primary suite offers effortless living, while the upper-level primary suite occupies an entire floor, creating a private sanctuary. Both feature walk-in closets. On the main level Two additional bedrooms, including one with an ensuite bathroom, separate guest bath and a dedicated office add versatility. Above the detached garage, an elegantly appointed 500+ sq ft guest suite features that private entrance, kitchenette, living room, 1 bedroom, 1 full bathroom, and 2 sizable closets. ideal for extended stays, multigenerational living, or potential income. Multiple outdoor entertaining areas, new landscaping, new exterior stucco and a new roof complete this remarkable transformation. Surrounded by the charm of an established neighborhood, moments from Browns Valley Market, parks, and schools, and just 3.5 miles from downtown Napa. An extraordinary blend of timeless appeal, modern sophistication, and Napa Valley living awaits. Come visit today.
Architectural Specifications • Key Infrastructure
Educational Jurisdiction • Assigned School Districts
Interior Appointments • Appliances • Finishes
Exterior Grounds • Outdoor Living • Environmental Features
System Audit History
- • Oct 28, 21:37 | STATUS: Active Under Contract → Pending (SYSTEM_SYNC)
Information is provided by Bay Area Real Estate Information Services, Inc. (BAREIS). The information being provided is for the consumer's personal, non-commercial use, and shall not be used for any purpose other than to identify prospective properties that consumers may be interested in purchasing.
Information Deemed Reliable But Not Guaranteed. All data, including all measurements and calculations of area, is obtained from various sources and has not been, and will not be, verified by broker or MLS. All information should be independently reviewed and verified for accuracy. Properties may or may not be listed by the office/agent presenting the information.
California Department of Real Estate (DRE): All real estate advertising, marketing, and client representation conducted via BayAreaHomes.com strictly adhere to California Real Estate Law and the statutory regulations established by the California Real Estate Commissioner.
Equal Housing Opportunity: We are committed to the letter and spirit of U.S. and California policy for the achievement of equal housing opportunity. We encourage and support an affirmative advertising program in which there are no barriers to obtaining housing because of race, color, religion, sex, handicap, familial status, national origin, sexual orientation, gender identity, or marital status (Federal Fair Housing Act, California FEHA, and Unruh Civil Rights Act).