
825 White Oak Dr
Santa Rosa, Sonoma • California • MLS #326067761
Property Narrative • Architectural Remarks
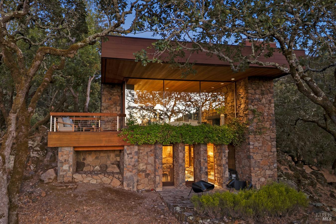
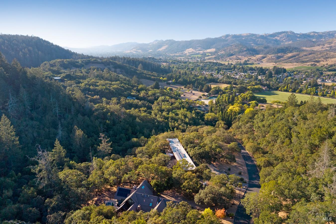
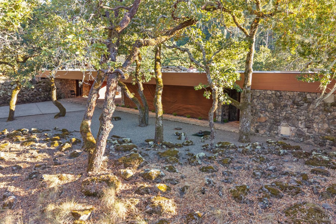
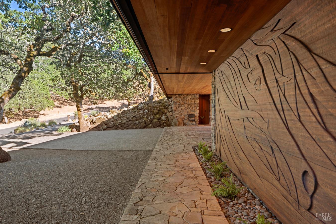
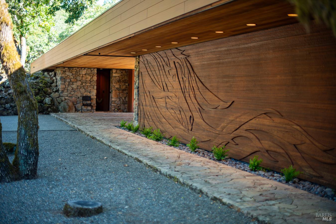
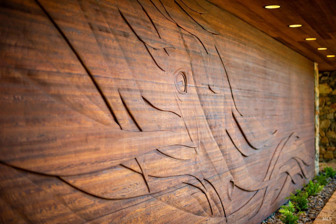
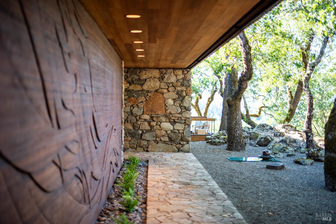
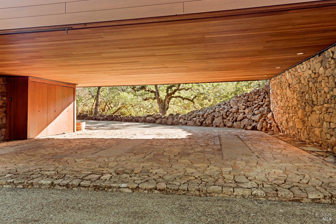
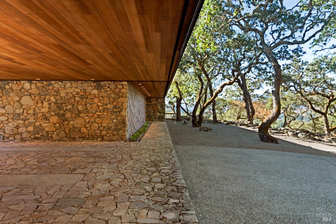
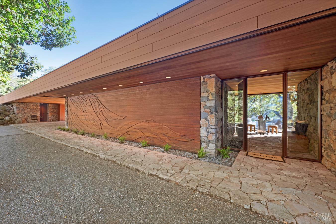
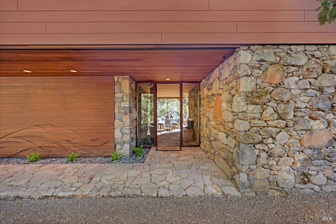
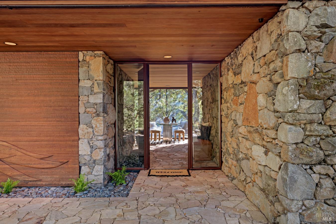
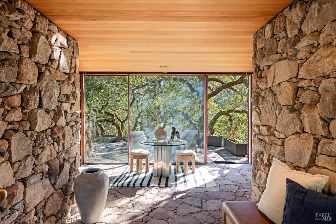
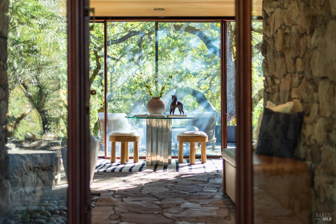
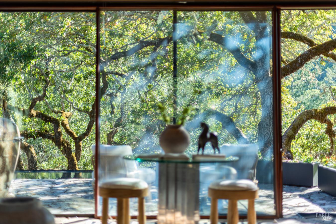
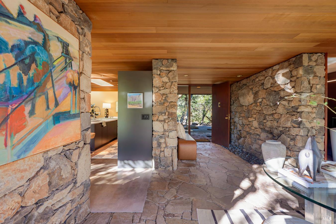
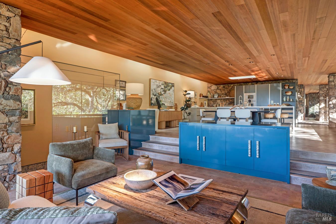
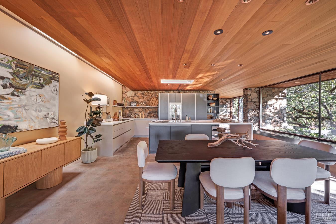
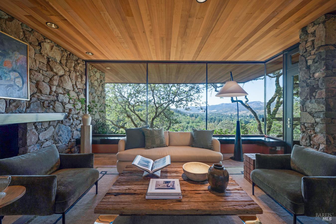
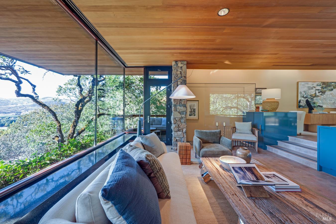
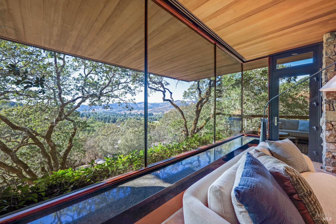
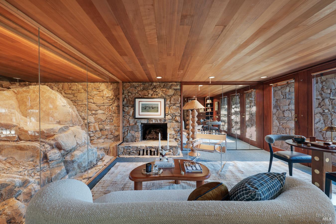
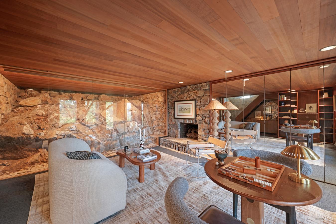
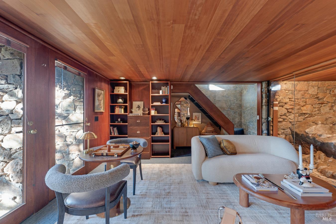
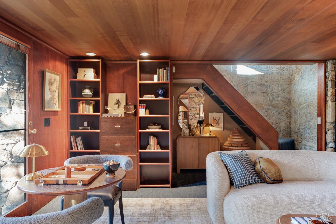
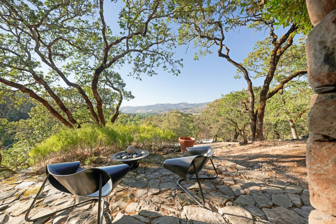
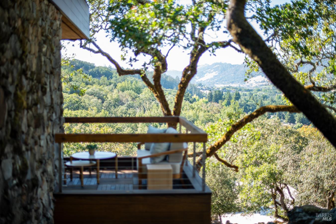
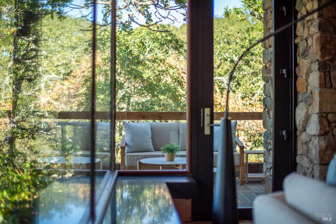
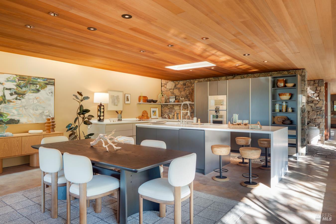
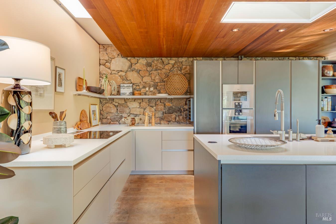
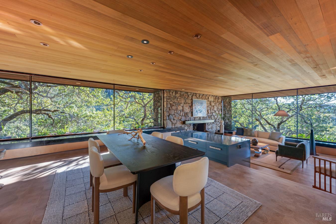
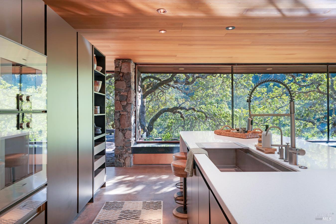
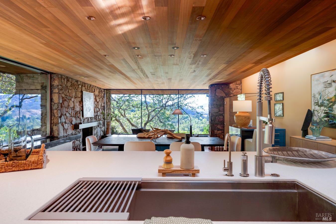
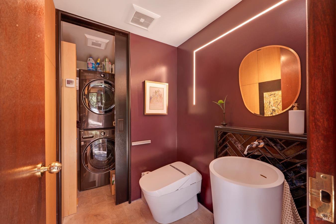
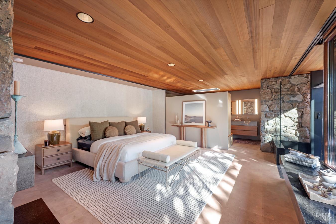
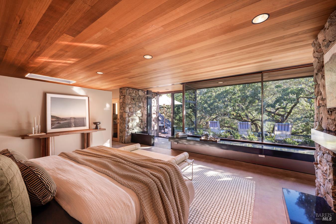
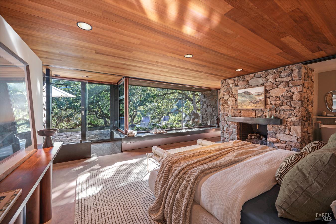
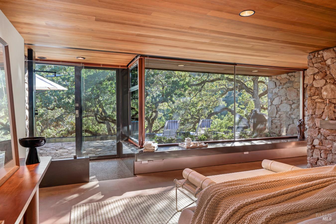
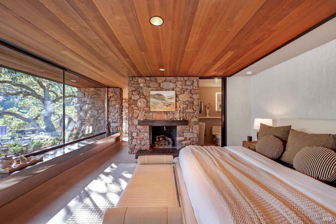
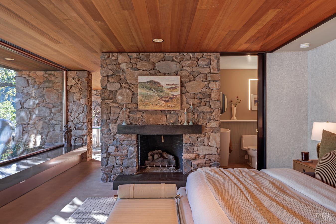
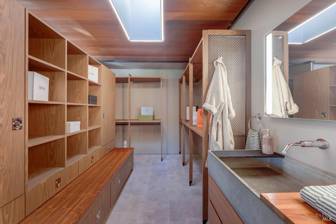
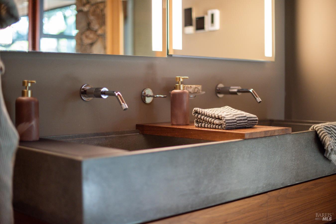
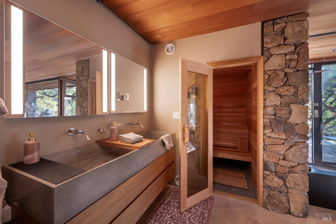
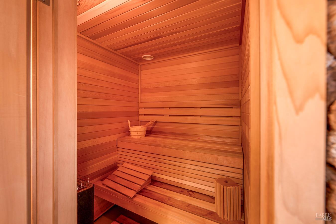
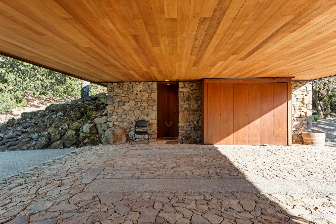
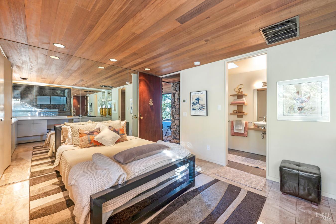
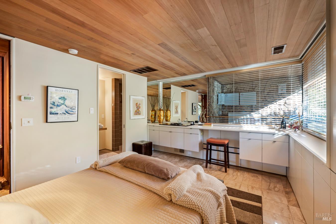
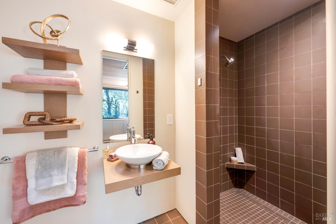
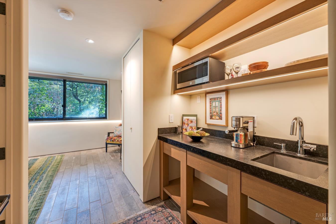
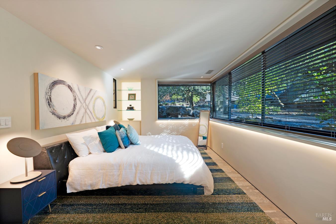
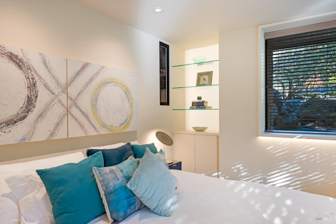
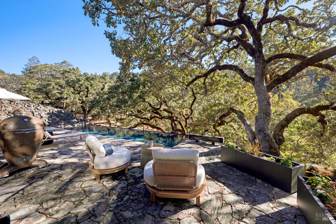
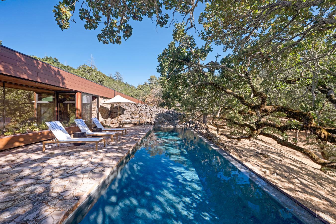
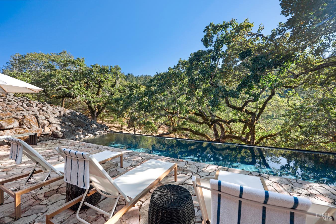
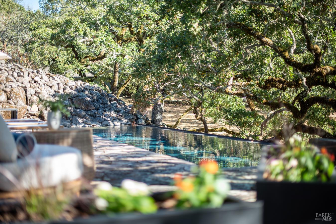
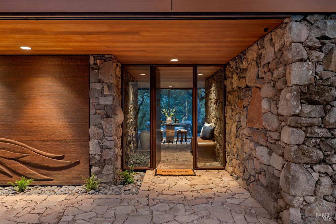
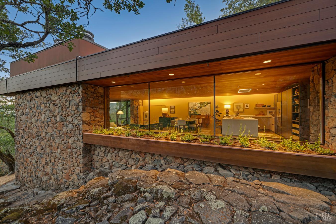
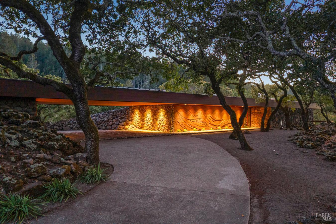
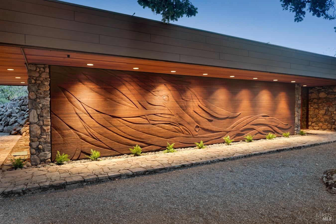
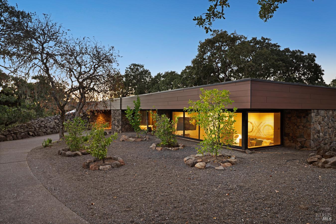
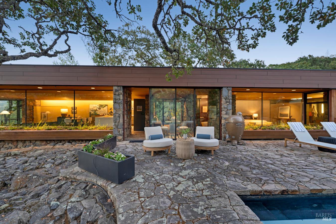
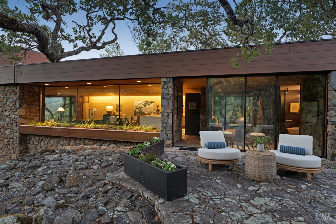
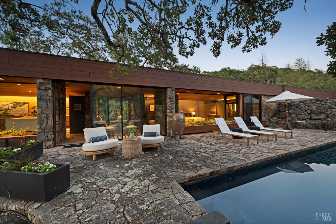
Designed by renowned architect Larry Simons for refined living and effortless entertaining, this distinctive architectural residence seamlessly integrates natural granite, German white oak flooring, premium Gaggenau appliances, and custom finishes throughout. The thoughtfully designed interiors open to expansive views and a spectacular infinity pool, creating a seamless connection between the home and its private oak-studded setting. The serene primary suite offers walls imported from Japan, polished granite detailing, and a fully functional wood sauna, while three natural granite fireplaces add warmth and character. Two beautifully appointed guest residences offer privacy and flexibility for residents or visitors. One features a convenient kitchenette and private laundry, creating an ideal setting for extended stays or independent living. Thoughtfully positioned within the serene oak-studded setting, both provide inviting accommodations and a wonderful sense of privacy. Additional amenities include Tesla charging ports, sophisticated Lutron lighting, and a dedicated Komodo-Kamado Japanese grill. Panoramic views unfold across the Valley of the Moon, with ever-changing light, rolling hills, and majestic oaks creating a breathtaking backdrop from the property. Framed by nature and enjoyed from both the residence and grounds, the setting offers a rare sense of privacy, beauty, and tranquility.
Architectural Specifications • Key Infrastructure
Educational Jurisdiction • Assigned School Districts
Interior Appointments • Appliances • Finishes
Exterior Grounds • Outdoor Living • Environmental Features
System Audit History
- • Oct 20, 15:09 | PRICE: $3,289,000 → $2,995,000 (SYSTEM_SYNC)
- • Oct 20, 15:09 | STATUS: Off-Market → Active (SYSTEM_SYNC)
Information is provided by Bay Area Real Estate Information Services, Inc. (BAREIS). The information being provided is for the consumer's personal, non-commercial use, and shall not be used for any purpose other than to identify prospective properties that consumers may be interested in purchasing.
Information Deemed Reliable But Not Guaranteed. All data, including all measurements and calculations of area, is obtained from various sources and has not been, and will not be, verified by broker or MLS. All information should be independently reviewed and verified for accuracy. Properties may or may not be listed by the office/agent presenting the information.
California Department of Real Estate (DRE): All real estate advertising, marketing, and client representation conducted via BayAreaHomes.com strictly adhere to California Real Estate Law and the statutory regulations established by the California Real Estate Commissioner.
Equal Housing Opportunity: We are committed to the letter and spirit of U.S. and California policy for the achievement of equal housing opportunity. We encourage and support an affirmative advertising program in which there are no barriers to obtaining housing because of race, color, religion, sex, handicap, familial status, national origin, sexual orientation, gender identity, or marital status (Federal Fair Housing Act, California FEHA, and Unruh Civil Rights Act).