
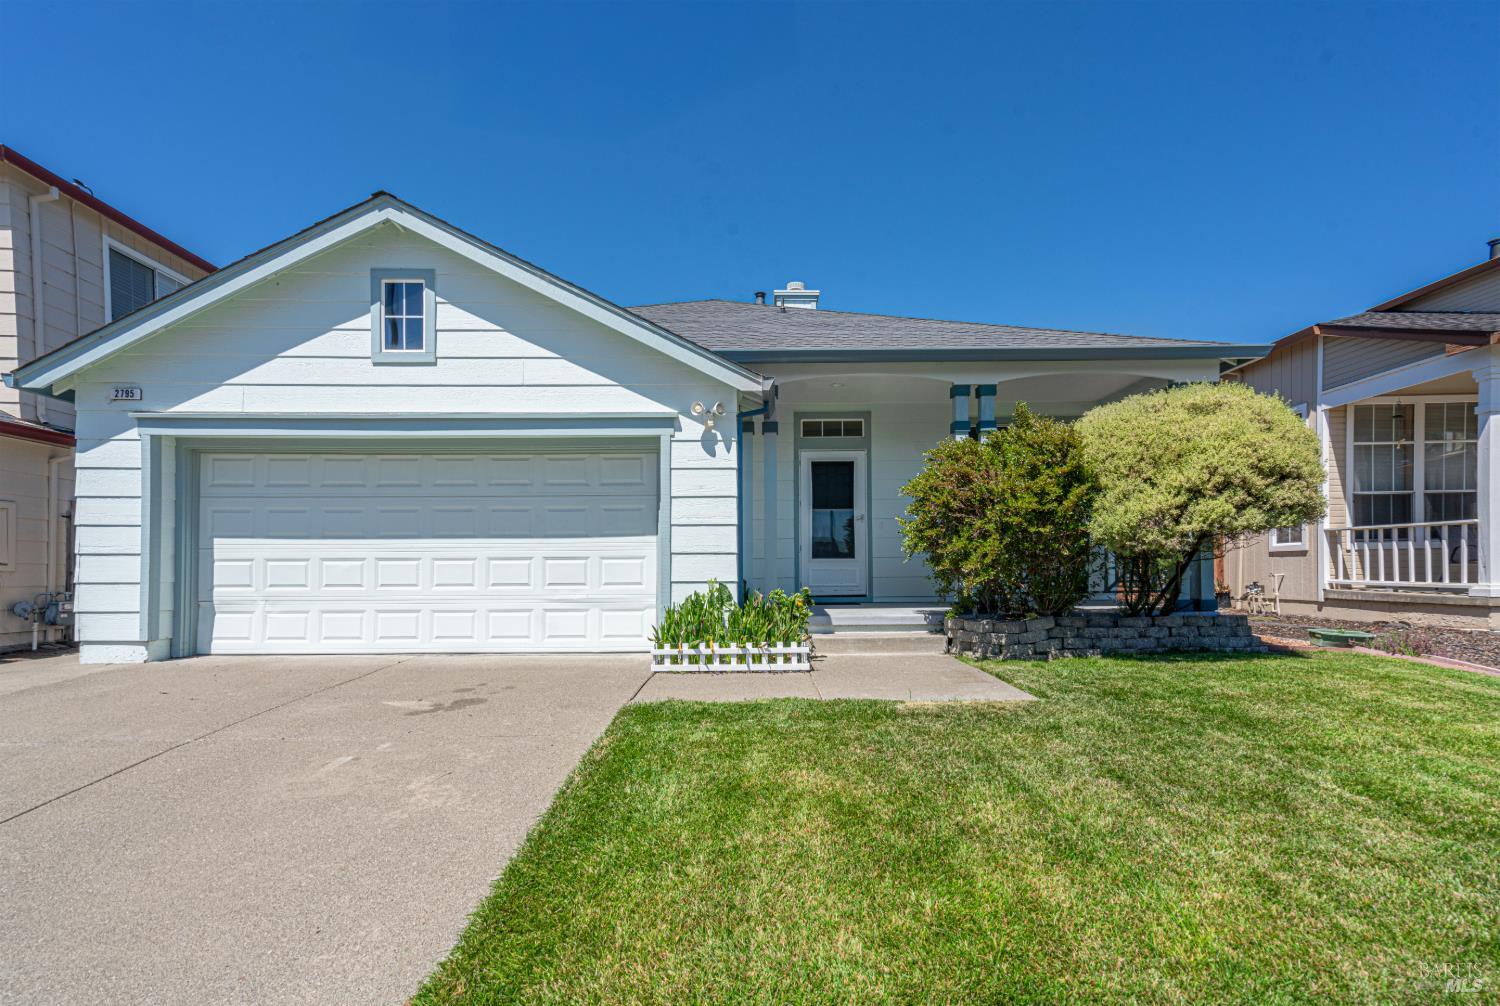
2795 Red Tail St
Santa Rosa, Sonoma • California • MLS #326060633
Property Narrative • Architectural Remarks
Welcome home to this well-maintained single-story 3-bedroom, 2-bathroom home offering 1,157 square feet of comfortable living space in a desirable Santa Rosa neighborhood. The home welcomes you with a clean, neatly maintained exterior with a newer roof, a cared-for front yard that creates a pleasant first impression and a relaxing front porch with a views to the Eastern mountain range. Inside, the home offers warm and inviting living spaces with bamboo flooring throughout the hallway and bedrooms, complemented by hardwood flooring in the living room and a tiled kitchen. The living room centers around a cozy fireplace framed by stone tile and topped with a sleek mantel, plus custom built-in shelving ideal for the TV, display or storage. Ceiling fans in the living room and bedrooms add comfort year round. The updated kitchen is a standout, featuring granite countertops, stainless steel appliances including a gas range, a designer glass tile backsplash, and abundant cabinets with custom pull outs and organization, providing a practical and stylish space for everyday cooking and gathering. A slider off the kitchen leads directly to the backyard for easy indoor-outdoor flow and summer BBQing. The hall bath offers a granite-topped vanity with vessel sink and a tub/shower combo with tile surround, while the primary bathroom features a dual vessel-sink vanity, rich wood cabinetry, granite counters, and a glass-enclosed shower with top of the line shower head and wand. The backyard provides an inviting extension of the home with a wood deck, lawn, and well-kept landscaping, perfect for outdoor dining, relaxing, gardening, or enjoying time with family and friends. Conveniently located near Meadow View Elementary School, Elsie Allen High School, Bellevue Ranch Park, and Taylor Mountain Regional Park, this home offers easy access to neighborhood walking paths, open space, and outdoor recreation. Enjoy nearby parks, schools, shopping, and everyday amenities while coming home to a property that has been thoughtfully cared for and is ready for its next owner.
Architectural Specifications • Key Infrastructure
Educational Jurisdiction • Assigned School Districts
Exterior Grounds • Outdoor Living • Environmental Features
System Audit History
- • Oct 27, 21:37 | STATUS: Active Under Contract → Pending (SYSTEM_SYNC)
- • Oct 20, 15:09 | STATUS: Off-Market → Active Under Contract (SYSTEM_SYNC)
Information is provided by Bay Area Real Estate Information Services, Inc. (BAREIS). The information being provided is for the consumer's personal, non-commercial use, and shall not be used for any purpose other than to identify prospective properties that consumers may be interested in purchasing.
Information Deemed Reliable But Not Guaranteed. All data, including all measurements and calculations of area, is obtained from various sources and has not been, and will not be, verified by broker or MLS. All information should be independently reviewed and verified for accuracy. Properties may or may not be listed by the office/agent presenting the information.
California Department of Real Estate (DRE): All real estate advertising, marketing, and client representation conducted via BayAreaHomes.com strictly adhere to California Real Estate Law and the statutory regulations established by the California Real Estate Commissioner.
Equal Housing Opportunity: We are committed to the letter and spirit of U.S. and California policy for the achievement of equal housing opportunity. We encourage and support an affirmative advertising program in which there are no barriers to obtaining housing because of race, color, religion, sex, handicap, familial status, national origin, sexual orientation, gender identity, or marital status (Federal Fair Housing Act, California FEHA, and Unruh Civil Rights Act).