







191 Edgemont Way
Inverness, Marin County • California • MLS #326078893
Property Narrative • Architectural Remarks
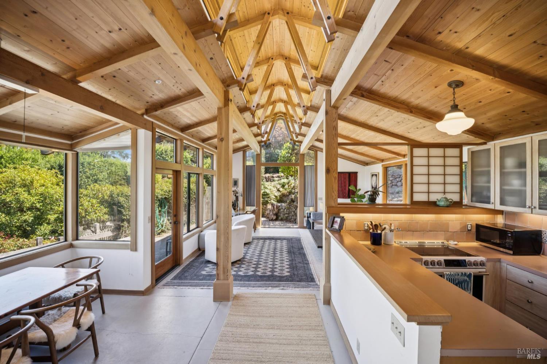
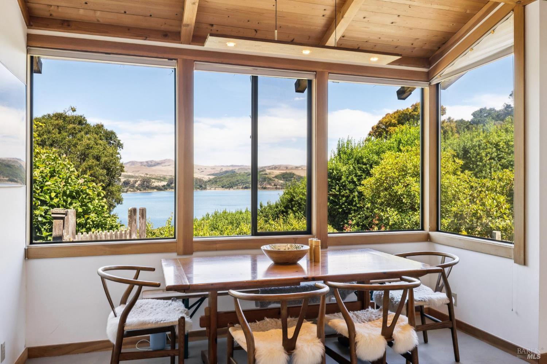
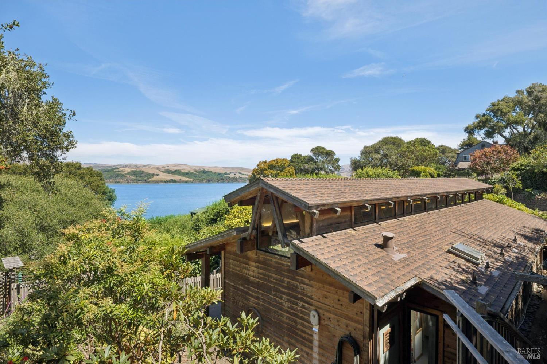
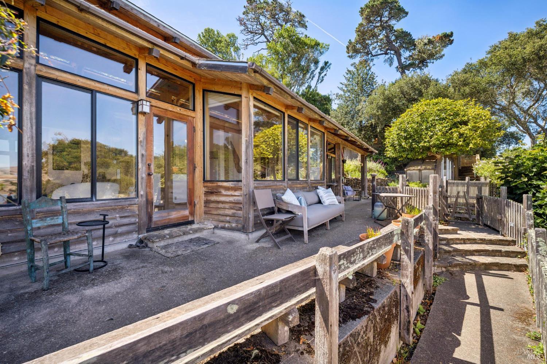
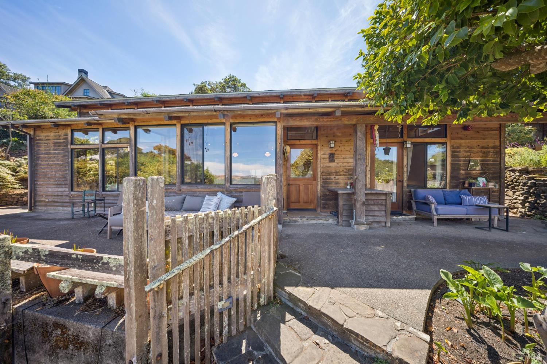
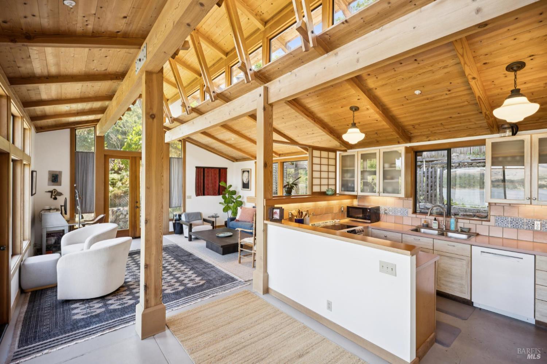
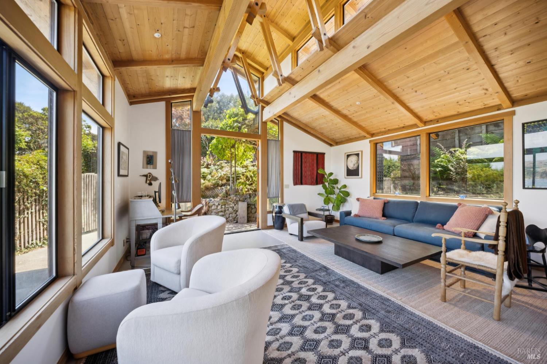
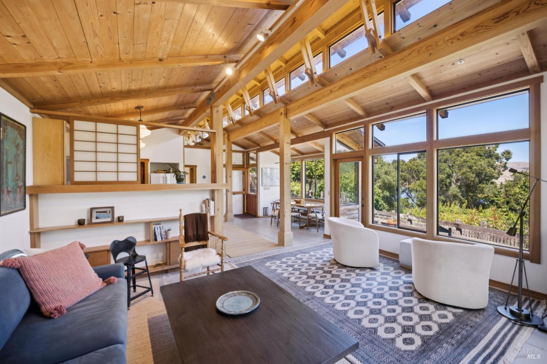
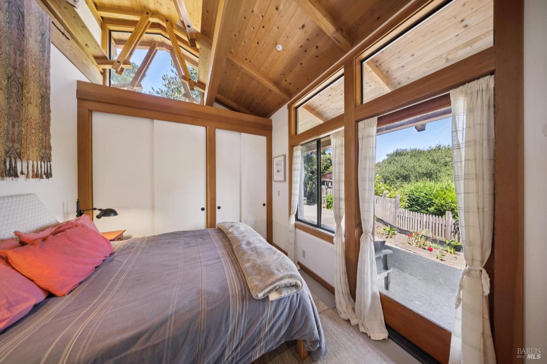
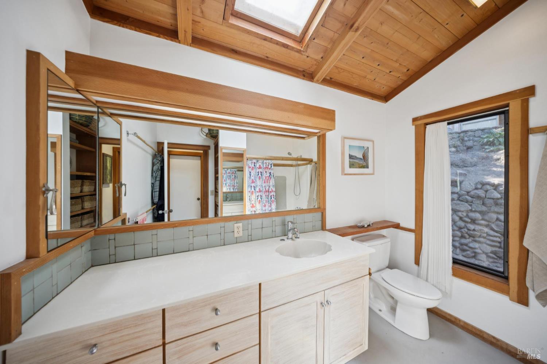
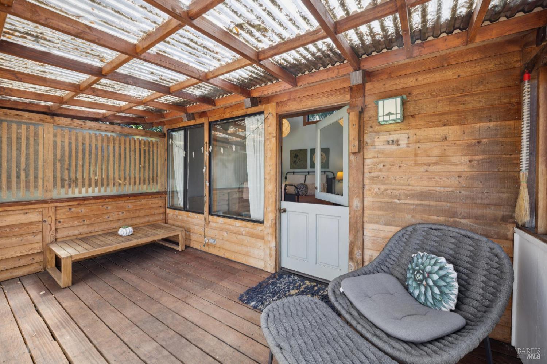
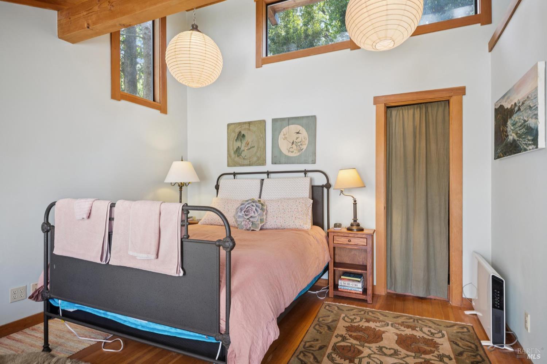
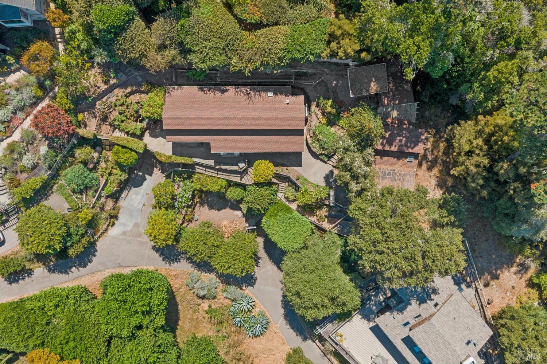
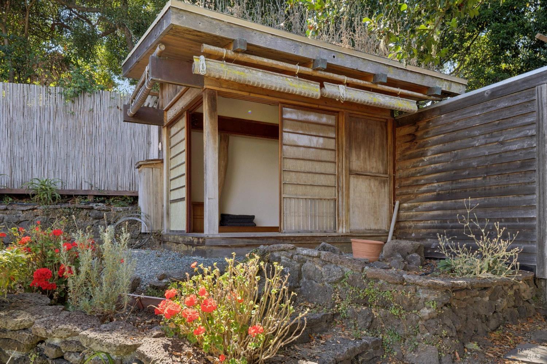
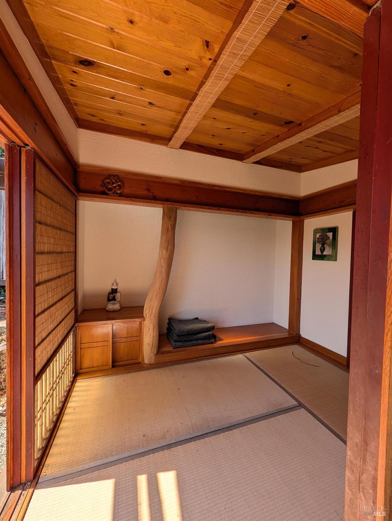
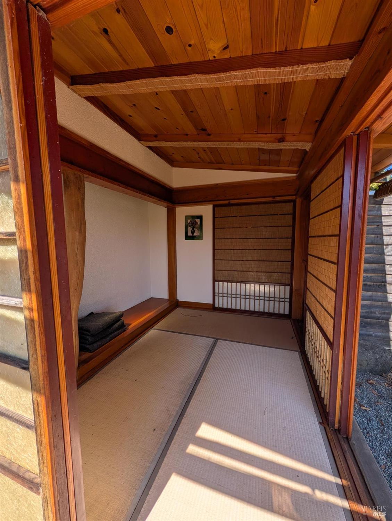
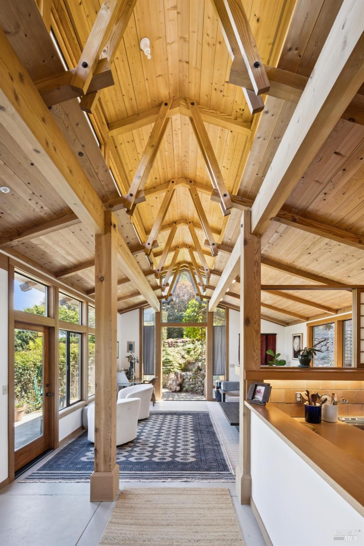
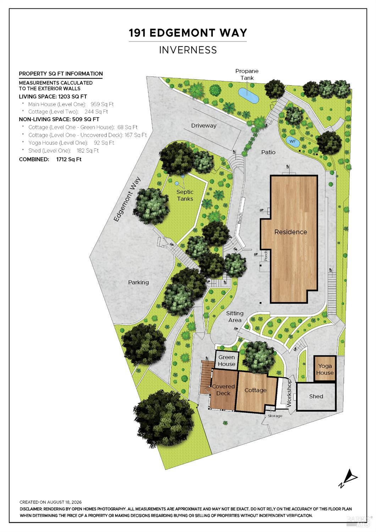
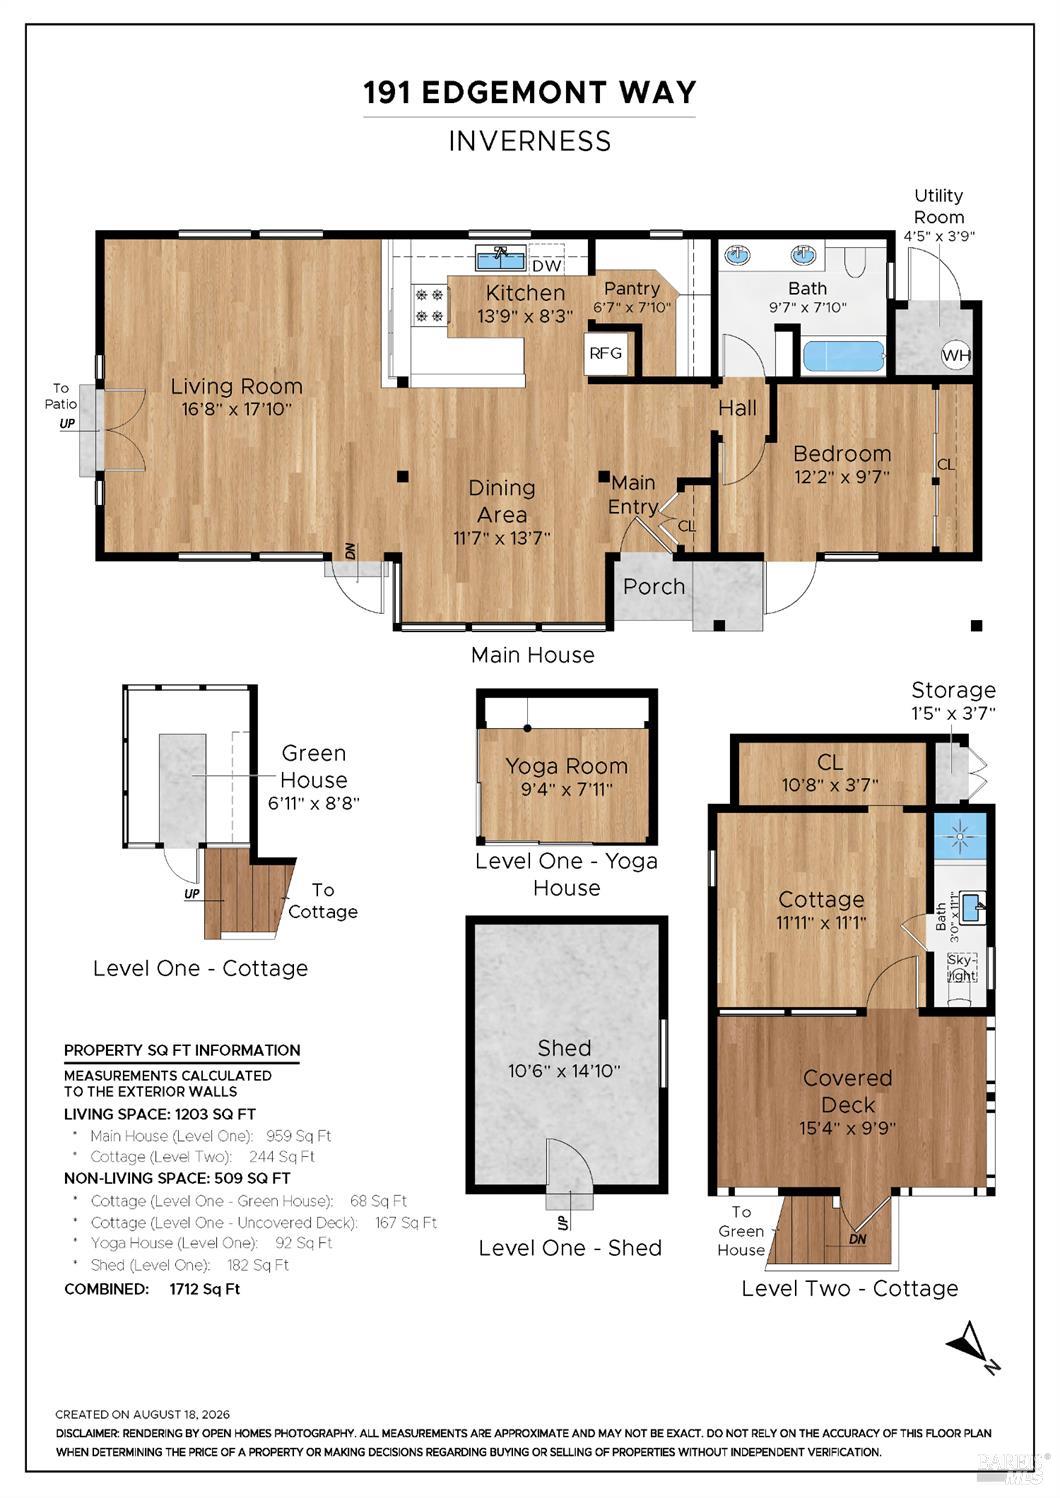
Set above Tomales Bay in Inverness, this architecturally distinctive 2BD/2BA property designed by Alex Riley offers 1,203 sq. ft. of warm, light-filled living space with sweeping bay and hillside views. A dramatic clerestory runs above the main living areas, bringing natural light across wood ceilings and exposed beams, while generous windows connect the interiors to the surrounding landscape. The kitchen, dining, and living areas flow easily beneath the soaring roofline, creating an open and inviting central gathering space. Outside, mature gardens, stone terraces and multiple outdoor areas are integrated into the hillside setting. Separate cabin, workshop and yoga spaces provide added flexibility for working from home, creative pursuits, exercise or additional retreat space. Located on quiet Edgemont Way, the property combines privacy, distinctive architecture and a strong neighborhood community in the heart of Inverness.
Architectural Specifications • Key Infrastructure
Educational Jurisdiction • Assigned School Districts
Interior Appointments • Appliances • Finishes
Exterior Grounds • Outdoor Living • Environmental Features
System Audit History
- • Oct 21, 21:37 | PRICE: $1,800,000 → $1,750,000 (SYSTEM_SYNC)
- • Oct 20, 15:09 | PRICE: $1,950,000 → $1,800,000 (SYSTEM_SYNC)
- • Oct 20, 15:09 | STATUS: Off-Market → Active (SYSTEM_SYNC)
Information is provided by Bay Area Real Estate Information Services, Inc. (BAREIS). The information being provided is for the consumer's personal, non-commercial use, and shall not be used for any purpose other than to identify prospective properties that consumers may be interested in purchasing.
Information Deemed Reliable But Not Guaranteed. All data, including all measurements and calculations of area, is obtained from various sources and has not been, and will not be, verified by broker or MLS. All information should be independently reviewed and verified for accuracy. Properties may or may not be listed by the office/agent presenting the information.
California Department of Real Estate (DRE): All real estate advertising, marketing, and client representation conducted via BayAreaHomes.com strictly adhere to California Real Estate Law and the statutory regulations established by the California Real Estate Commissioner.
Equal Housing Opportunity: We are committed to the letter and spirit of U.S. and California policy for the achievement of equal housing opportunity. We encourage and support an affirmative advertising program in which there are no barriers to obtaining housing because of race, color, religion, sex, handicap, familial status, national origin, sexual orientation, gender identity, or marital status (Federal Fair Housing Act, California FEHA, and Unruh Civil Rights Act).