
120 Ricardo Rd
Mill Valley, Marin • California • MLS #326074340
Property Narrative • Architectural Remarks
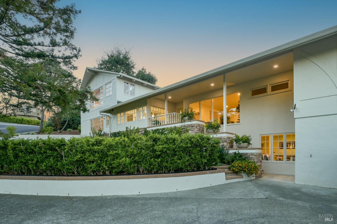
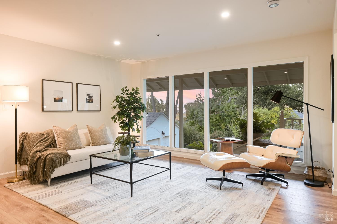
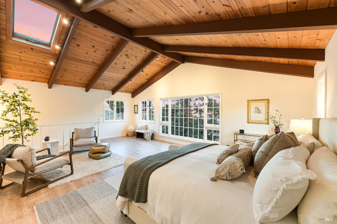
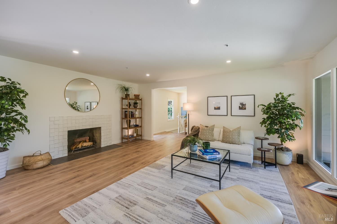
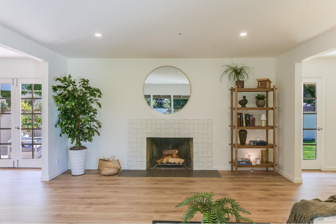
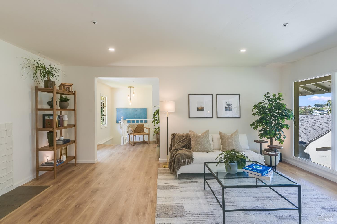
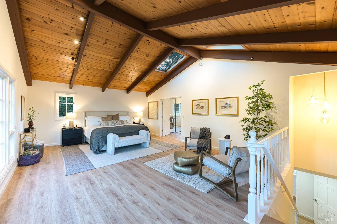
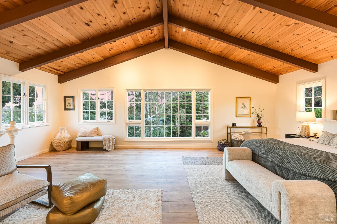
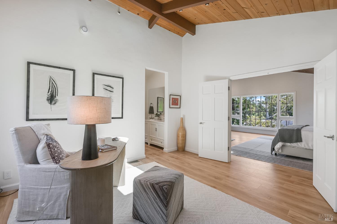
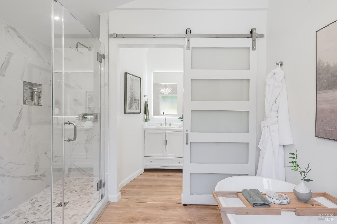
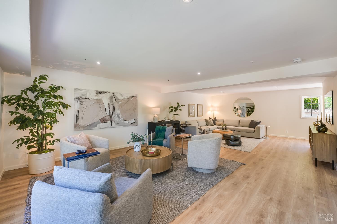
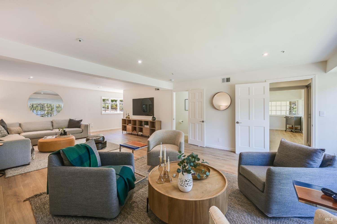
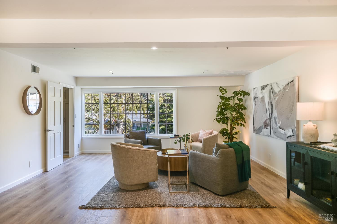
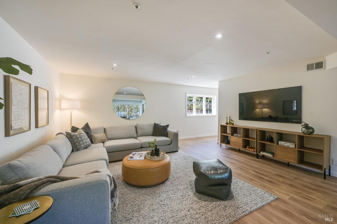
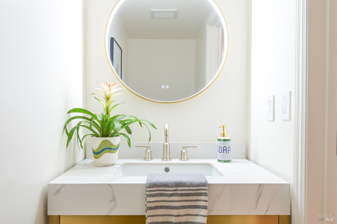
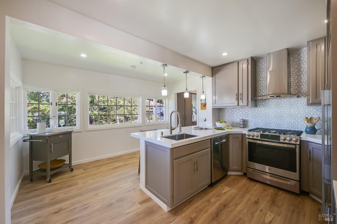
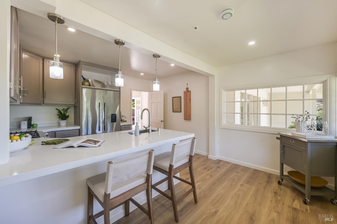
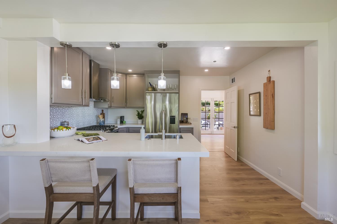
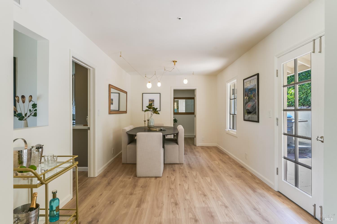
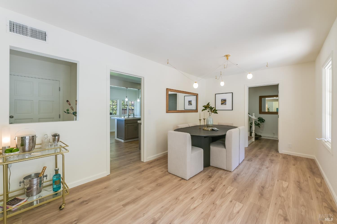
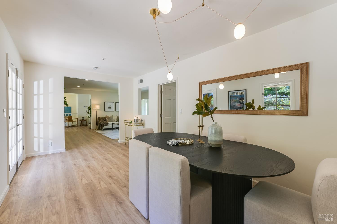
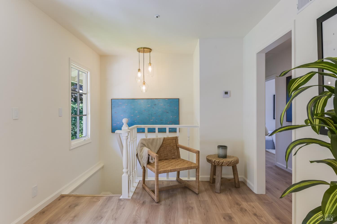
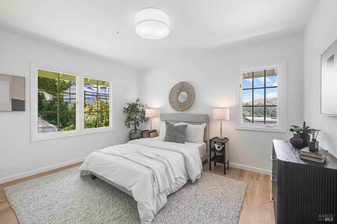
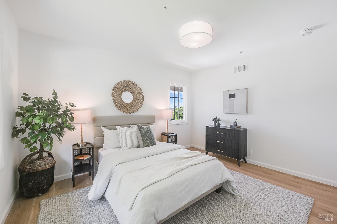
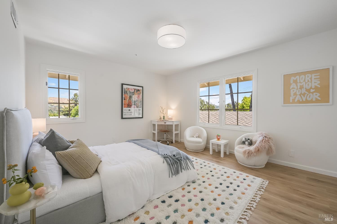
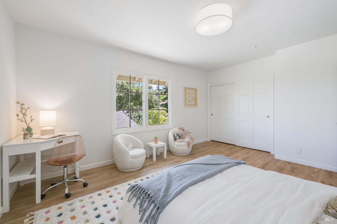
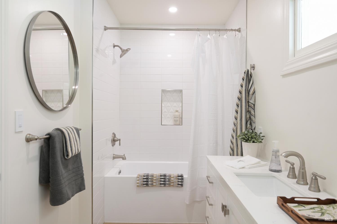
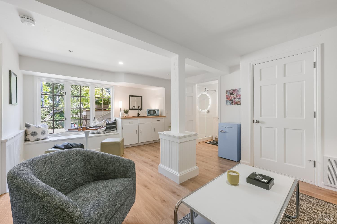
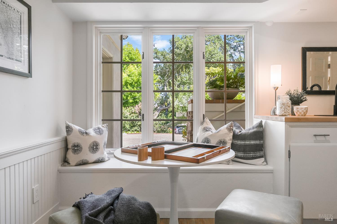
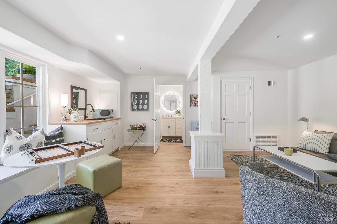
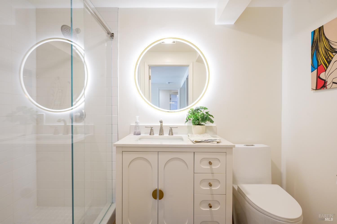
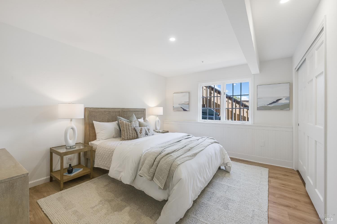
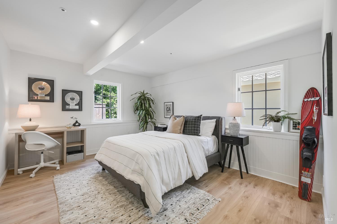
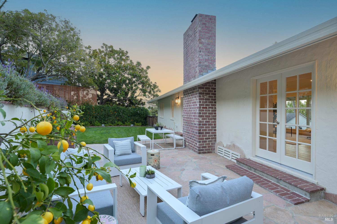
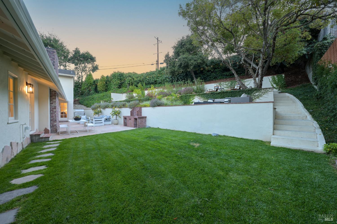
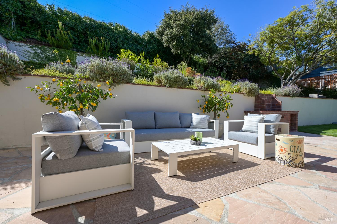
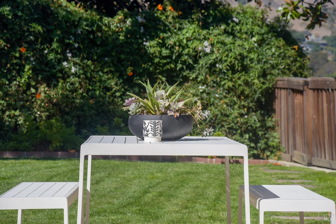
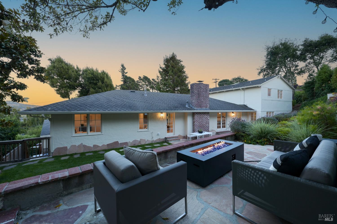
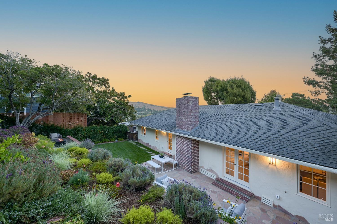
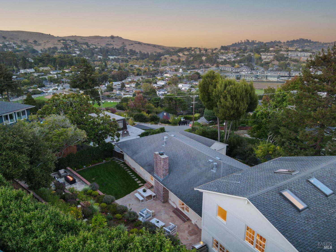
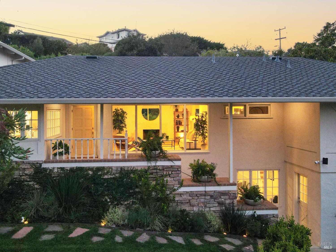
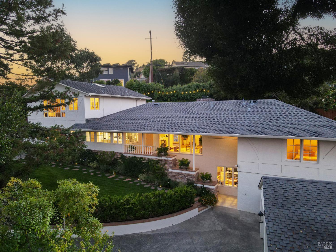
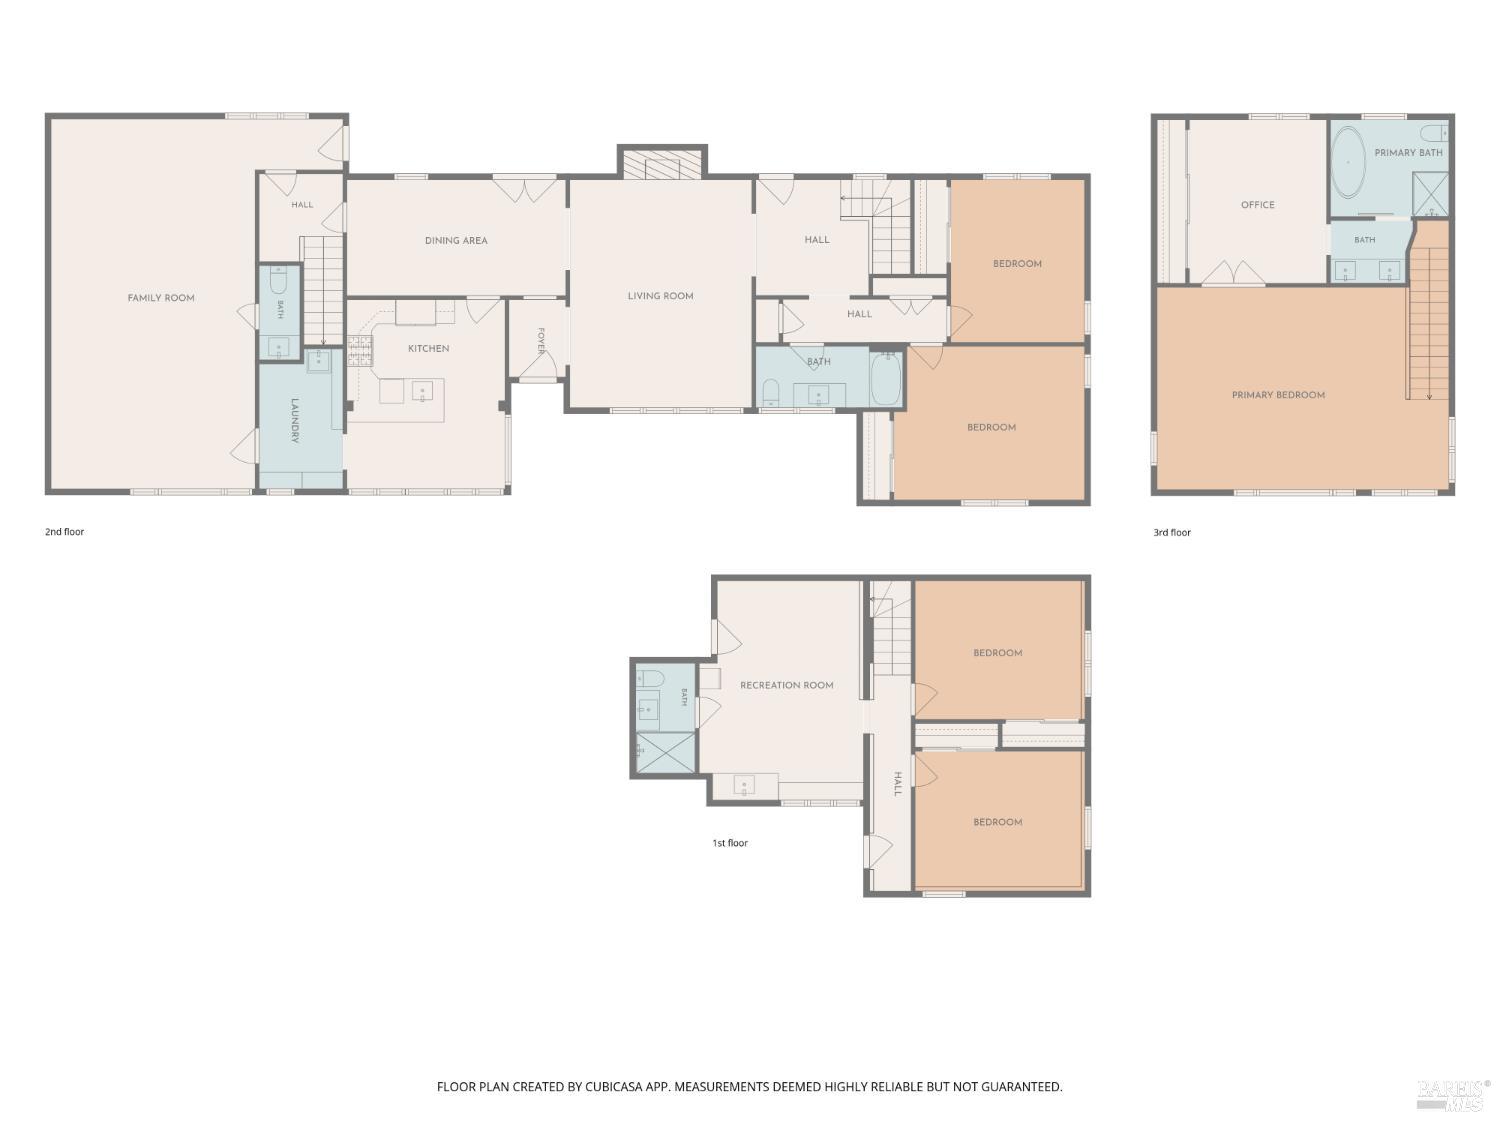
Welcome to 120 Ricardo, a remodeled residence located in the sought-after Strawberry Manor neighborhood of Mill Valley. This 5-bedroom, 3.5 bath home sits on a large, corner, sunny lot and features a spacious thought out floor plan. Through the front door, you are welcomed into the foyer with views out to the lush terraced backyard. The living room features walls of glass with southern exposure for year-round natural light and a cozy wood burning fireplace. Off the living room is the intimate dining room with French doors leading out to the patio. The brand-new kitchen features stainless steel appliances including a Fisher & Paykel Refrigerator, a breakfast counter and wall to wall windows looking out at the foliage. The expansive family room with separate seating areas flows the entire width of the home and includes a powder room for guests. Upstairs is the ultimate primary suite nearly 800 square feet is size, with vaulted exposed beam ceilings, a sitting area, closet, home office or gym (or room to build out a 150 sq ft closet) and a spa-like bathroom with soaking tub and walk-in shower. Two large bedrooms are located on the main floor in the east wing as well as a full bathroom. The lower level of the home is perfect for family or guests on longer visits or for an Au Pair. With its own entrance, two more bedrooms, a full bath and second living room with kitchenette, the lower level provides a flexibility that most homes do not. When you step outside to the back yard, it feels like you are transported to Provence, with light stucco walls planted with lavender and multiple outdoor lounging areas. There is a large stone patio for entertaining and dining al fresco, a wood burning brick grill, lush lawn and terraces for sitting by the fire, sun bathing and enjoying the California weather with peak-a-boo water views. The home includes a detached two-car garage, additonal off-street parking for guests and is close to everything. Twelve minutes by car to San Francisco, a two-minute stroll to Strawberry Rec with tennis, swimming and sports fields, four minutes to Harbor Cove for shoreline access and near shops, grocery stores and restaurants, inlcuding the brand new Tartine Bakery.
Architectural Specifications • Key Infrastructure
Educational Jurisdiction • Assigned School Districts
Exterior Grounds • Outdoor Living • Environmental Features
System Audit History
- • Oct 20, 15:08 | STATUS: Off-Market → Active (SYSTEM_SYNC)
Information is provided by Bay Area Real Estate Information Services, Inc. (BAREIS). The information being provided is for the consumer's personal, non-commercial use, and shall not be used for any purpose other than to identify prospective properties that consumers may be interested in purchasing.
Information Deemed Reliable But Not Guaranteed. All data, including all measurements and calculations of area, is obtained from various sources and has not been, and will not be, verified by broker or MLS. All information should be independently reviewed and verified for accuracy. Properties may or may not be listed by the office/agent presenting the information.
California Department of Real Estate (DRE): All real estate advertising, marketing, and client representation conducted via BayAreaHomes.com strictly adhere to California Real Estate Law and the statutory regulations established by the California Real Estate Commissioner.
Equal Housing Opportunity: We are committed to the letter and spirit of U.S. and California policy for the achievement of equal housing opportunity. We encourage and support an affirmative advertising program in which there are no barriers to obtaining housing because of race, color, religion, sex, handicap, familial status, national origin, sexual orientation, gender identity, or marital status (Federal Fair Housing Act, California FEHA, and Unruh Civil Rights Act).