










481 Crystal Springs Rd
St. Helena, Napa County • California • MLS #326087724
Property Narrative • Architectural Remarks
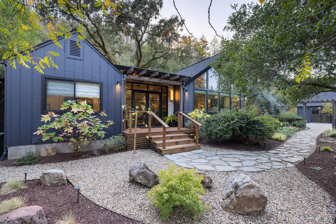
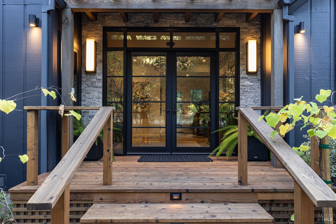
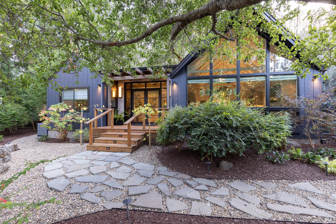
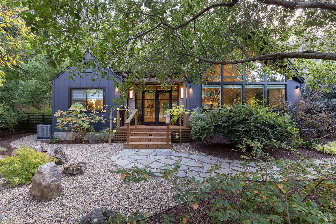
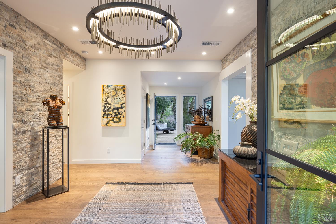
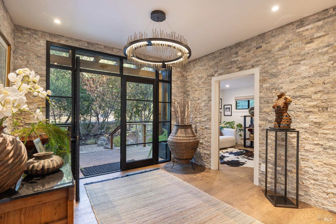
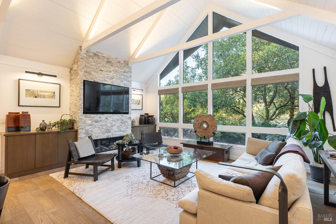
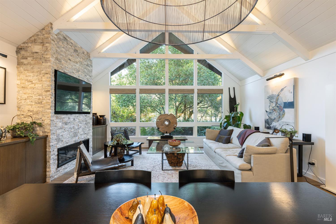
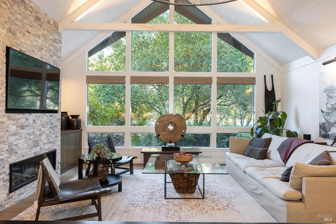
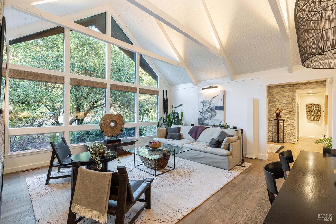
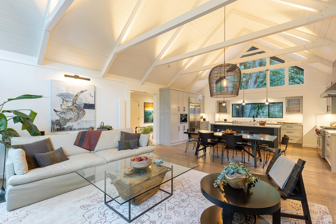
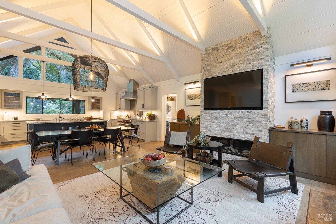
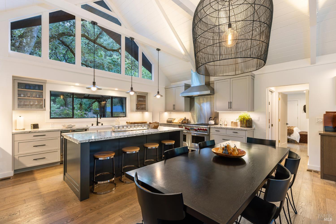
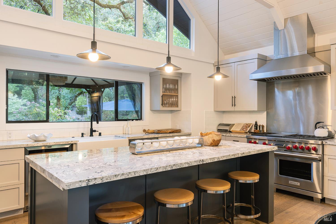
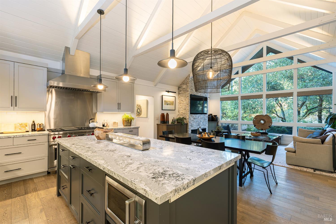
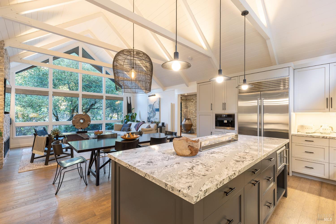
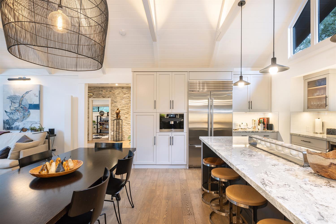
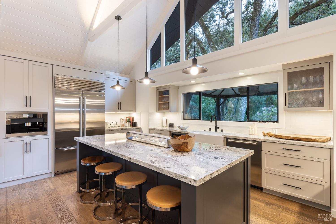
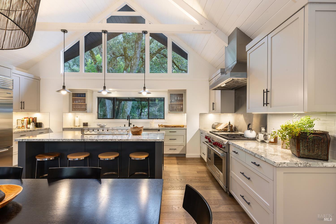
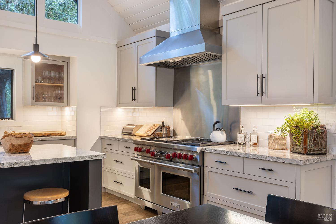
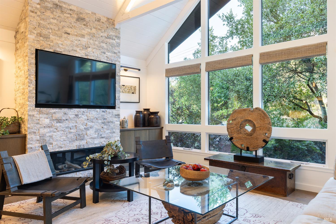
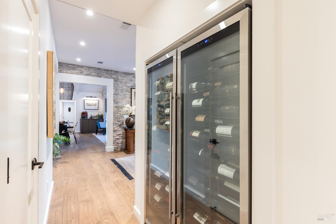
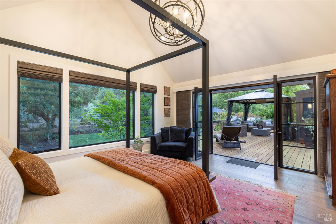
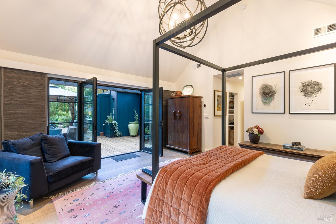
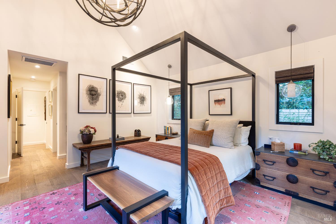
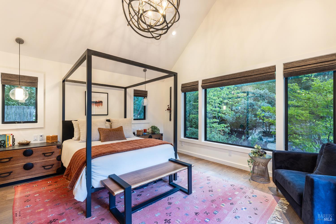
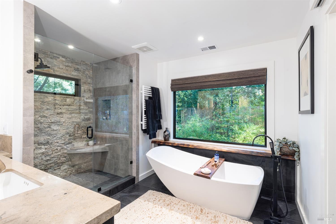
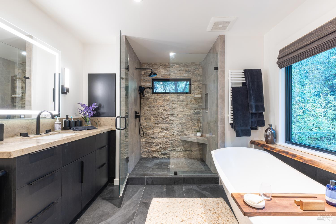
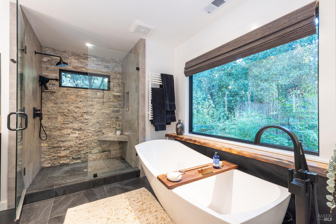
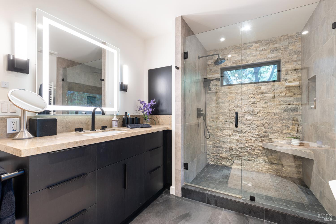
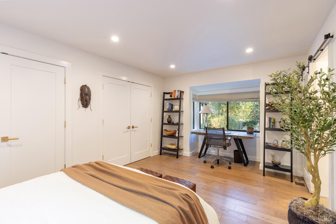
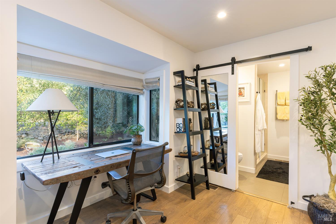
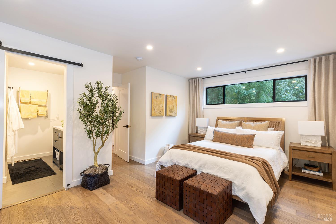
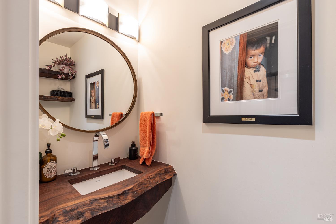
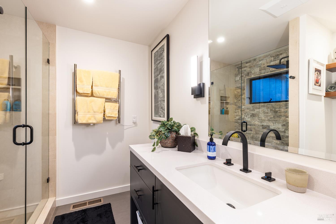
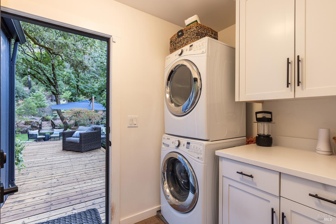
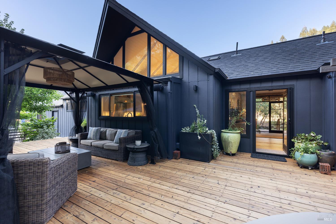
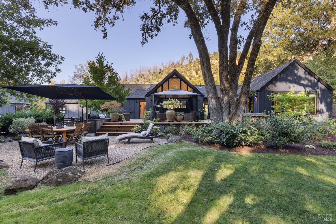
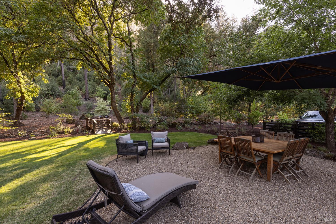
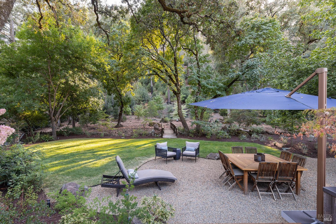
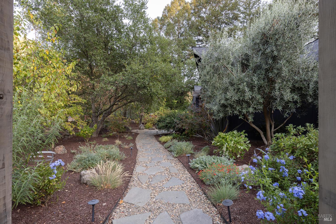
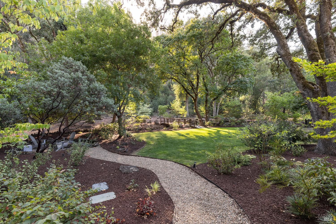
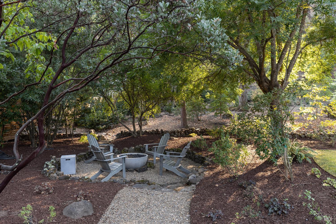
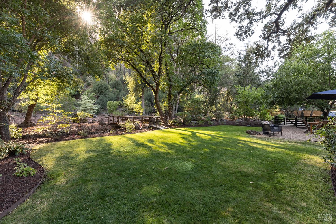
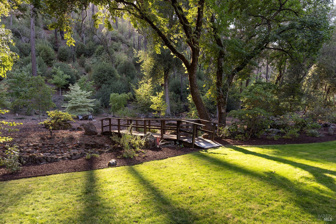
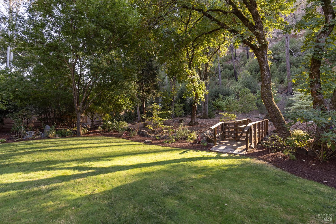
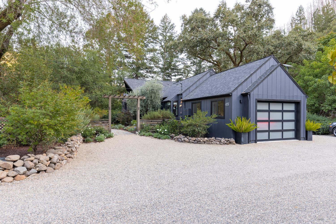
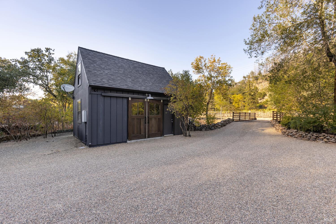
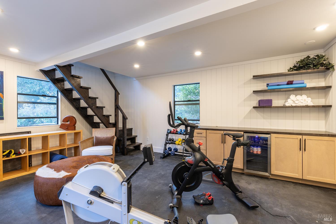
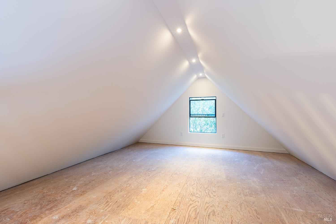
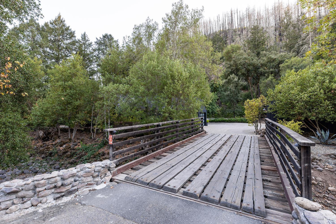
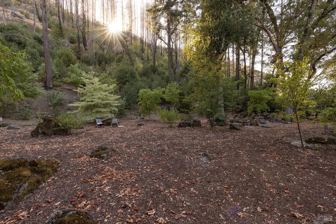
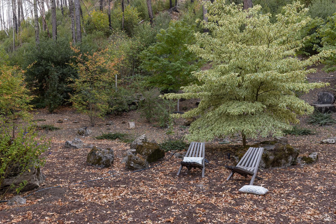
Set on approximately +/-1.9 acres of beautifully landscaped grounds, this serene St. Helena retreat offers an exceptional sense of privacy and understated wine-country sophistication. Mature oaks, a wooded hillside, and lush gardens create a secluded, park-like setting designed for effortless indoor-outdoor living. Inside, vaulted ceilings, exposed beams, and expansive windows fill the single-level residence with natural light while framing peaceful views of the surrounding landscape. At the heart of the home, an open great room with a striking stacked-stone fireplace flows seamlessly into a beautifully appointed kitchen, where a generous island creates a natural gathering place for entertaining. Two ensuite bedrooms include a tranquil primary suite with direct access to the deck, a walk-in closet, and a spa-inspired bath. Outdoors, an expansive deck with a gazebo, wooden hot tub, fire table, and dining areas provides a private setting for relaxed afternoons and intimate gatherings. Garden paths and wooden footbridges wind through the grounds, connecting the lawn, planted beds, and a separate fire-pit area beneath the trees. A detached two-story barn with a gym, flexible ground-floor space, and finished loft completes this distinctive and exceptionally private St. Helena retreat.
Architectural Specifications • Key Infrastructure
Educational Jurisdiction • Assigned School Districts
Interior Appointments • Appliances • Finishes
Exterior Grounds • Outdoor Living • Environmental Features
System Audit History
- • Listing initialized on the BayAreaHomes.com Regional Network on Nov 02, 2026
Information is provided by Bay Area Real Estate Information Services, Inc. (BAREIS). The information being provided is for the consumer's personal, non-commercial use, and shall not be used for any purpose other than to identify prospective properties that consumers may be interested in purchasing.
Information Deemed Reliable But Not Guaranteed. All data, including all measurements and calculations of area, is obtained from various sources and has not been, and will not be, verified by broker or MLS. All information should be independently reviewed and verified for accuracy. Properties may or may not be listed by the office/agent presenting the information.
California Department of Real Estate (DRE): All real estate advertising, marketing, and client representation conducted via BayAreaHomes.com strictly adhere to California Real Estate Law and the statutory regulations established by the California Real Estate Commissioner.
Equal Housing Opportunity: We are committed to the letter and spirit of U.S. and California policy for the achievement of equal housing opportunity. We encourage and support an affirmative advertising program in which there are no barriers to obtaining housing because of race, color, religion, sex, handicap, familial status, national origin, sexual orientation, gender identity, or marital status (Federal Fair Housing Act, California FEHA, and Unruh Civil Rights Act).