


1543 Main St
Napa, Napa • California • MLS #326040795
Property Narrative • Architectural Remarks
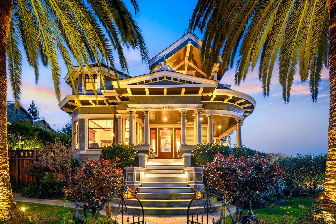
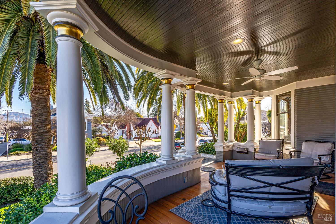
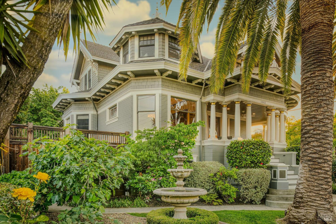
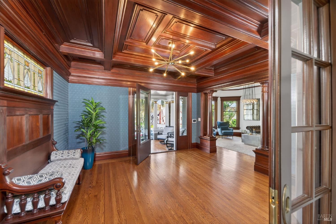
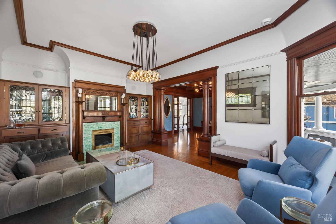
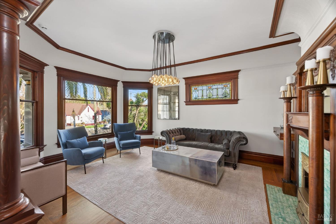
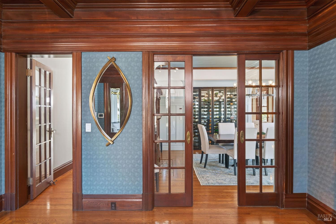
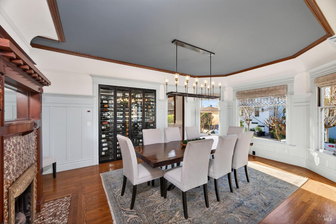
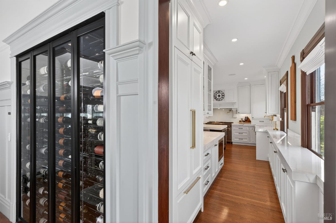
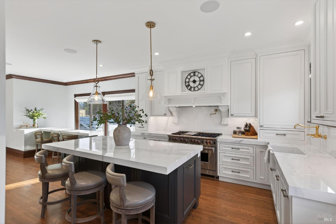
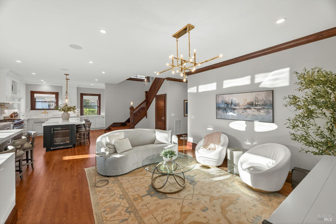
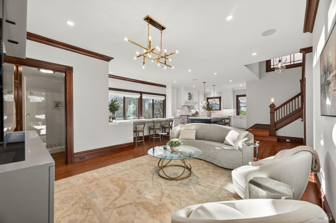
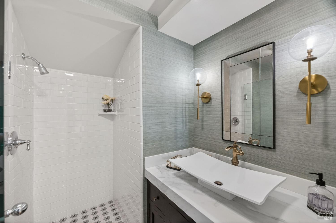
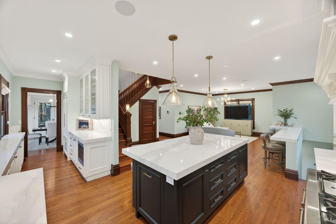
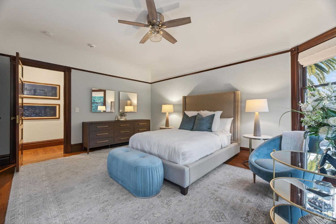
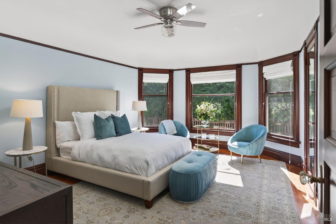
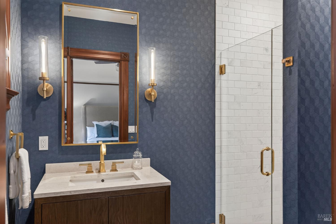
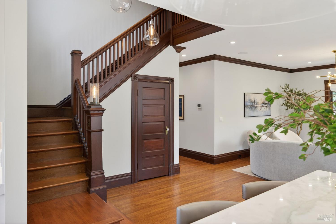
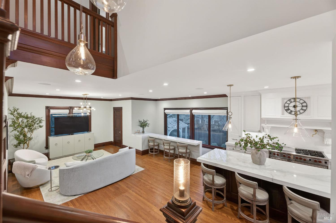
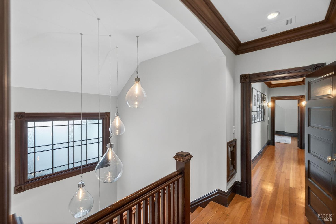
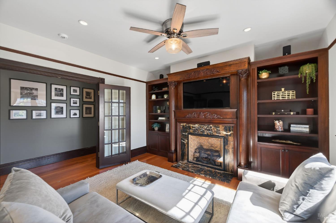
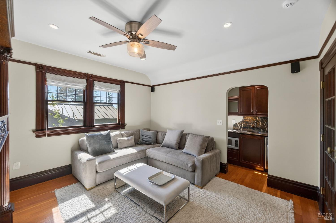
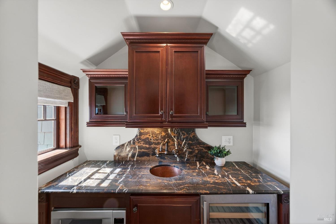
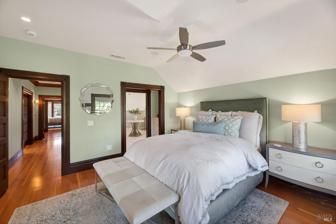
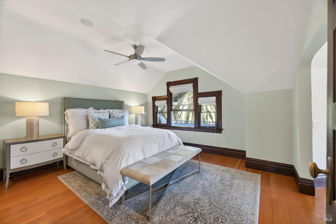
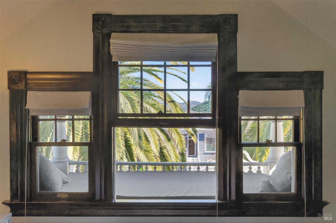
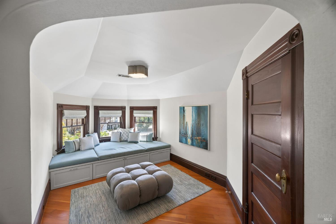
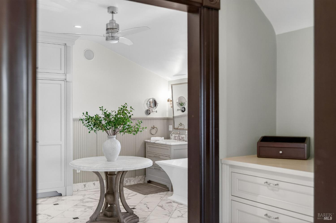
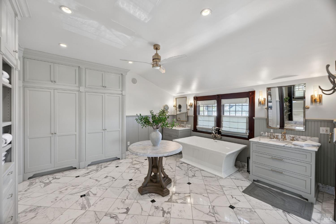
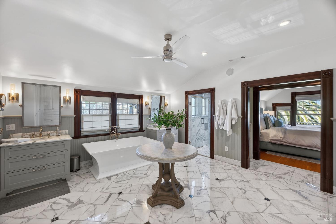
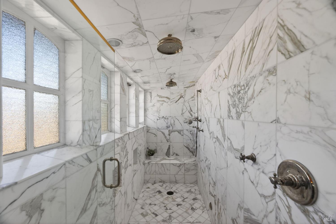
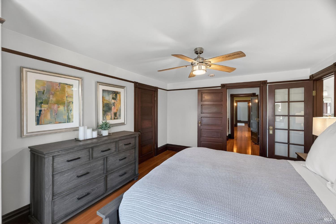
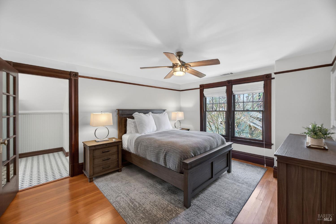
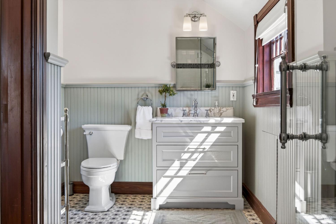
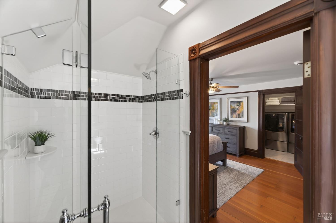
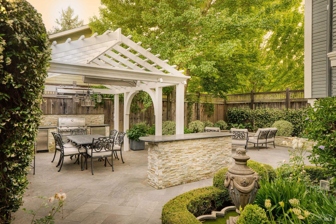
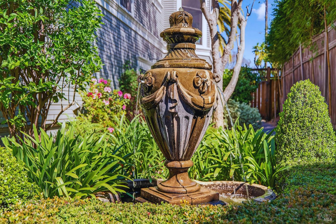
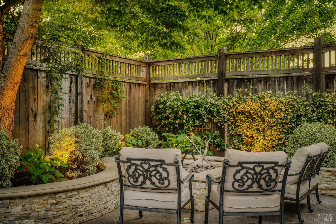
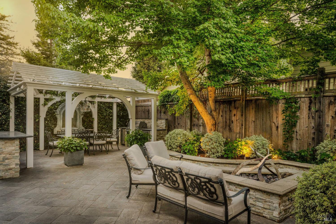
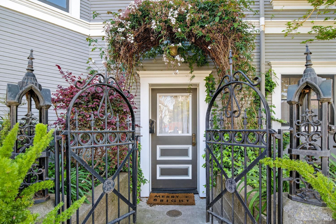
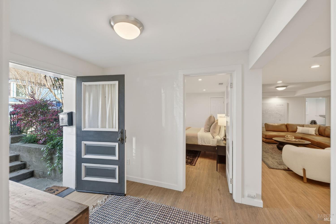
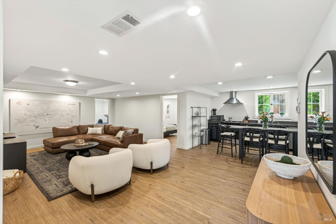
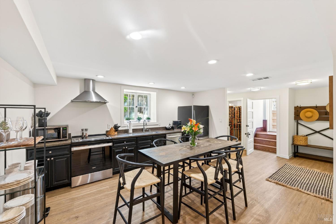
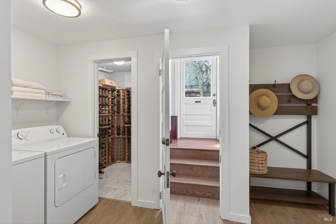
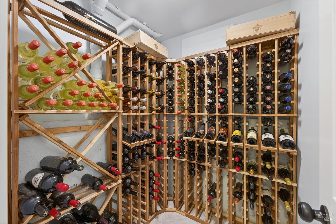
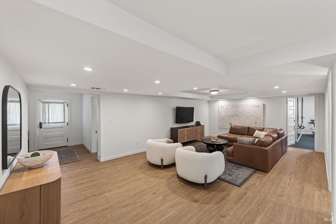
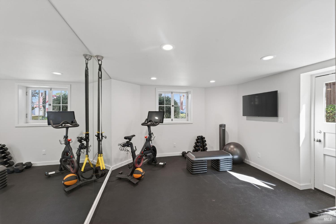
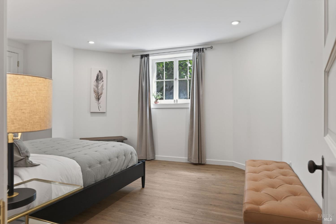
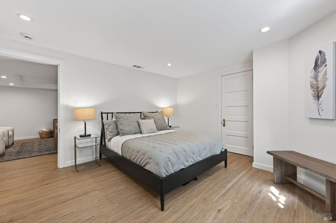
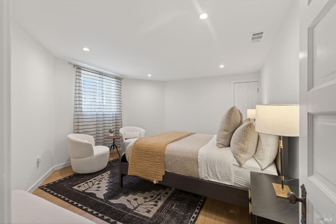
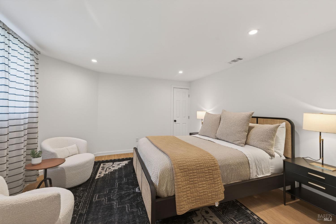
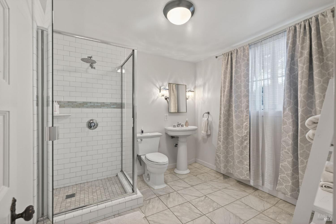
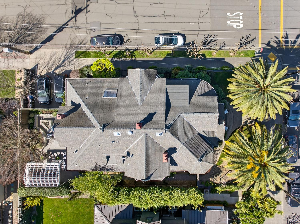
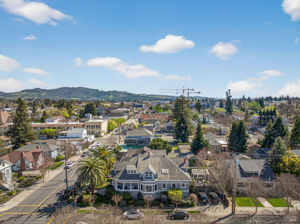
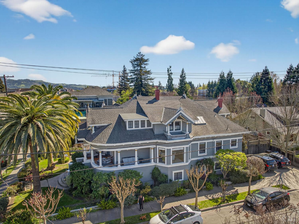
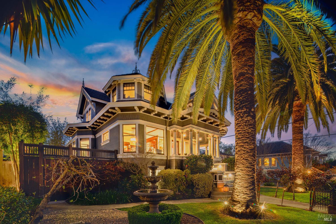
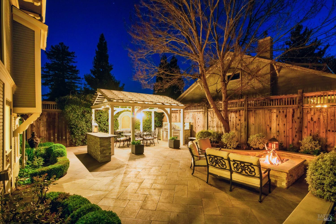
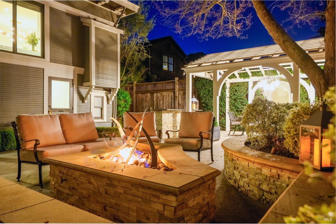
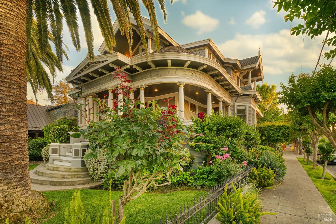
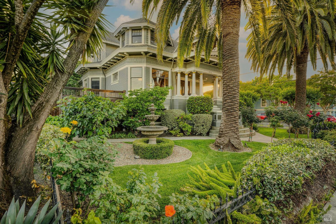
A rare offering in the heart of downtown Napa, this iconic 1891 Victorian known as "The Palm House'', stands as one of the city's most treasured architectural landmarks. Designed by noted architect W. H. Corlett for J.L. Brown, the residence spans approximately 5,249 sq. ft. on a prominent 7,233 sq. ft. corner lot. Among the first homes in Napa to feature electricity and running water, it seamlessly blends historic pedigree with modern comfort, a tradition that continues to this day. Meticulously restored in 2005 by Erik Nickel, recipient of a Napa Landmark Society award, the home showcases extraordinary period details including original woodwork, stained glass, and three fireplaces - two of which have fireboxes stamped 1892. Over the past 12 years, additional thoughtful improvements have further elevated the property, including; seismic retrofitting, updating all five bathrooms, and a beautifully remodeled chef's kitchen appointed with a 7-burner Wolf range, dual dishwashers, and exceptional functionality for entertaining. In the dining room, a striking 200 +/- bottle air-controlled wine chiller creates a true collector's showcase. Additional amenities include multiple wine storage areas, a private upstairs lounge with wet bar, and a dedicated fitness room offering flexibility for both everyday living and grand-scale entertaining. The fully renovated walk-out lower level apartment provides two bedrooms, a full kitchen, its own private laundry, a spacious living area, and a separate entrance ideal for guests, extended family, or income potential. The landscaped backyard is designed for relaxing and entertaining, complete with a firepit and seating, a heated dining area, and an outdoor kitchen with a built-in BBQ. The Palm House is ideally located within walking distance of renowned tasting rooms, acclaimed restaurants, boutique shopping, live entertainment, and the BottleRock music festival. The property is also enrolled in the Mills Act of 1972, offering substantial transferable property tax savings in exchange for the preservation of this historic treasure, making this a truly exceptional opportunity to own one of downtown Napa's most significant and beautiful architectural jewels. To fully appreciate this exquisite property, please watch the attached property video.
Architectural Specifications • Key Infrastructure
Educational Jurisdiction • Assigned School Districts
Interior Appointments • Appliances • Finishes
Exterior Grounds • Outdoor Living • Environmental Features
System Audit History
- • Oct 20, 15:08 | STATUS: Off-Market → Active (SYSTEM_SYNC)
Information is provided by Bay Area Real Estate Information Services, Inc. (BAREIS). The information being provided is for the consumer's personal, non-commercial use, and shall not be used for any purpose other than to identify prospective properties that consumers may be interested in purchasing.
Information Deemed Reliable But Not Guaranteed. All data, including all measurements and calculations of area, is obtained from various sources and has not been, and will not be, verified by broker or MLS. All information should be independently reviewed and verified for accuracy. Properties may or may not be listed by the office/agent presenting the information.
California Department of Real Estate (DRE): All real estate advertising, marketing, and client representation conducted via BayAreaHomes.com strictly adhere to California Real Estate Law and the statutory regulations established by the California Real Estate Commissioner.
Equal Housing Opportunity: We are committed to the letter and spirit of U.S. and California policy for the achievement of equal housing opportunity. We encourage and support an affirmative advertising program in which there are no barriers to obtaining housing because of race, color, religion, sex, handicap, familial status, national origin, sexual orientation, gender identity, or marital status (Federal Fair Housing Act, California FEHA, and Unruh Civil Rights Act).