
8591 Trenton Rd
Forestville, Sonoma County • California • MLS #326088834
Property Narrative • Architectural Remarks
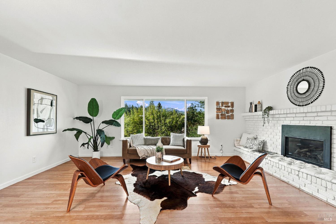
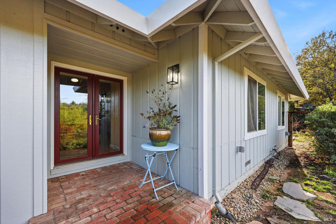
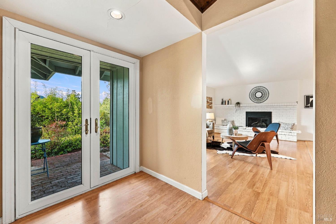
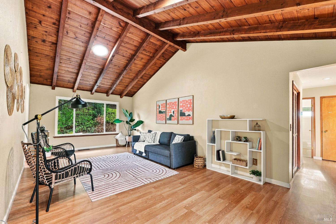
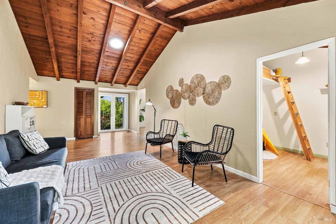
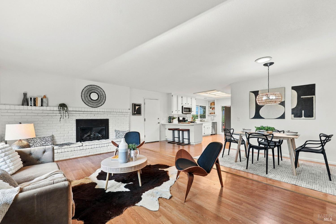
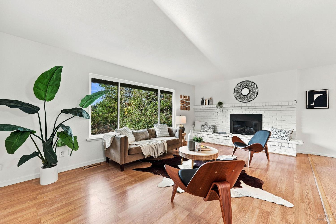
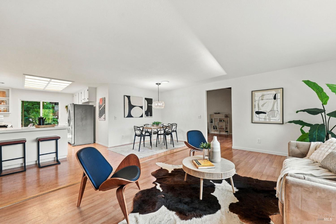
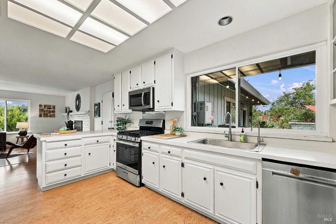
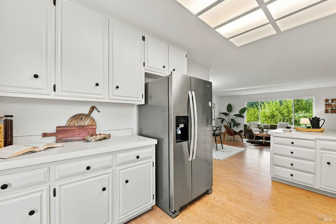
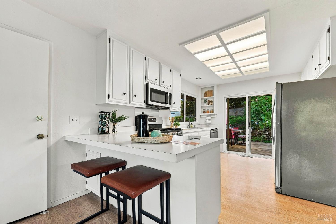
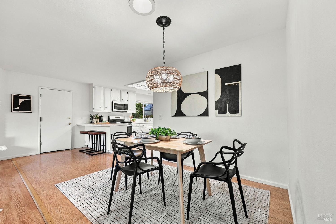
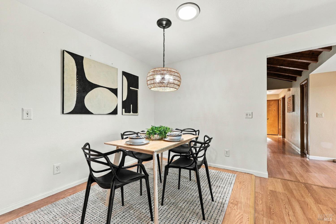
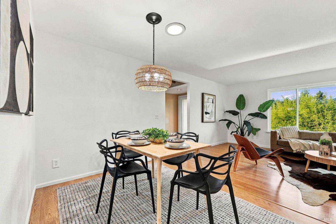
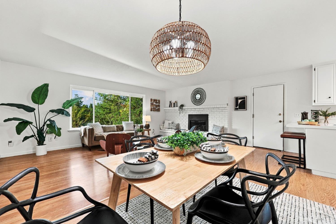
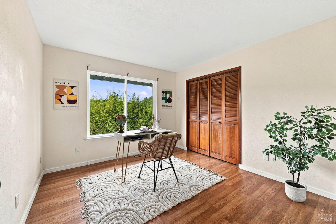
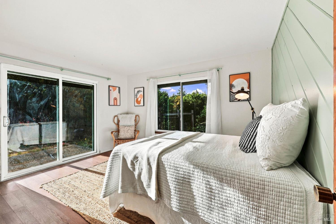
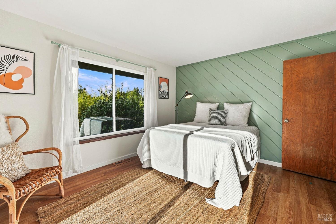
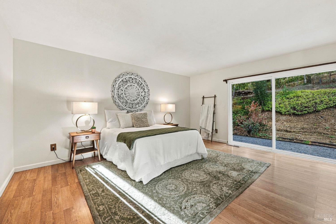
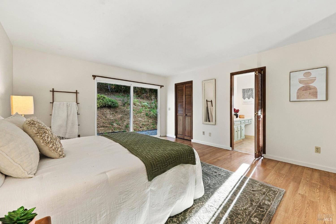
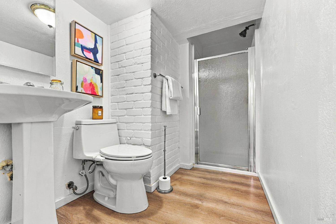
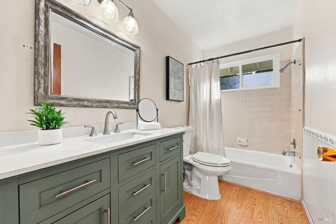
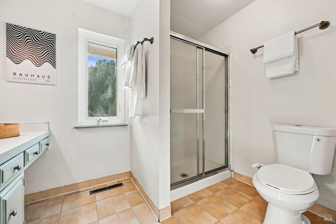
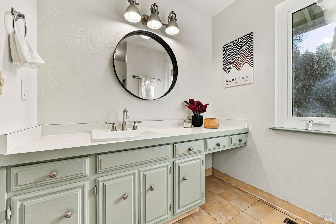
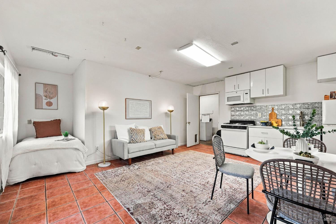
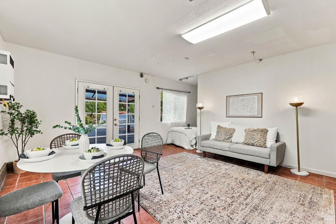
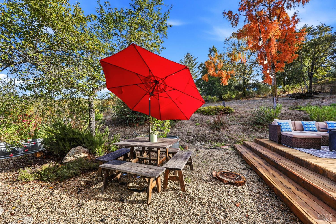
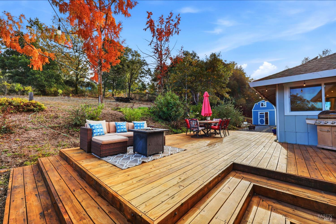
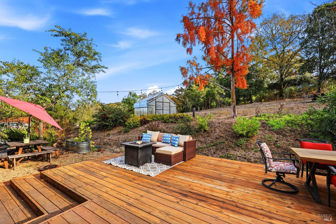
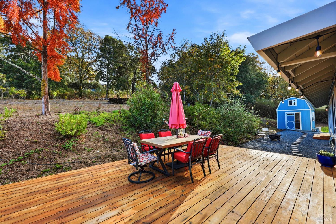
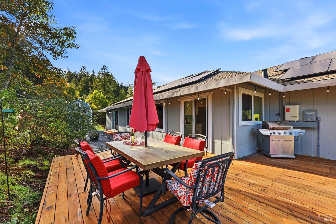
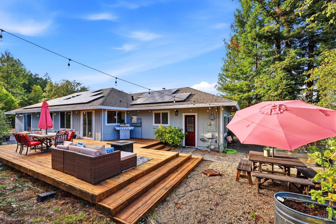
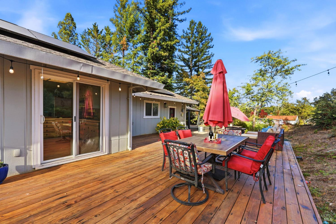
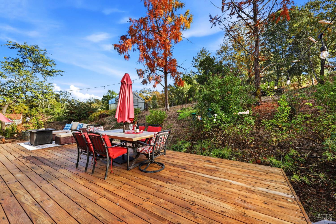
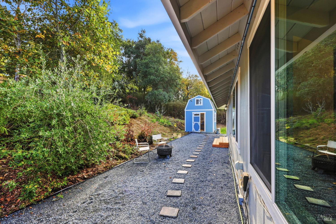
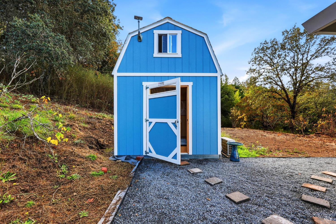
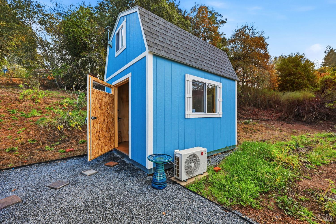
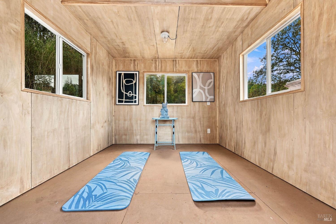
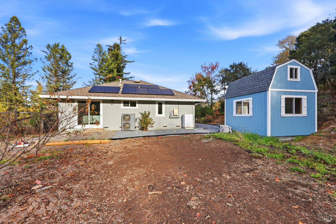
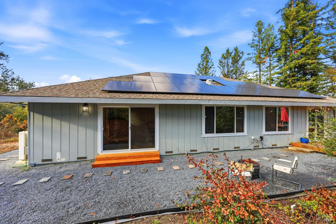
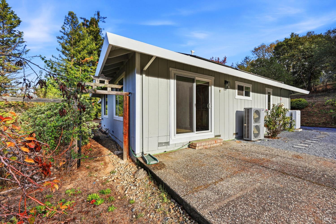
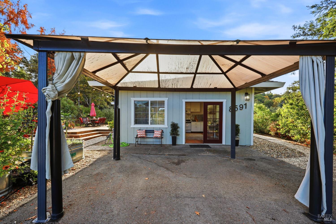
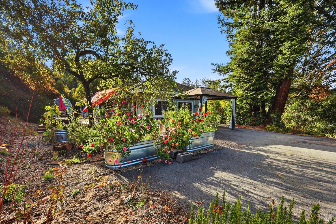
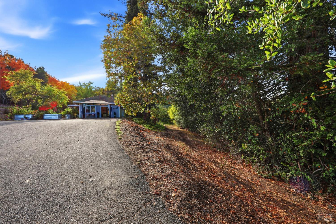
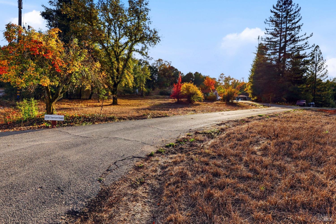
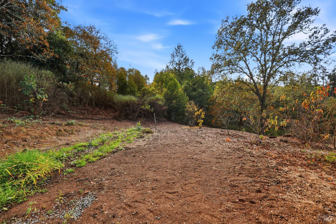
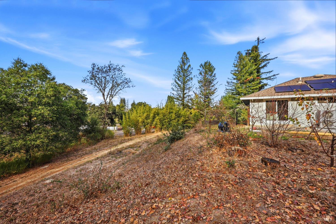
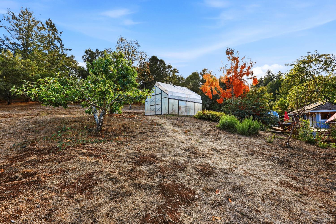
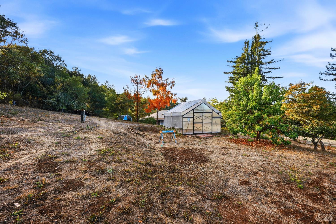
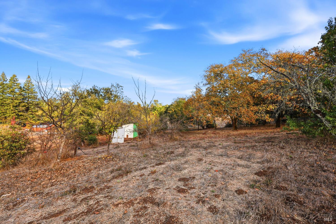
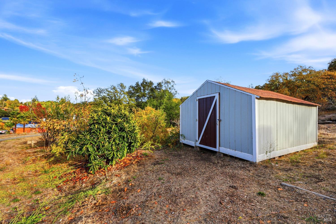
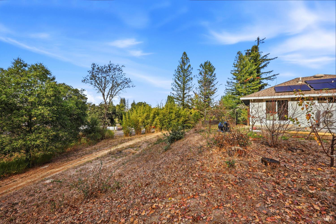
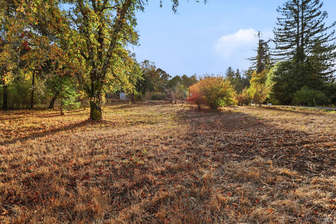
Welcome to 8591 Trenton Road, where country charm meets comfort and convenience in a fantastic Forestville location! Situated on approximately 2.02 acres, this inviting 3-bedroom, 3-bath home offers 1,842 square feet per tax records, along with an additional versatile room with a loft, perfect for a home office, creative space, or guest retreat. Inside, you'll find a spacious living room, comfortable family room with fireplace, and lovely kitchen with sliding glass doors opening directly to a newer deck, creating a wonderful flow for indoor-outdoor entertaining. Solar tubes bring natural light into the living and dining areas, adding to the home's warm and welcoming atmosphere. Step outside and discover your own slice of Sonoma County paradise! The established orchard features an impressive variety of fruit trees, including Gravenstein and Japanese apples, pluots, pomegranates, peaches, pineapple guava, and pears, along with specialty grafted varieties. Gardening enthusiasts will love the 169-square-foot polycarbonate greenhouse with automatic ventilation, ideal for starting seedlings, extending the growing season, and cultivating plants year-round. Convenient water lines and hose bibs throughout the property make gardening and irrigation easy. A detached 10' x 12' outbuilding, complete with its own mini-split heating and cooling system, offers the perfect setting for a home office, yoga studio, art studio, or peaceful retreat. Energy-conscious improvements include an impressive 17 kW solar system installed by Simply Solar approximately three years ago, operating under NEM 2.0, and a heat pump system approximately three years old. According to the sellers, the solar system has generated an annual electrical surplus resulting in payments from PG&E. Additional highlights include 100-amp electrical service, a septic system pumped approximately two years ago, and pest work completed by Clark Pest Control. Enjoy the peace and privacy of country living while being conveniently located near Forestville, Sebastopol, Santa Rosa, award-winning wineries, restaurants, and the Russian River. With its exceptional location, flexible living spaces, established orchard, greenhouse, expansive grounds, and thoughtful improvements, this special property captures the very best of Sonoma County living!
Architectural Specifications • Key Infrastructure
Educational Jurisdiction • Assigned School Districts
Exterior Grounds • Outdoor Living • Environmental Features
System Audit History
- • Listing initialized on the BayAreaHomes.com Regional Network on Nov 06, 2026
Information is provided by Bay Area Real Estate Information Services, Inc. (BAREIS). The information being provided is for the consumer's personal, non-commercial use, and shall not be used for any purpose other than to identify prospective properties that consumers may be interested in purchasing.
Information Deemed Reliable But Not Guaranteed. All data, including all measurements and calculations of area, is obtained from various sources and has not been, and will not be, verified by broker or MLS. All information should be independently reviewed and verified for accuracy. Properties may or may not be listed by the office/agent presenting the information.
California Department of Real Estate (DRE): All real estate advertising, marketing, and client representation conducted via BayAreaHomes.com strictly adhere to California Real Estate Law and the statutory regulations established by the California Real Estate Commissioner.
Equal Housing Opportunity: We are committed to the letter and spirit of U.S. and California policy for the achievement of equal housing opportunity. We encourage and support an affirmative advertising program in which there are no barriers to obtaining housing because of race, color, religion, sex, handicap, familial status, national origin, sexual orientation, gender identity, or marital status (Federal Fair Housing Act, California FEHA, and Unruh Civil Rights Act).