
9525 Bennett Valley Rd
Glen Ellen, Sonoma • California • MLS #326090427
Property Narrative • Architectural Remarks
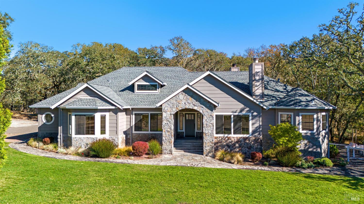
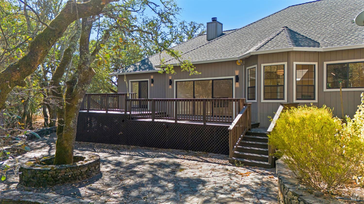
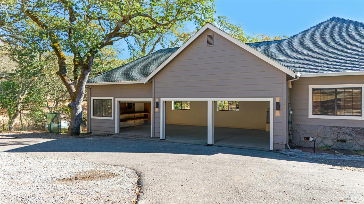
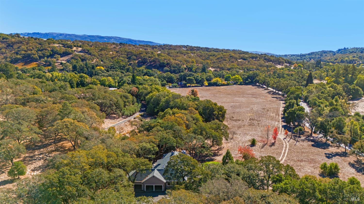
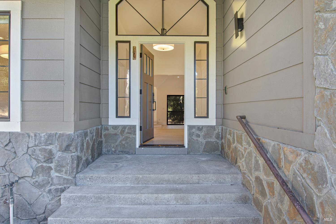
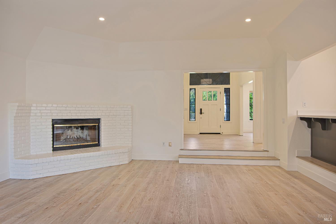
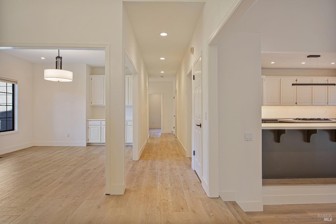
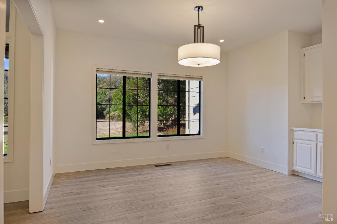
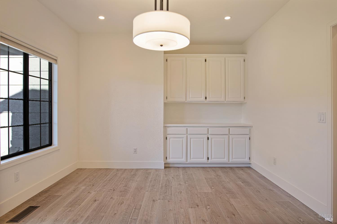
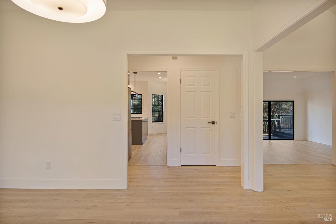
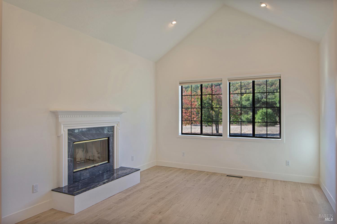
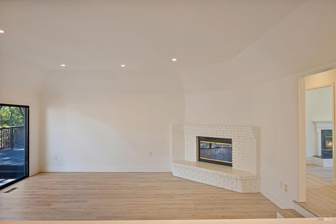
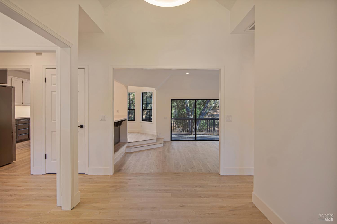
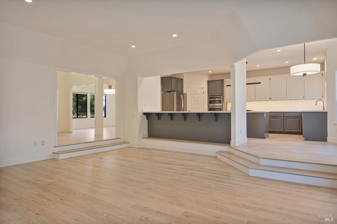
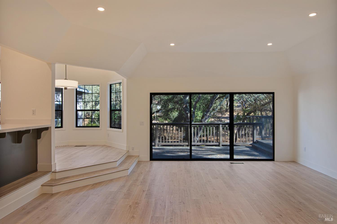
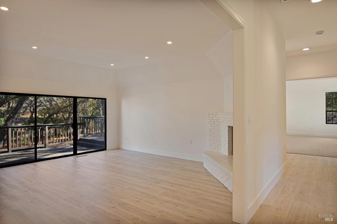
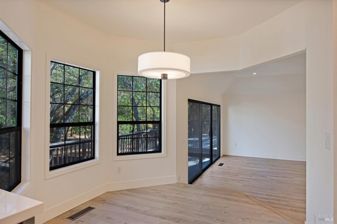
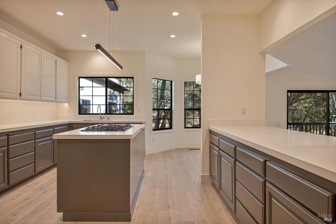
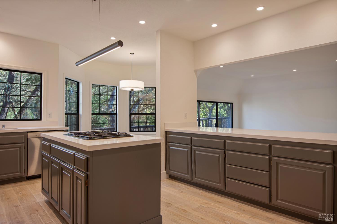
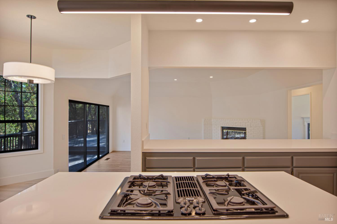
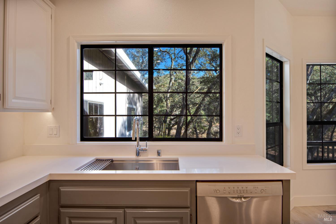
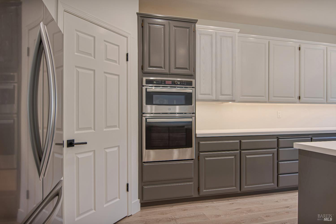
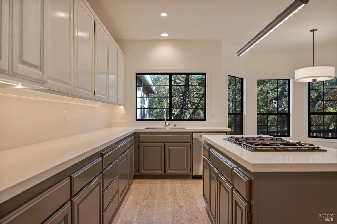
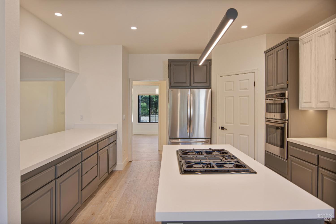
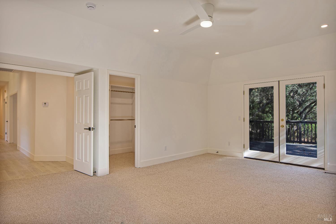
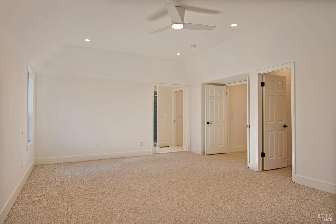
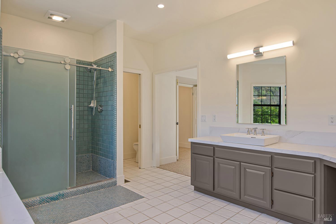
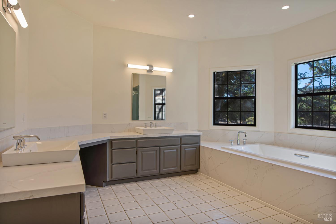
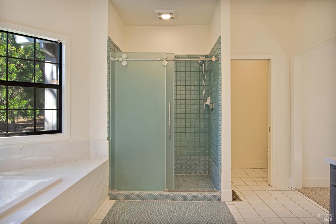
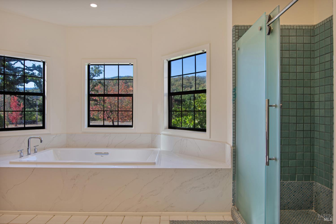
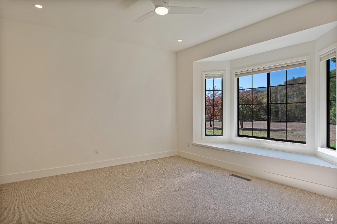
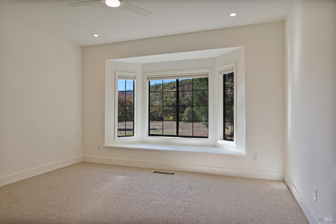
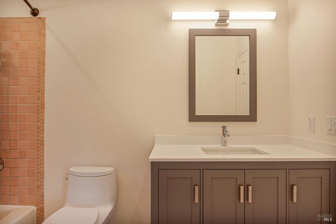
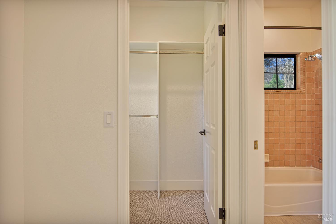
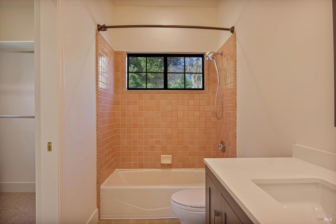
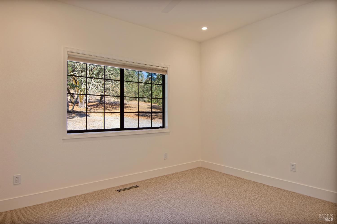
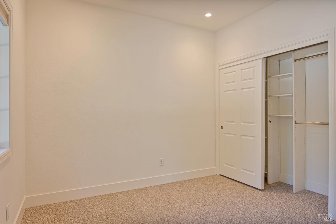
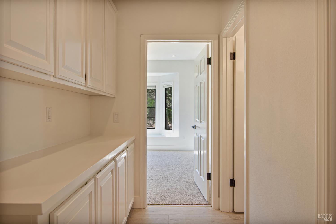
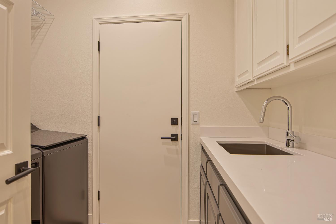
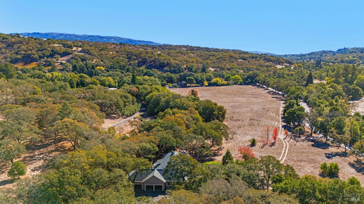
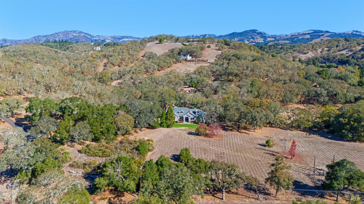
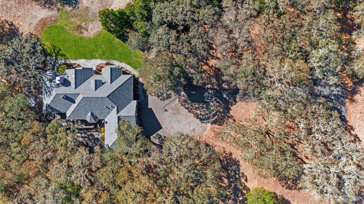
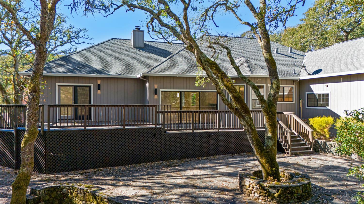
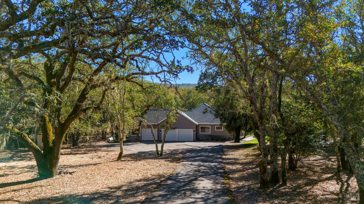
Gated French Country Estate on 12.59+/- Acres! Experience pristine, breathtaking privacy surrounded by epicurean excellence in the heart of Glen Ellen. Nestled down a gated driveway this magnificent 12.49+/- acre estate offers the ultimate wine country sanctuary. Recently renovated to showcase a clean, serene aesthetic, the property delivers a highly desired combination of privacy and ease of access while remaining seamlessly connected to the region's top destination hubs. Located just 2.7+/- miles from downtown Glen Ellen's world-class dining and iconic tasting rooms, 10.0+/- miles from premier shopping at Santa Rosa's Montgomery Village, and a scenic 10.2+/- miles from the historic Sonoma Plaza. The Residence: Ethereal Wine Country Living spanning an impressive 2,596+/- square feet! This French Country architecture, sophisticated 3-bedroom, 2.5-bathroom single-family estate with it's stone and multi-gable exterior perfects elegance with a freshly updated interior, crisp finishes, a cohesive neutral palette, and bright minimalist styling. An instantly welcoming pristine canvas. Light-Filled Interiors: Vaulted ceilings and expansive picture windows and doors invite breathtaking views of your private meadows and pastures unifying indoor and outdoor harmony. Gourmet Kitchen & Great Room: The heart of the home features a seamless open layout, elegant finishes and a warming fireplace ideal for hosting intimate dinners or transitioning out to the expansive newly refinished deck for iconic wine country outdoor gatherings. Primary Retreat: A spacious primary suite serves as a peaceful haven, complete with a spa-like en-suite bath, views, and direct outdoor access. The Acreage: A Horse Lover's Paradise. Rarely does a property of this scale become available to lease so close to town! With nearly 12.5+/- acres of usable, sun-drenched topography, this estate has prime logistics for private equestrian use or specialty hobby farming. A 1,035+/- sq.ft three vehicle garage provides ample storage. Lined by a seasonal creek that winds gracefully along the land, the ample flat and gently sloping acreage provides a melodic natural water element. Equestrian Prime Logistics: Ride right from your property or trailer out to nearby world-class regional parks and trails (A list is available). Accentuating the French countryside ambiance of this estate are the al fresco stone patios and walkways with landscape lighting to accentuate the naturally beautiful landscape.
Architectural Specifications • Key Infrastructure
Educational Jurisdiction • Assigned School Districts
Interior Appointments • Appliances • Finishes
Exterior Grounds • Outdoor Living • Environmental Features
System Audit History
- • Listing initialized on the BayAreaHomes.com Regional Network on Oct 30, 2026
Information is provided by Bay Area Real Estate Information Services, Inc. (BAREIS). The information being provided is for the consumer's personal, non-commercial use, and shall not be used for any purpose other than to identify prospective properties that consumers may be interested in purchasing.
Information Deemed Reliable But Not Guaranteed. All data, including all measurements and calculations of area, is obtained from various sources and has not been, and will not be, verified by broker or MLS. All information should be independently reviewed and verified for accuracy. Properties may or may not be listed by the office/agent presenting the information.
California Department of Real Estate (DRE): All real estate advertising, marketing, and client representation conducted via BayAreaHomes.com strictly adhere to California Real Estate Law and the statutory regulations established by the California Real Estate Commissioner.
Equal Housing Opportunity: We are committed to the letter and spirit of U.S. and California policy for the achievement of equal housing opportunity. We encourage and support an affirmative advertising program in which there are no barriers to obtaining housing because of race, color, religion, sex, handicap, familial status, national origin, sexual orientation, gender identity, or marital status (Federal Fair Housing Act, California FEHA, and Unruh Civil Rights Act).