
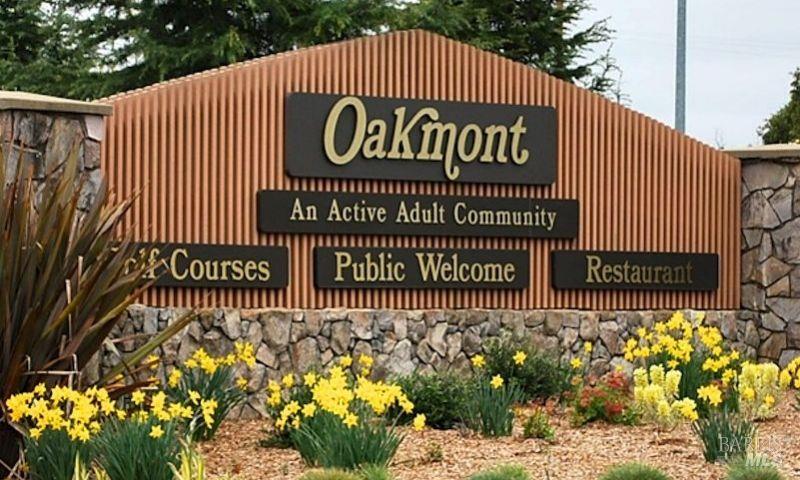
8800 Oakmont Dr
Santa Rosa, Sonoma County • California • MLS #326084283
Property Narrative • Architectural Remarks
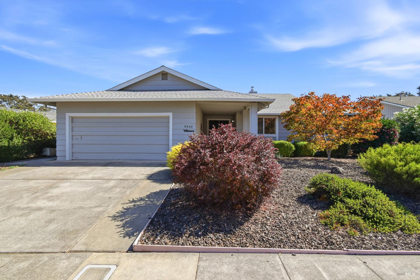
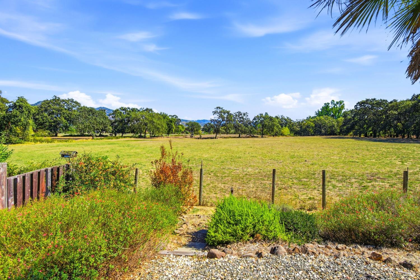
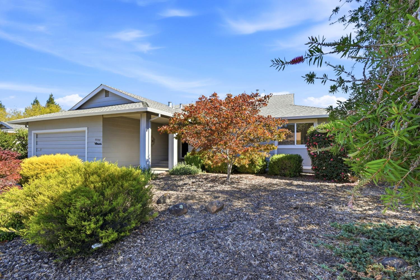
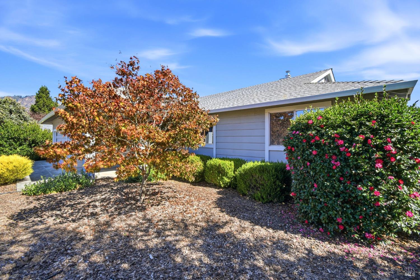
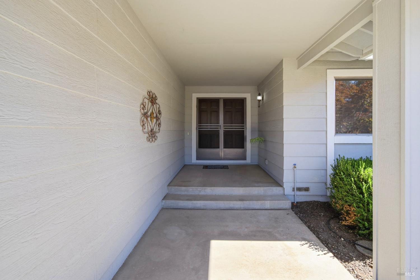
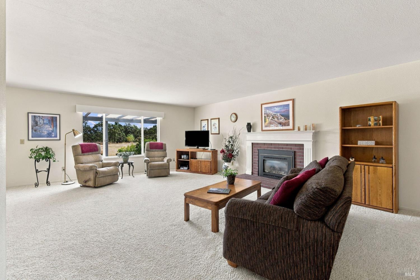
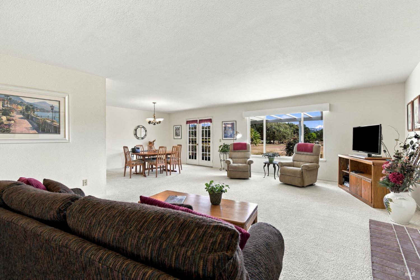
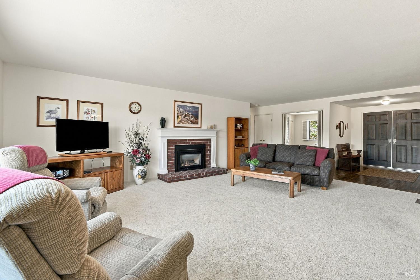
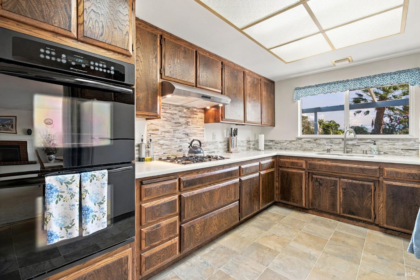
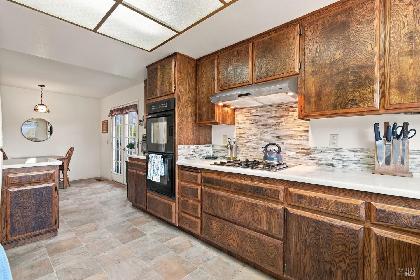
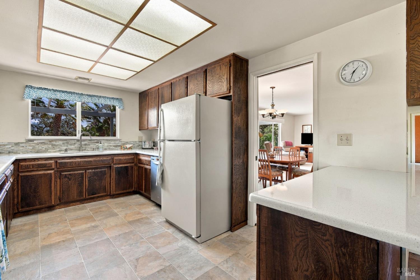
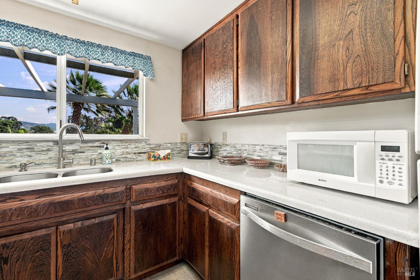
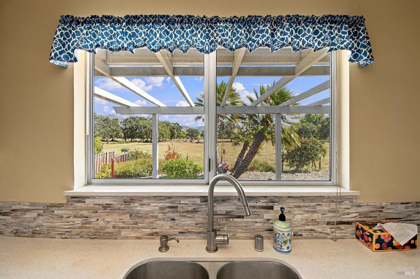
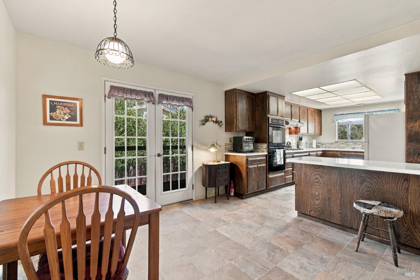
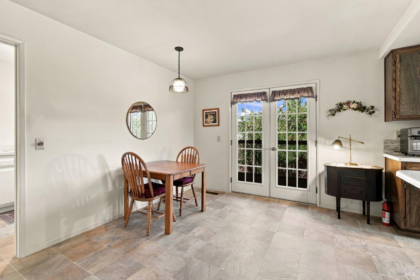
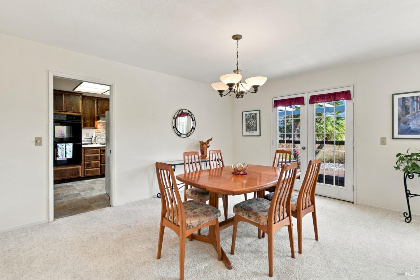
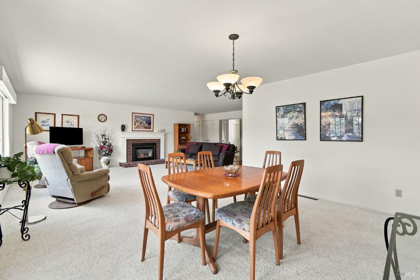
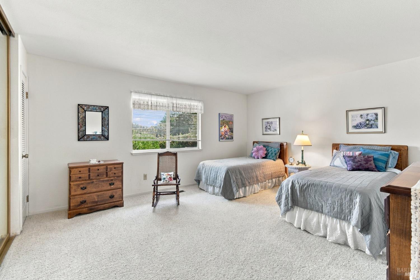
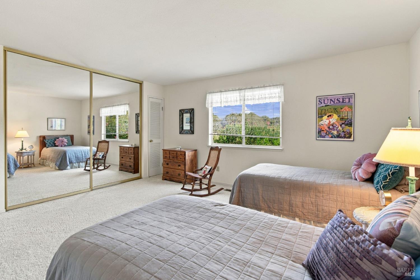
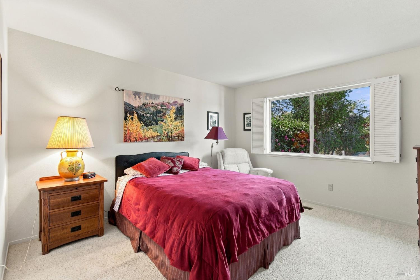
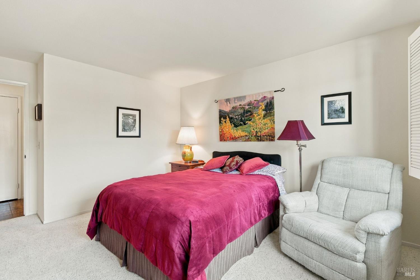
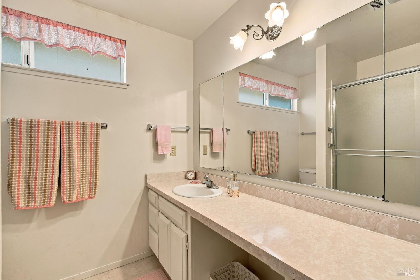
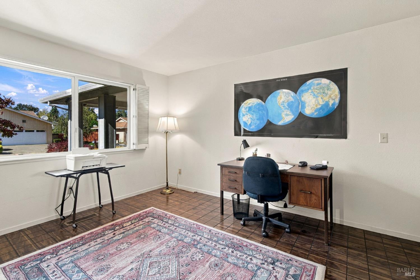
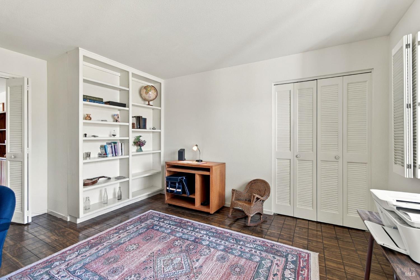
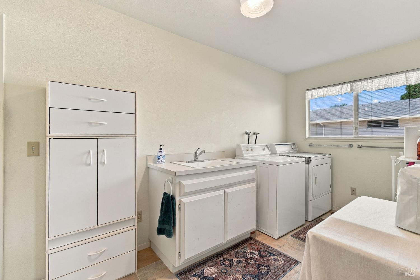
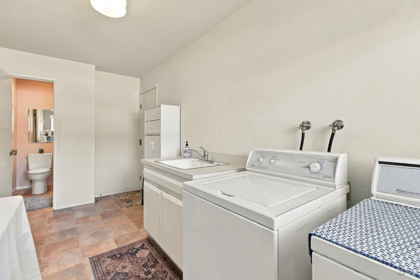
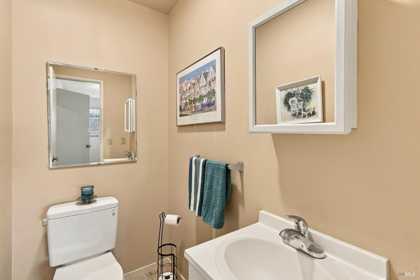
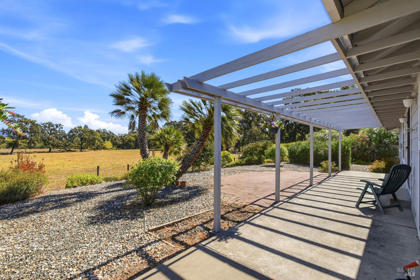
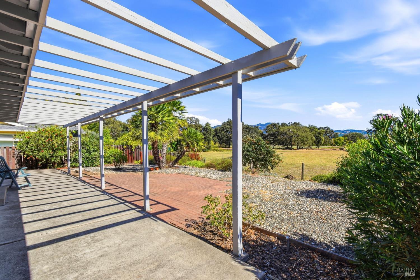
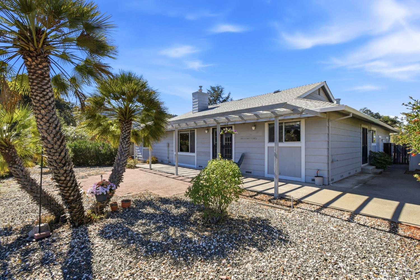
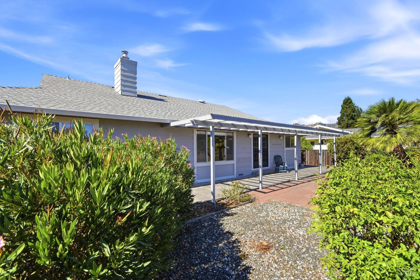
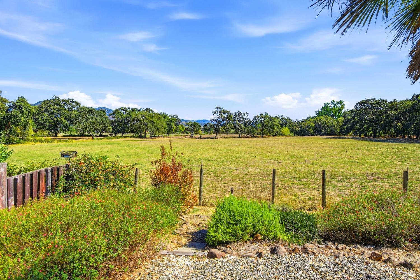
Welcome to Oakmont, Sonoma County's premier active adult community. This beautifully maintained expanded Aspen model offers approximately 2,025 square feet of light-filled living space designed for comfort and easy living. Recent updates include a new roof(2024), electrical panel, garage door opener, and kitchen improvements featuring newer countertops, backsplash, double ovens, dishwasher, and an Italian-made F.lli Bertazzoni gas cooktop. The flexible floor plan includes a desirable third bedroom ideal for a home office, den, hobby room, or guest retreat. A gas fireplace insert anchors the inviting living room, creating a warm and welcoming atmosphere. Situated on a spacious, owner-maintained 0.24-acre lot, the property features outdoor living areas, a storage shed, and ample room for gardening or a future pool. Backing to open pastureland, the backyard enjoys stunning mountain views, colorful sunrises, and enchanting moonlit evenings in Sonoma's famed Valley of the Moon. The two-car garage includes built-in storage cabinets and a workbench. Ideally located near Kenwood, Sonoma, Jack London State Historic Park, Sugarloaf Ridge State Park, renowned wineries, dining, shopping, and transportation. Oakmont residents enjoy access to golf, swimming, pickleball, lawn bowling, fitness centers, walking trails, recreation facilities, a dog park, and a vibrant calendar of clubs and activities. The is a rarely offered location and must be seen to fully appreciate! Come discover the exceptional lifestyle you've been waiting for!
Architectural Specifications • Key Infrastructure
Educational Jurisdiction • Assigned School Districts
Interior Appointments • Appliances • Finishes
Exterior Grounds • Outdoor Living • Environmental Features
System Audit History
- • Listing initialized on the BayAreaHomes.com Regional Network on Nov 03, 2026
Information is provided by Bay Area Real Estate Information Services, Inc. (BAREIS). The information being provided is for the consumer's personal, non-commercial use, and shall not be used for any purpose other than to identify prospective properties that consumers may be interested in purchasing.
Information Deemed Reliable But Not Guaranteed. All data, including all measurements and calculations of area, is obtained from various sources and has not been, and will not be, verified by broker or MLS. All information should be independently reviewed and verified for accuracy. Properties may or may not be listed by the office/agent presenting the information.
California Department of Real Estate (DRE): All real estate advertising, marketing, and client representation conducted via BayAreaHomes.com strictly adhere to California Real Estate Law and the statutory regulations established by the California Real Estate Commissioner.
Equal Housing Opportunity: We are committed to the letter and spirit of U.S. and California policy for the achievement of equal housing opportunity. We encourage and support an affirmative advertising program in which there are no barriers to obtaining housing because of race, color, religion, sex, handicap, familial status, national origin, sexual orientation, gender identity, or marital status (Federal Fair Housing Act, California FEHA, and Unruh Civil Rights Act).