


31920 Pine Mountain Rd
Cloverdale, Sonoma • California • MLS #326060793
Property Narrative • Architectural Remarks
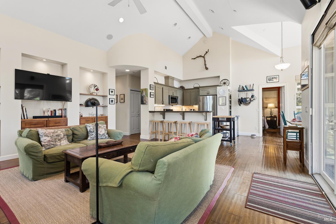
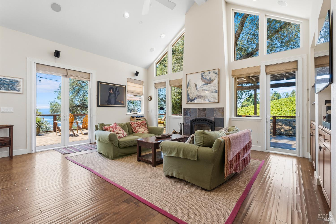
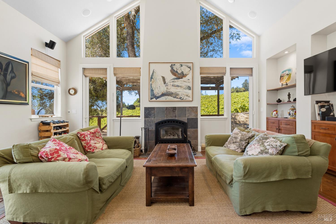
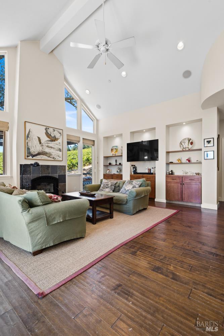
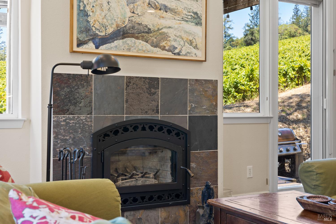
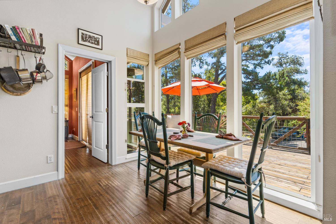
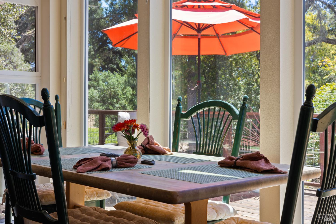
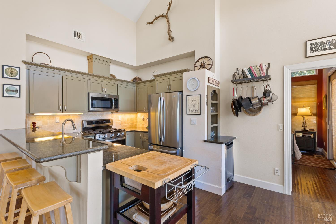
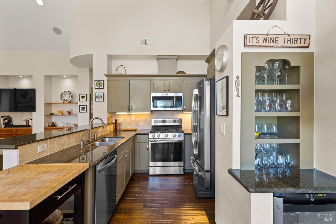
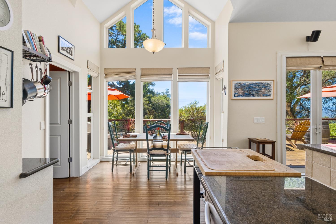
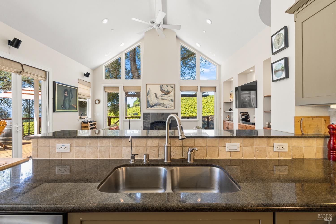
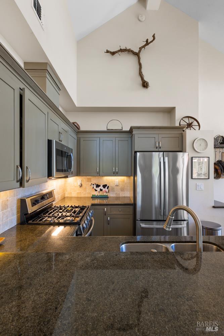
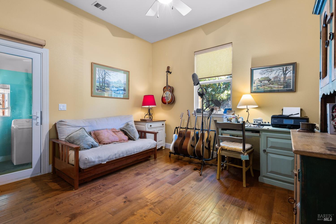
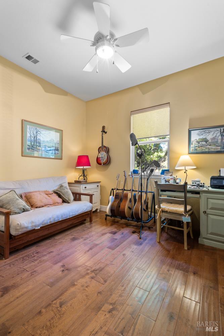
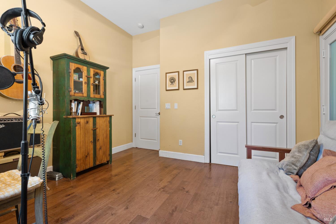
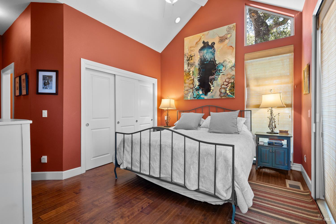
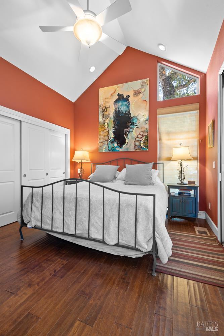
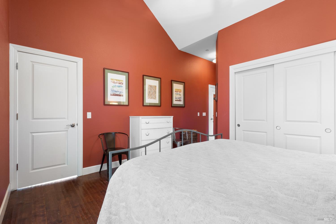
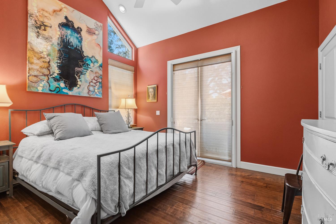
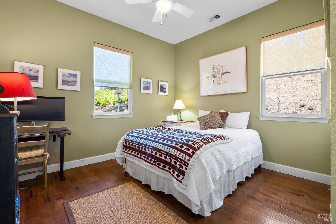
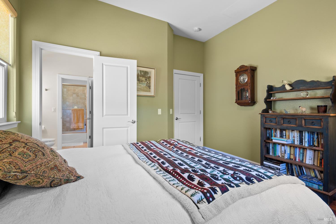
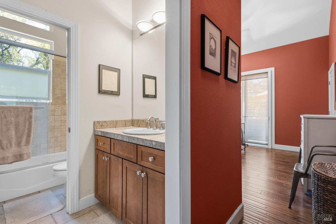
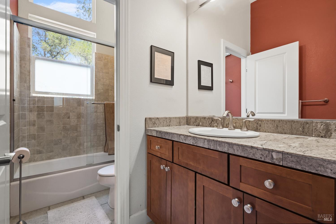
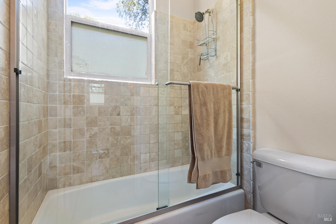
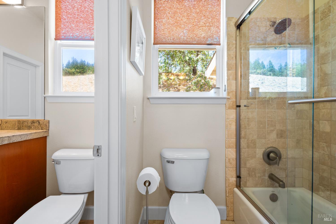
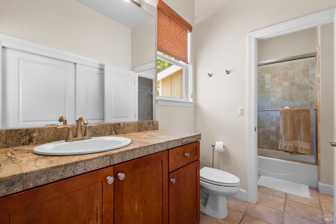
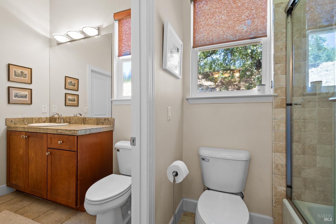
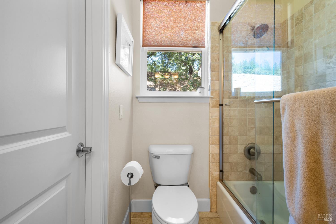
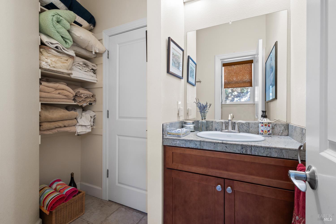
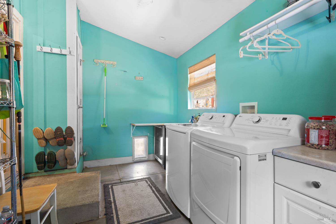
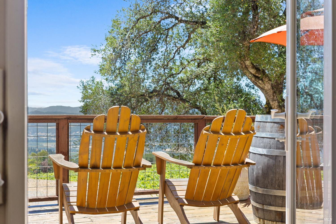
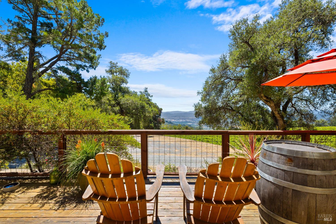
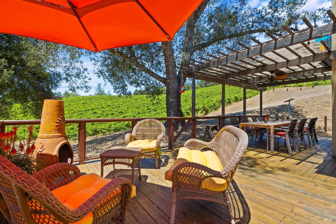
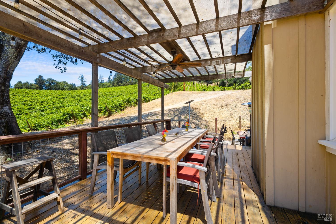
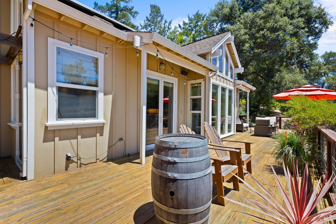
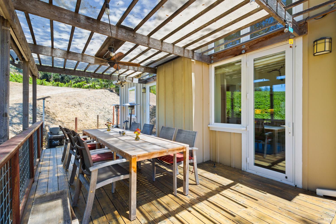
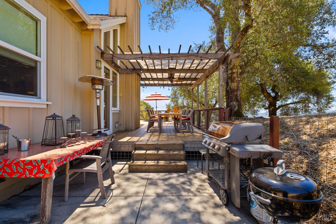
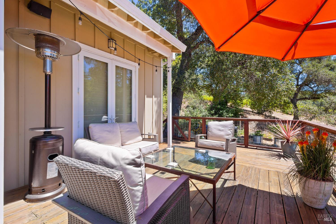
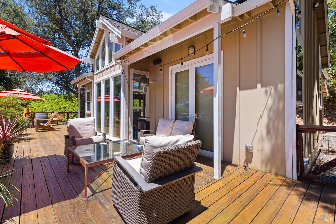
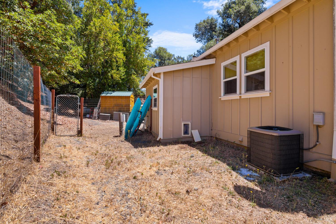
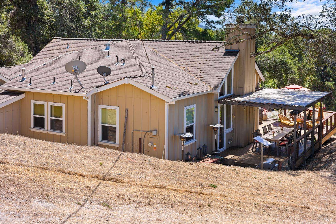
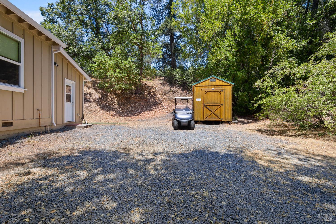
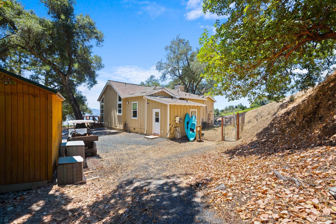
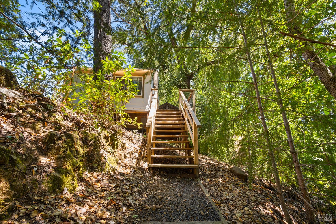
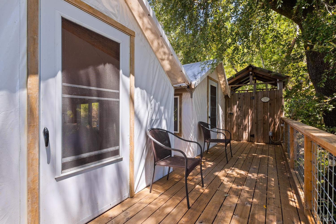
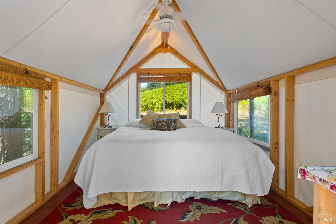
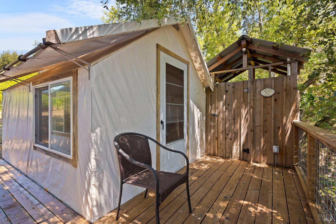
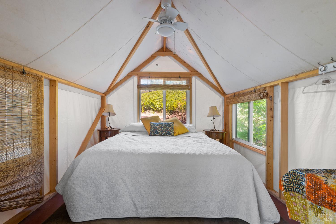
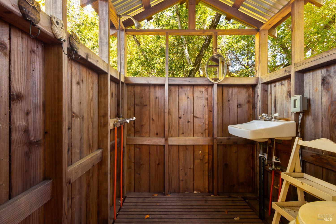
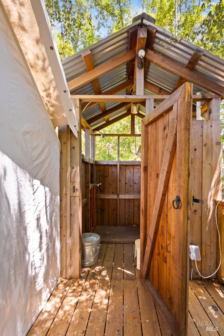
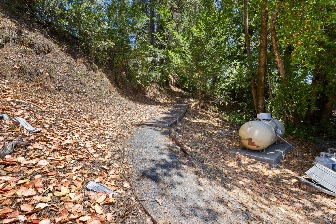
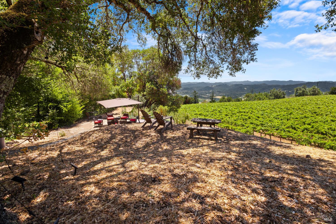
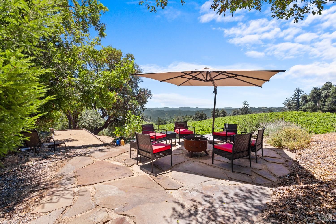
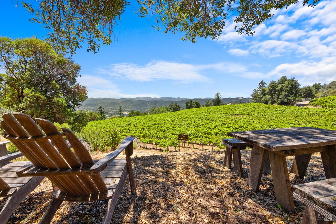
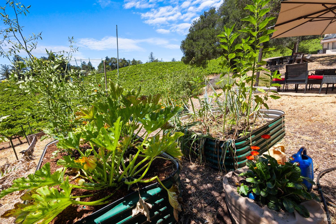
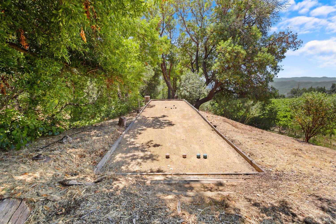
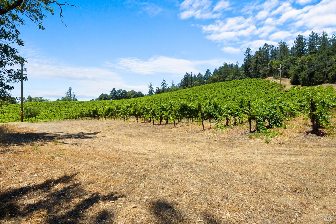
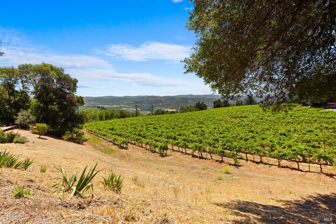
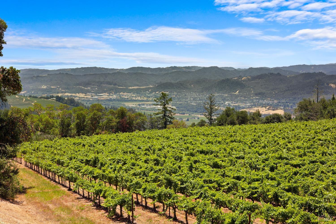
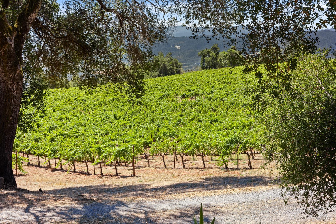
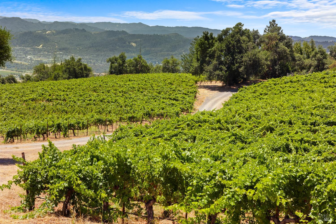
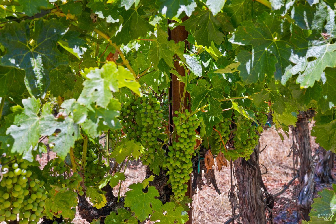
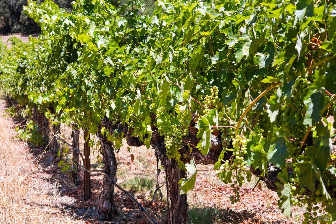
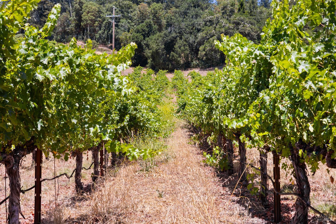
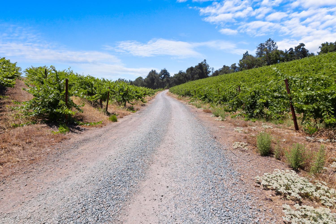
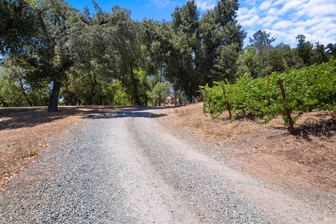
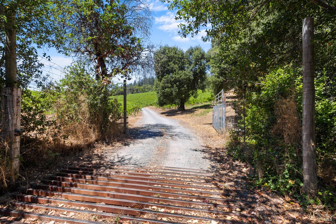
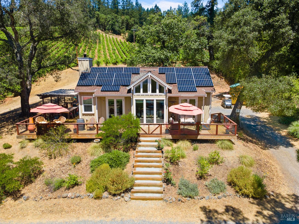
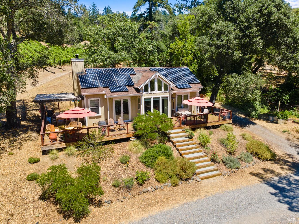
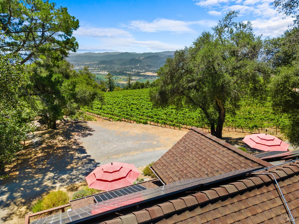
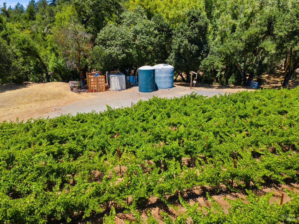
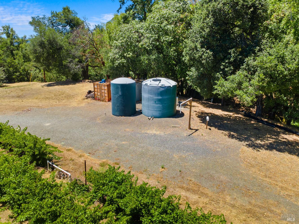
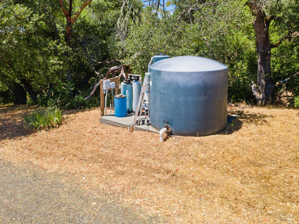
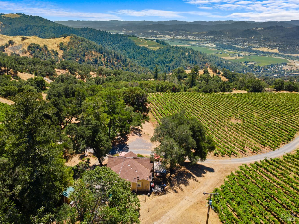
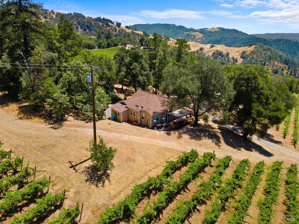
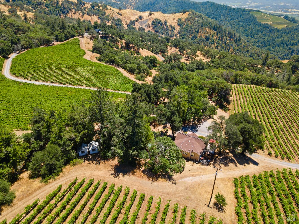
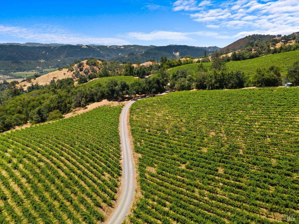
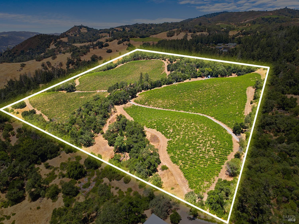
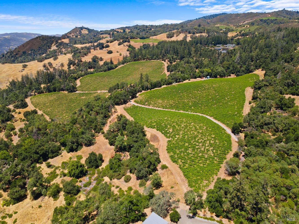
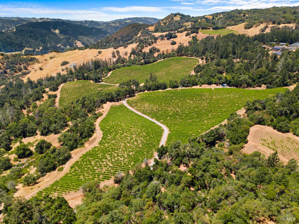
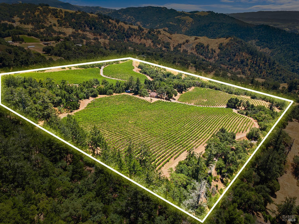
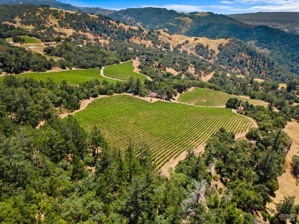
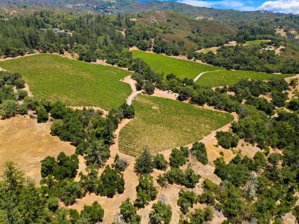
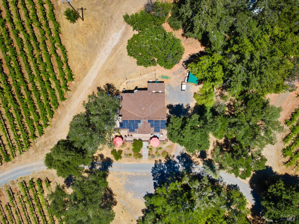
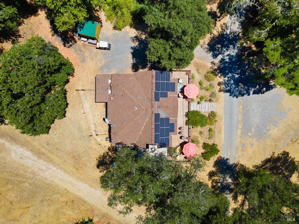
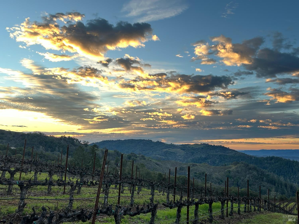
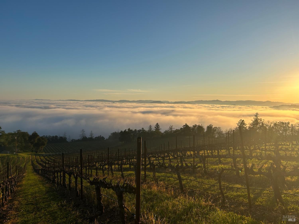
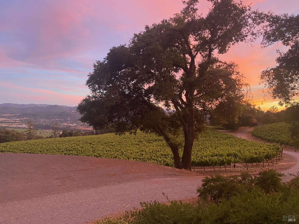
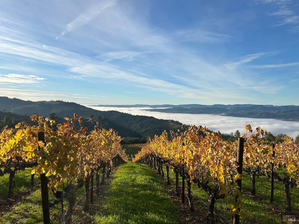
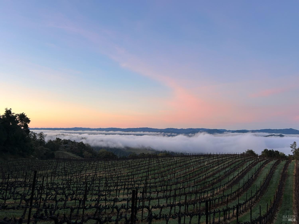
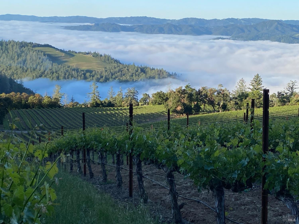
Set across 40 private acres in the heart of wine country, this exceptional estate blends refined rural living with income-producing potential. Approximately 20 acres are planted to premium Cabernet Sauvignon vines, offering an incredible opportunity for boutique winemaking or vineyard leasing, all supported by excellent water resources including two wells, a year-round spring, and dedicated 10,000-gallon vineyard storage. The thoughtfully designed 3-bedroom, 2-bath residence embraces comfort and sustainability, featuring owned solar, central HVAC, a wood-burning fireplace, vaulted ceilings, and an on-demand water heater. The home is equipped for modern living with an EV charger, whole-house generator hookup, 2,500-gallon domestic water storage, and a 500-gallon propane tankdelivering both efficiency and peace of mind. Indoor-outdoor living is seamless, with a spacious view deck and outdoor entertaining areas that capture sweeping vineyard and countryside vistas. The property is fully perimeter fenced, offering privacy and versatility for a variety of uses. Beyond the main residence, the estate is equally compelling. Two well-appointed yurts/glamping tents with king beds and a composting toilet provide a unique hospitality or short-term rental opportunity. A bocce court, tool shed, and additional functional outbuildings round out the property's amenities. Whether you're seeking a lifestyle vineyard, a private retreat, or a multi-use investment in a premier wine-growing region, this property delivers a rare combination of scale, infrastructure, and natural beauty.
Architectural Specifications • Key Infrastructure
Educational Jurisdiction • Assigned School Districts
Interior Appointments • Appliances • Finishes
Exterior Grounds • Outdoor Living • Environmental Features
System Audit History
- • Oct 20, 15:08 | STATUS: Off-Market → Active (SYSTEM_SYNC)
Information is provided by Bay Area Real Estate Information Services, Inc. (BAREIS). The information being provided is for the consumer's personal, non-commercial use, and shall not be used for any purpose other than to identify prospective properties that consumers may be interested in purchasing.
Information Deemed Reliable But Not Guaranteed. All data, including all measurements and calculations of area, is obtained from various sources and has not been, and will not be, verified by broker or MLS. All information should be independently reviewed and verified for accuracy. Properties may or may not be listed by the office/agent presenting the information.
California Department of Real Estate (DRE): All real estate advertising, marketing, and client representation conducted via BayAreaHomes.com strictly adhere to California Real Estate Law and the statutory regulations established by the California Real Estate Commissioner.
Equal Housing Opportunity: We are committed to the letter and spirit of U.S. and California policy for the achievement of equal housing opportunity. We encourage and support an affirmative advertising program in which there are no barriers to obtaining housing because of race, color, religion, sex, handicap, familial status, national origin, sexual orientation, gender identity, or marital status (Federal Fair Housing Act, California FEHA, and Unruh Civil Rights Act).