

3075 Dry Creek Rd
Napa, Napa • California • MLS #326049428
Property Narrative • Architectural Remarks
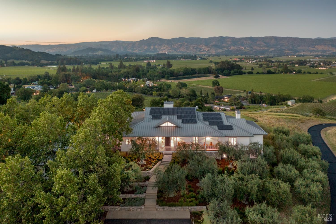
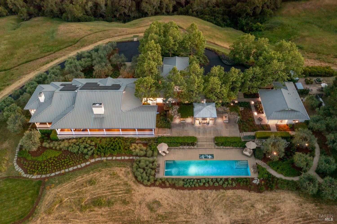
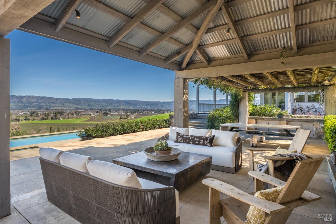
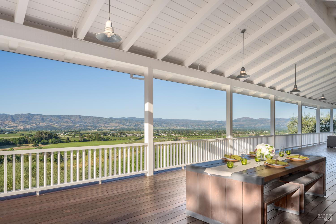
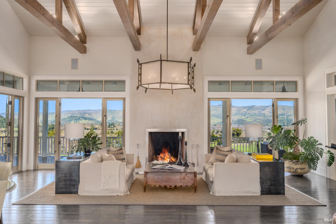
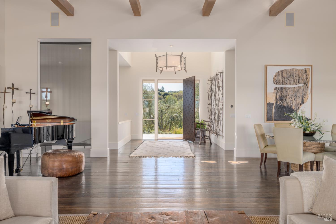
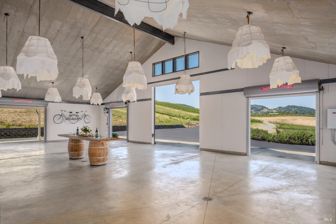
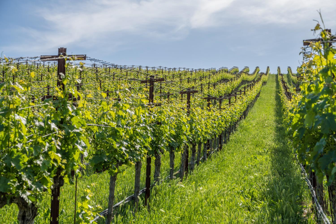
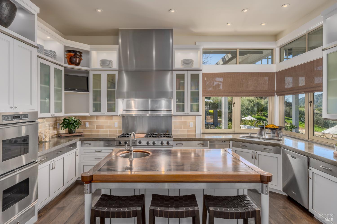
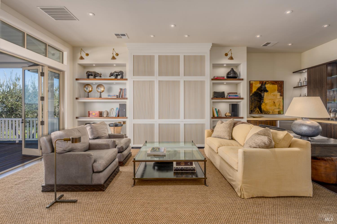
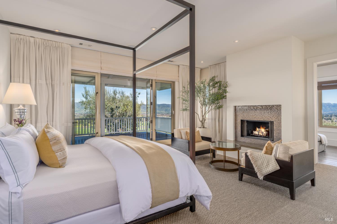
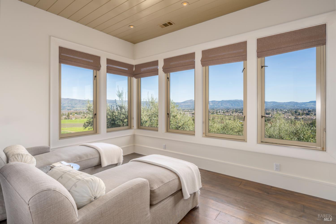
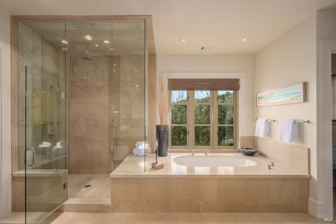
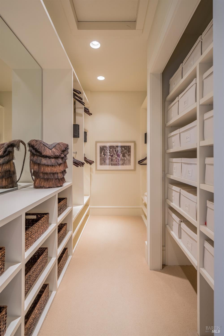
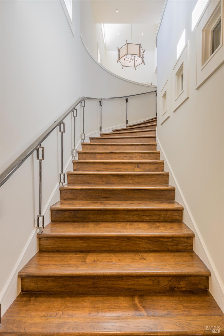
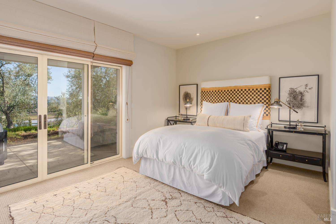
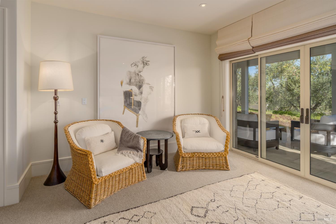
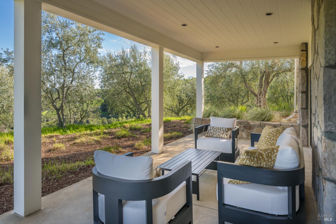
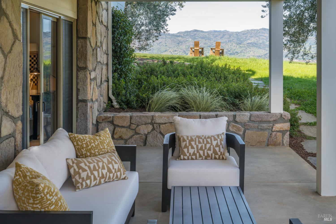
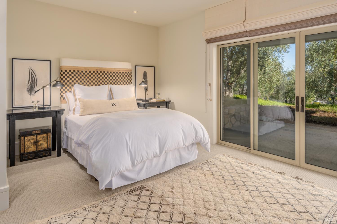
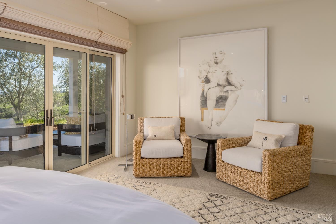
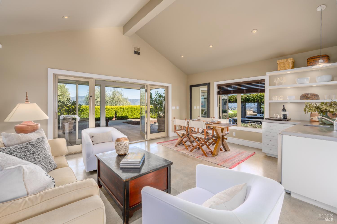
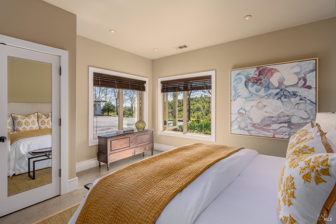
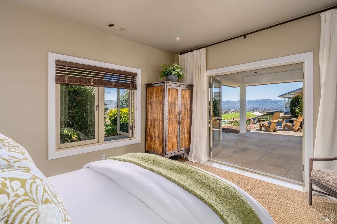
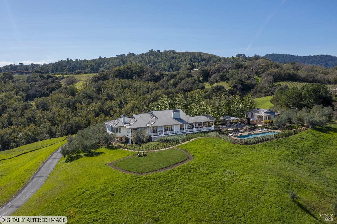
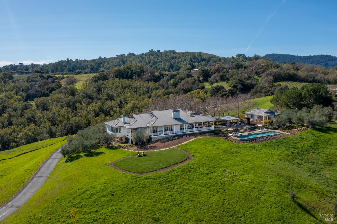
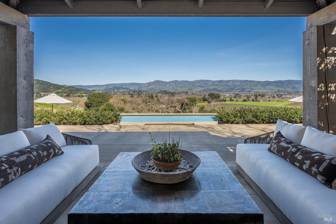
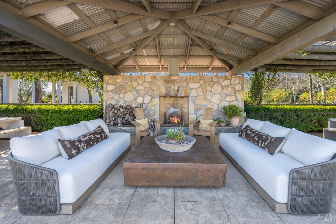
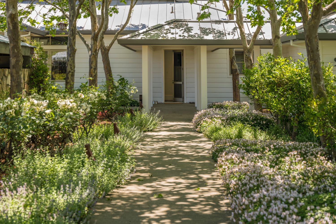
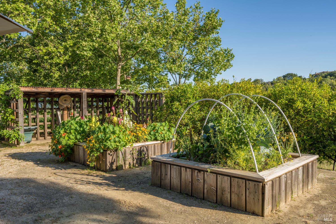
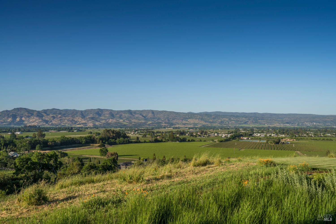
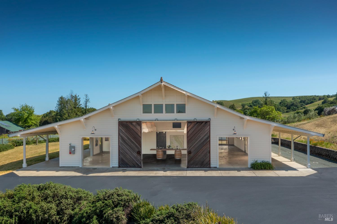
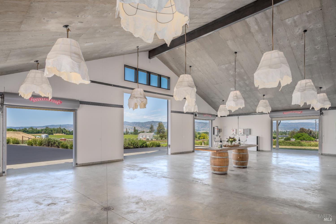
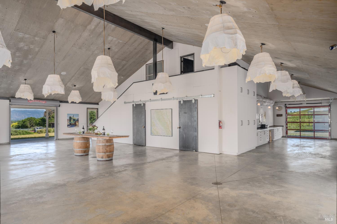
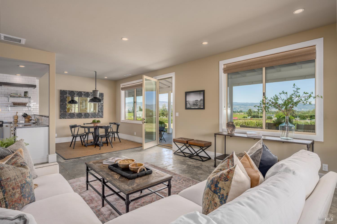
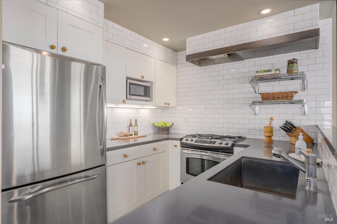
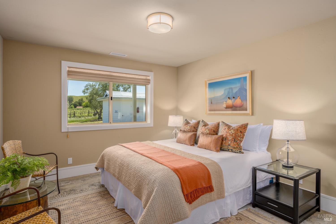
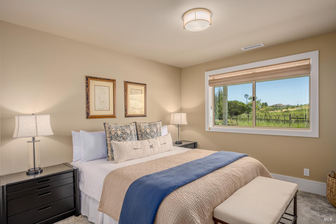
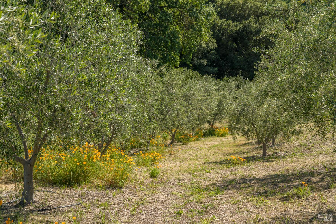
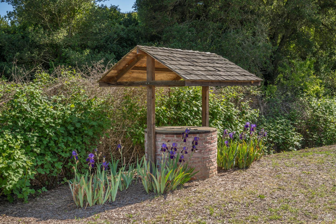
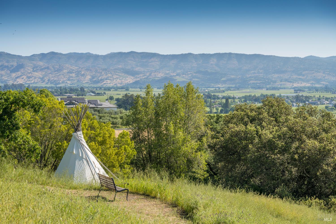
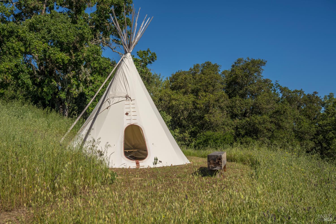
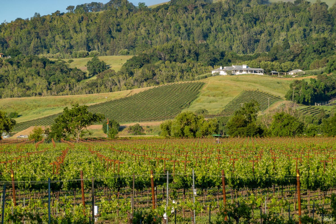
Set on 56 acres overlooking Napa Valley, this rare compound offers scale, privacy, and landscape proximate to San Francisco Bay Area's major technology, innovation, and financial centers. Developed with careful consideration, the estate offers roughly 7,766 Sq Ft of interior living and over 7,000 Sq Ft of outdoor entertaining areas, forming nearly 15,000 Sq Ft designed for grand gatherings and space to unwind. Meandering paths and a manicured 2 mile hiking trail wind past 100 olive trees, rows of vineyards, edible gardens, art sculptures, and tipi camping site, capturing captivating views from each vantage point. Designed by architects Ed Keiner and John Kasten with builder Dale James, landscape architect Jack Chandler, and interiors by Erin Martin, the estate reflects a distinctly Californian ranch rooted in natural materials, generous scale, and effortless connection between interior and exterior. The 4,950 Sq Ft main residence centers on a vaulted great room with exposed wood beams, hickory floors, and a wood-burning hearth. French doors open to a broad lani'i of Ipe decking with sweeping eastern views, extending daily life outdoors. Nearby terraces surround a pool and spa, with outdoor dining. Two 2 BR guest residences and a grand event barn create a thoughtfully arranged compound designed for extended stays and effortless hosting. A 7+ acre vineyard grounds the estate in the agricultural traditions of the Oak Knoll District AVA. The next steward may choose to create a private wine label or continue cultivating the relationships established over two decades with highly respected winery partners. 3075 Dry Creek Road is a place to gather, to think, and to reset, where architecture and landscape work together to create an enduring sense of retreat. Though private and deeply tranquil, the estate remains minutes from Napa Valley's celebrated restaurants, spas, wineries, and rich cultural life.
Architectural Specifications • Key Infrastructure
Educational Jurisdiction • Assigned School Districts
Interior Appointments • Appliances • Finishes
Exterior Grounds • Outdoor Living • Environmental Features
System Audit History
- • Oct 20, 15:08 | STATUS: Off-Market → Active (SYSTEM_SYNC)
Information is provided by Bay Area Real Estate Information Services, Inc. (BAREIS). The information being provided is for the consumer's personal, non-commercial use, and shall not be used for any purpose other than to identify prospective properties that consumers may be interested in purchasing.
Information Deemed Reliable But Not Guaranteed. All data, including all measurements and calculations of area, is obtained from various sources and has not been, and will not be, verified by broker or MLS. All information should be independently reviewed and verified for accuracy. Properties may or may not be listed by the office/agent presenting the information.
California Department of Real Estate (DRE): All real estate advertising, marketing, and client representation conducted via BayAreaHomes.com strictly adhere to California Real Estate Law and the statutory regulations established by the California Real Estate Commissioner.
Equal Housing Opportunity: We are committed to the letter and spirit of U.S. and California policy for the achievement of equal housing opportunity. We encourage and support an affirmative advertising program in which there are no barriers to obtaining housing because of race, color, religion, sex, handicap, familial status, national origin, sexual orientation, gender identity, or marital status (Federal Fair Housing Act, California FEHA, and Unruh Civil Rights Act).