
1066 Winterwood Dr
Fairfield, Solano • California • MLS #326062662
Property Narrative • Architectural Remarks
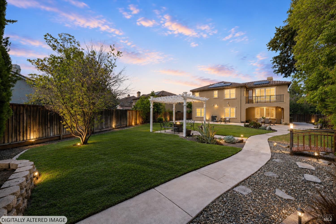
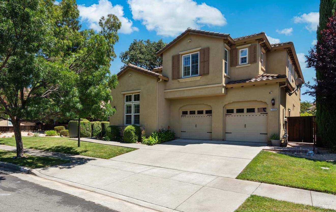
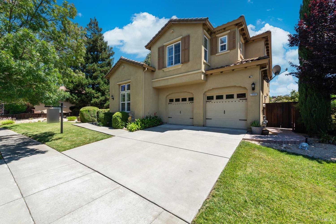
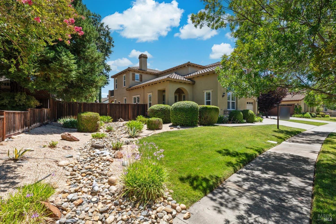
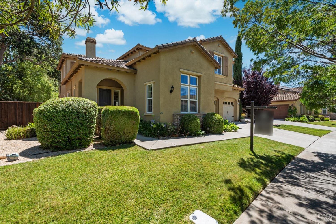
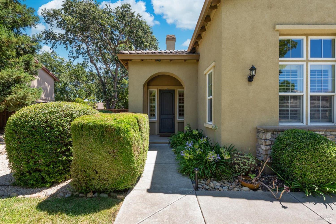
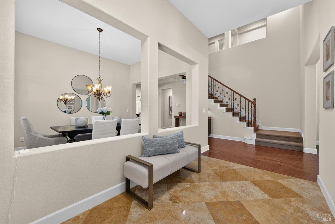
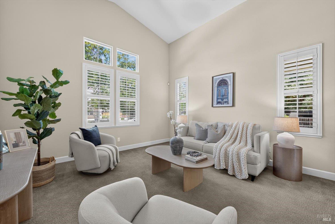
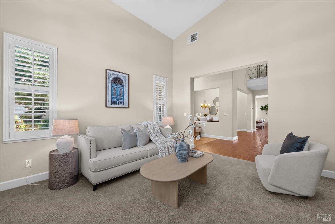
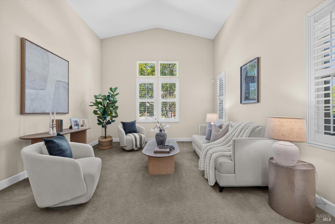
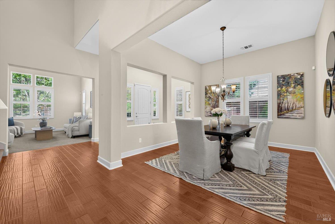
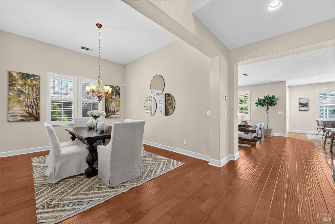
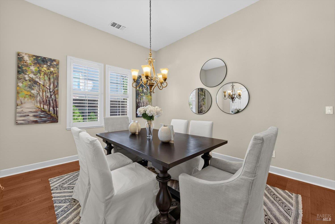
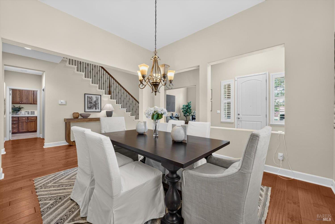
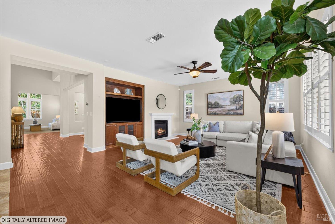
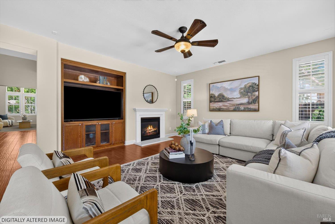
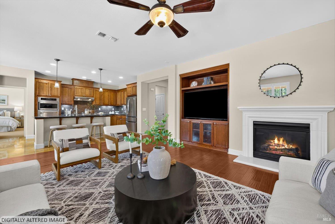
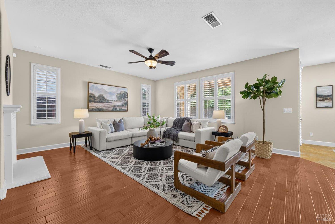
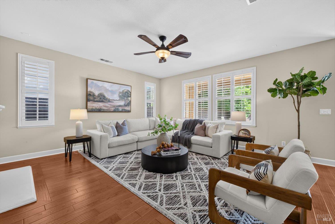
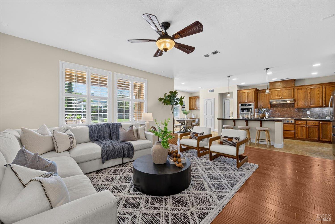
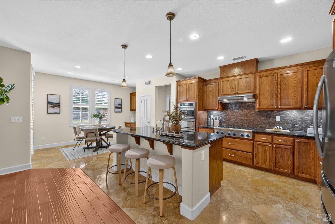
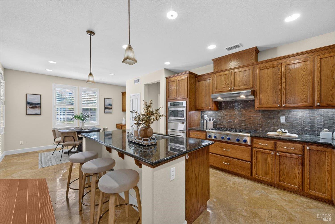
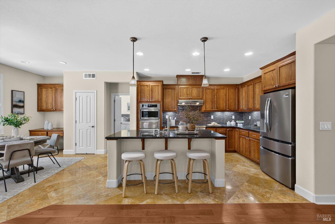
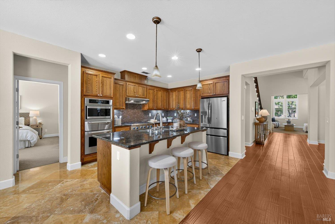
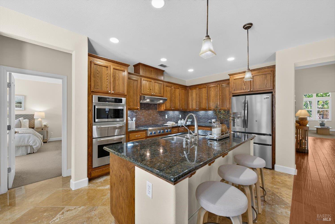
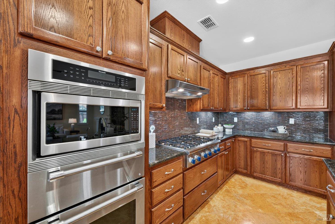
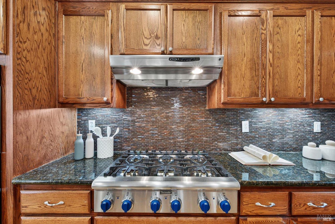
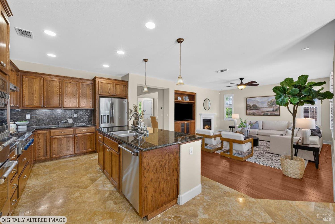
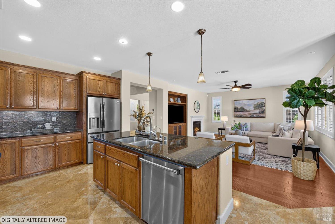
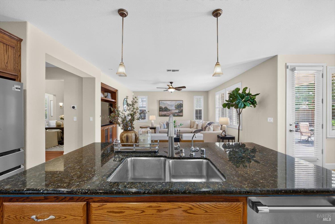
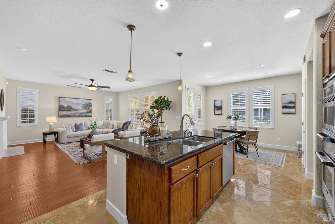
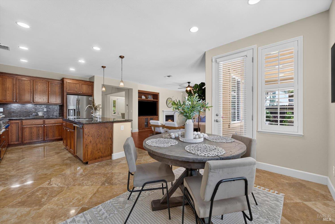
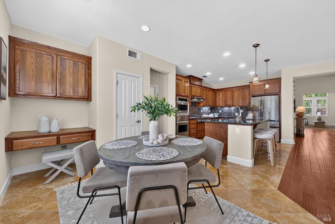
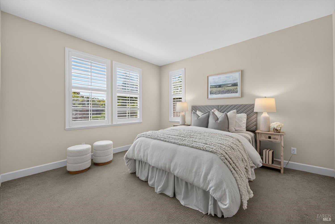
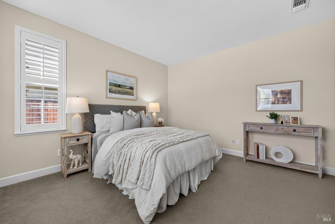
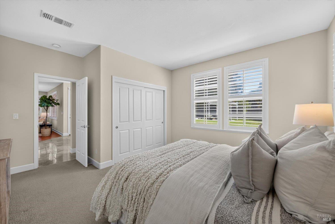
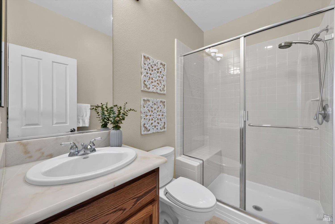
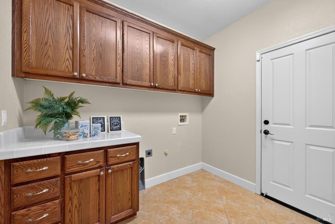
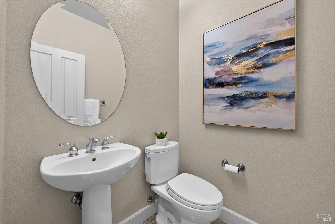
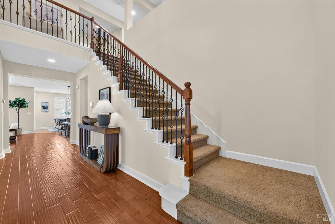
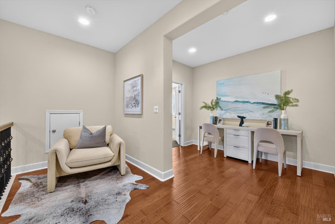
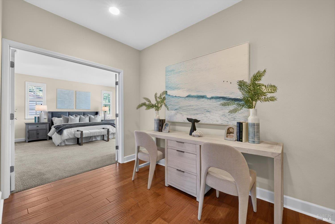
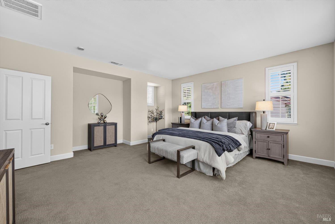
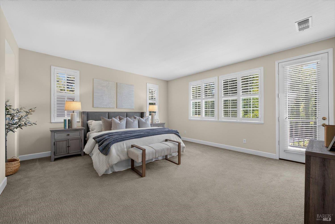
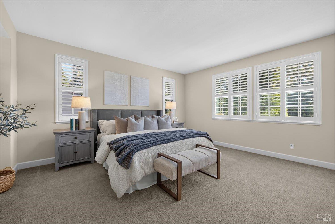
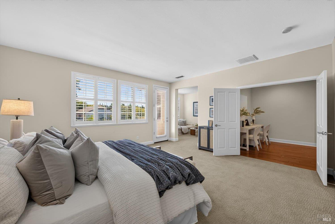
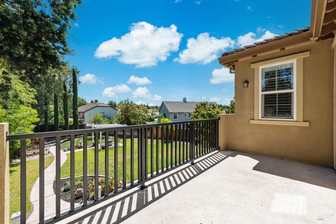
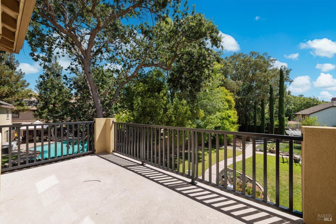
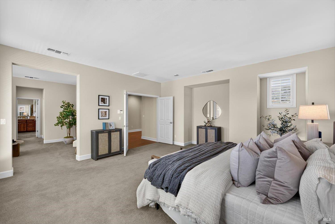
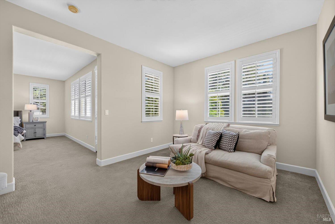
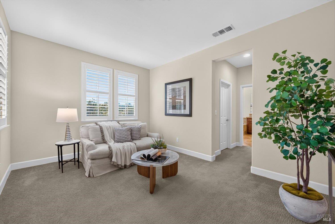
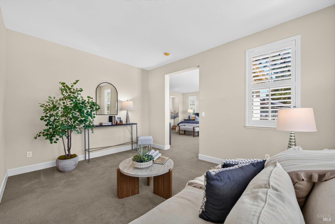
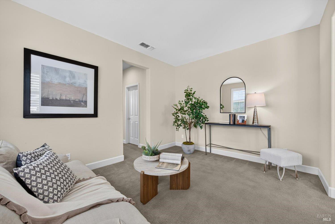
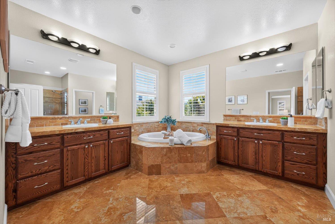
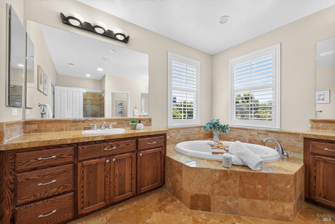
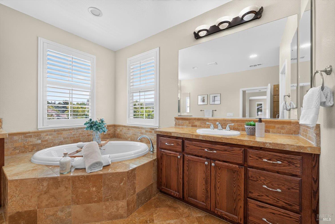
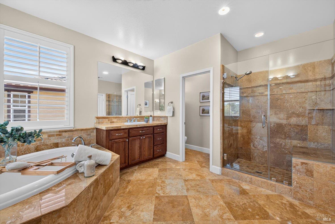
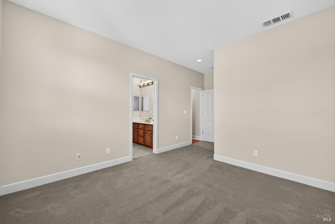
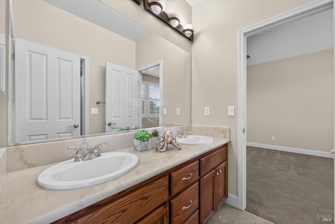
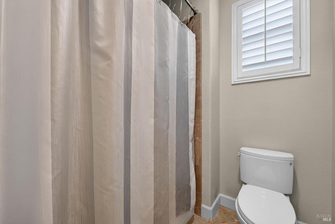
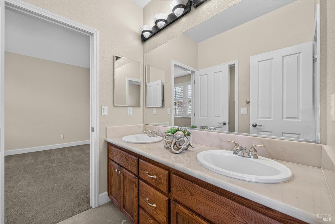
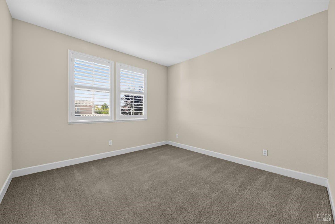
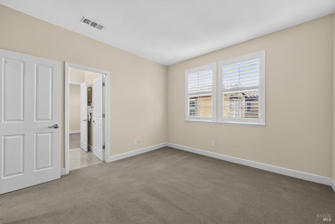
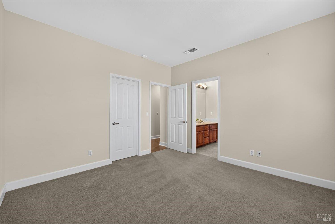
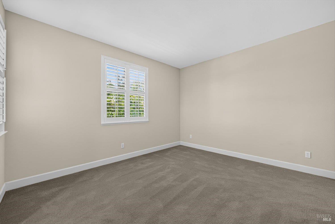
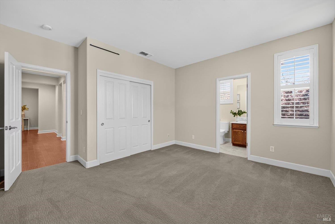
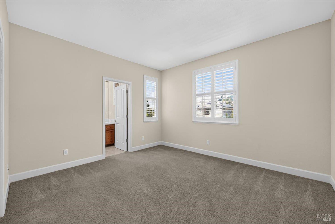
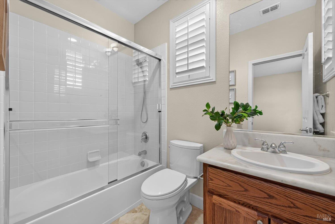
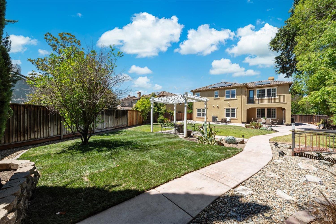
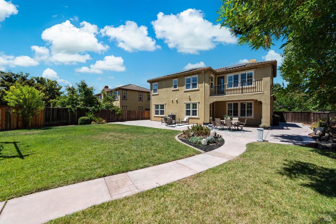
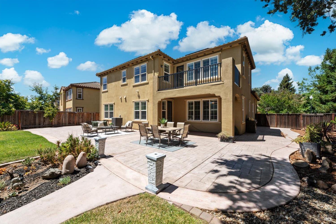
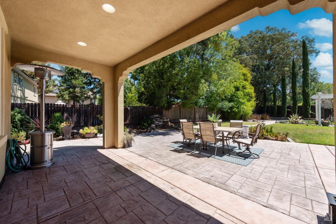
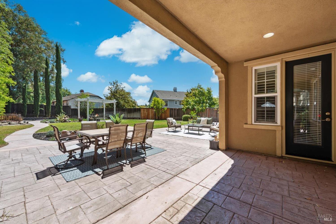
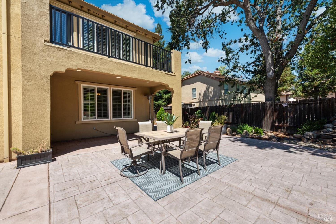
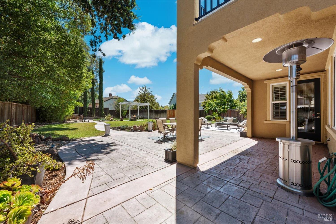
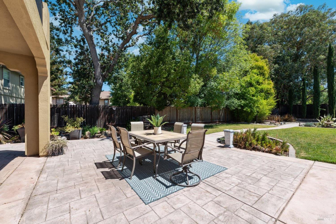
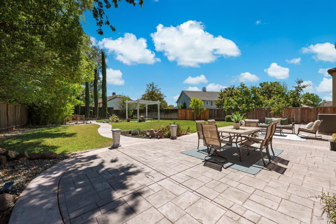
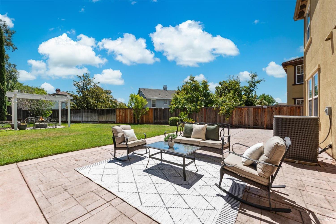
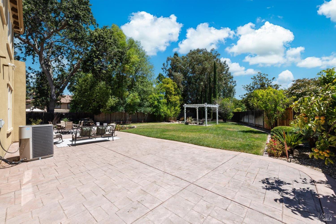
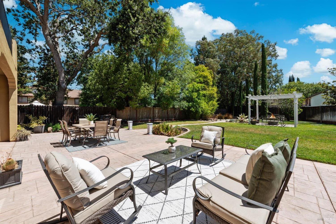
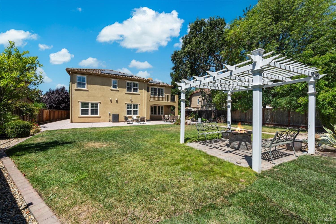
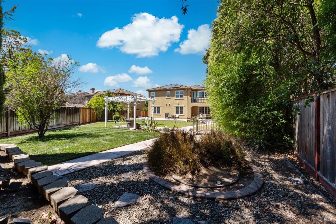
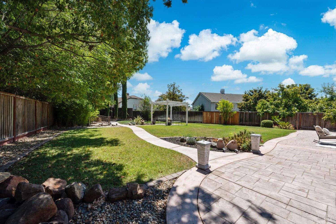
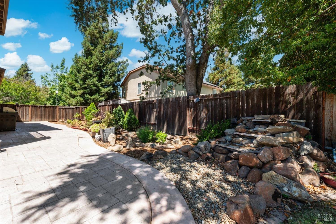
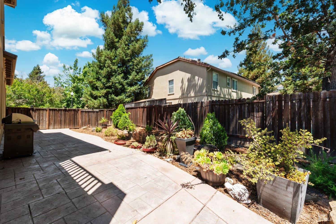
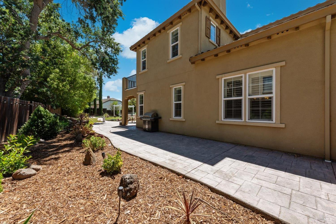
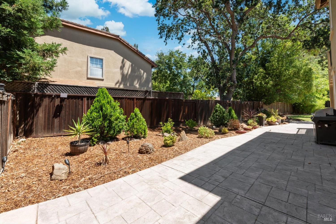
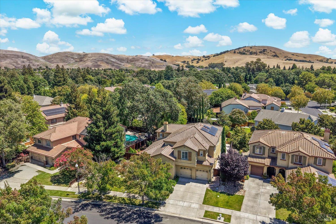
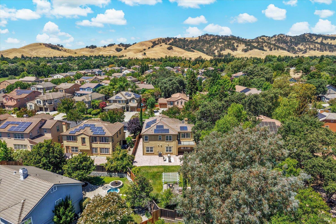
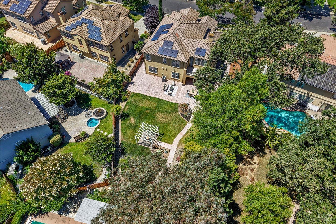
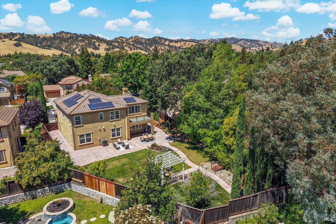
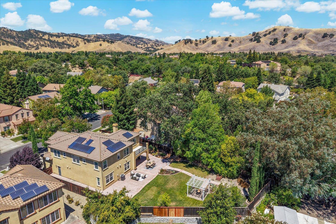
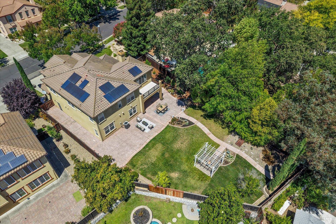
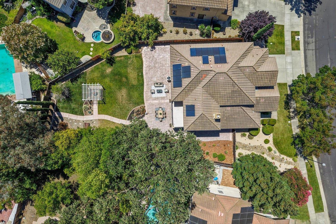
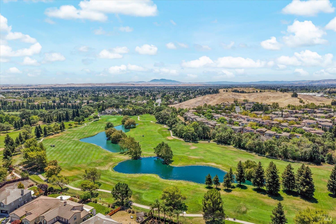
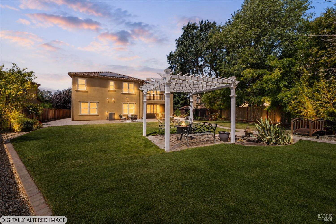
Gorgeous Two-Story Paradise Valley Home Situated On A 11,941 Sq Ft Lot With Solar Plus 3 Car Tandem Garage! This Expansive 5 Bedroom, 4 1/2 Bathroom Home Is Situated On A Pool Sized Lot And Features An En Suite Bathroom At Every Bedroom Including A Bedroom And Full Bathroom Downstairs, Spacious Open Concept Layout Boasting A Gourmet Kitchen With Thermador Stainless Steel Appliances Including Built-In 6 Burner Gas Cooktop And Hood Range, Island With Sink, Seating And Pendant Lighting. Upstairs, The Spacious Primary Suite Offers A Separate Sitting Room, Access To Private Balcony, Two Walk-In Closets And En Suite Bathroom With Dual Vanities, Large Jetted Bathtub And Glass Enclosed Shower. Additional Property Highlights Include Recessed Lighting, Custom Shutters, Ceiling Fans, Dual HVAC, Built-In Media Cabinet And Gas Fireplace In Family Room, Plus Indoor Laundry Room With Sink And Storage. Fully Landscaped And Made For Entertaining Or Relaxing In The Resort Style Backyard With The Covered California Room, Expansive Patio, Tranquil Fountain, Pergola, Lawn Areas, Lush Greenery, Expansive Side Yard Plus Plenty Of Space To Add A Pool And Personalize As Your Own. The 3 Car Tandem Garage Features Epoxy Floors And Built-In Storage Offering Versatility. Located Within Minutes Of The Golf Course And Clubhouse With Easy Access To Freeways, TAFB, Shopping, Schools, Parks, Walking Trails And Local Wineries. Community Amenities Include Park, Tennis Courts, Pool & Spa. Prepare To Be Impressed!
Architectural Specifications • Key Infrastructure
Educational Jurisdiction • Assigned School Districts
Interior Appointments • Appliances • Finishes
Exterior Grounds • Outdoor Living • Environmental Features
System Audit History
- • Oct 20, 15:09 | STATUS: Off-Market → Active (SYSTEM_SYNC)
- • Oct 01, 13:37 | PRICE: $1,099,000 → $1,068,000 (SYSTEM_SYNC)
Information is provided by Bay Area Real Estate Information Services, Inc. (BAREIS). The information being provided is for the consumer's personal, non-commercial use, and shall not be used for any purpose other than to identify prospective properties that consumers may be interested in purchasing.
Information Deemed Reliable But Not Guaranteed. All data, including all measurements and calculations of area, is obtained from various sources and has not been, and will not be, verified by broker or MLS. All information should be independently reviewed and verified for accuracy. Properties may or may not be listed by the office/agent presenting the information.
California Department of Real Estate (DRE): All real estate advertising, marketing, and client representation conducted via BayAreaHomes.com strictly adhere to California Real Estate Law and the statutory regulations established by the California Real Estate Commissioner.
Equal Housing Opportunity: We are committed to the letter and spirit of U.S. and California policy for the achievement of equal housing opportunity. We encourage and support an affirmative advertising program in which there are no barriers to obtaining housing because of race, color, religion, sex, handicap, familial status, national origin, sexual orientation, gender identity, or marital status (Federal Fair Housing Act, California FEHA, and Unruh Civil Rights Act).