
1101 Olive Hill Ln
Napa, Napa • California • MLS #326026216
Property Narrative • Architectural Remarks
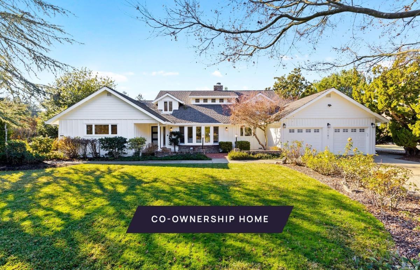
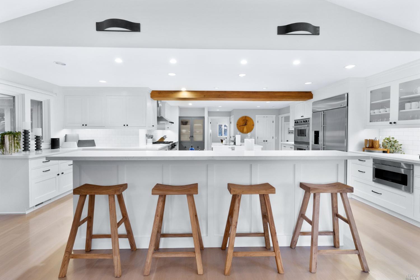
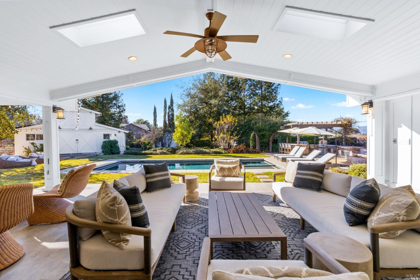
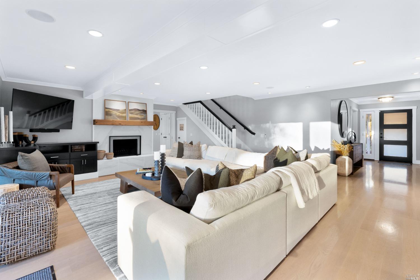
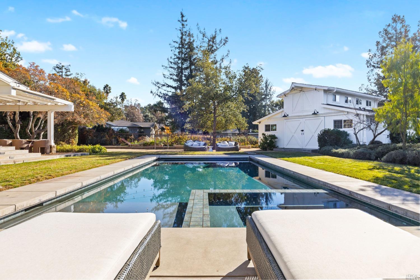
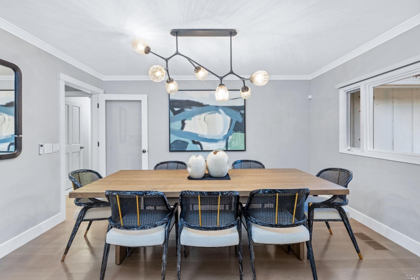
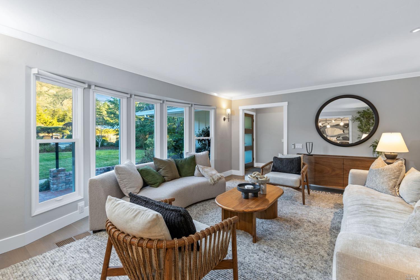
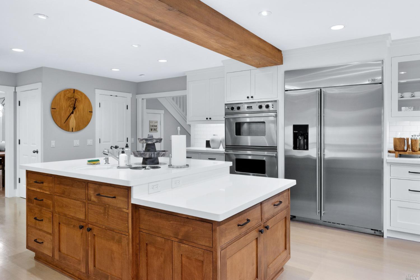
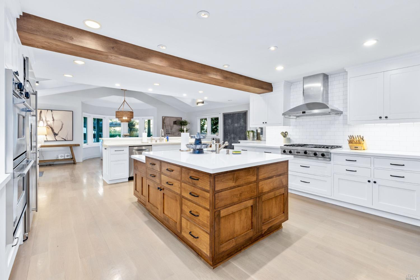
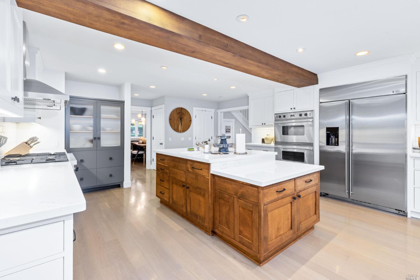
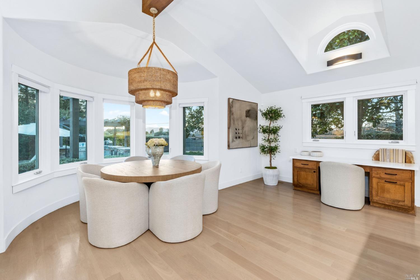
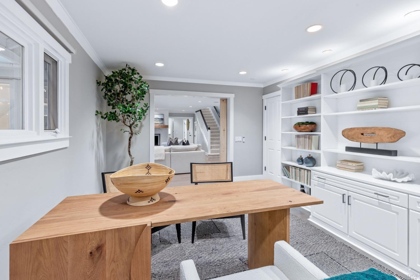
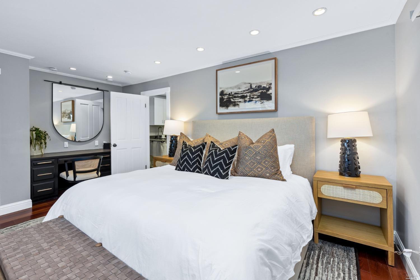
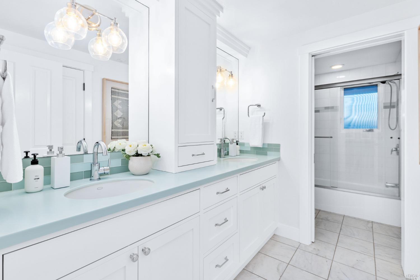
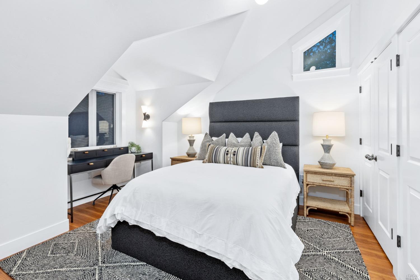
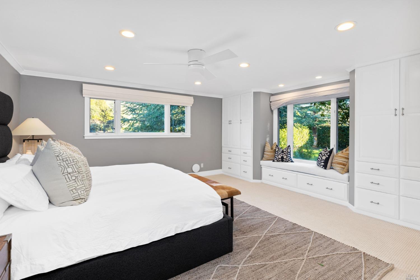
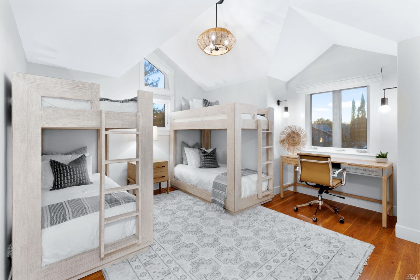
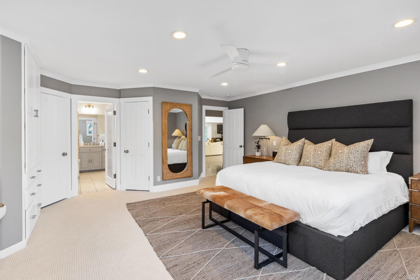
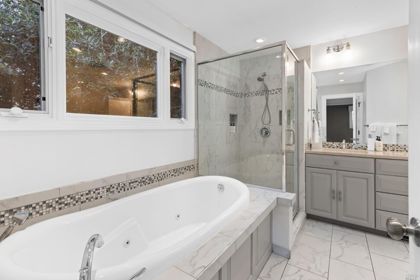
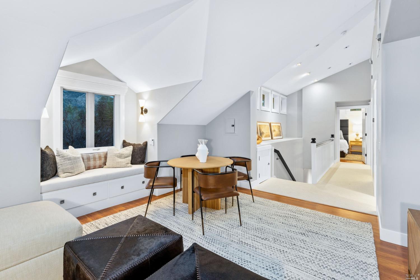
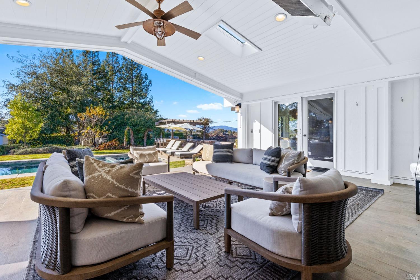
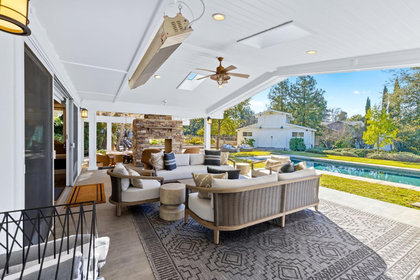
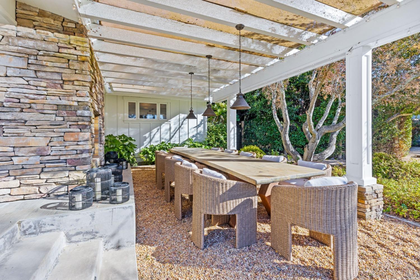
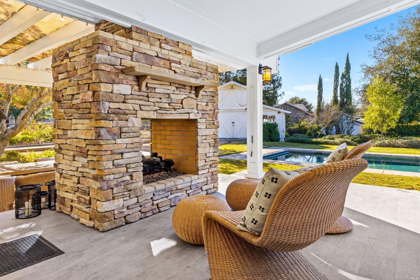
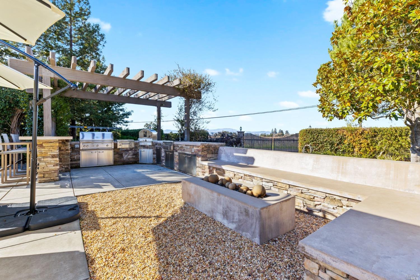
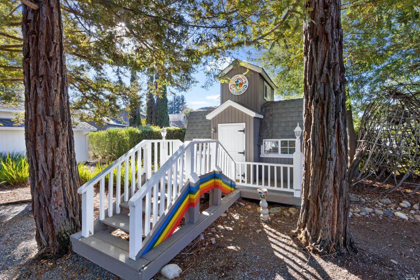
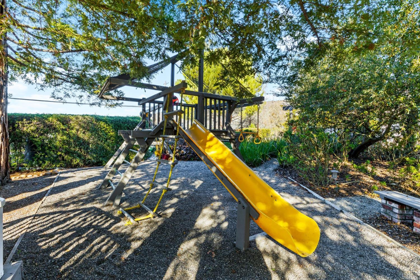
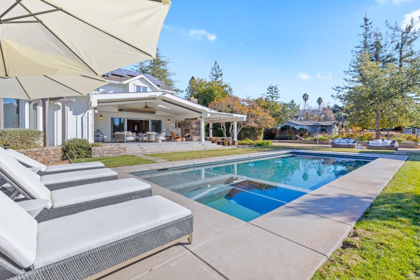
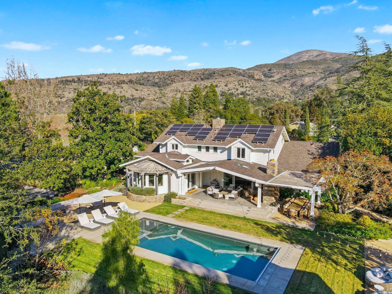
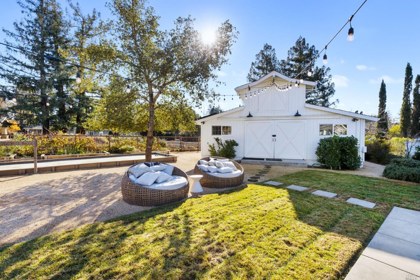
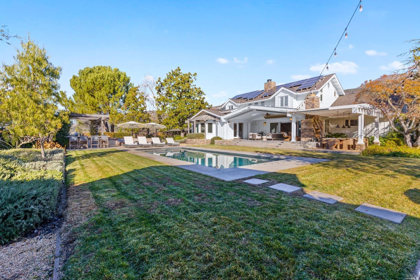
New co-ownership opportunity by Pacaso: Own one-eighth of Olive Hill, a professionally managed, turnkey home. Situated in the heart of Napa Valley, this property offers proximity to renowned wineries and golf courses, making it an exceptional retreat. The light-filled home is designed to maximize indoor/outdoor living, complemented by a 1,128-square-foot entertaining barn with a pool table, kitchenette, bathroom, and loft bedroom. The one-acre property features a saltwater pool and spa, a heated covered patio, an outdoor kitchen, a dining pergola with a two-way fireplace, and bocce and sports courts. Additionally, there is a playhouse and recreation area. The living room is ideal for gathering, with a cozy fireplace and access to the adjacent covered patio. The kitchen includes wood beams, a center island, a breakfast bar, stainless steel appliances, and a casual dining area with a bay window. The formal dining room offers built-in cabinetry and a large table for hosting. The spacious primary suite boasts a garden-view window seat and an en suite bathroom with a sunken tub, tiled shower, and dual vanity. Additional features include an office, laundry room, wine storage, and a two-car garage. This home is fully furnished and professionally designed for your convenience.
Architectural Specifications • Key Infrastructure
Educational Jurisdiction • Assigned School Districts
Interior Appointments • Appliances • Finishes
Exterior Grounds • Outdoor Living • Environmental Features
System Audit History
- • Oct 20, 15:09 | STATUS: Off-Market → Active (SYSTEM_SYNC)
- • Oct 05, 13:37 | PRICE: $868,000 → $865,000 (SYSTEM_SYNC)
Information is provided by Bay Area Real Estate Information Services, Inc. (BAREIS). The information being provided is for the consumer's personal, non-commercial use, and shall not be used for any purpose other than to identify prospective properties that consumers may be interested in purchasing.
Information Deemed Reliable But Not Guaranteed. All data, including all measurements and calculations of area, is obtained from various sources and has not been, and will not be, verified by broker or MLS. All information should be independently reviewed and verified for accuracy. Properties may or may not be listed by the office/agent presenting the information.
California Department of Real Estate (DRE): All real estate advertising, marketing, and client representation conducted via BayAreaHomes.com strictly adhere to California Real Estate Law and the statutory regulations established by the California Real Estate Commissioner.
Equal Housing Opportunity: We are committed to the letter and spirit of U.S. and California policy for the achievement of equal housing opportunity. We encourage and support an affirmative advertising program in which there are no barriers to obtaining housing because of race, color, religion, sex, handicap, familial status, national origin, sexual orientation, gender identity, or marital status (Federal Fair Housing Act, California FEHA, and Unruh Civil Rights Act).