
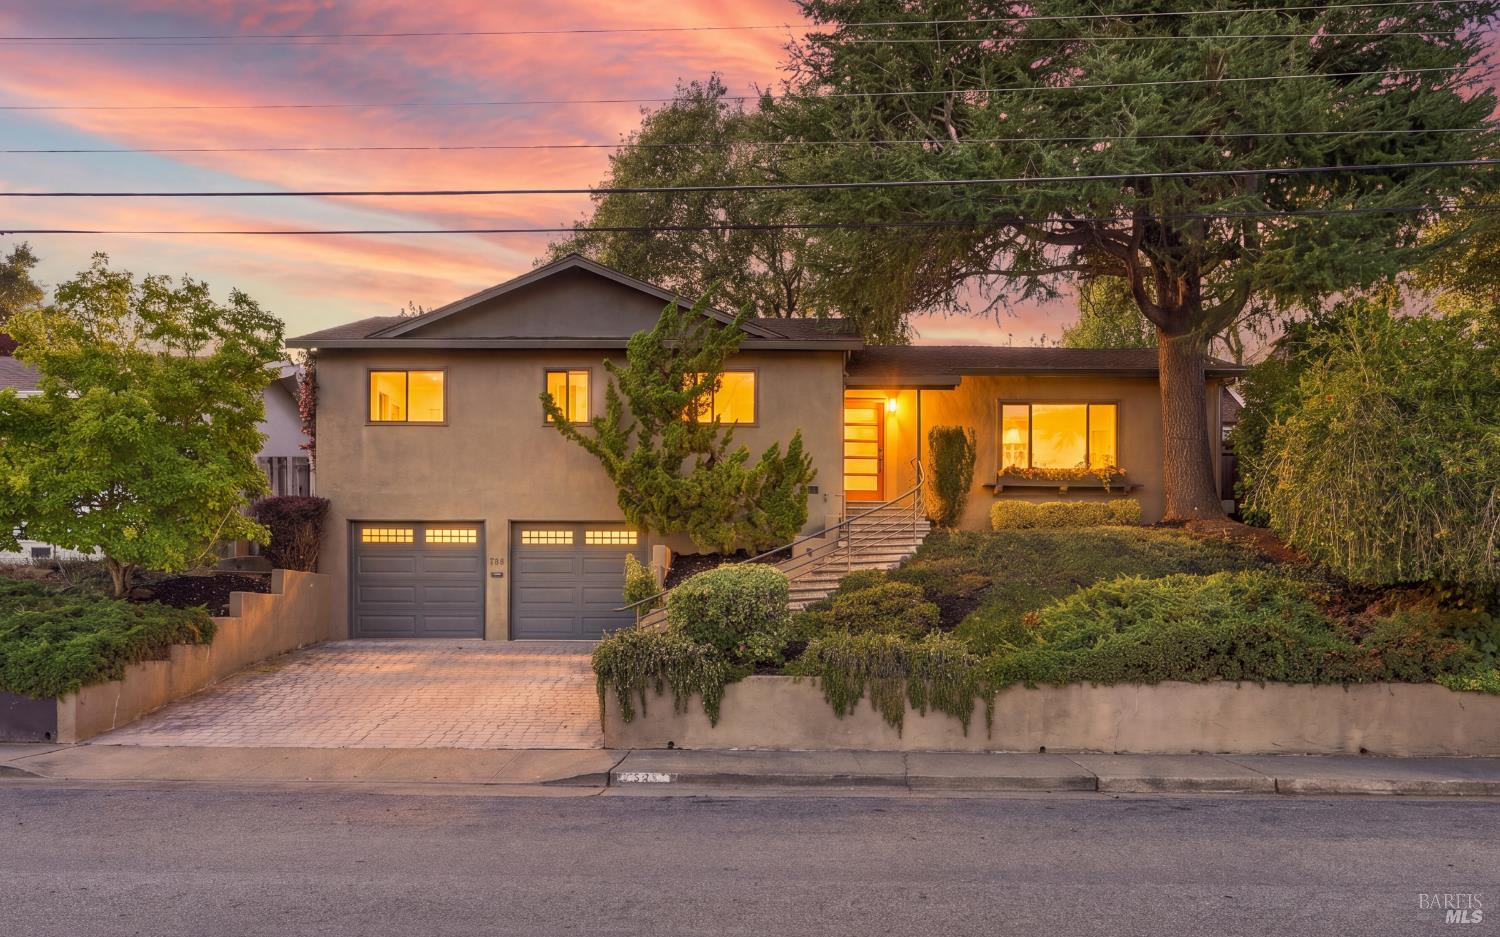
729 Elm Dr
Petaluma, Sonoma • California • MLS #326082452
Property Narrative • Architectural Remarks
Character, warmth, and indoor-outdoor living come together beautifully in this inviting three bedroom, two bathroom home in the highly coveted Cherry Valley neighborhood of West Petaluma. Thoughtful architectural details, stunning curb appeal, and a soft, neutral palette create a home that feels both sophisticated and incredibly comfortable - a space where you'll be delighted to have your life unfold. The tastefully designed kitchen features rich ribbed wood cabinetry, a copper sink, a custom accent wall, and a large picture window overlooking the backyard. The adjoining living spaces offer plenty of flexibility, including two fireplaces, built-in shelving, and an exceptional family room with a vaulted, wood-beamed ceiling that adds an idyllic sense of character and scale. A gorgeous wall of windows and sliding doors bring the outdoors in and open directly to the peaceful backyard, perfect for al fresco dining, entertaining, and gathering. A separate bedroom wing houses all three bedrooms and two bathrooms, lending to a quiet sense of privacy and separation from the main living areas. The primary bedroom features its own ensuite bathroom, while the two additional bedrooms have beautiful natural light throughout. Closet organizers add everyday functionality, and a conveniently located laundry nook completes this side of the home. Throughout the space, stunning hardwood floors, pretty light fixtures, charming built-ins, and fresh white paint create a cohesive aesthetic that feels welcoming, cozy, and effortlessly elevated. The mix of classic character and understated, timeless finishes is beautifully balanced, resulting in a home that feels both intentionally designed and wonderfully livable. Just a block from the highly regarded Mary Collins School at Cherry Valley, a public TK-8 charter school, and minutes from the vibrant downtown, 729 Elm Drive offers a lovely blend of neighborhood charm and West Petaluma living.
Architectural Specifications • Key Infrastructure
Educational Jurisdiction • Assigned School Districts
Interior Appointments • Appliances • Finishes
Exterior Grounds • Outdoor Living • Environmental Features
System Audit History
- • Oct 22, 09:37 | STATUS: Active → Active Under Contract (SYSTEM_SYNC)
- • Oct 20, 15:09 | STATUS: Off-Market → Active (SYSTEM_SYNC)
Information is provided by Bay Area Real Estate Information Services, Inc. (BAREIS). The information being provided is for the consumer's personal, non-commercial use, and shall not be used for any purpose other than to identify prospective properties that consumers may be interested in purchasing.
Information Deemed Reliable But Not Guaranteed. All data, including all measurements and calculations of area, is obtained from various sources and has not been, and will not be, verified by broker or MLS. All information should be independently reviewed and verified for accuracy. Properties may or may not be listed by the office/agent presenting the information.
California Department of Real Estate (DRE): All real estate advertising, marketing, and client representation conducted via BayAreaHomes.com strictly adhere to California Real Estate Law and the statutory regulations established by the California Real Estate Commissioner.
Equal Housing Opportunity: We are committed to the letter and spirit of U.S. and California policy for the achievement of equal housing opportunity. We encourage and support an affirmative advertising program in which there are no barriers to obtaining housing because of race, color, religion, sex, handicap, familial status, national origin, sexual orientation, gender identity, or marital status (Federal Fair Housing Act, California FEHA, and Unruh Civil Rights Act).