
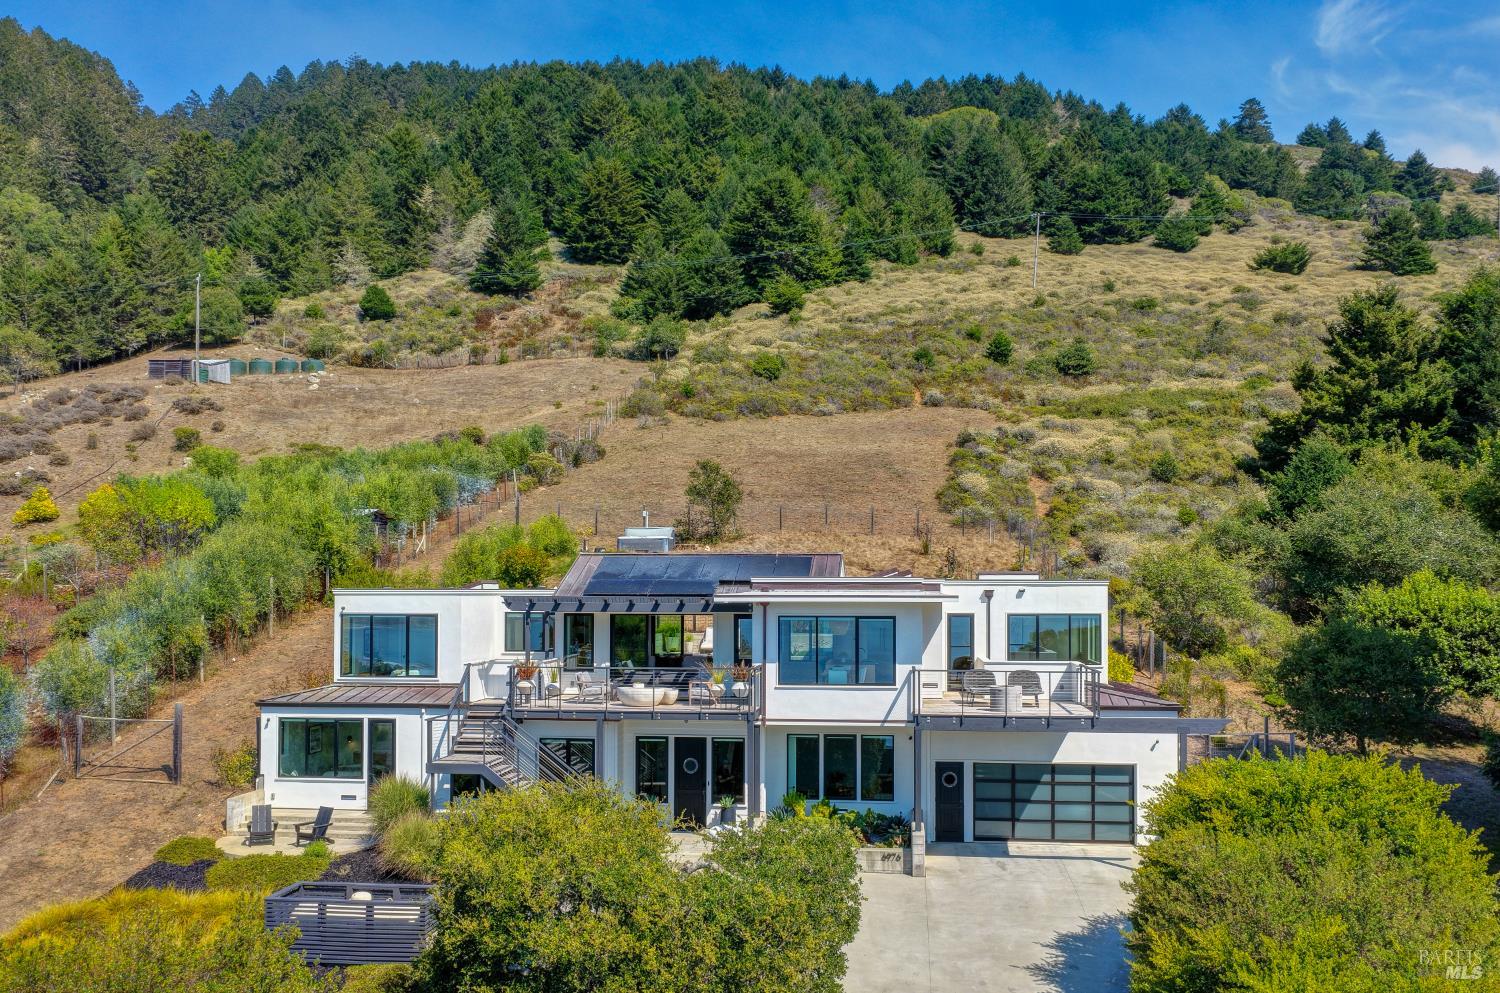
6976 Panoramic Hwy
Stinson Beach, Marin • California • MLS #326078270
Property Narrative • Architectural Remarks
Incomparable opportunity acquire what NOBODY has in Stinson Beach! 3.8 acre legacy compound affording a singular opportunity for year round enjoyment or weekend use. Designed for entertaining and hosting, the main house renovation was completed in 2018 with no attention to detail spared. Sprawling public spaces with soaring volume are seamlessly blended with state of the art finishes. Indoor/outdoor living throughout with all main spaces & hotel like primary suite opening directly to huge decks & level exterior living spaces. The heart of the home is a grand scale great room with "reach out and touch" ocean views. Flex use floor plan with total of 6 bedrooms inclusive of the detached and very separated one bedroom, one bathroom iconic and storied "Barrel" guest house. Large, secondary family room on lower level in main house. This property is zoned agricultural so potential opportunity for vineyard or olive grove. Buyer to verify all land development potential. Pool plans by famed landscape architect Michael Yandle included but not approved. Potential for additional equity build with vast grounds opening directly to world class hiking trails. Completely quiet and private. Unrivaled 180 degree ocean views extend from Stinson Beach to Bolinas. South facing for all day sun. Simple cross over to Panoramic and connect to the bottom of the Dipsea Trail for pedestrian access to the beach from the residence. Unrivaled opportunity!
Architectural Specifications • Key Infrastructure
Educational Jurisdiction • Assigned School Districts
Interior Appointments • Appliances • Finishes
Exterior Grounds • Outdoor Living • Environmental Features
System Audit History
- • Oct 25, 09:37 | STATUS: Active → Active Under Contract (SYSTEM_SYNC)
- • Oct 20, 15:09 | PRICE: $6,495,000 → $5,995,000 (SYSTEM_SYNC)
- • Oct 20, 15:09 | STATUS: Off-Market → Active (SYSTEM_SYNC)
Information is provided by Bay Area Real Estate Information Services, Inc. (BAREIS). The information being provided is for the consumer's personal, non-commercial use, and shall not be used for any purpose other than to identify prospective properties that consumers may be interested in purchasing.
Information Deemed Reliable But Not Guaranteed. All data, including all measurements and calculations of area, is obtained from various sources and has not been, and will not be, verified by broker or MLS. All information should be independently reviewed and verified for accuracy. Properties may or may not be listed by the office/agent presenting the information.
California Department of Real Estate (DRE): All real estate advertising, marketing, and client representation conducted via BayAreaHomes.com strictly adhere to California Real Estate Law and the statutory regulations established by the California Real Estate Commissioner.
Equal Housing Opportunity: We are committed to the letter and spirit of U.S. and California policy for the achievement of equal housing opportunity. We encourage and support an affirmative advertising program in which there are no barriers to obtaining housing because of race, color, religion, sex, handicap, familial status, national origin, sexual orientation, gender identity, or marital status (Federal Fair Housing Act, California FEHA, and Unruh Civil Rights Act).