




321 Gemma Cir
Santa Rosa, Sonoma • California • MLS #326074506
Property Narrative • Architectural Remarks
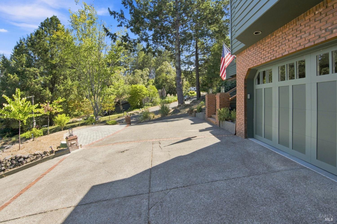
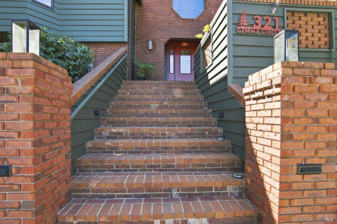
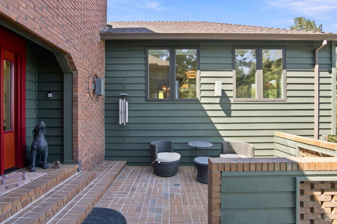
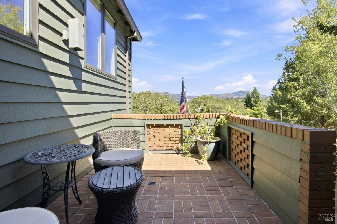
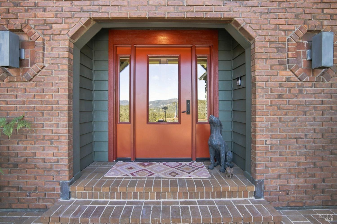
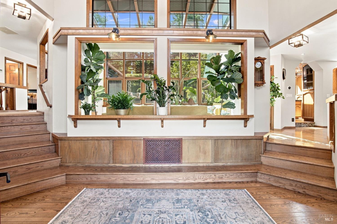
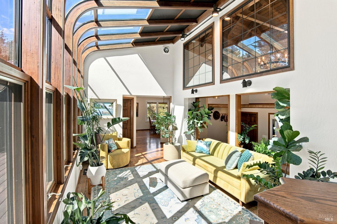
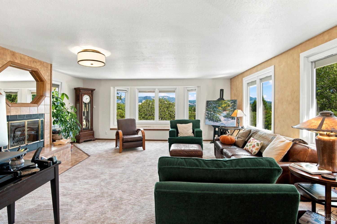
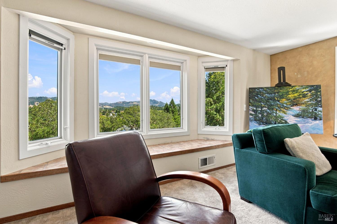
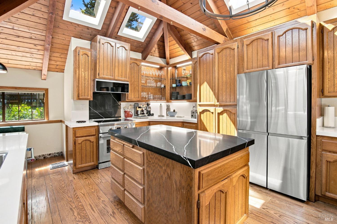
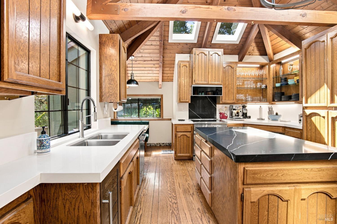
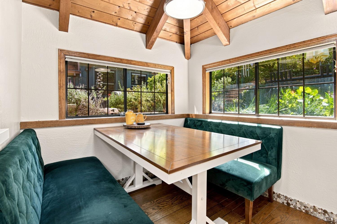
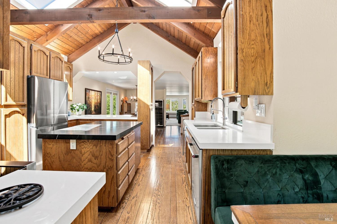
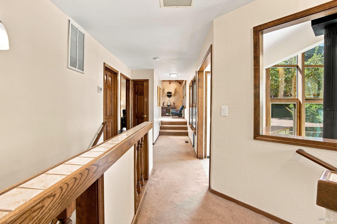
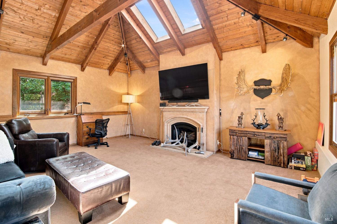
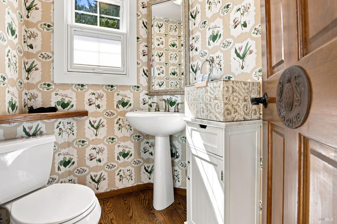
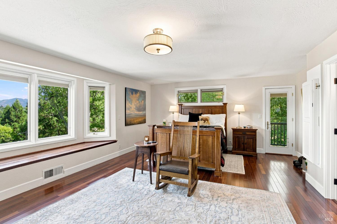
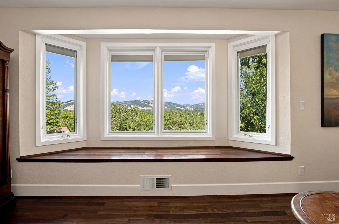
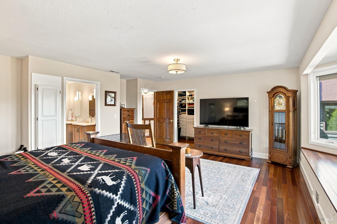
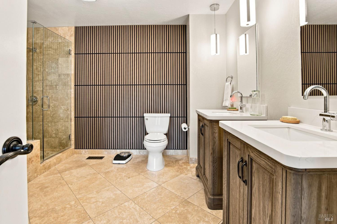
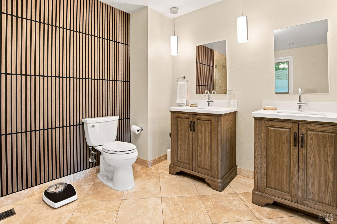
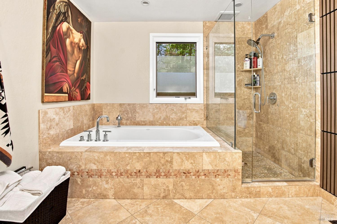
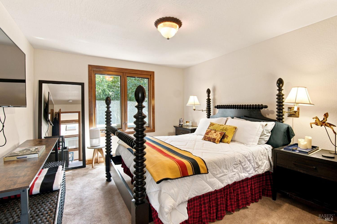
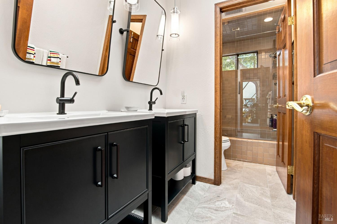
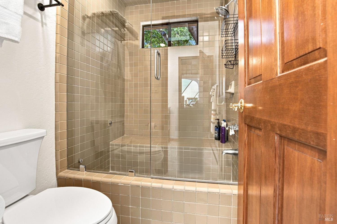
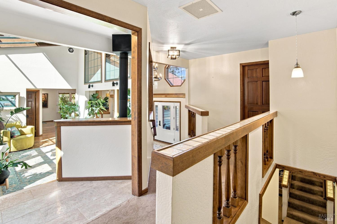
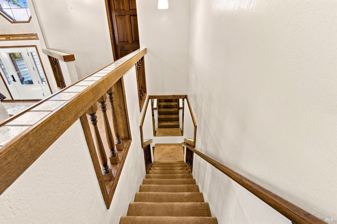
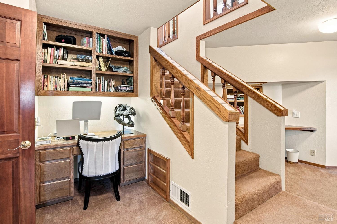
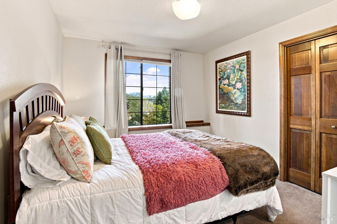
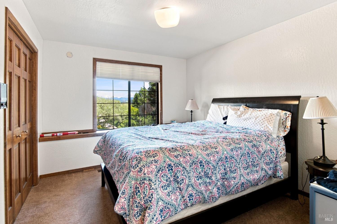
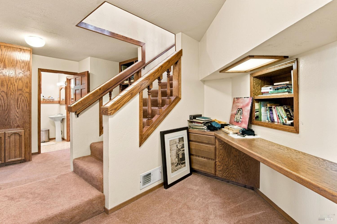
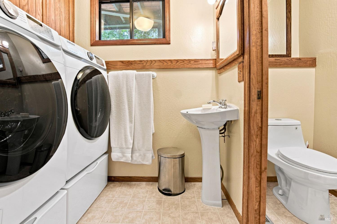
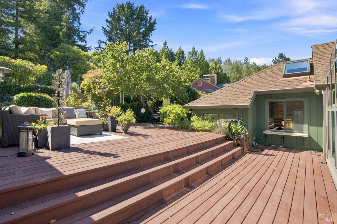
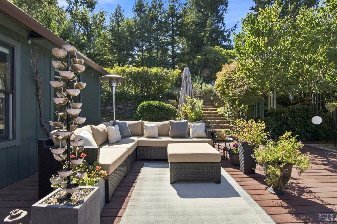
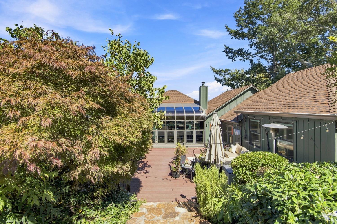
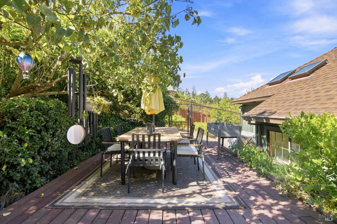
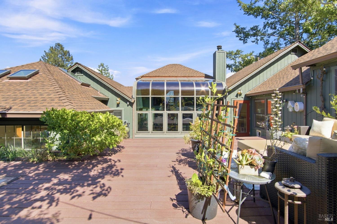
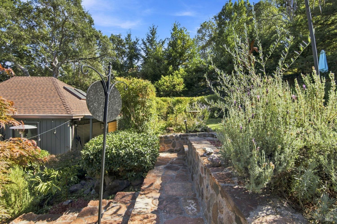
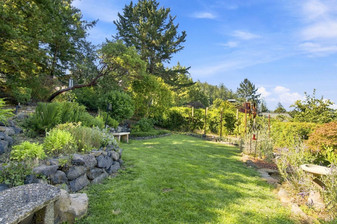
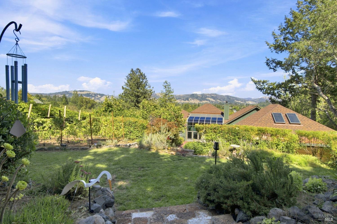
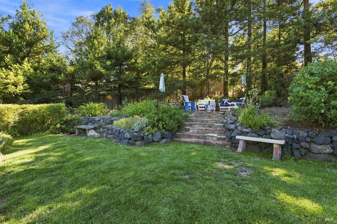
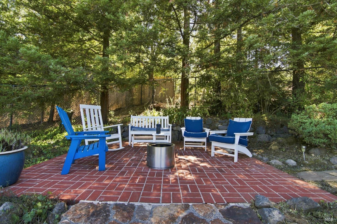
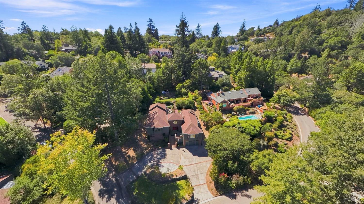
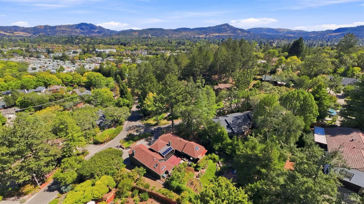
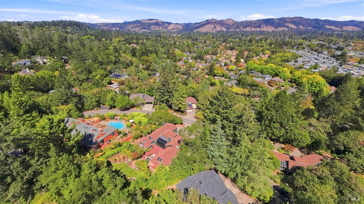
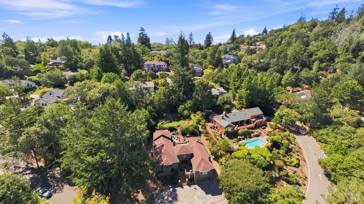
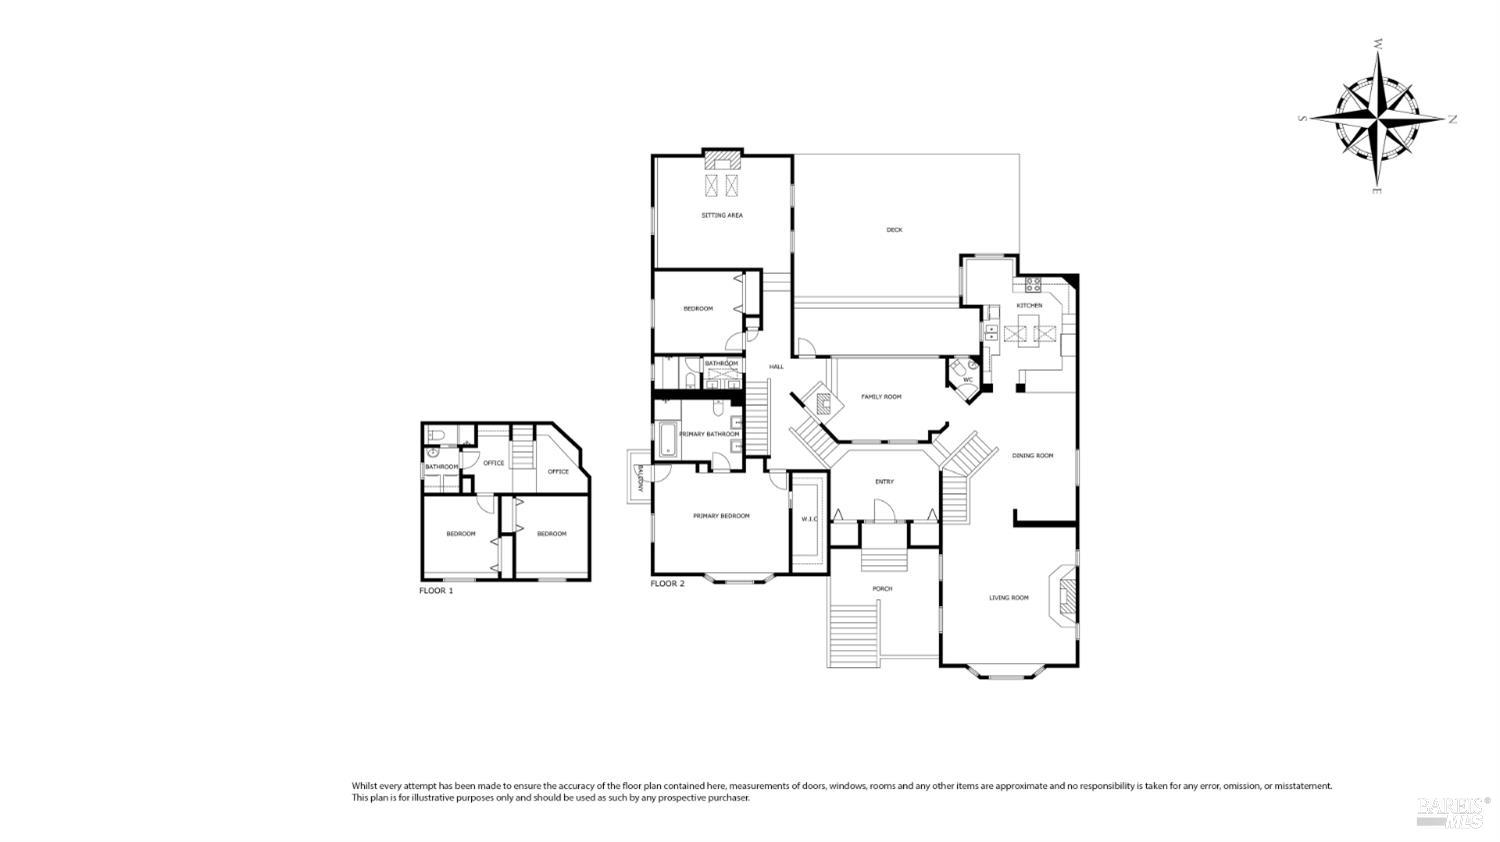
Set on coveted Gemma Circle, a quiet street set above Brush Creek and Rincon Valley, this spacious 3,470 sq. ft. residence blends distinctive architecture, generous indoor/outdoor living spaces, within it's private .39-acre setting. A welcoming foyer introduces the home, opening to a dramatic sunroom where a soaring ceiling and wall of glass fill the interior with natural light. Architectural details continue throughout, from the expansive family room with cathedral ceilings to the large living room and updated kitchen, also enhanced by cathedral ceilings and a charming breakfast nook. The spacious primary suite enjoys privacy, scenic views, and features a roomy updated bathroom. A second updated guest bath complements the home's four bedrooms and three-and-a-half bathrooms. The lower level offers two bedrooms, a full bathroom, laundry room and convenient twin office areas at the base of the stairs. A separate room adjacent to the garage provides additional flexible space for hobbies, fitness, storage or a home workspace. Outdoors, the terraced .39-acre lot creates a series of inviting spaces landscaped with a vineyard, fruit and mature redwood trees. Multiple decks, gated lawn and garden areas, and places to lounge and take in the sweeping Rincon Valley views extend the living experience outside. A half-circle drive allows convenient drive-in, drive-out access and provides additional parking. With its impressive scale, abundant natural light, architectural character, updated kitchen and bathrooms, and a setting that feels both private and connected to it's natural environment, 321 Gemma Circle offers a distinctive opportunity in one of northeast Santa Rosa's tucked-away neighborhoods.
Architectural Specifications • Key Infrastructure
Educational Jurisdiction • Assigned School Districts
Interior Appointments • Appliances • Finishes
Exterior Grounds • Outdoor Living • Environmental Features
System Audit History
- • Oct 20, 15:08 | STATUS: Off-Market → Active (SYSTEM_SYNC)
Information is provided by Bay Area Real Estate Information Services, Inc. (BAREIS). The information being provided is for the consumer's personal, non-commercial use, and shall not be used for any purpose other than to identify prospective properties that consumers may be interested in purchasing.
Information Deemed Reliable But Not Guaranteed. All data, including all measurements and calculations of area, is obtained from various sources and has not been, and will not be, verified by broker or MLS. All information should be independently reviewed and verified for accuracy. Properties may or may not be listed by the office/agent presenting the information.
California Department of Real Estate (DRE): All real estate advertising, marketing, and client representation conducted via BayAreaHomes.com strictly adhere to California Real Estate Law and the statutory regulations established by the California Real Estate Commissioner.
Equal Housing Opportunity: We are committed to the letter and spirit of U.S. and California policy for the achievement of equal housing opportunity. We encourage and support an affirmative advertising program in which there are no barriers to obtaining housing because of race, color, religion, sex, handicap, familial status, national origin, sexual orientation, gender identity, or marital status (Federal Fair Housing Act, California FEHA, and Unruh Civil Rights Act).