
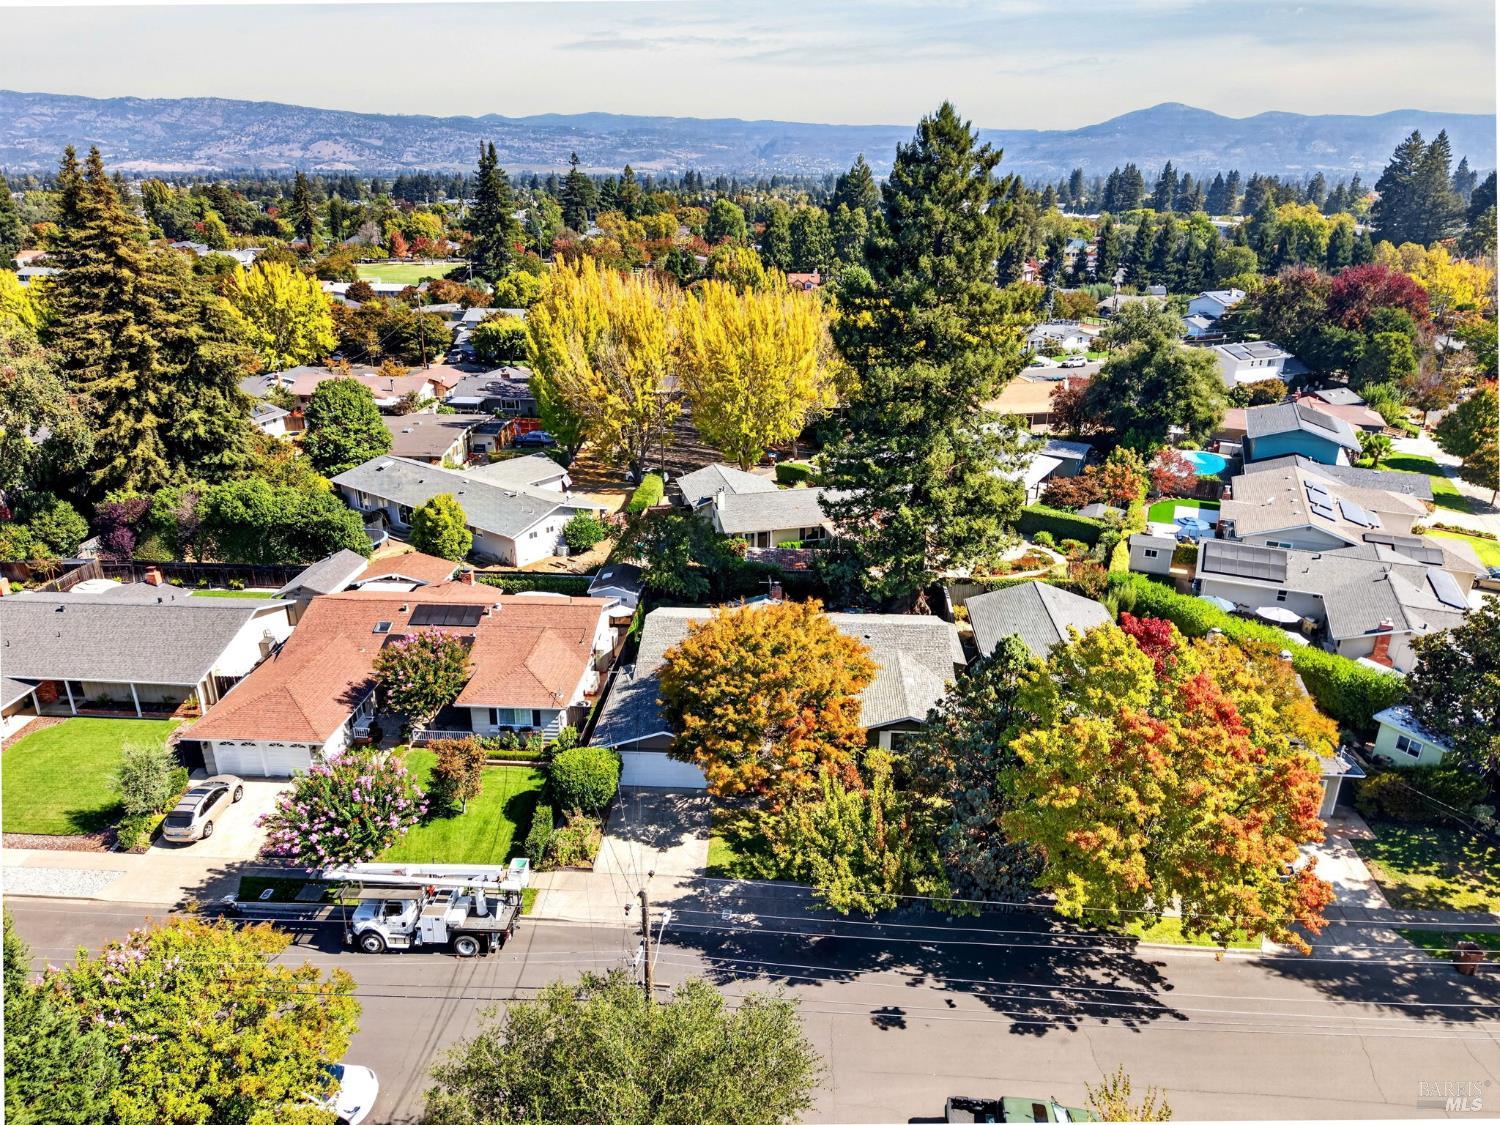
3614 Newark Dr
Napa, Napa • California • MLS #326083061
Property Narrative • Architectural Remarks
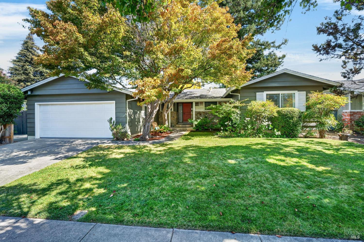
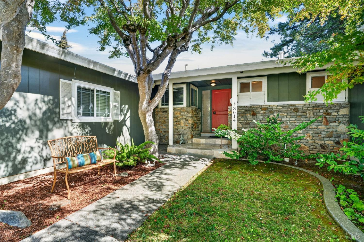
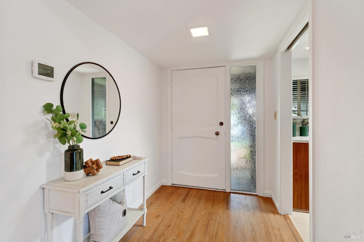
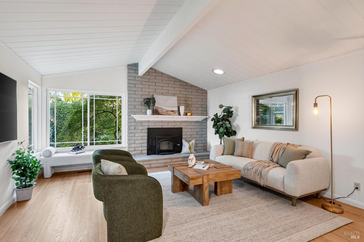
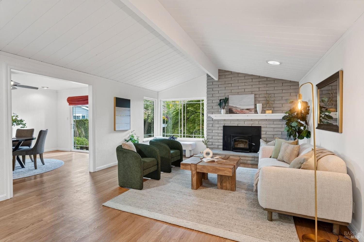
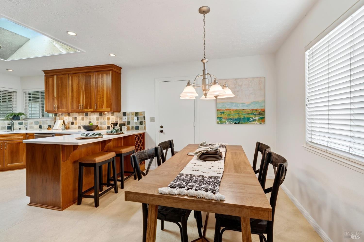
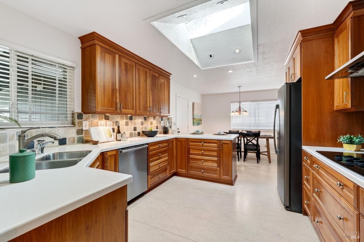
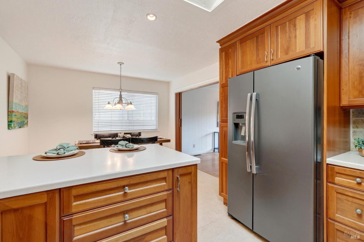
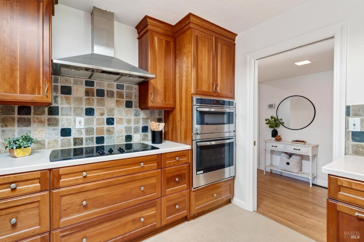
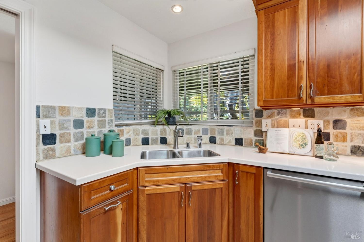
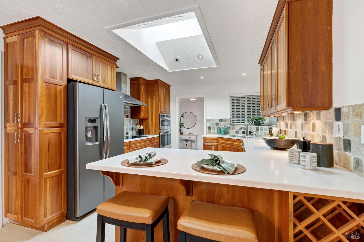
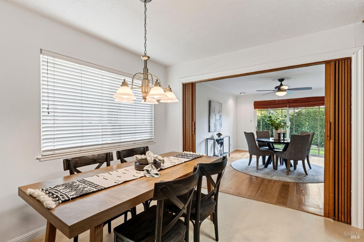
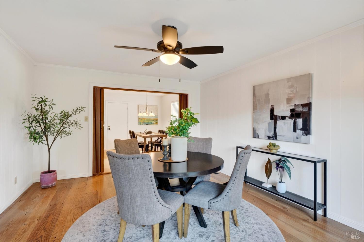
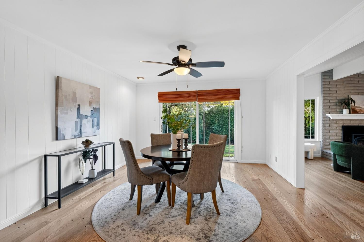
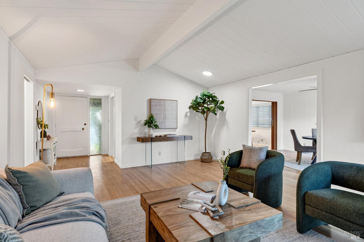
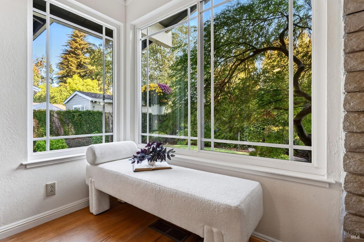
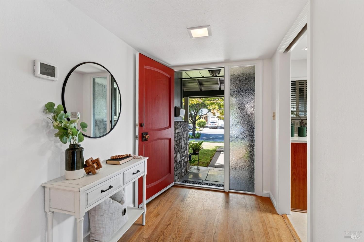
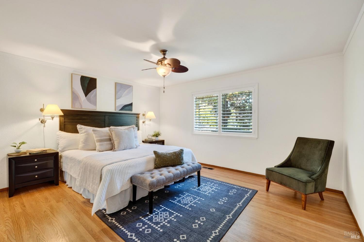
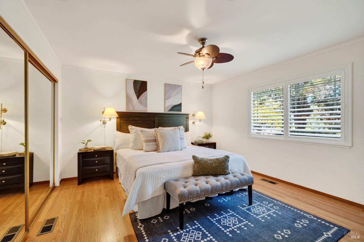
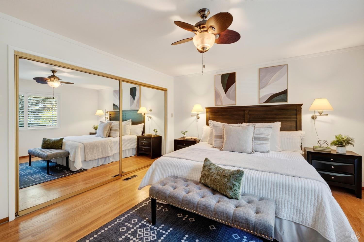
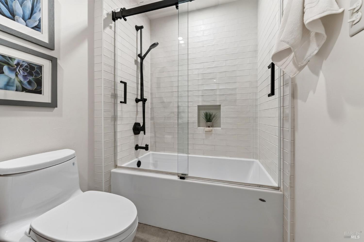
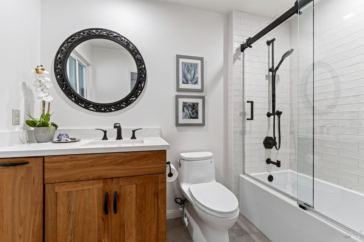
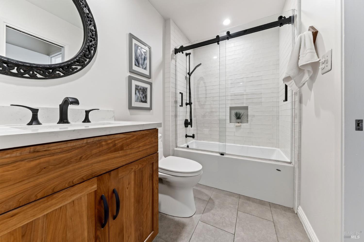
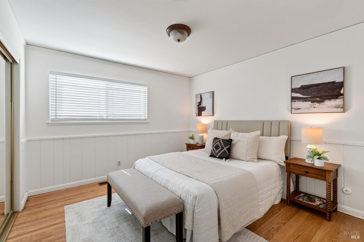
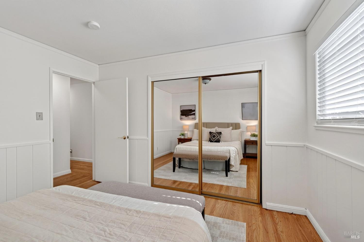
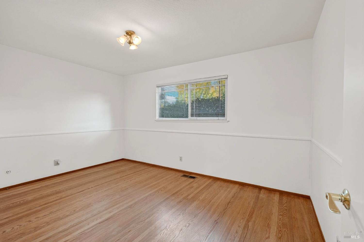
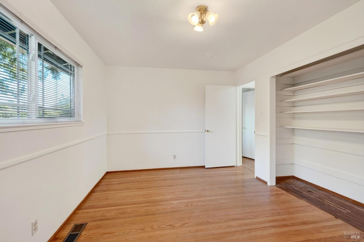
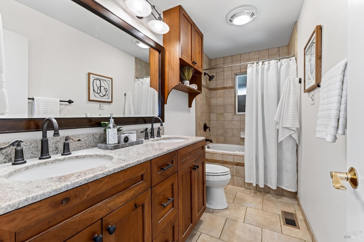
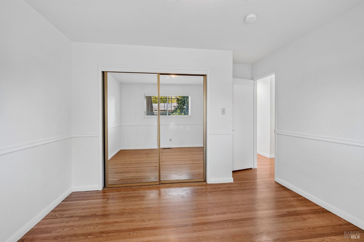
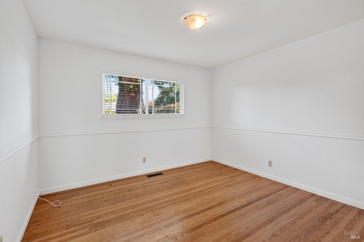
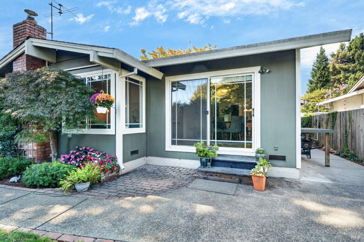
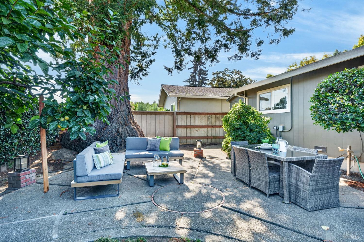
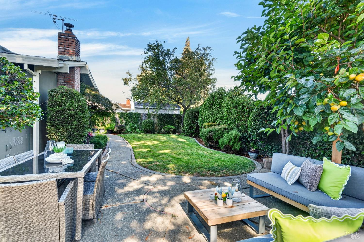
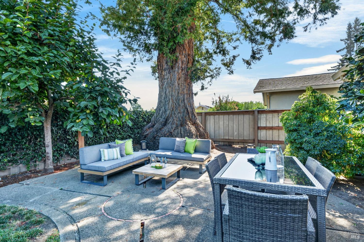
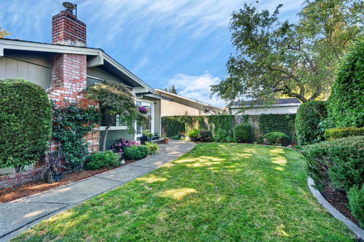
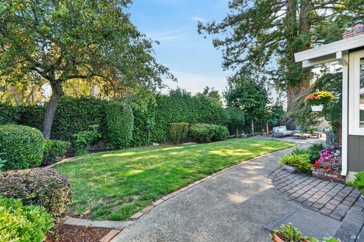
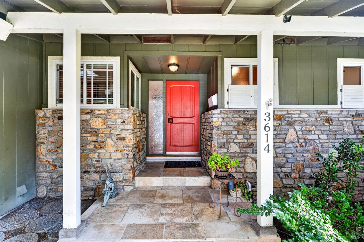
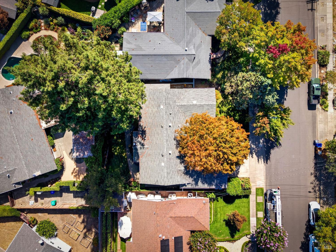
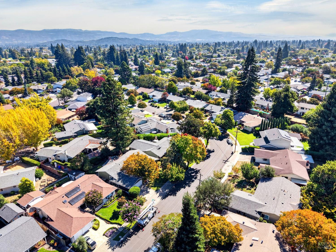
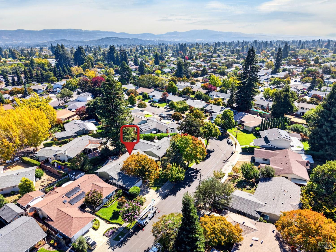
Welcome to 3614 Newark Drive, a beautifully updated single-level residence nestled in one of North Napa's most established and sought-after neighborhoods. Spanning 1,920 square feet on an expansive lot, this 4 bedroom, 2 bathroom home combines classic Northern California charm with modern updates and exceptional indoor-outdoor living. Upon entry, you are greeted by gleaming refinished hardwood floors that flow throughout the main living areas. The formal living room serves as a captivating focal point, boasting vaulted ceilings and a cozy fireplace ideal for crisp, wine country evenings. The adjoining flexible space offers versatility as a formal dining room or a relaxed family room, while an additional dining area sits conveniently off the kitchen. The heart of the home is a remodeled chef's kitchen featuring sleek granite countertops, quality cabinetry, and a striking stainless-steel range hood suspended over the cooktop, perfect for entertaining and daily meal prep alike. Retreat to the private sleeping quarters, where the four spacious bedrooms provide comfort and versatility. The primary suite serves as a serene sanctuary highlighted by a remodeled bathroom outfitted with timeless subway tile. The second full bathroom offers a spa-like retreat of its own, complete with a dual-sink vanity and a deep jetted tub designed for relaxation. Step outside into your mature yard featuring an assortment of thriving fruit trees, persimmon tree, healthy lawn and a redwood tree providing tranquility and peacefulness. Walk around to the front yard and manicure the vegetable garden providing for seasonal harvests. Whether hosting summer barbecues or harvesting fresh produce, this outdoor space epitomizes the ultimate Napa lifestyle. Additional features include single-story accessibility, dual pane windows, newer hvac, a two-car attached garage, and the option to join the neighborhood community pool. Conveniently located near top-rated schools, parks, world-class wineries, and vibrant Downtown Napa. Welcome home!
Architectural Specifications • Key Infrastructure
Educational Jurisdiction • Assigned School Districts
Interior Appointments • Appliances • Finishes
Exterior Grounds • Outdoor Living • Environmental Features
System Audit History
- • Oct 29, 21:37 | PRICE: $975,000 → $945,000 (SYSTEM_SYNC)
- • Oct 20, 15:09 | STATUS: Off-Market → Active (SYSTEM_SYNC)
Information is provided by Bay Area Real Estate Information Services, Inc. (BAREIS). The information being provided is for the consumer's personal, non-commercial use, and shall not be used for any purpose other than to identify prospective properties that consumers may be interested in purchasing.
Information Deemed Reliable But Not Guaranteed. All data, including all measurements and calculations of area, is obtained from various sources and has not been, and will not be, verified by broker or MLS. All information should be independently reviewed and verified for accuracy. Properties may or may not be listed by the office/agent presenting the information.
California Department of Real Estate (DRE): All real estate advertising, marketing, and client representation conducted via BayAreaHomes.com strictly adhere to California Real Estate Law and the statutory regulations established by the California Real Estate Commissioner.
Equal Housing Opportunity: We are committed to the letter and spirit of U.S. and California policy for the achievement of equal housing opportunity. We encourage and support an affirmative advertising program in which there are no barriers to obtaining housing because of race, color, religion, sex, handicap, familial status, national origin, sexual orientation, gender identity, or marital status (Federal Fair Housing Act, California FEHA, and Unruh Civil Rights Act).