
11659 Saratoga Ave
Guerneville, Sonoma County • California • MLS #326089842
Property Narrative • Architectural Remarks
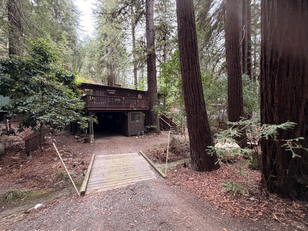
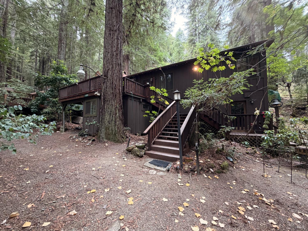
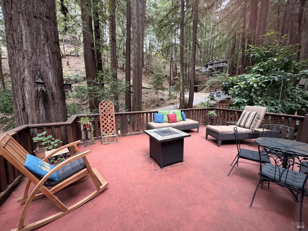
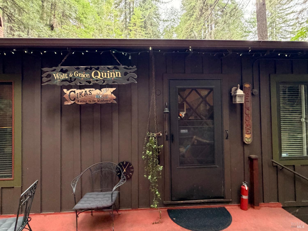
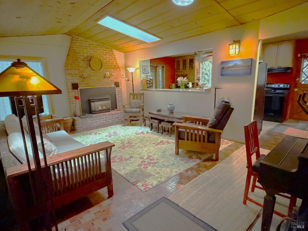
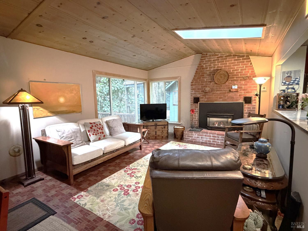
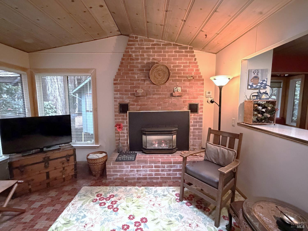
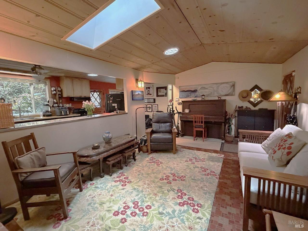
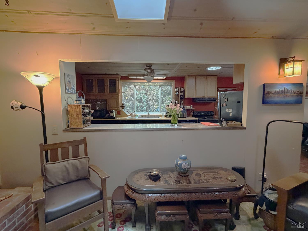
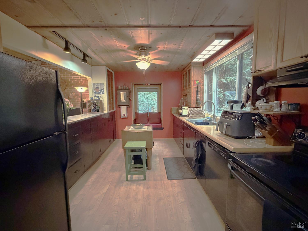
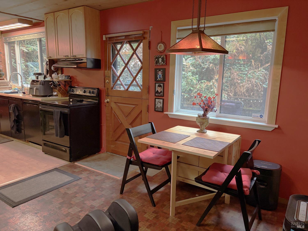
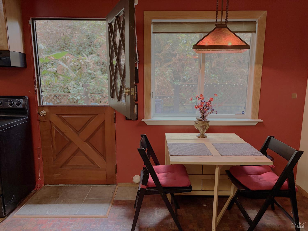
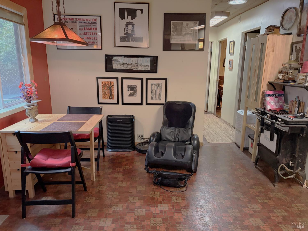
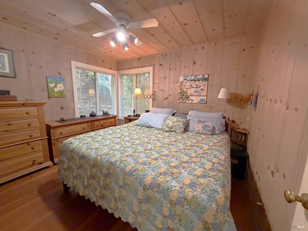
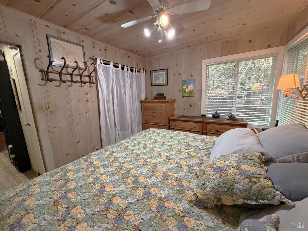
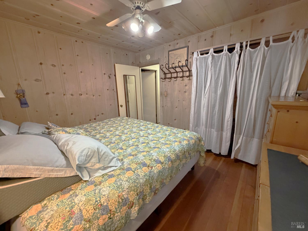
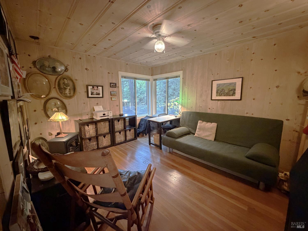
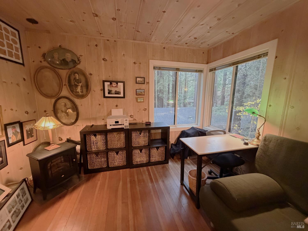
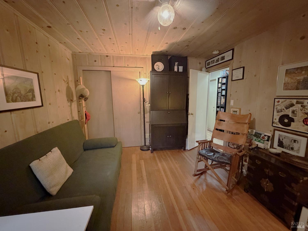
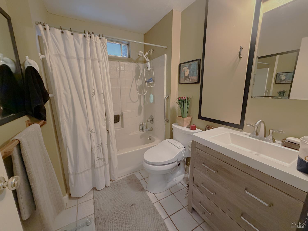
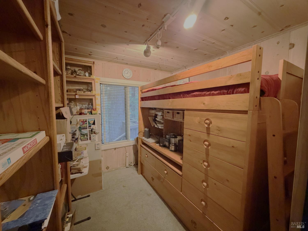
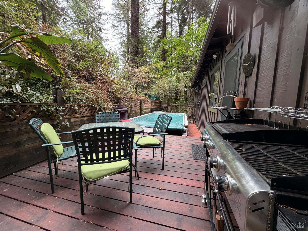
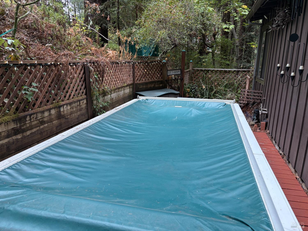
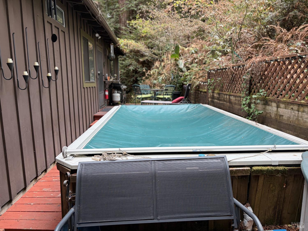
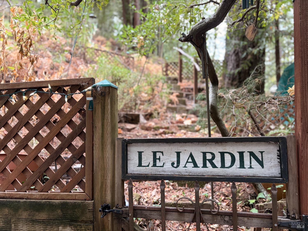
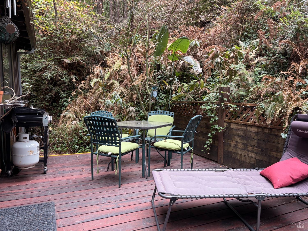
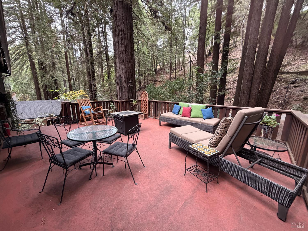
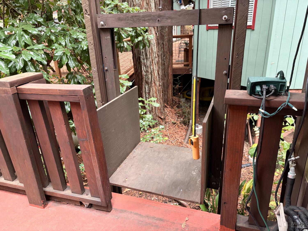
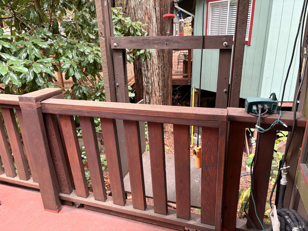
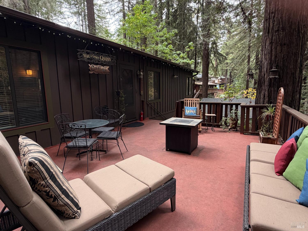
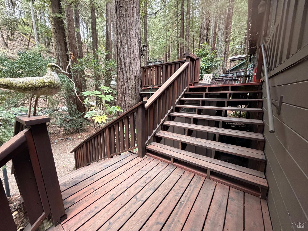
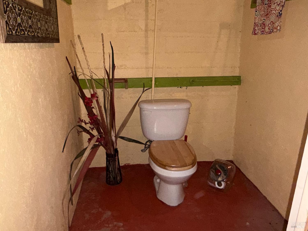
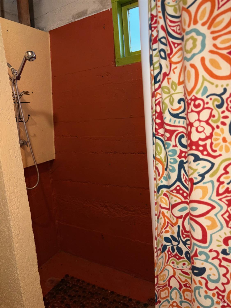
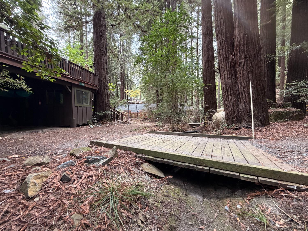
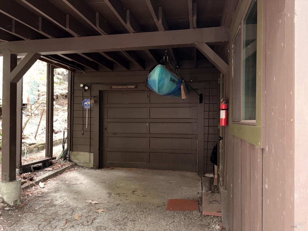
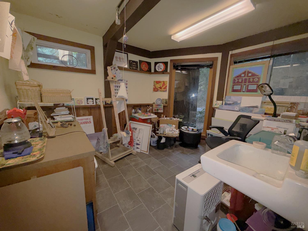
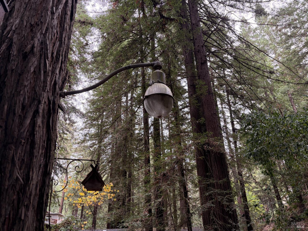
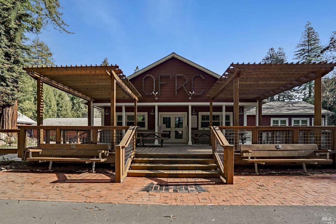
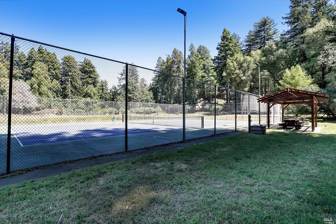
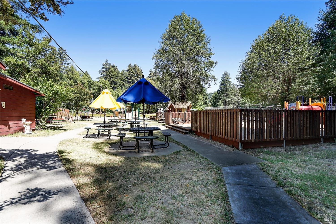
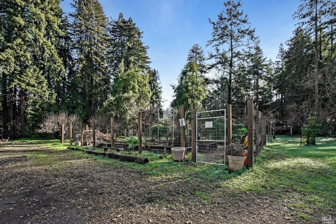
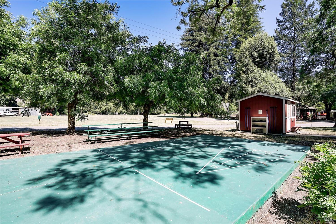
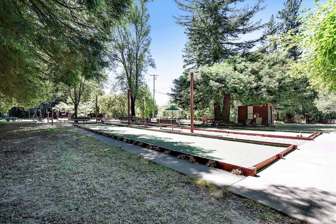
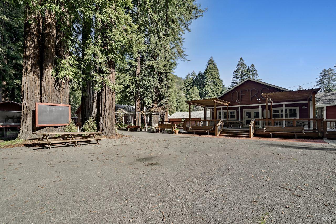
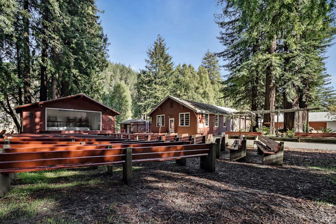
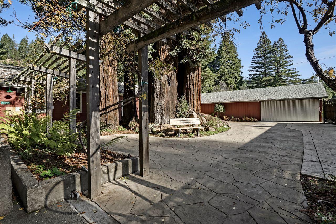
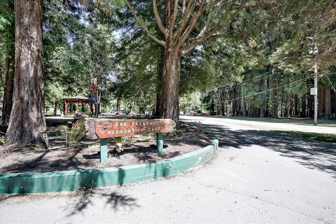
Amazing and rare opportunity to become a member of the enchanting and wonderful community of Odd Fellows Recreation Club. For sale are membership rights in Odd Fellows Recreation Club, a private club organized as a non-profit corporation. Membership includes the right to use specific Club-owned lot(s) and to own the cabin sited on the lot(s). The cabin is non-deeded personal property. Membership applicants must be approved by the Club, meet park membership criteria and provide proof of membership in an Odd Fellows, Rebekah, Mason, or Eastern Star Lodge. $15K Transfer Fee due at time of approved Membership and transfer of sale. Please visit the website (in the Virtual Media Link) for more information on the cabin and details of park amenities. this wonderful home boasts loving ownership and care for generations. Constructed with old-growth redwood framing and siding, and a concrete foundation, the home is built to last another 100 years. Open floor plan concept with living room flowing into the dining room and a pass-through window from the living room to a large kitchen expands the space even more. Enjoy the sweet nook window seat for reading or meditation as you gaze up into the massive trunks of the nearby trees. Other fun features are the Dutch doors in both the entry and kitchen. Good size bedrooms and storage closets inside, with a finished basement the entire length of the home, and a garage door for convenience. Basement also offers a bathroom and a shower to accommodate rinsing off after fun at the beach. And don't miss the Artist studio detached from the home under the large deck. The deck is perfect for entertaining and dining with expansive views of the forest. Also enjoy the automatic lift for groceries, trash and more. The backyard comes equipped with a swim spa swimming pool, a sweet garden area above, BBQ and dining area and a continuation of the large lot that expands into the forest above. This wonderful home, that comes fully furnished with so many pluses, offers the comfort for year-round Buyers or a perfect vacation home for summer adventures in the park.
Architectural Specifications • Key Infrastructure
Educational Jurisdiction • Assigned School Districts
Interior Appointments • Appliances • Finishes
Exterior Grounds • Outdoor Living • Environmental Features
System Audit History
- • Listing initialized on the BayAreaHomes.com Regional Network on Nov 02, 2026
Information is provided by Bay Area Real Estate Information Services, Inc. (BAREIS). The information being provided is for the consumer's personal, non-commercial use, and shall not be used for any purpose other than to identify prospective properties that consumers may be interested in purchasing.
Information Deemed Reliable But Not Guaranteed. All data, including all measurements and calculations of area, is obtained from various sources and has not been, and will not be, verified by broker or MLS. All information should be independently reviewed and verified for accuracy. Properties may or may not be listed by the office/agent presenting the information.
California Department of Real Estate (DRE): All real estate advertising, marketing, and client representation conducted via BayAreaHomes.com strictly adhere to California Real Estate Law and the statutory regulations established by the California Real Estate Commissioner.
Equal Housing Opportunity: We are committed to the letter and spirit of U.S. and California policy for the achievement of equal housing opportunity. We encourage and support an affirmative advertising program in which there are no barriers to obtaining housing because of race, color, religion, sex, handicap, familial status, national origin, sexual orientation, gender identity, or marital status (Federal Fair Housing Act, California FEHA, and Unruh Civil Rights Act).