


4147 Oakwood Dr
Fairfield, Solano • California • MLS #326053070
Property Narrative • Architectural Remarks
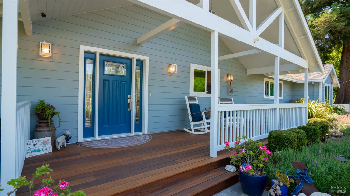
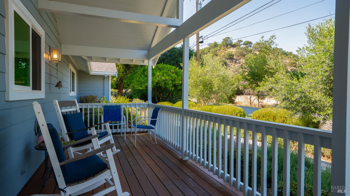
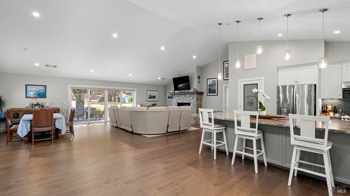
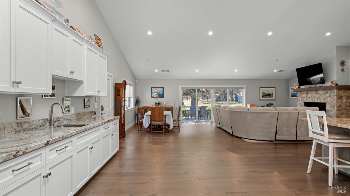
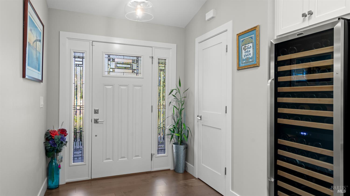
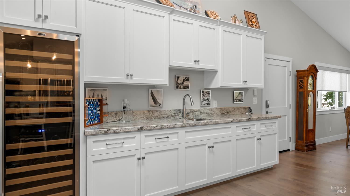
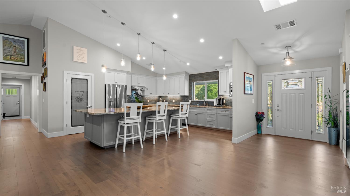
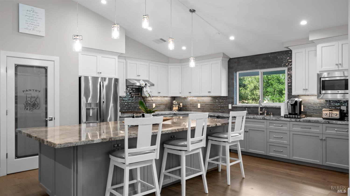
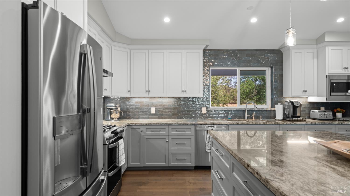
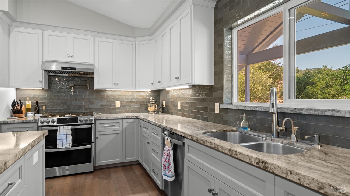
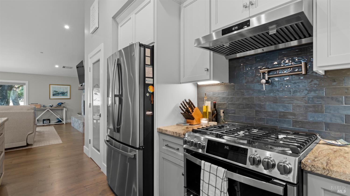
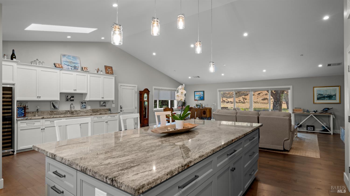
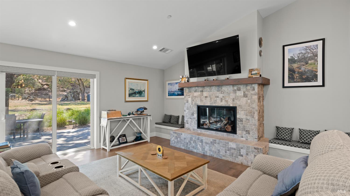
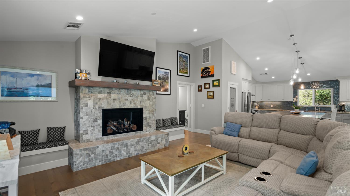
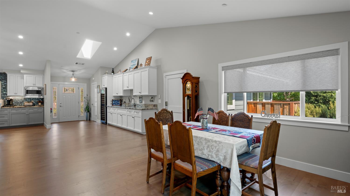
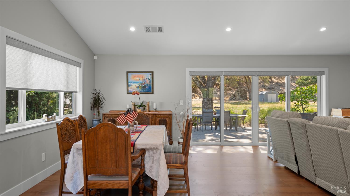
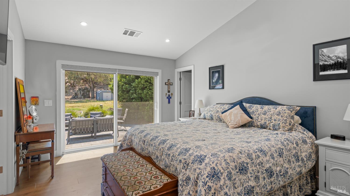
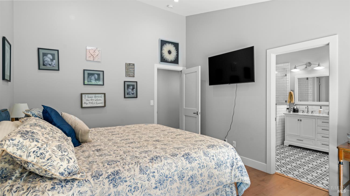
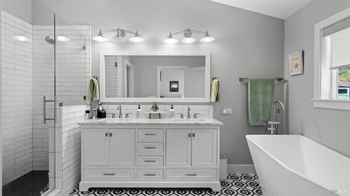
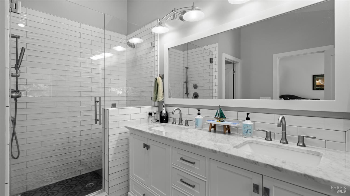
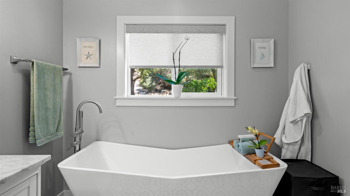
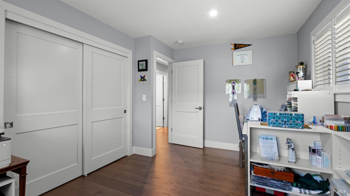
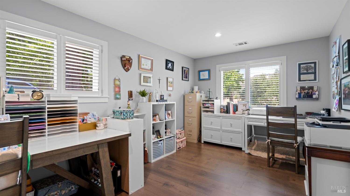
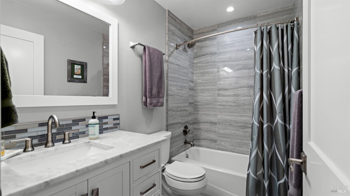
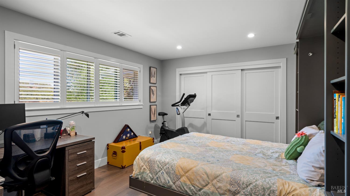
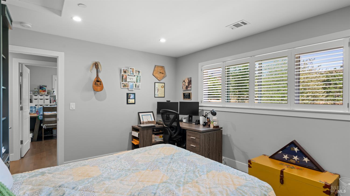
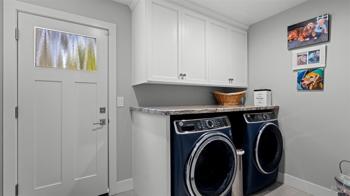
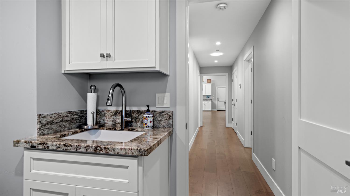
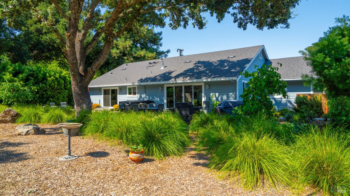
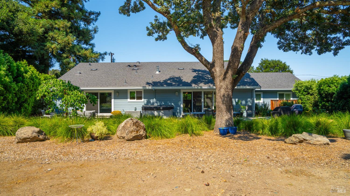
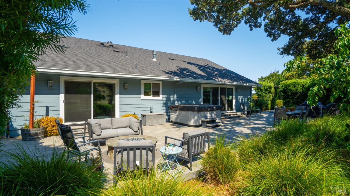
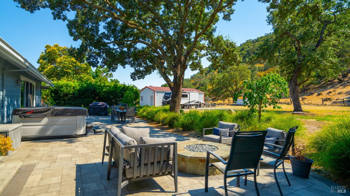
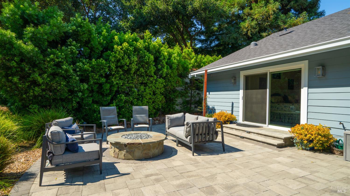
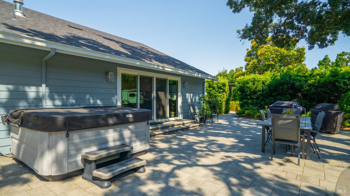
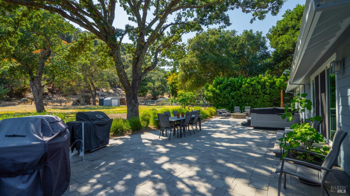
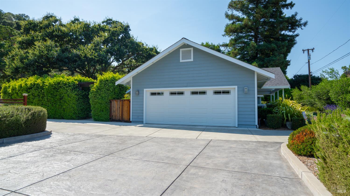
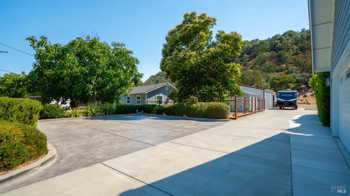
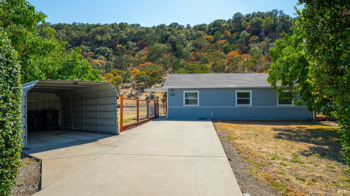
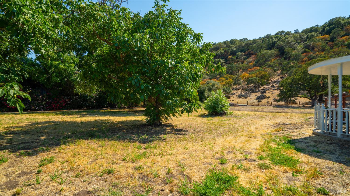
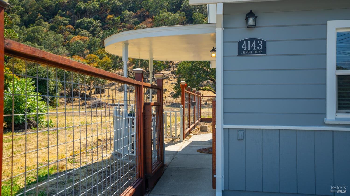
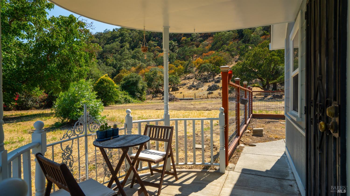
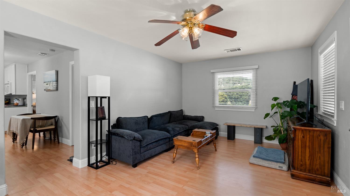
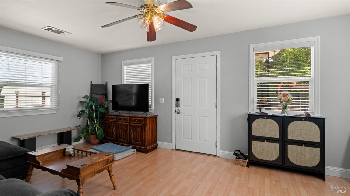
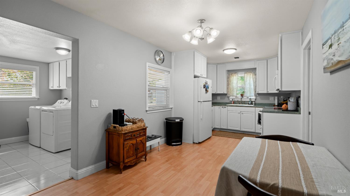
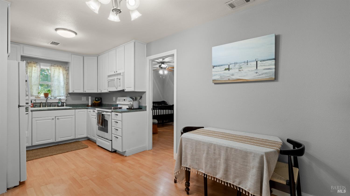
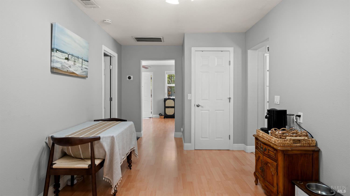
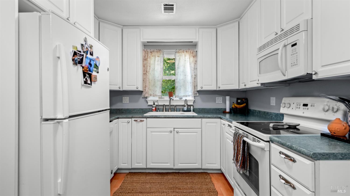
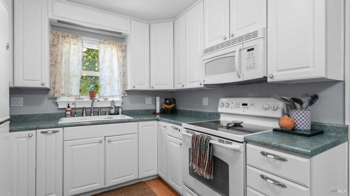
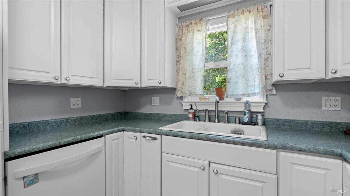
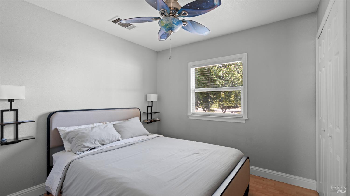
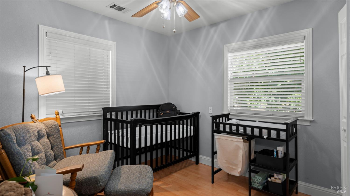
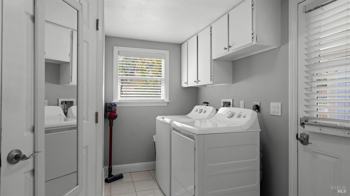
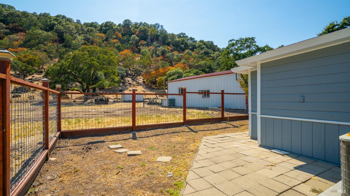
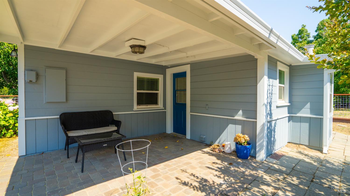
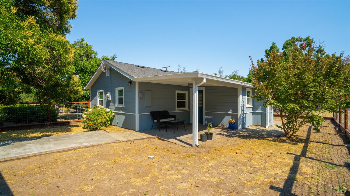
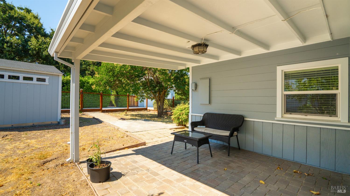
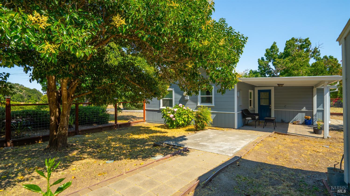
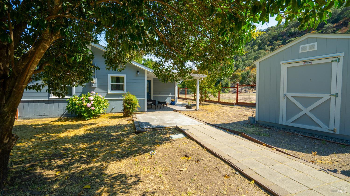
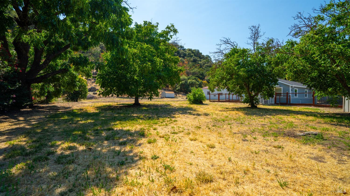
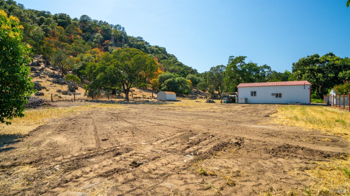
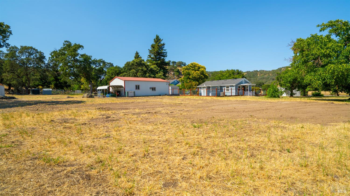
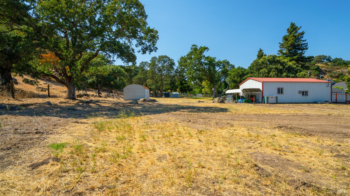
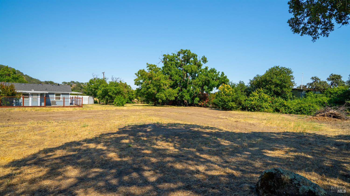
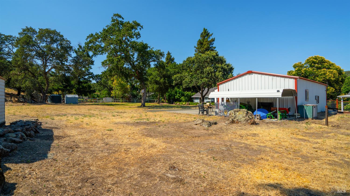
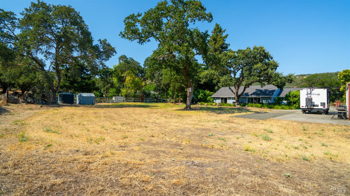
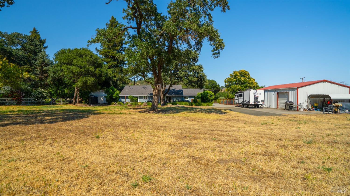
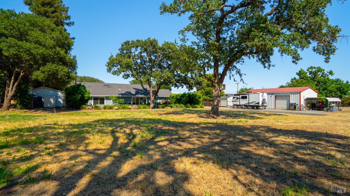
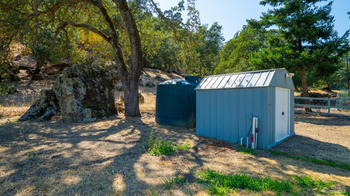
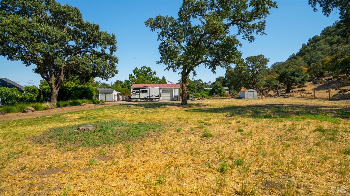
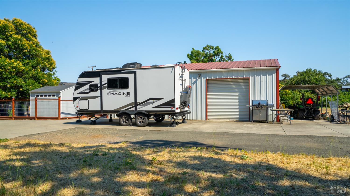
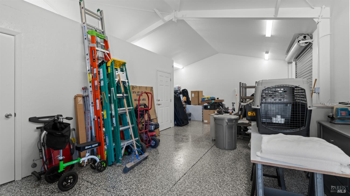
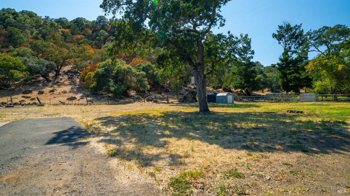
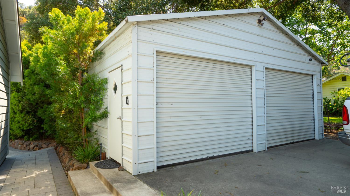
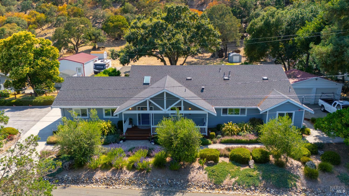
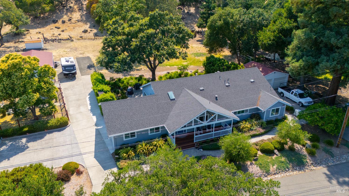
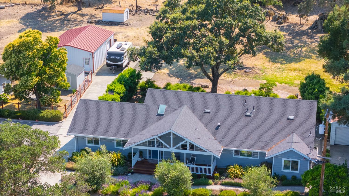
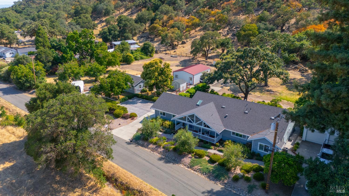
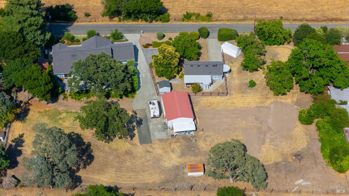
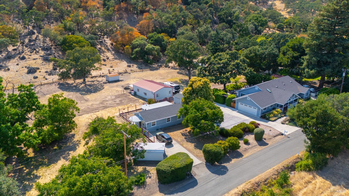
Experience the pinnacle of luxury and multi-generational living with this rare 1.5-acre park side estate featuring two homes on one lot in Fairfield's coveted Suisun Valley. Perfect for extended family or rental income, the property includes a 2,109 square foot custom main home and a separate, fully independent 850 square foot cottage. Offering the best of rural tranquility and the ultimate wine country lifestyle, this premier compound backs directly to Rockville Hills Regional Park, sitting just minutes from world-class Suisun Valley wineries, tasting rooms, estate vineyards, city amenities, schools, and dining. The custom single-story main residence boasts cathedral ceilings, engineered hardwood floors, a natural stone gas fireplace, wide solid-core doors, and remote-controlled blinds. A chef's dream kitchen features a 10'x5' single-slab granite island, custom soft-close cabinetry, premium GE Profile gas appliances, a 164-bottle built-in wine fridge, a walk-in pantry, plus a double door appliance closet. The primary suite offers a custom walk-in closet, dual-sink vanity, walk-in shower, and oversized soaking tub. Two additional spacious bedrooms feature generous closets. Every detail shines with quality, from the Kohler fixtures and Delta faucets to the large utility sink in the mudroom with a front-load GE washer and dryer. The expansive grounds have endless potential to customize your dream lifestyle, offering ample room to add a pool, a garden, a bocce court, or a pickleball court. Currently, the landscaped yard features native plants, landscape lighting, 2,400 square feet of premium pavers, a large jacuzzi, a natural gas firepit, and a Brazilian walnut Ipe front deck. The parcel is enriched with walnut, redwood, olive, and three species of oak trees. Tucked privately on the estate, the 2-bedroom, 1-bathroom cottage is equipped with its own dedicated PG&E and utility meters. Beyond the two homes, a massive detached metal workshop building comes fully insulated with epoxy floors, an office, a bathroom, and a roll-up door ideal for boat storage. A separate detached two-car garage provides plenty of additional space for your storage needs. This meticulously designed property ensures peace of mind with interior fire sprinklers, an upgraded water treatment system, a full-house gas generator, and new septic systems servicing all buildings. Schedule your private tour today to experience this unparalleled Suisun Valley wine country compound in person!
Architectural Specifications • Key Infrastructure
Educational Jurisdiction • Assigned School Districts
Interior Appointments • Appliances • Finishes
Exterior Grounds • Outdoor Living • Environmental Features
System Audit History
- • Oct 20, 15:09 | STATUS: Off-Market → Pending (SYSTEM_SYNC)
Information is provided by Bay Area Real Estate Information Services, Inc. (BAREIS). The information being provided is for the consumer's personal, non-commercial use, and shall not be used for any purpose other than to identify prospective properties that consumers may be interested in purchasing.
Information Deemed Reliable But Not Guaranteed. All data, including all measurements and calculations of area, is obtained from various sources and has not been, and will not be, verified by broker or MLS. All information should be independently reviewed and verified for accuracy. Properties may or may not be listed by the office/agent presenting the information.
California Department of Real Estate (DRE): All real estate advertising, marketing, and client representation conducted via BayAreaHomes.com strictly adhere to California Real Estate Law and the statutory regulations established by the California Real Estate Commissioner.
Equal Housing Opportunity: We are committed to the letter and spirit of U.S. and California policy for the achievement of equal housing opportunity. We encourage and support an affirmative advertising program in which there are no barriers to obtaining housing because of race, color, religion, sex, handicap, familial status, national origin, sexual orientation, gender identity, or marital status (Federal Fair Housing Act, California FEHA, and Unruh Civil Rights Act).