
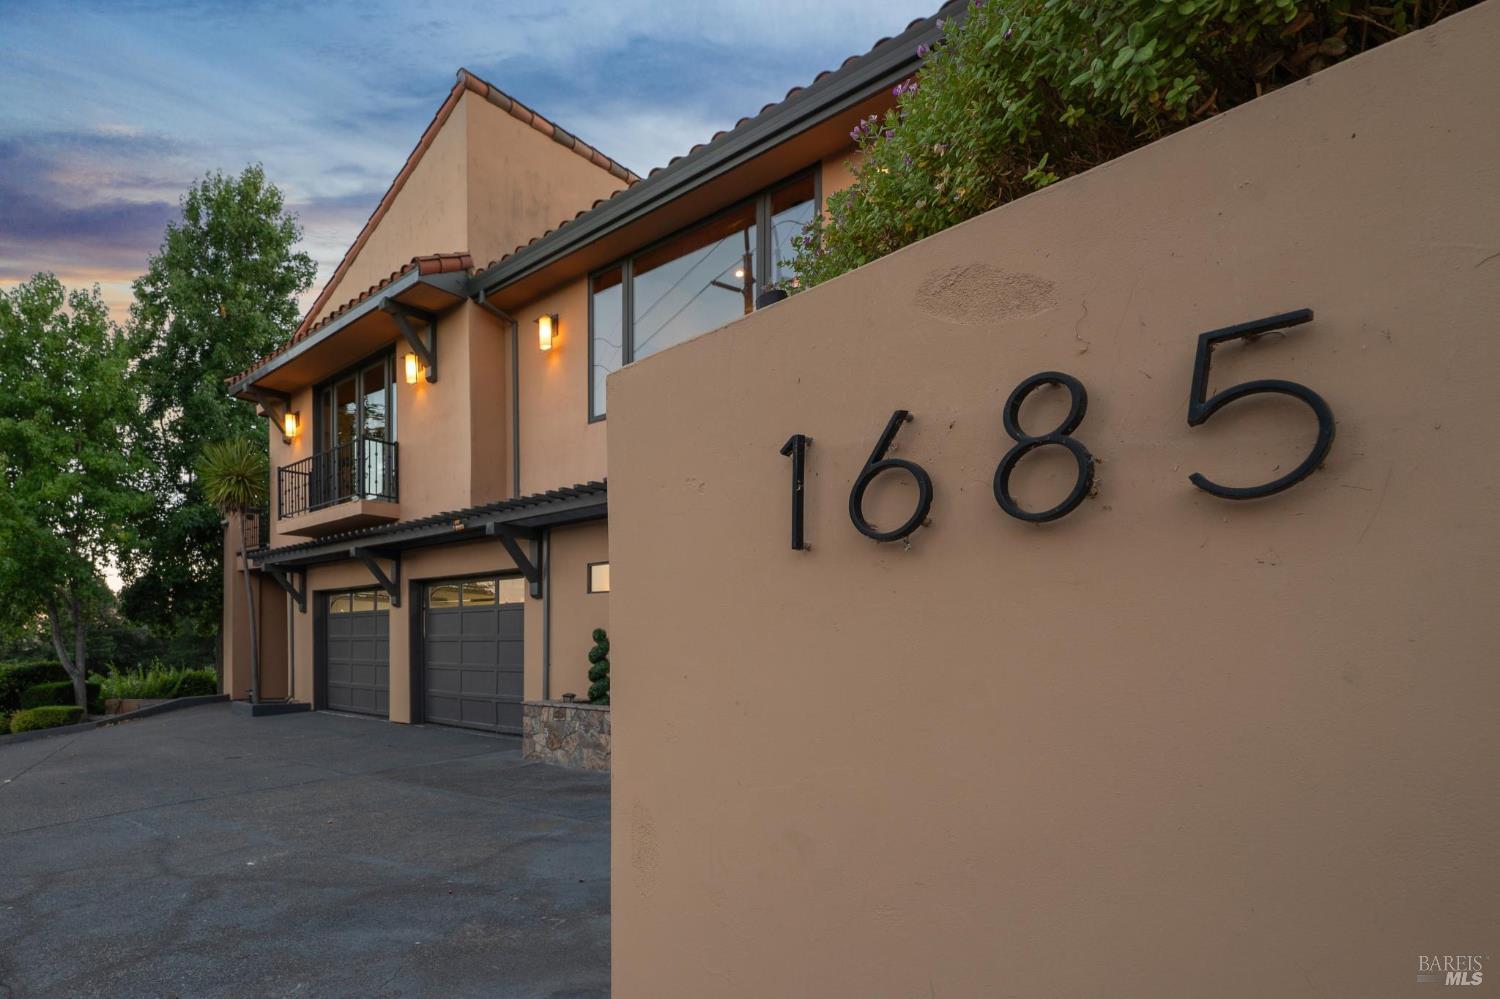
1685 Estee Ave
Napa, Napa • California • MLS #326062153
Property Narrative • Architectural Remarks
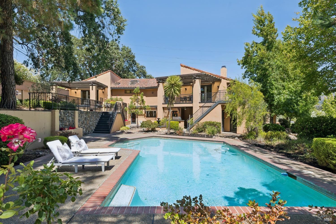
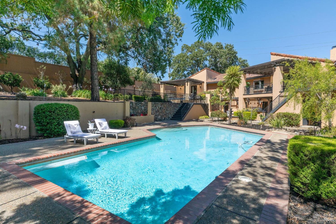
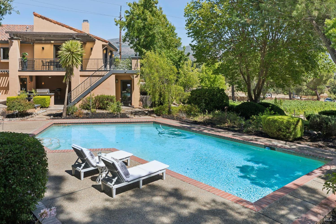
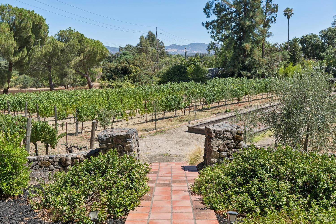
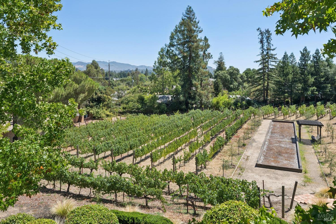
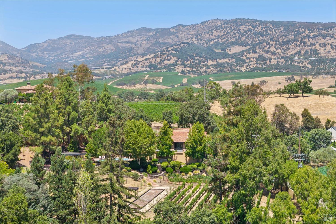
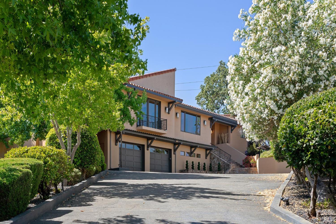
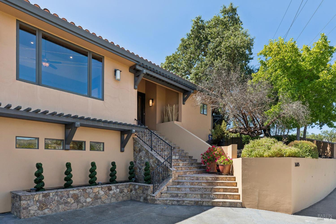
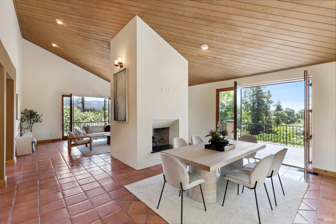
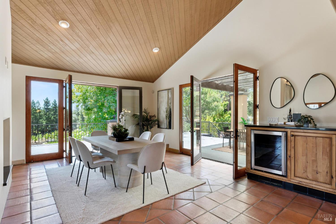
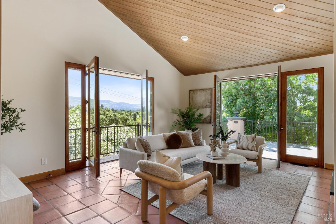
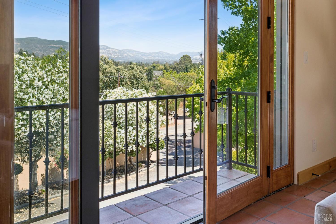
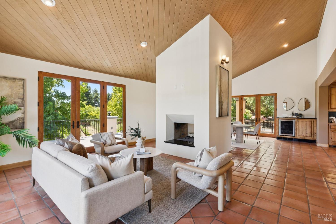
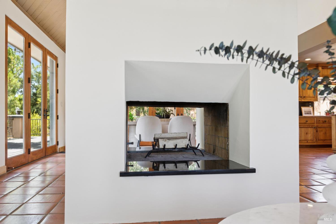
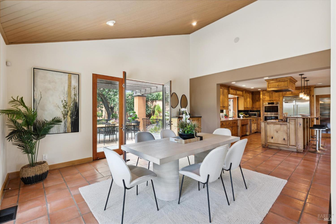
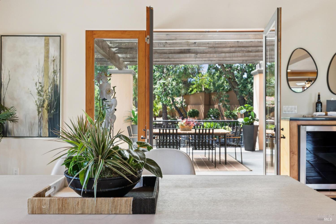
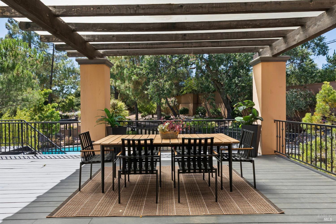
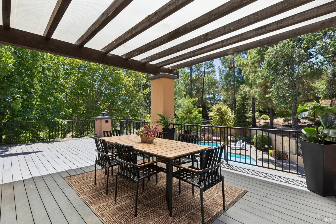
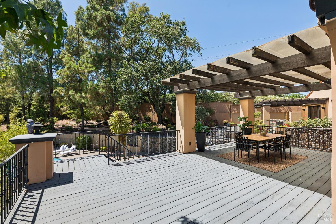
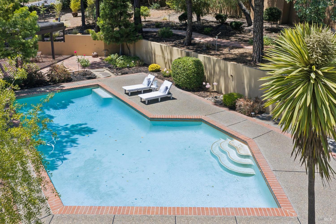
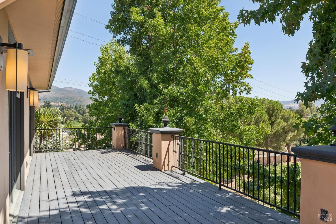
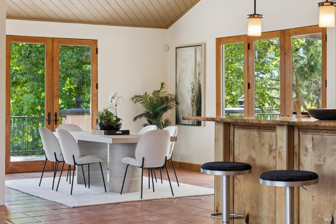
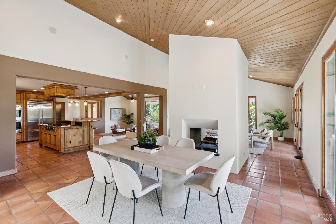
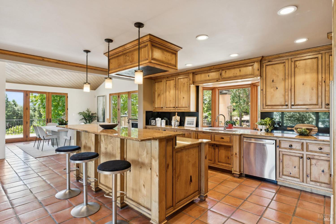
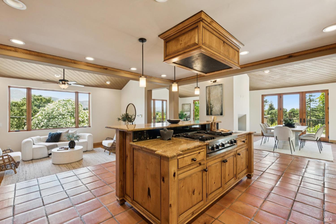
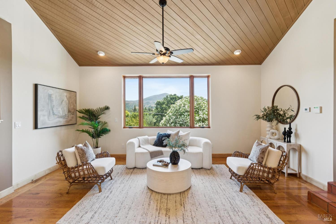
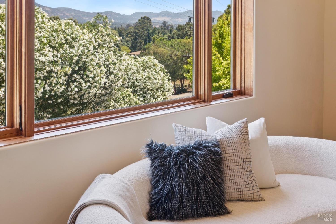
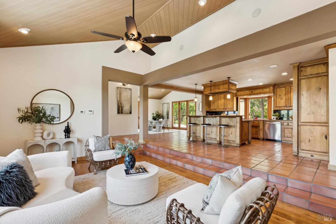
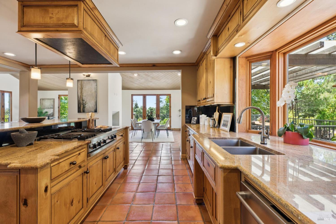
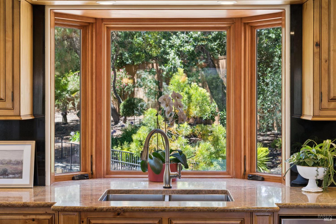
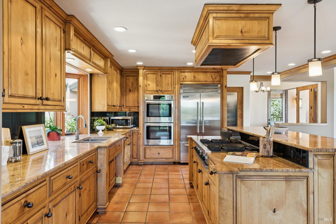
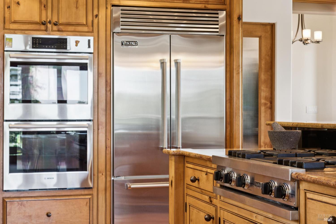
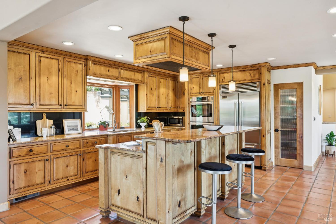
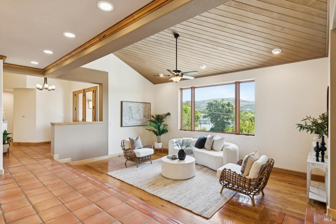
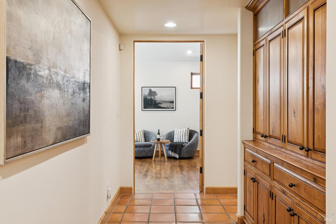
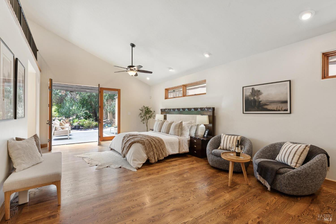
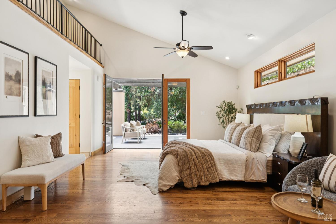
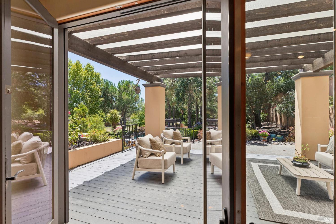
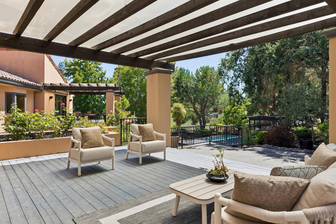
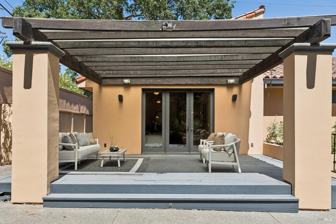
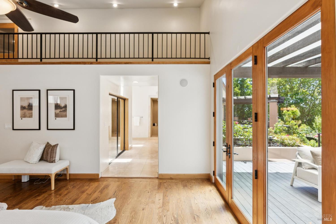
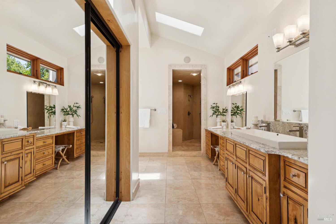
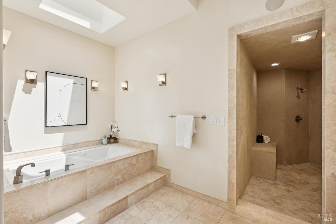
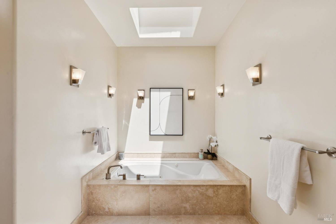
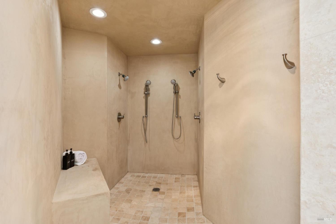
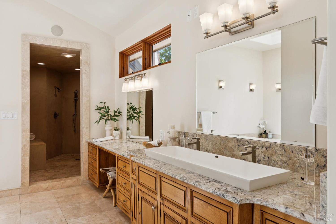
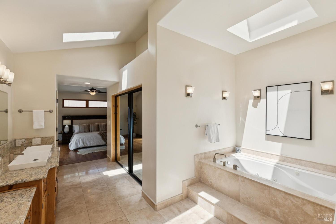
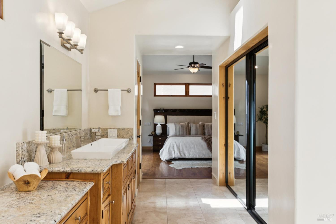
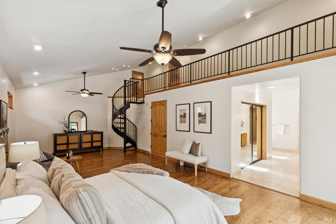
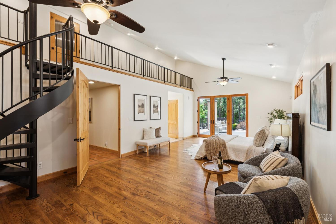
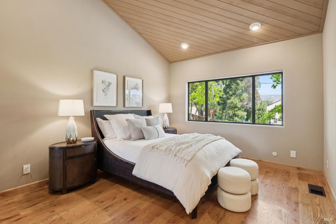
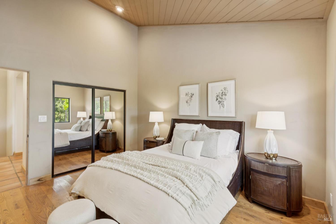
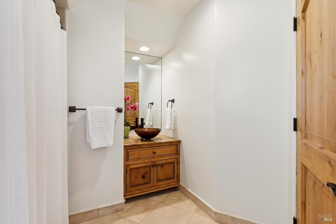
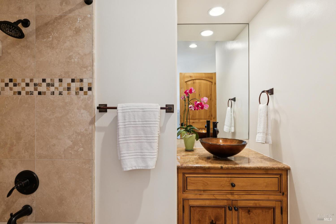
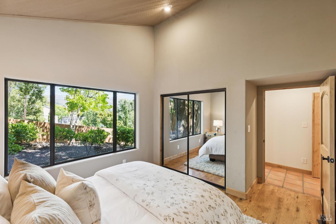
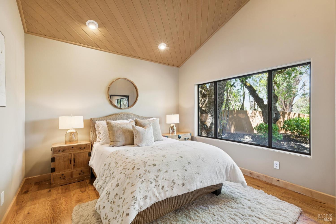
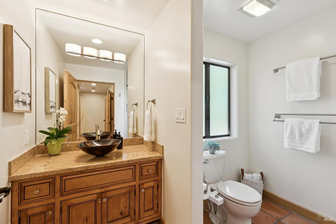
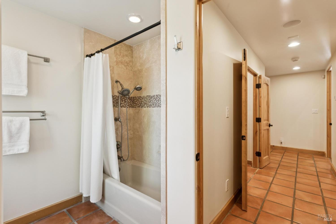
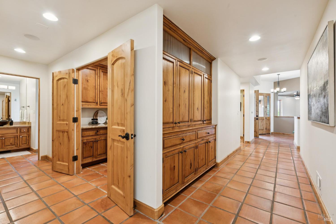
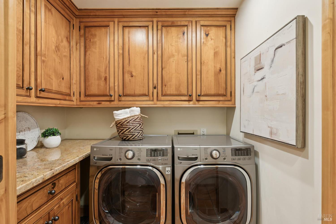
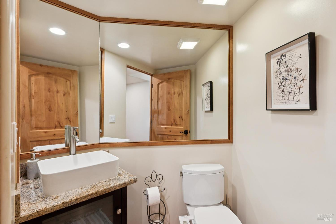
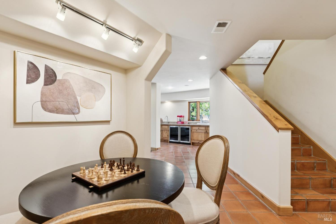
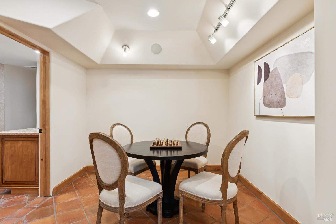
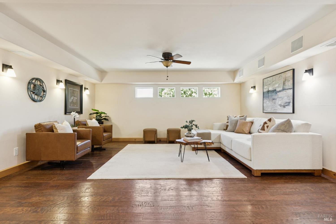
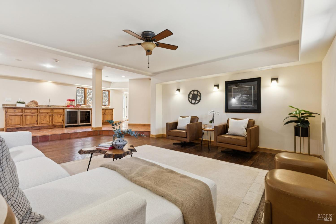
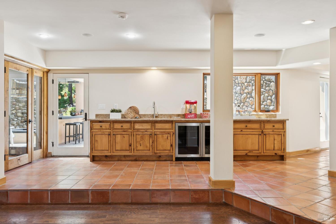
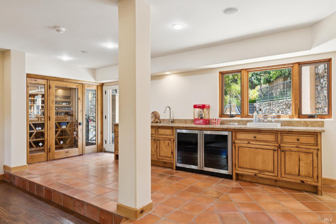
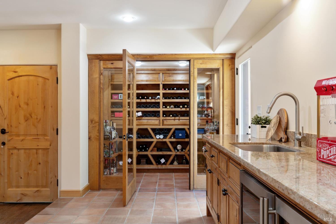
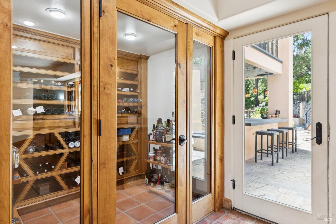
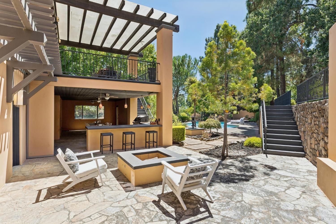
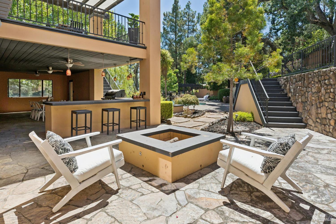
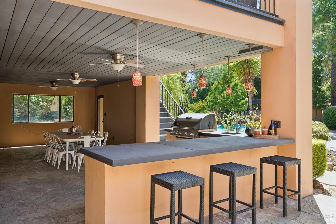
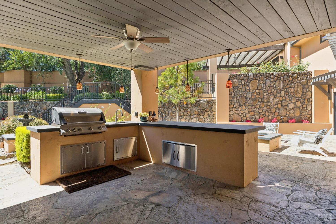
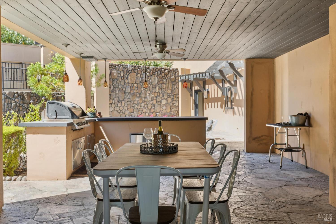
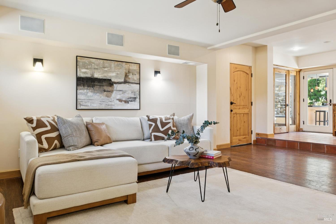
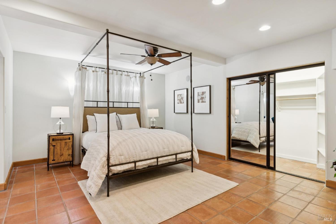
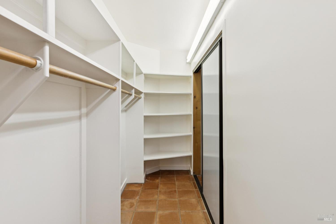
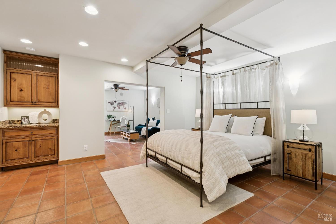
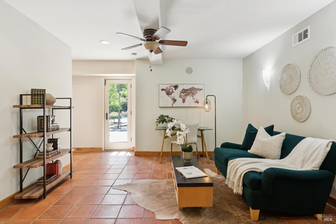
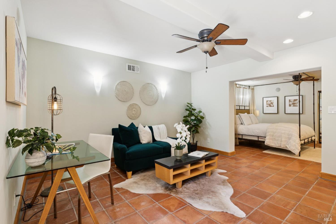
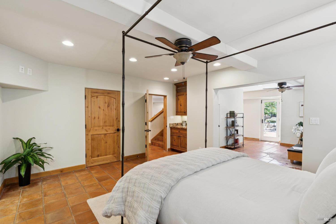
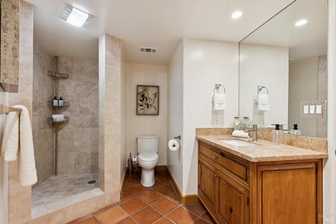
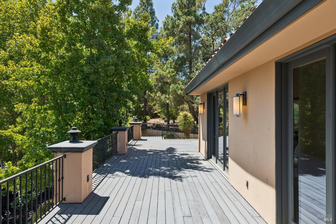
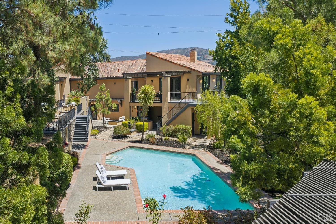
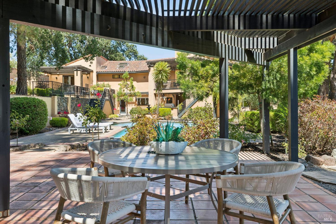
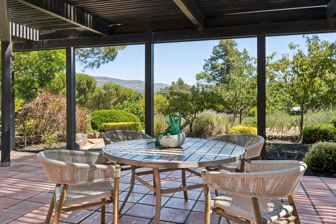
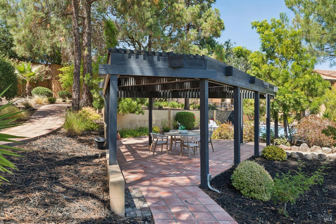
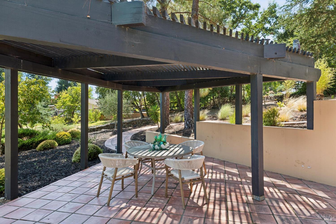
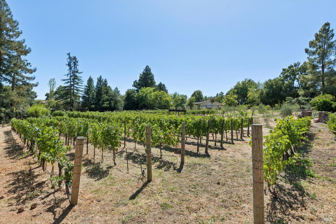
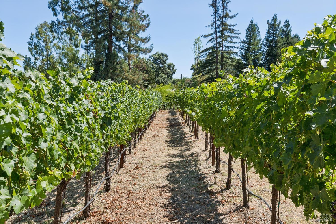
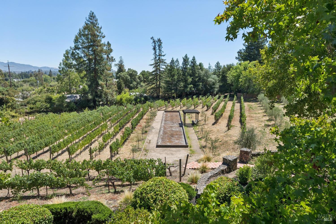
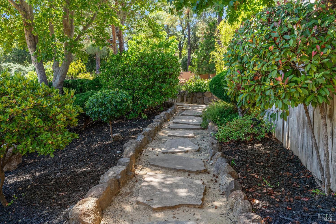
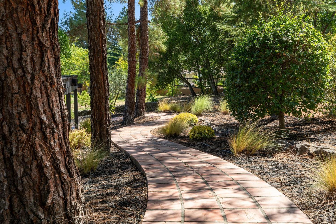
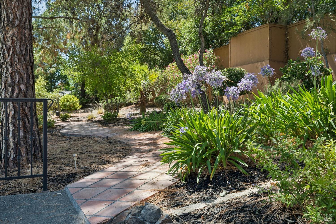
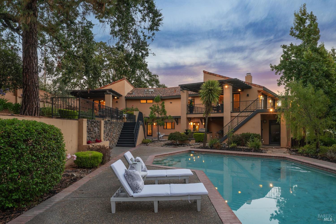
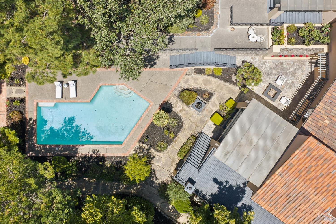
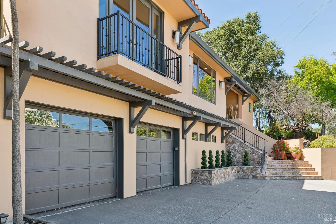
Napa lifestyle property with picturesque vineyard and mountain views curated for modern Bay Area living located minutes from downtown Napa and walking distance to Silverado Resort & Spa and world class wineries. 4 Bedrooms 4.5 baths 4,958 sq ft on 2 acres including 1 acre +/- of your own mostly Cabernet Sauvignon vineyard. Enjoy espresso on your wrap-around deck with sweeping views of Mt George, afternoons by a resort-style pool and evenings around a built-in firepit with a chilled bottle from your temperature-controlled cellar. Host effortless dinners from a chef-caliber kitchen, challenge friends to bocce, then retire to a spa-like main ensuite with private deck. Excellent floorplan for family and guests or multi-generational living offering 2 levels of living space both with direct access to the outdoor entertaining areas. Main level features great room with shiplap vaulted ceilings, gourmet kitchen with Viking & Bosch appliances and center island with seating, double sided fireplace flanked with dining and living areas, wet bar with wine cooler, 3 spacious bedrooms including luxurious main ensuite with spa-like bath and 3 walk-in closets. Second level features an additional living area with wet bar, beverage cooler and temperature-controlled wine cellar, game area nook along with a large ensuite including a retreat (formerly 5th bedroom) perfect as office or exercise area all with direct access to the outdoor entertaining areas. Additional features include hardwood floors, wood frame windows and French doors, transom windows, pergola perfect for outdoor living &/or dining and walking paths with mature landscaping including olive trees. Fantastic location offering privacy and the ultimate wine country lifestyle experience without sacrificing convenience.
Architectural Specifications • Key Infrastructure
Educational Jurisdiction • Assigned School Districts
Interior Appointments • Appliances • Finishes
Exterior Grounds • Outdoor Living • Environmental Features
System Audit History
- • Oct 20, 15:08 | STATUS: Off-Market → Active (SYSTEM_SYNC)
Information is provided by Bay Area Real Estate Information Services, Inc. (BAREIS). The information being provided is for the consumer's personal, non-commercial use, and shall not be used for any purpose other than to identify prospective properties that consumers may be interested in purchasing.
Information Deemed Reliable But Not Guaranteed. All data, including all measurements and calculations of area, is obtained from various sources and has not been, and will not be, verified by broker or MLS. All information should be independently reviewed and verified for accuracy. Properties may or may not be listed by the office/agent presenting the information.
California Department of Real Estate (DRE): All real estate advertising, marketing, and client representation conducted via BayAreaHomes.com strictly adhere to California Real Estate Law and the statutory regulations established by the California Real Estate Commissioner.
Equal Housing Opportunity: We are committed to the letter and spirit of U.S. and California policy for the achievement of equal housing opportunity. We encourage and support an affirmative advertising program in which there are no barriers to obtaining housing because of race, color, religion, sex, handicap, familial status, national origin, sexual orientation, gender identity, or marital status (Federal Fair Housing Act, California FEHA, and Unruh Civil Rights Act).