


901 Rockview Rd
Novato, Marin County • California • MLS #326055152
Property Narrative • Architectural Remarks
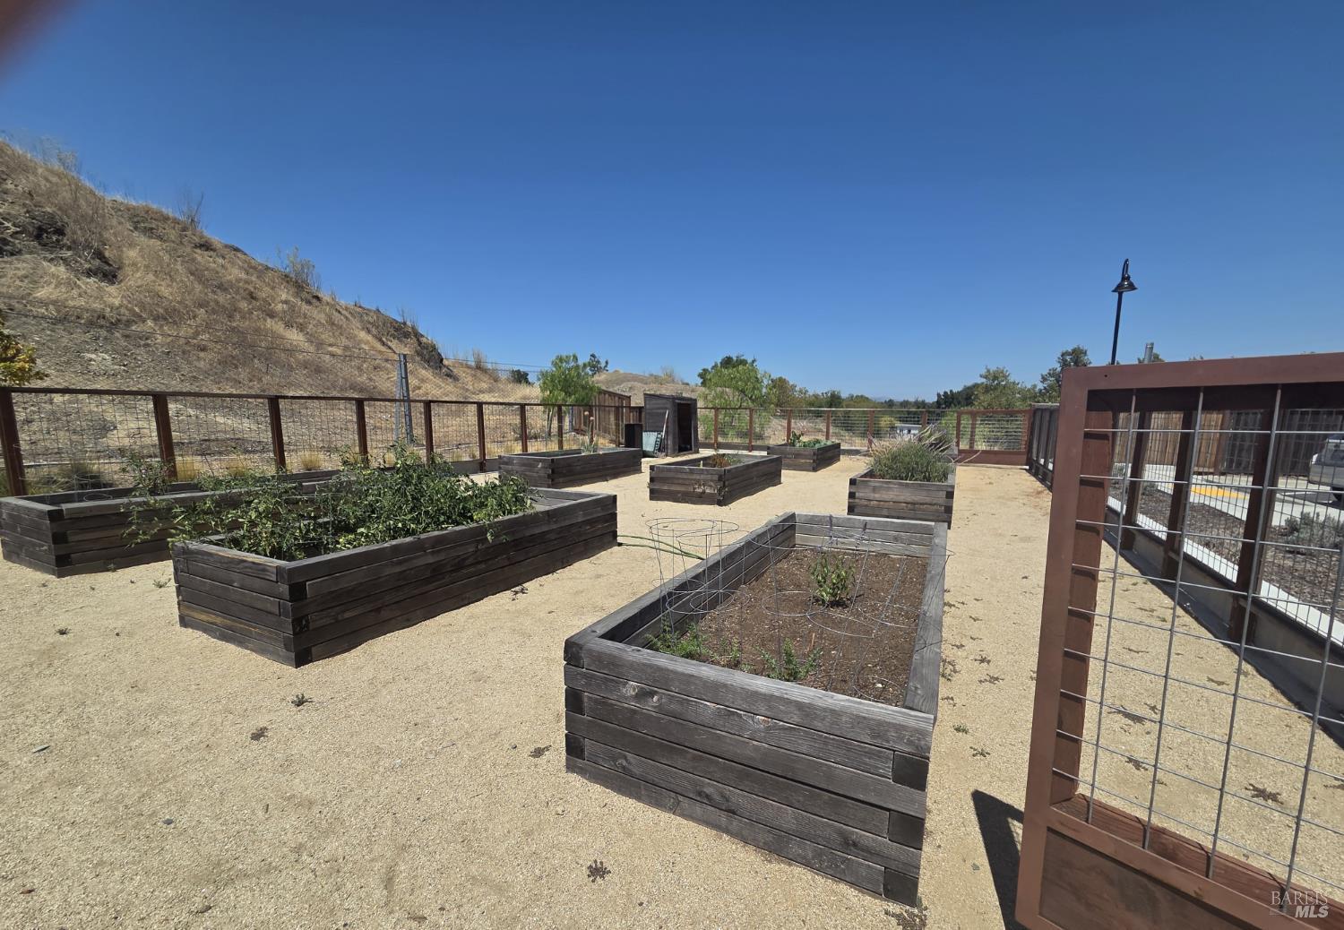
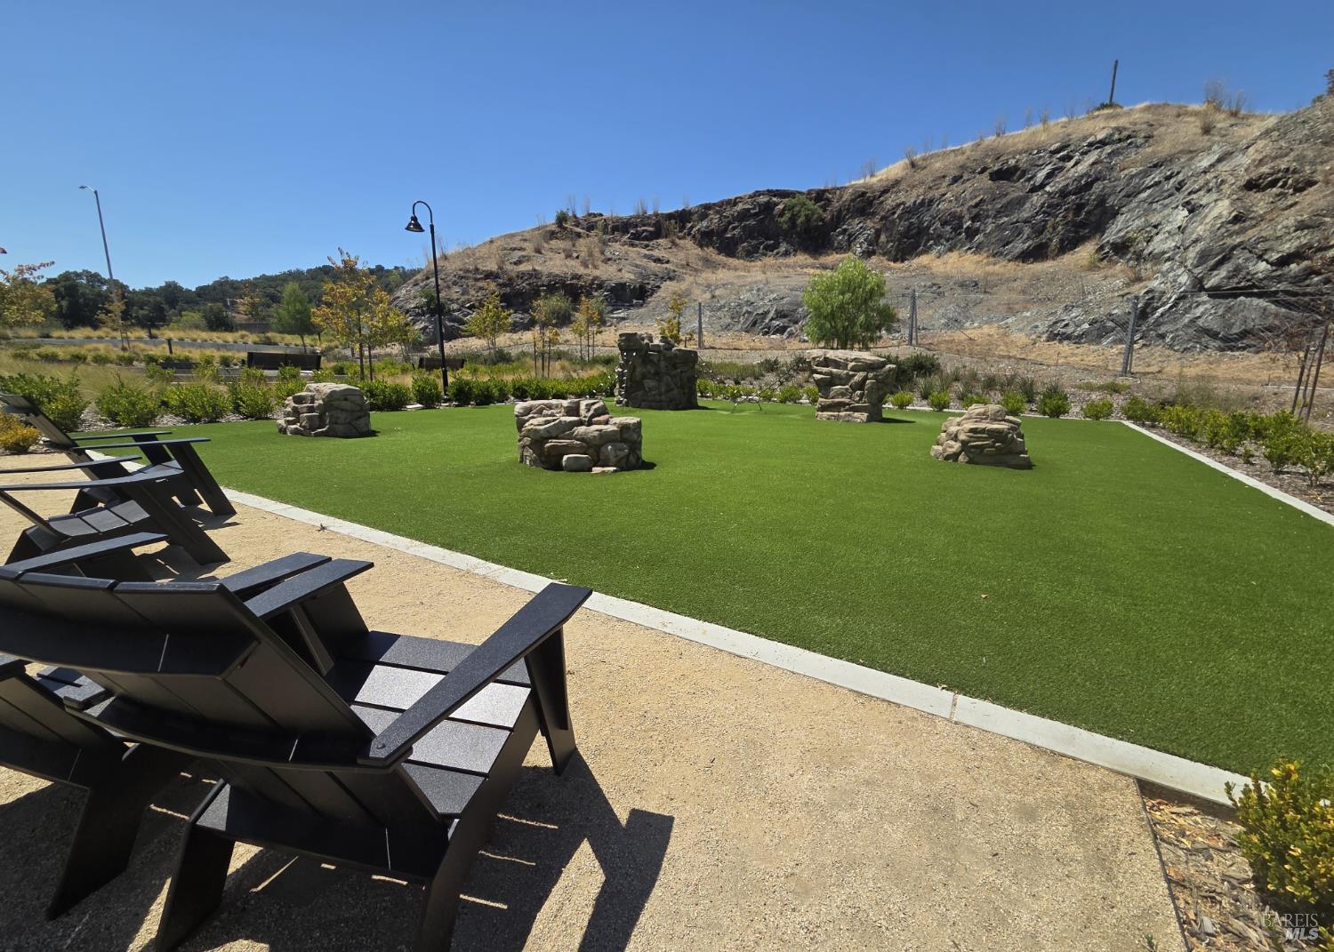
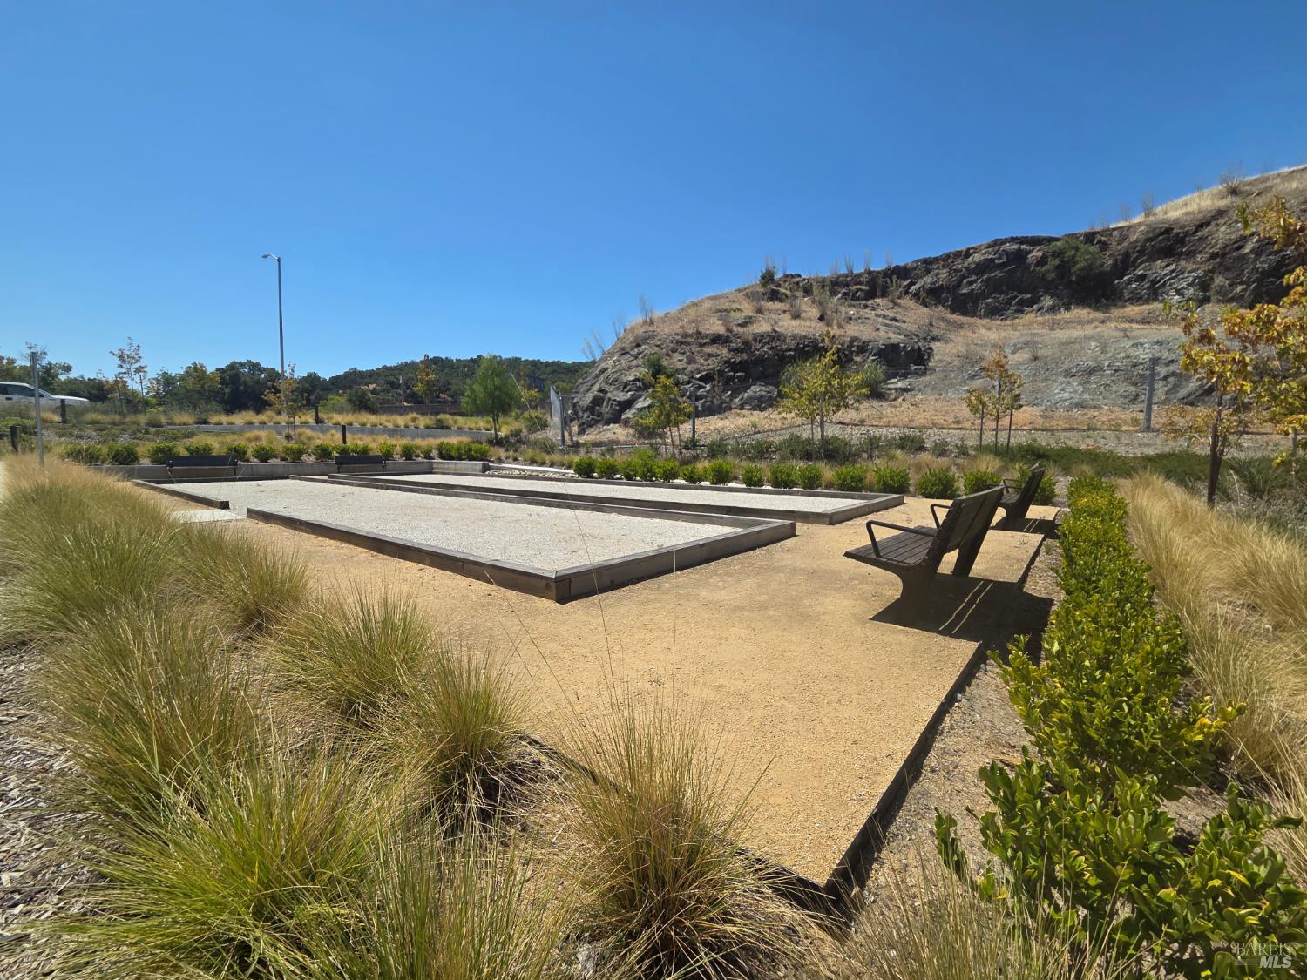
NEW PRICE!!! Built in 2023, this Metro-Retro townhouse-style condo will WOW you! High ceilings throughout and beautiful natural light shining in your tall windows, you'll love the very stylish amenities. 3BR's and 2.5BA's; 1338 sq ft; 2-car attached garage (with car charger upgrade); A/C, and Owned solar. On the main level, you'll enjoy an open concept floor plan with living room/kitchen combination, a delightful covered balcony, a half bathroom and laundry closet. The kitchen displays beautiful stone countertops, slow closing drawers and quality stainless steel appliances. The upper level also features those airy and high ceilings. The primary bedroom offers walk-in closet and a gorgeous en-suite bathroom with double sinks and stall shower with glass doors. 2 more bedrooms and a full bathroom on the upper level as well. It's that new house feeling all the way down to the fixtures and recessed lighting. The grounds are beautifully manicured and the location/community amenities are a big part of daily life here, with an on-site community garden, a large communal yard where neighbors gather, and a community park with a bocce ball court. 901 Rockview Rd is perfectly located to take advantage of Hamilton Plaza with great dining and shopping, and the SmartTrain is a just a hop, skip and a jump away. Leave the car in the garage; grab the bikes, and board the train to downtown Novato or Petaluma, or even Downtown Santa Rosa and Windsor. You'll love the vibe here. Per recorded deed restriction, buyer's gross annual income cannot exceed: $129,150/yr for 1-person household; $147,600/yr 2-pers; $166,000/yr 3-pers; $184,500/yr 4-pers; $199,200/yr 5-pers. Home must be owner-occupied and future resale amount is restricted.
Architectural Specifications • Key Infrastructure
Educational Jurisdiction • Assigned School Districts
Interior Appointments • Appliances • Finishes
Exterior Grounds • Outdoor Living • Environmental Features
System Audit History
- • Oct 23, 21:37 | PRICE: $767,097 → $729,000 (SYSTEM_SYNC)
- • Oct 20, 15:09 | STATUS: Off-Market → Active (SYSTEM_SYNC)
Information is provided by Bay Area Real Estate Information Services, Inc. (BAREIS). The information being provided is for the consumer's personal, non-commercial use, and shall not be used for any purpose other than to identify prospective properties that consumers may be interested in purchasing.
Information Deemed Reliable But Not Guaranteed. All data, including all measurements and calculations of area, is obtained from various sources and has not been, and will not be, verified by broker or MLS. All information should be independently reviewed and verified for accuracy. Properties may or may not be listed by the office/agent presenting the information.
California Department of Real Estate (DRE): All real estate advertising, marketing, and client representation conducted via BayAreaHomes.com strictly adhere to California Real Estate Law and the statutory regulations established by the California Real Estate Commissioner.
Equal Housing Opportunity: We are committed to the letter and spirit of U.S. and California policy for the achievement of equal housing opportunity. We encourage and support an affirmative advertising program in which there are no barriers to obtaining housing because of race, color, religion, sex, handicap, familial status, national origin, sexual orientation, gender identity, or marital status (Federal Fair Housing Act, California FEHA, and Unruh Civil Rights Act).