


910-920 Lytton Springs Rd
Healdsburg, Sonoma County • California • MLS #326012134
Property Narrative • Architectural Remarks
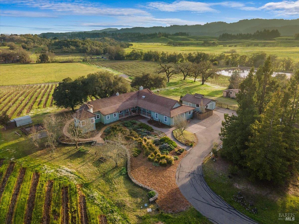
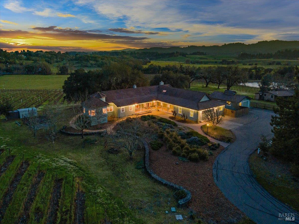
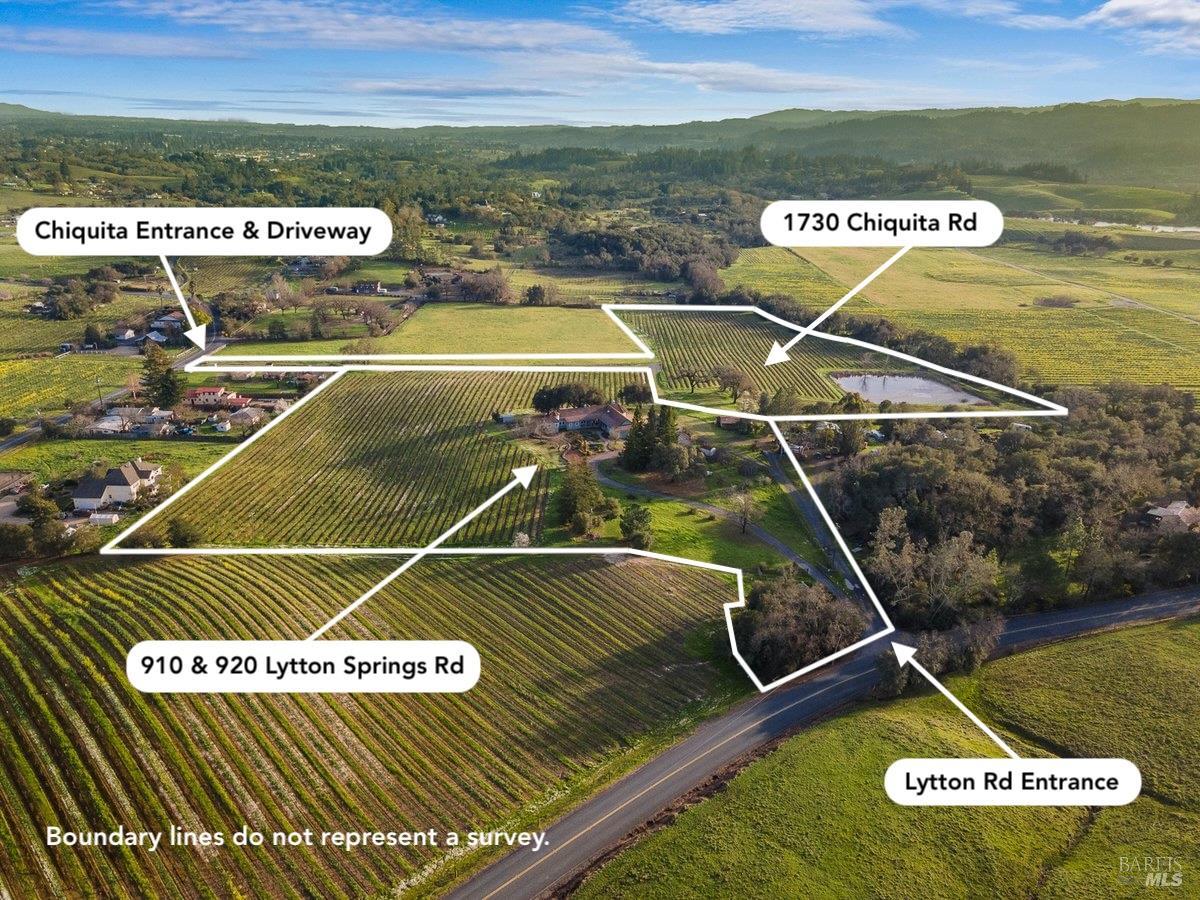
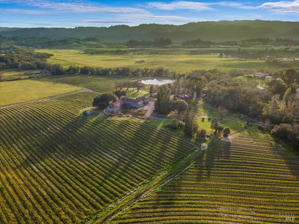
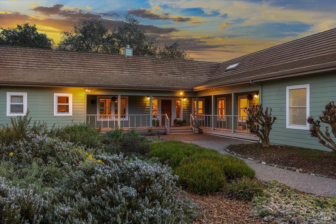
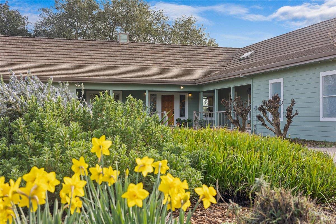
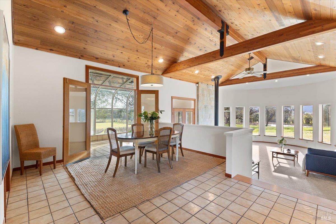
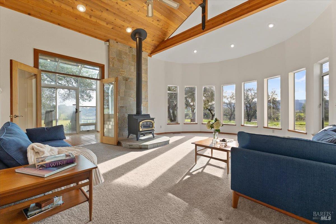
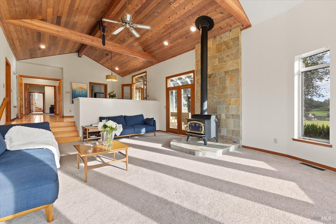
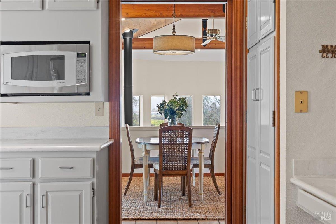
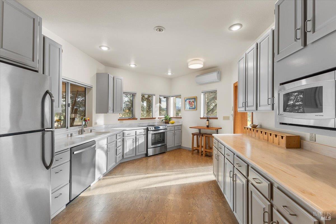
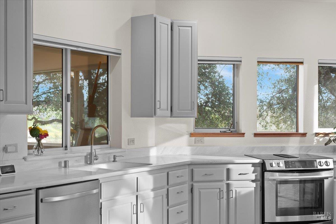
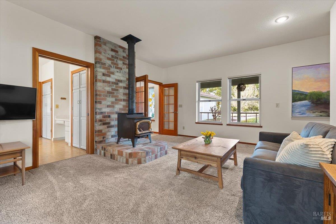
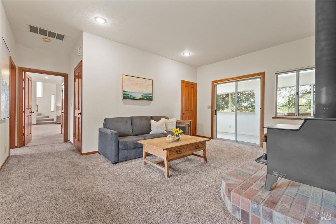
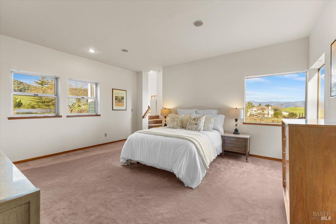
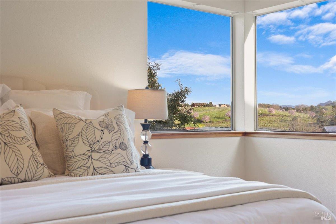
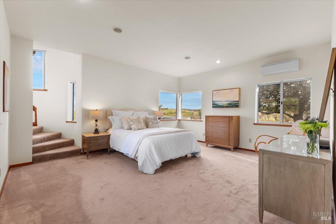
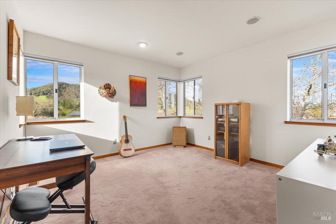
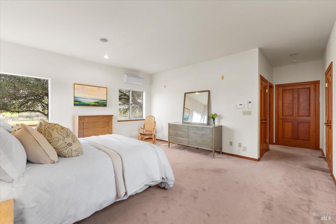
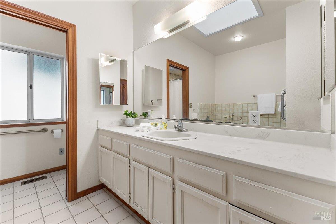
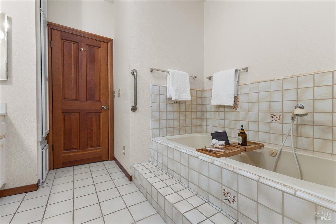
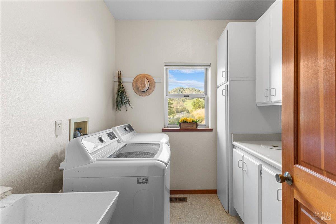
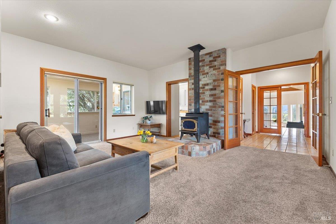
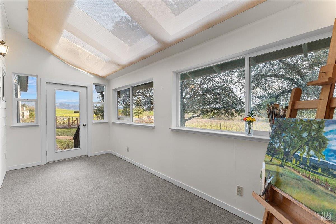
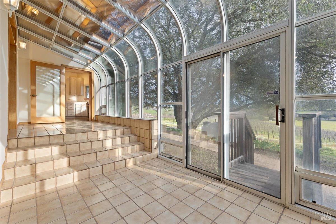
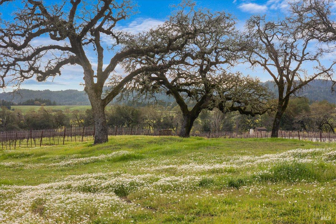
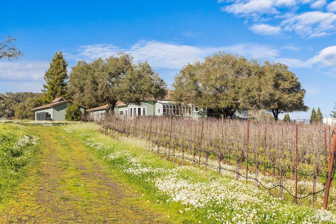
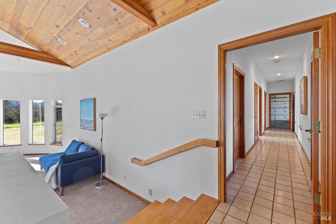
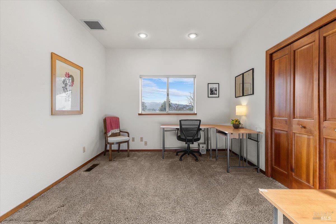
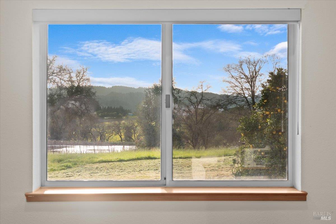
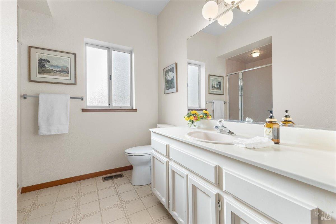
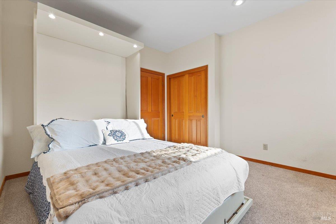
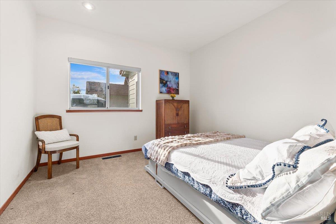
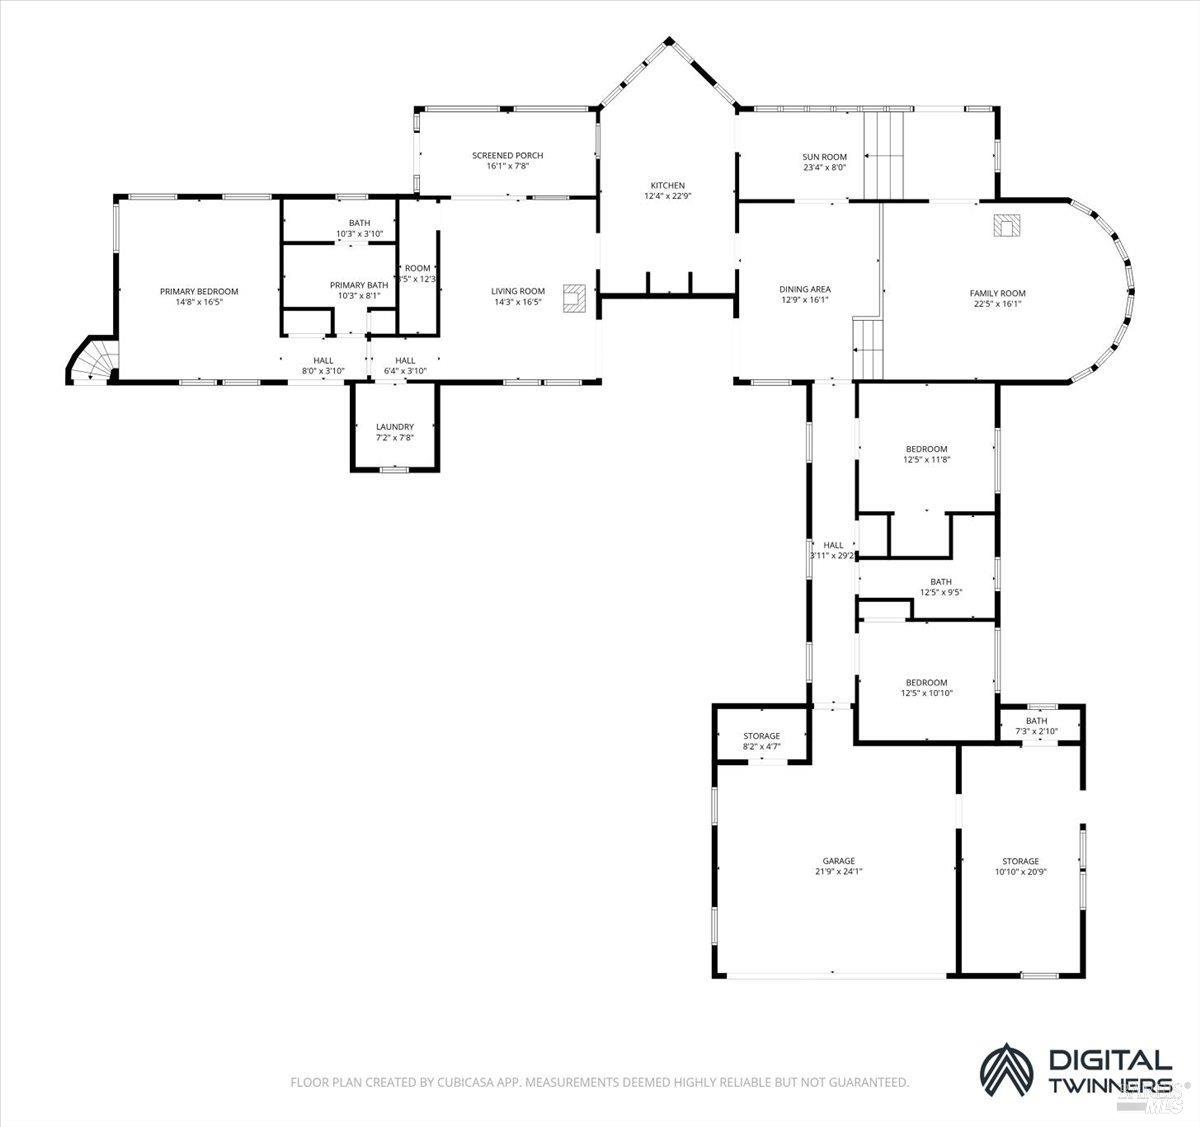
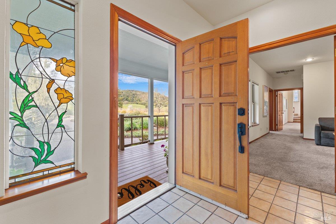
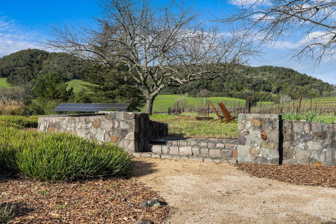
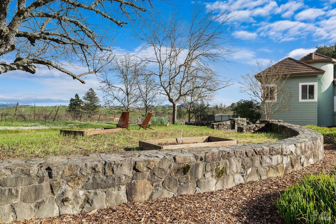
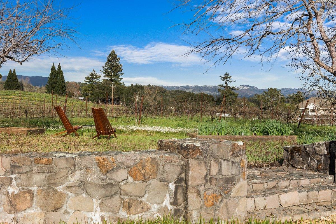
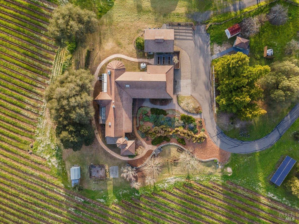
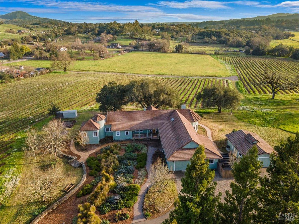
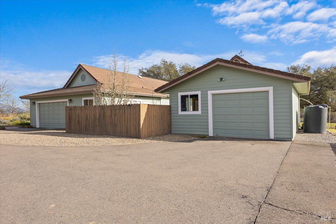
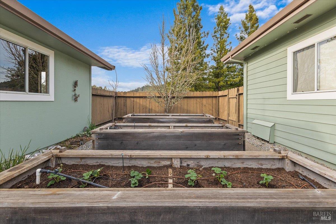
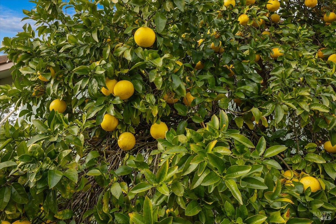
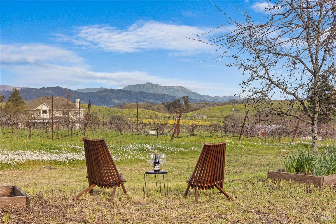
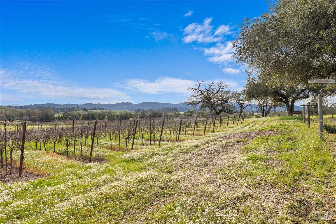
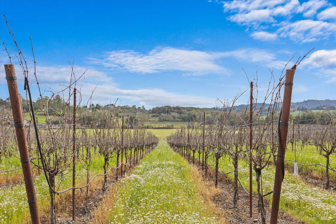
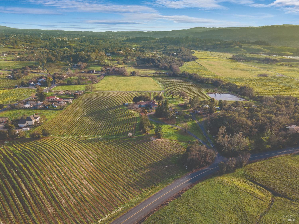
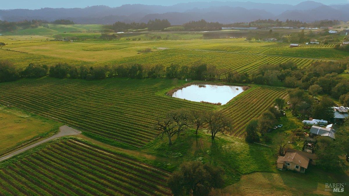
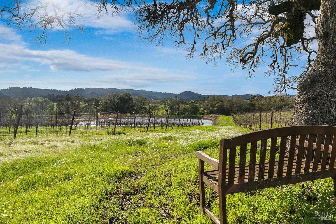
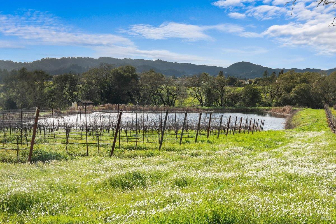
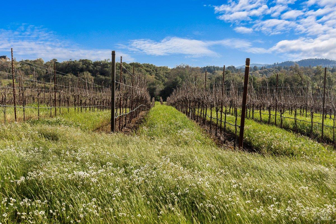
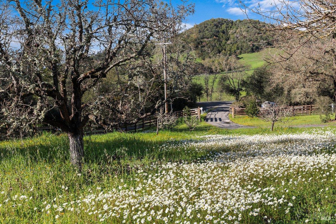
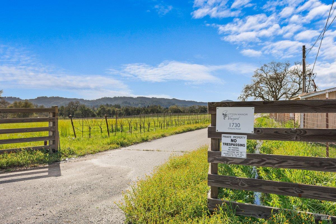
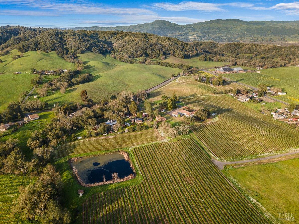
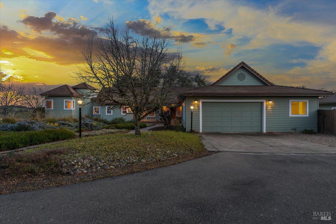
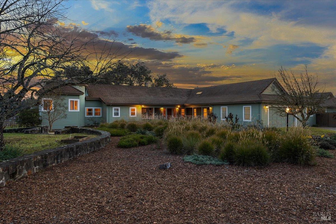
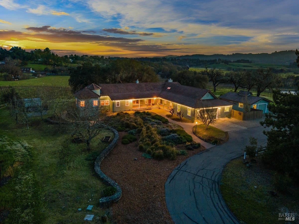
Exceptional Healdsburg! Two 10 acre parcels being sold together are set among utterly noble surrounds and gorgeous panorama of rolling terrain, meticulous vineyard rows, oak woodlands, pastoral and distant mountain views anchored by our silent guardian, Mt St. Helena. This setting remains one of the prettiest you'll see, one of the most serene you'll experience. And yet just 10 minutes away is historic and dynamic downtown Healdsburg , Geyserville's rustic charm, the Dry Creek General Store & Tavern. Lake Sonoma's Recreation is a quick 15 minute drive. This quiet countryside, expressive with an active pollinator garden, fruit orchard - citrus, plum, apples, figs, asian pears and young 2019 cabernet vines planted and nourished in rich Dry Creek benchland soil notable for producing ultra premium wines. The single story home built on a gentle rise commands a 360 vantage point. Vibrant views & seasonal light illuminate every room, this 2600 sq.ft. of comfort can be expanded upon & updated to suit your own stylistic preferences resulting in a countryside haven you won't want to leave! The home's 1988 vintage offers superb building integrity, a separate office, open dining into living with warm wood finished ceilings, 3 bedrooms, 2.5 baths, finished basement for wine and cold storage. The entire property is served by solar. Separately, there's a 850 sq.ft. shop and the original cabin remains with some utilities. Its condition reflective of its age, but it brings great value for potential guest house, ADU or farm stay use. The adjacent 2nd parcel, 1730 Chiquita is separately accessed and improved with a high producing well. Perced (2006) for a 3 bedroom system, possibly 4, it too is planted in premium cabernet for a total of 12.2 acres of vines. A thriving ecosystem of herons and ducks, dragonflies and others find rest on the adjacent one acre foot aerated pond; they're a joy to watch while in flight below the reflecting water. DA zoning and two separate parcels allow for further development potential and other agricultural/equestrian options. The Sonoma County Airport is within a 15 minute proximity. This exquisite 20 acres summons a lifestyle abundant with natural soundscapes, tranquility, starry skies, sunrise's golden light & sunset's liquid fire that also cultivates reciprocity in wine country enterprise. Not to be missed! Property Website: https://910lyttonspringsrd.com/
Architectural Specifications • Key Infrastructure
Educational Jurisdiction • Assigned School Districts
Interior Appointments • Appliances • Finishes
Exterior Grounds • Outdoor Living • Environmental Features
System Audit History
- • Oct 20, 15:09 | STATUS: Off-Market → Active (SYSTEM_SYNC)
Information is provided by Bay Area Real Estate Information Services, Inc. (BAREIS). The information being provided is for the consumer's personal, non-commercial use, and shall not be used for any purpose other than to identify prospective properties that consumers may be interested in purchasing.
Information Deemed Reliable But Not Guaranteed. All data, including all measurements and calculations of area, is obtained from various sources and has not been, and will not be, verified by broker or MLS. All information should be independently reviewed and verified for accuracy. Properties may or may not be listed by the office/agent presenting the information.
California Department of Real Estate (DRE): All real estate advertising, marketing, and client representation conducted via BayAreaHomes.com strictly adhere to California Real Estate Law and the statutory regulations established by the California Real Estate Commissioner.
Equal Housing Opportunity: We are committed to the letter and spirit of U.S. and California policy for the achievement of equal housing opportunity. We encourage and support an affirmative advertising program in which there are no barriers to obtaining housing because of race, color, religion, sex, handicap, familial status, national origin, sexual orientation, gender identity, or marital status (Federal Fair Housing Act, California FEHA, and Unruh Civil Rights Act).