
7004 Gibson Canyon Rd
Vacaville, Solano • California • MLS #326088209
Property Narrative • Architectural Remarks
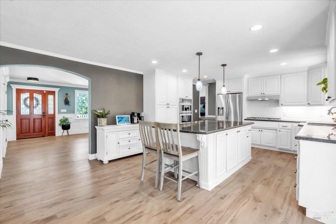
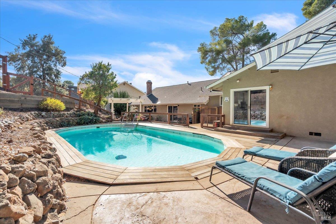
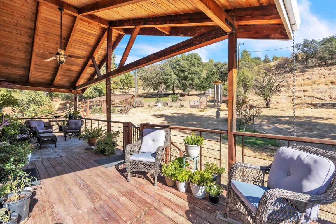
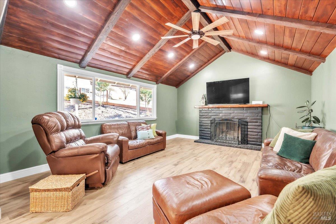
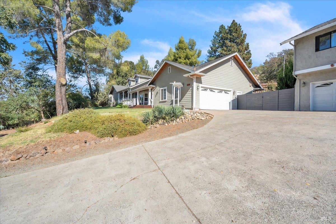
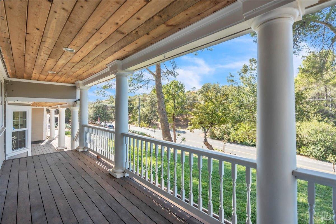
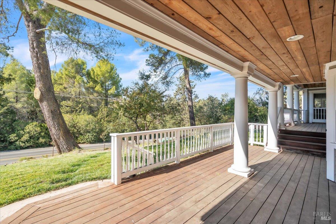
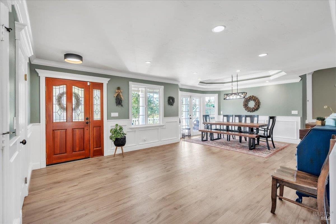
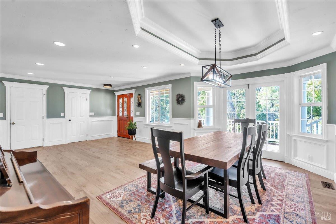
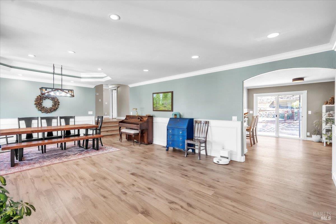
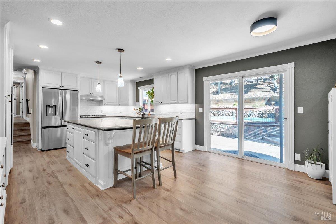
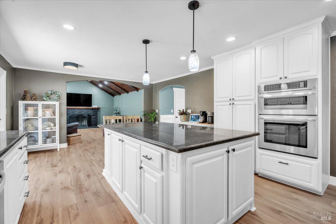
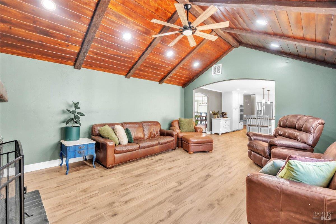
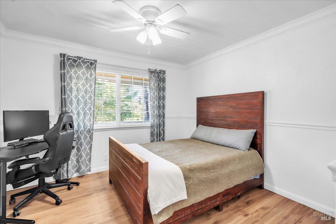
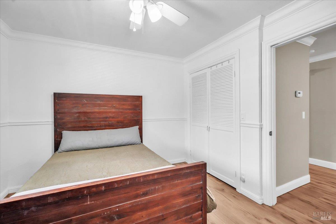
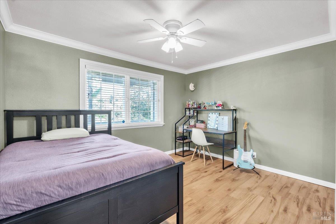
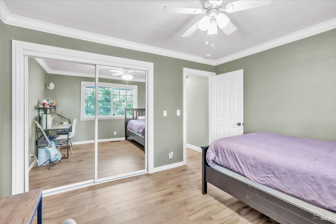
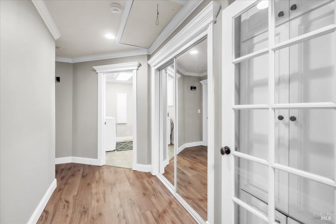
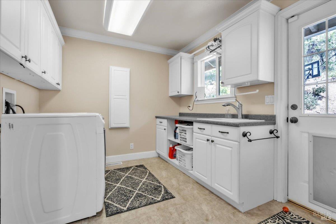
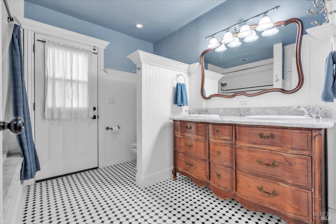
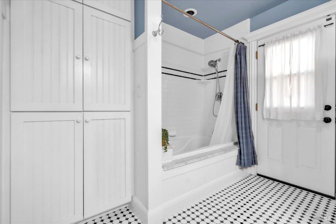
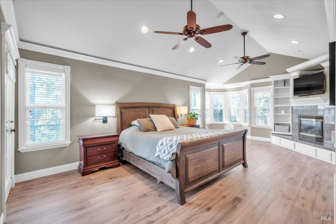
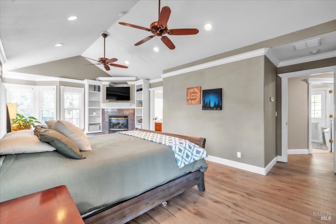
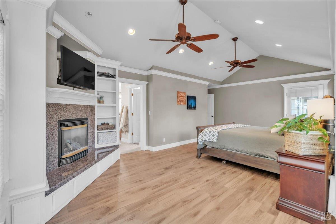
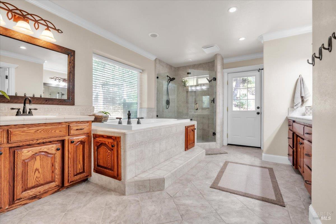
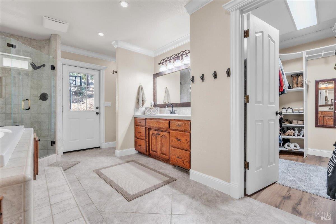
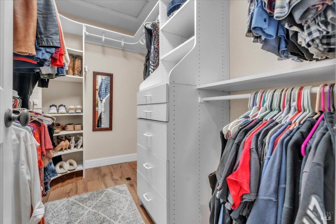
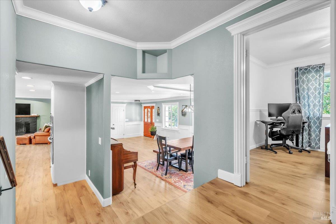
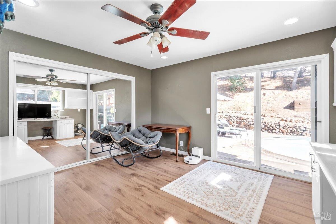
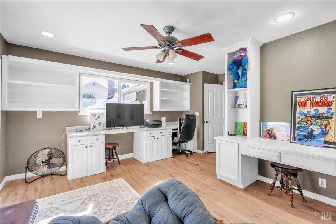
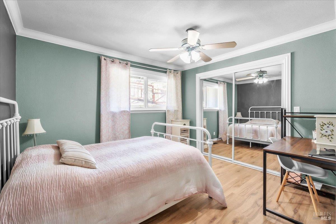
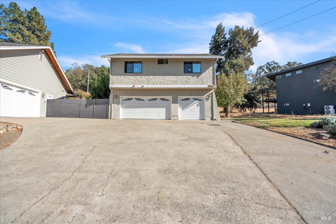
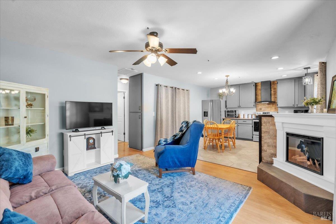
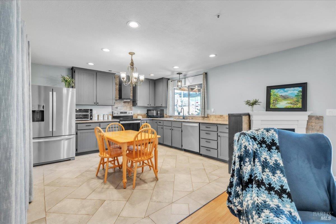
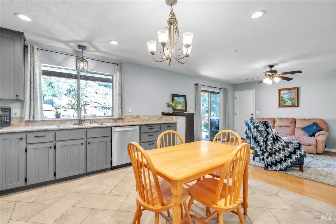
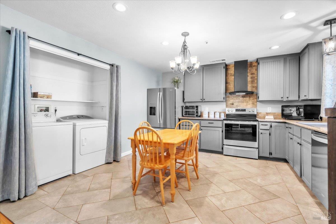
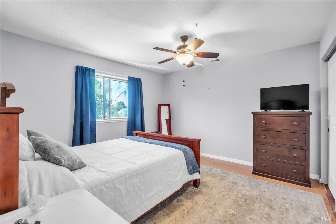
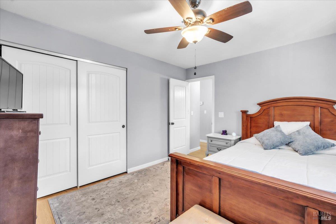
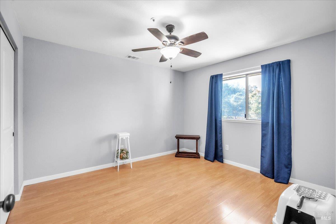
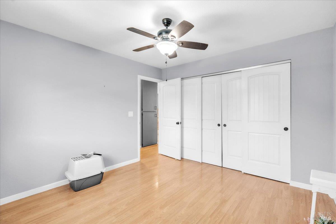
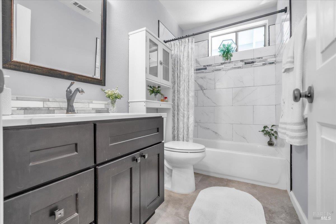
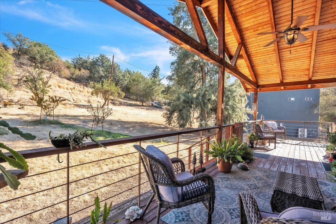
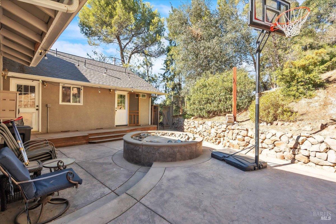
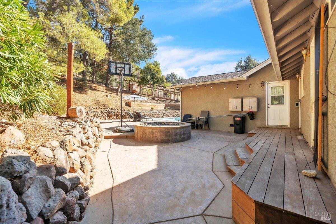
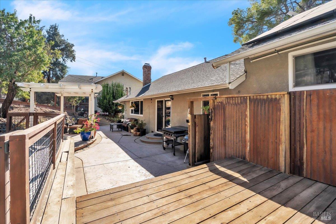
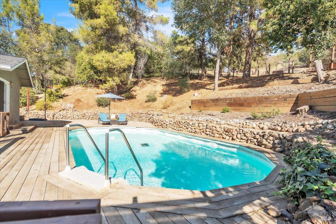
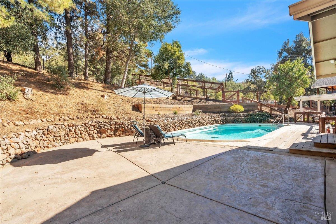
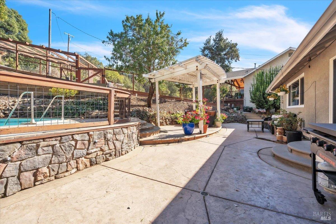
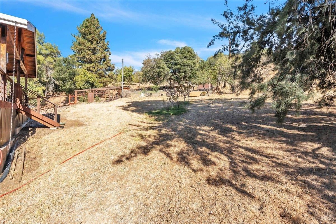
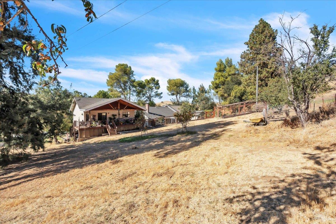
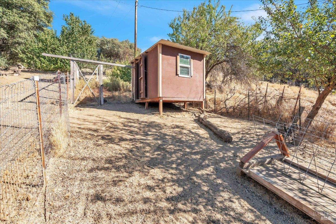
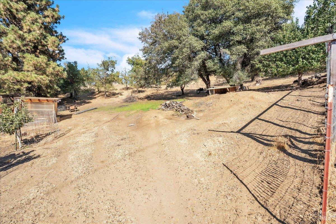
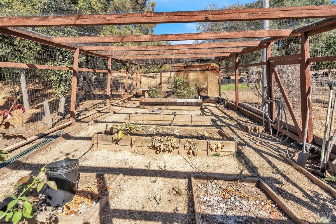
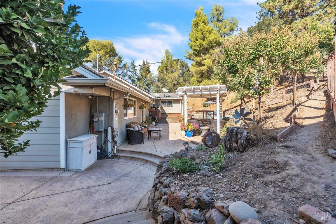
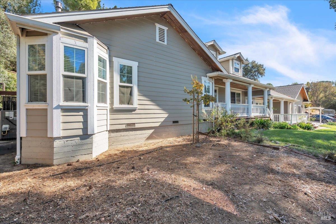
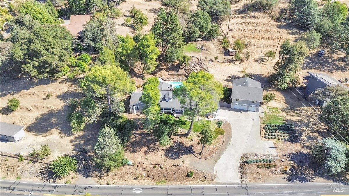
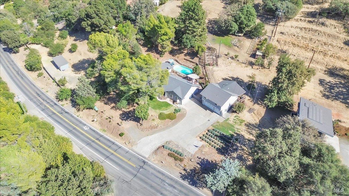
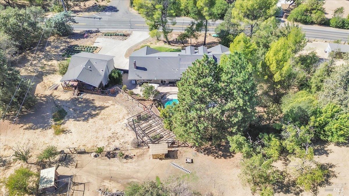
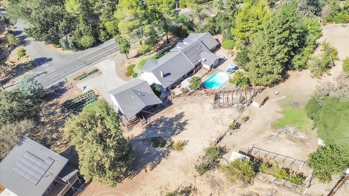
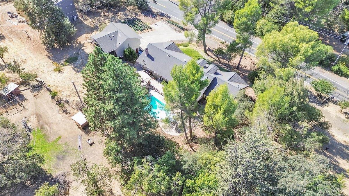
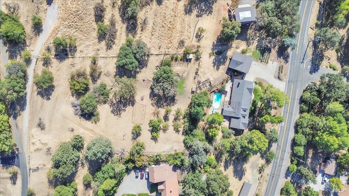
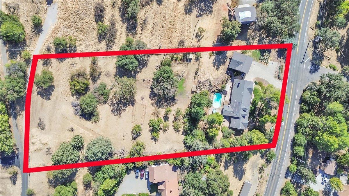
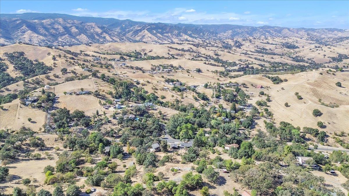
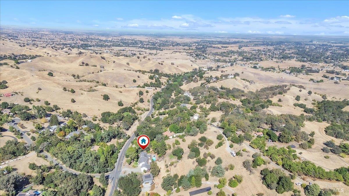
Set against a scenic foothill backdrop, 7004 Gibson Canyon Road offers a wonderful blend of peaceful country-style living, generous space and convenient access to downtown Vacaville. The main residence features 5 bedrooms, 2 bathrooms and approximately 2,750 sq. ft. of living space, while a detached 2-bedroom, 1-bath granny unit adds approximately 850 sq. ft. Together, the two residences provide approximately 3,600 sq. ft. of versatile living space, ideal for extended family, guests or a variety of lifestyle needs. The main residence is filled with warmth, character, and inviting spaces designed for both everyday living and entertaining. Light-filled gathering areas are complemented by warm wood-style flooring, while the well-appointed kitchen features a center island, stainless steel appliances, generous countertop space and abundant cabinetry for storage. The adjoining dining area creates a natural connection between the kitchen and surrounding living spaces. A separate living room provides a memorable focal point with its dramatic vaulted wood-plank ceiling, exposed beams and cozy fireplace. The spacious bedroom suite offers a private retreat with its own fireplace, walk-in closet and a generously sized bathroom featuring dual vanities, a separate soaking tub and walk-in shower. Four additional bedrooms provide flexibility for family, guests, hobbies or a home office, while the built-in workspace creates a convenient area for working, studying or staying organized. The detached unit adds its own open kitchen, dining and living area, fireplace, laundry area, two bedrooms and a full bath, providing an appealing option for extended family, guests or flexible living arrangements. The outdoor spaces create a private retreat designed for relaxation, recreation and memorable gatherings. The swimming pool is surrounded by a broad patio with plenty of room for lounging and entertaining, while the covered deck provides a comfortable, shaded setting for outdoor dining or unwinding at the end of the day. A basketball hoop adds another recreational option, and the surrounding mature trees, rolling hills and scenic foothill backdrop enhance the property's peaceful, country-style atmosphere. Despite its tranquil setting, downtown Vacaville's shops, restaurants, community events and Andrews Park are all just a short drive away.
Architectural Specifications • Key Infrastructure
Educational Jurisdiction • Assigned School Districts
Interior Appointments • Appliances • Finishes
Exterior Grounds • Outdoor Living • Environmental Features
System Audit History
- • Listing initialized on the BayAreaHomes.com Regional Network on Oct 30, 2026
Information is provided by Bay Area Real Estate Information Services, Inc. (BAREIS). The information being provided is for the consumer's personal, non-commercial use, and shall not be used for any purpose other than to identify prospective properties that consumers may be interested in purchasing.
Information Deemed Reliable But Not Guaranteed. All data, including all measurements and calculations of area, is obtained from various sources and has not been, and will not be, verified by broker or MLS. All information should be independently reviewed and verified for accuracy. Properties may or may not be listed by the office/agent presenting the information.
California Department of Real Estate (DRE): All real estate advertising, marketing, and client representation conducted via BayAreaHomes.com strictly adhere to California Real Estate Law and the statutory regulations established by the California Real Estate Commissioner.
Equal Housing Opportunity: We are committed to the letter and spirit of U.S. and California policy for the achievement of equal housing opportunity. We encourage and support an affirmative advertising program in which there are no barriers to obtaining housing because of race, color, religion, sex, handicap, familial status, national origin, sexual orientation, gender identity, or marital status (Federal Fair Housing Act, California FEHA, and Unruh Civil Rights Act).