
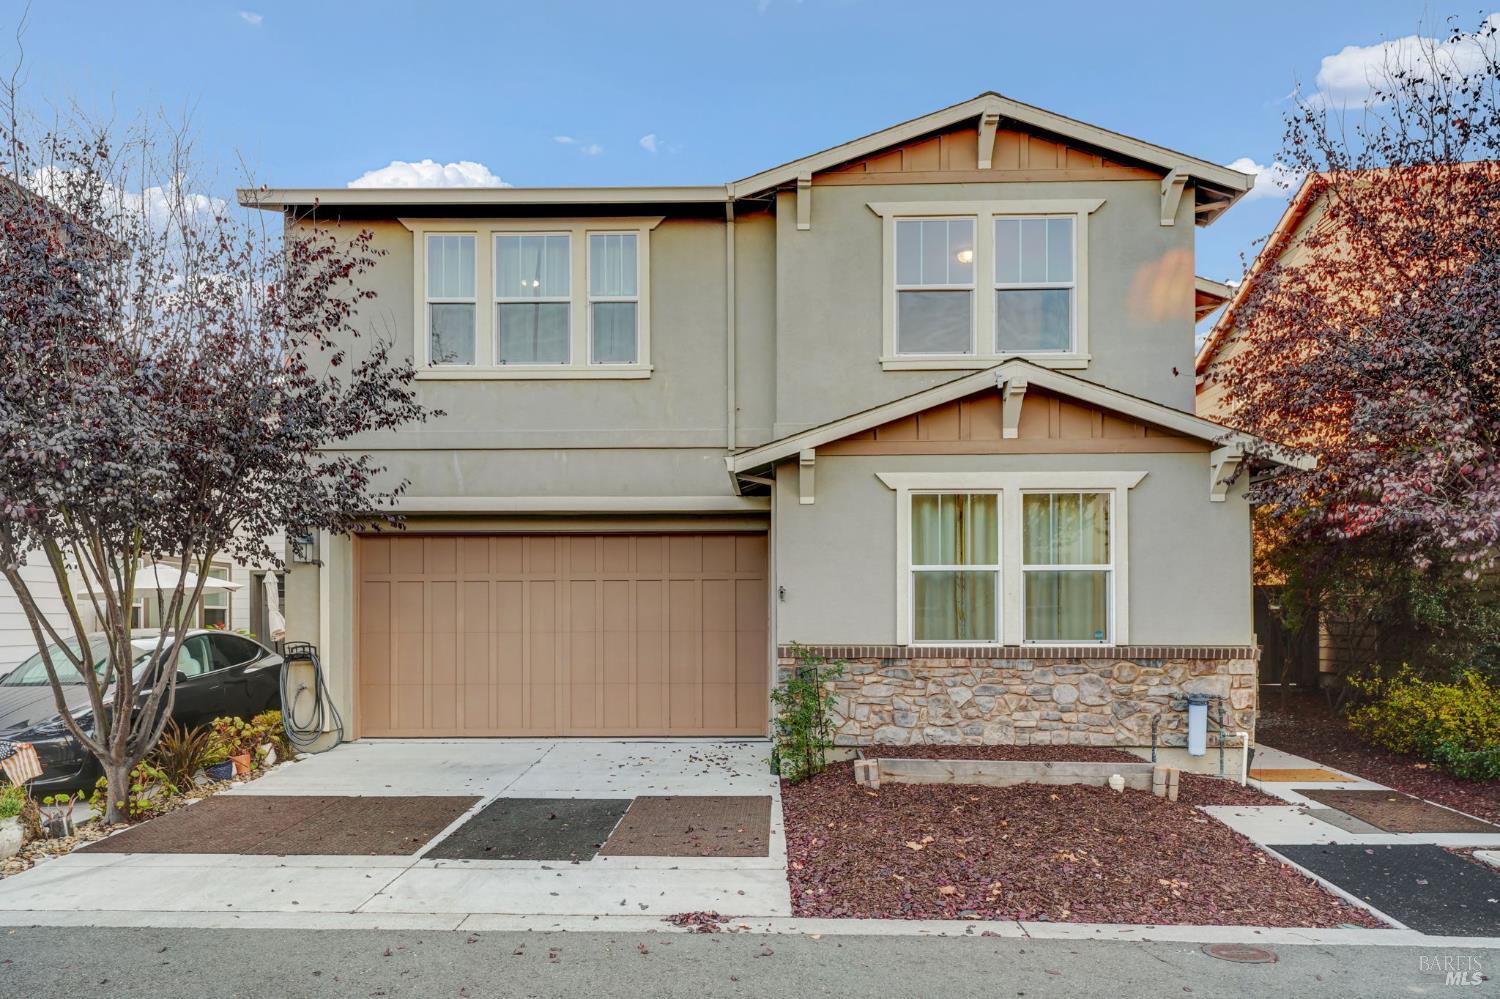
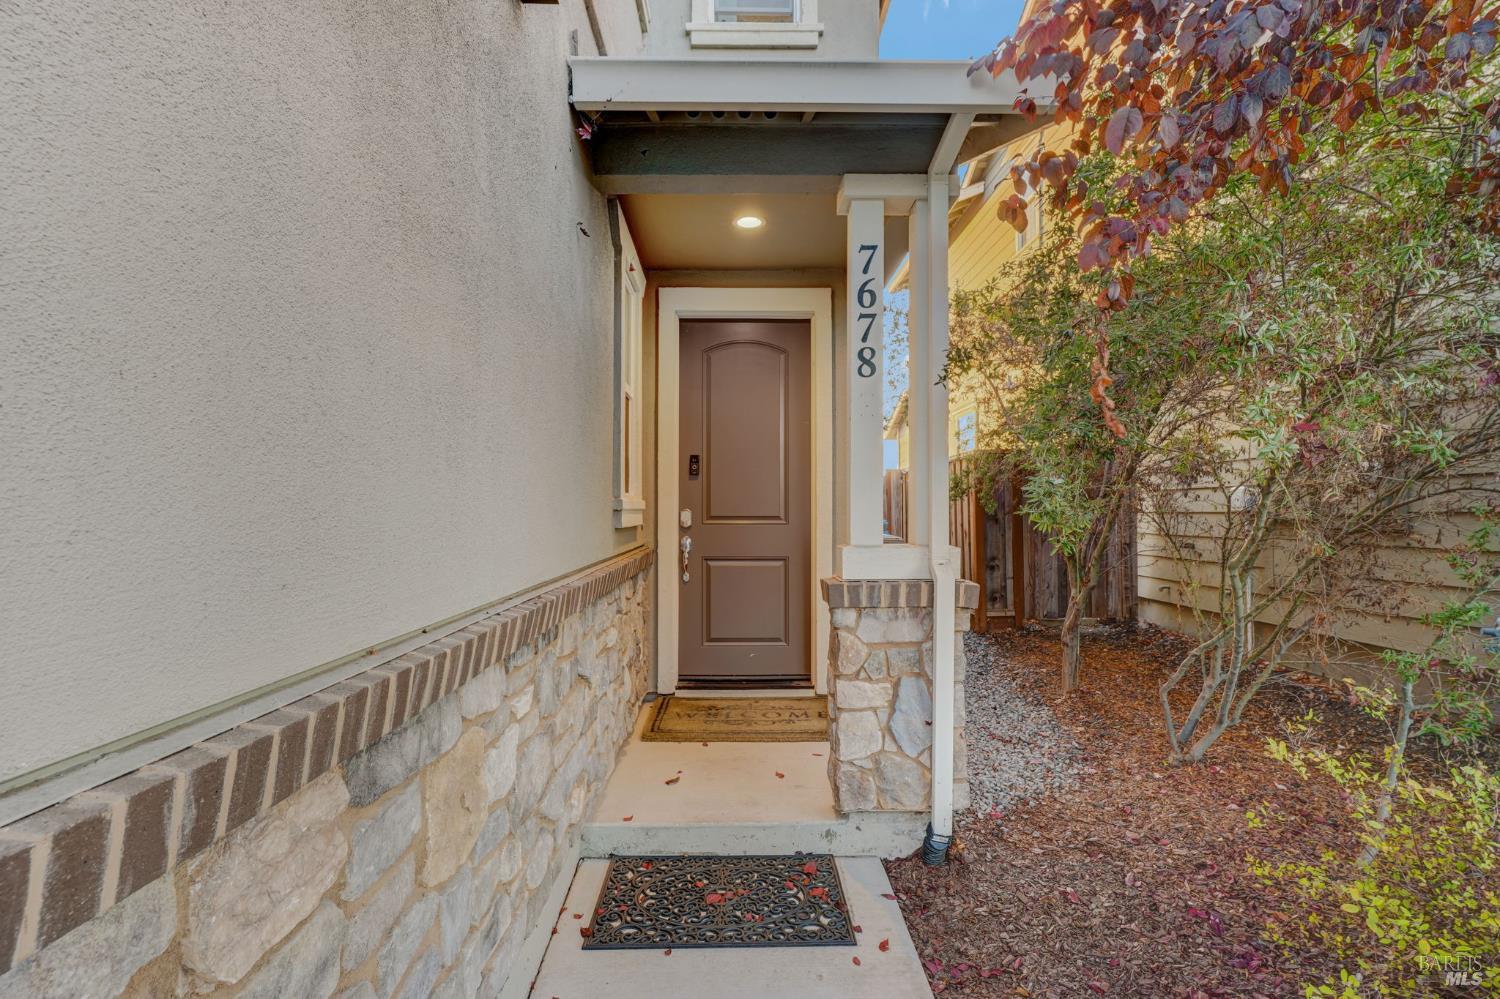
7678 Wildrose Way
Rohnert Park, Sonoma • California • MLS #326089793
Property Narrative • Architectural Remarks
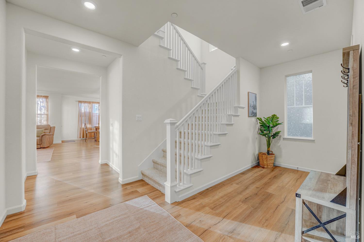
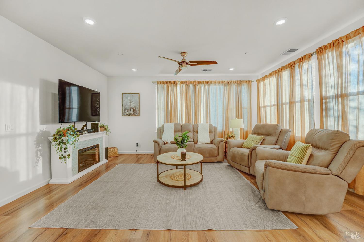
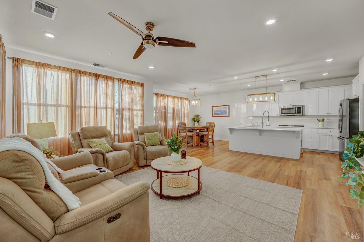
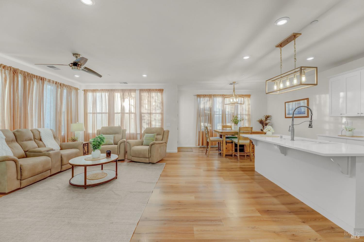
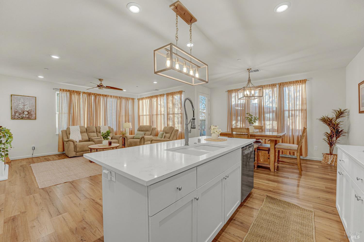
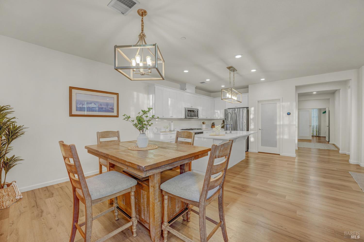
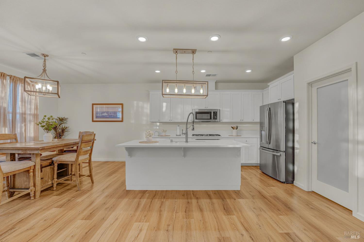
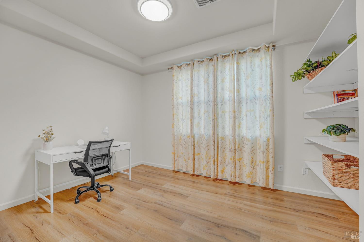
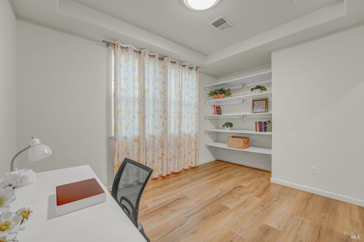
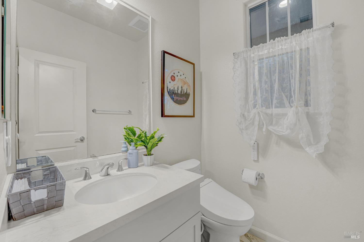
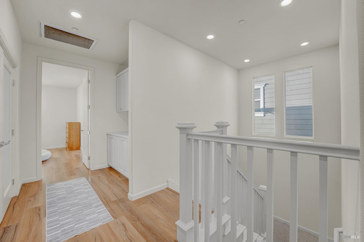
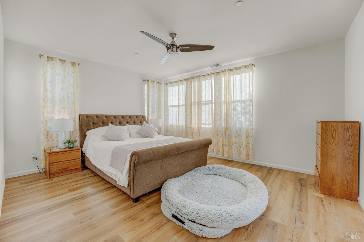
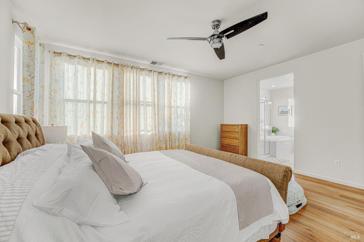
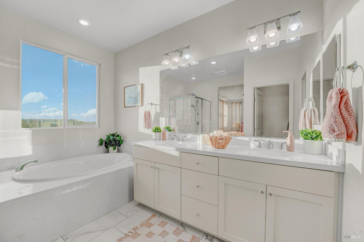
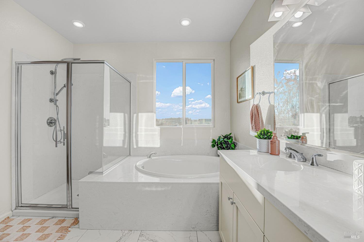
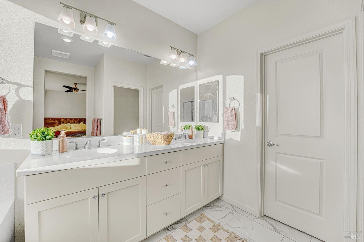
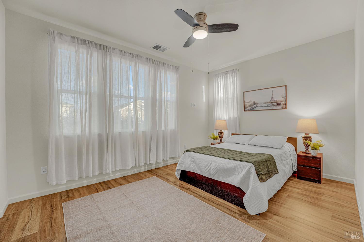
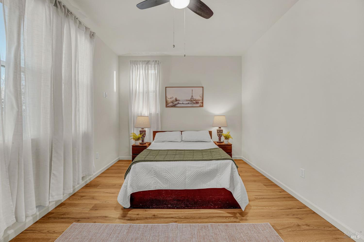
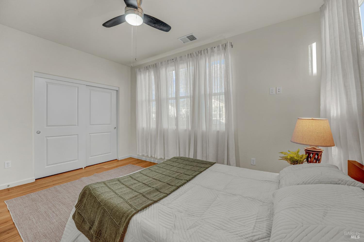
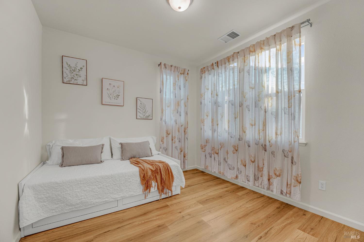
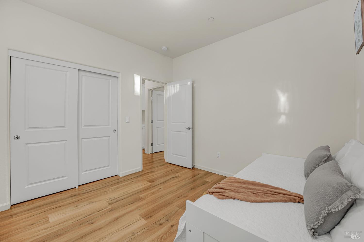
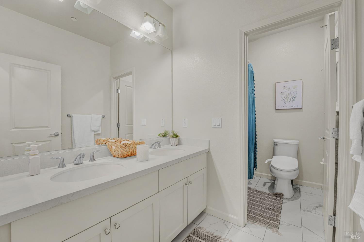
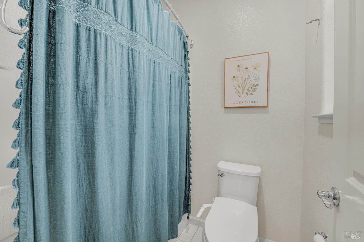
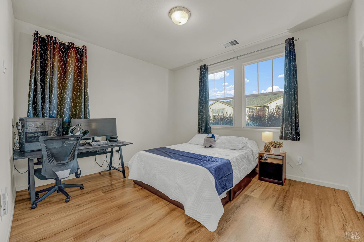
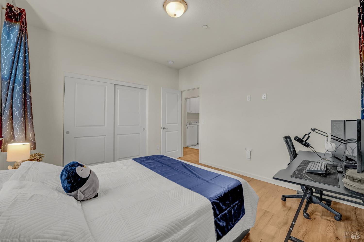
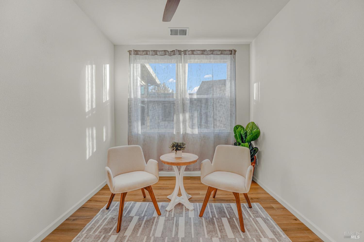
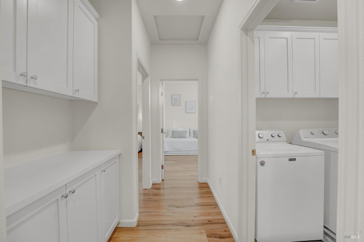
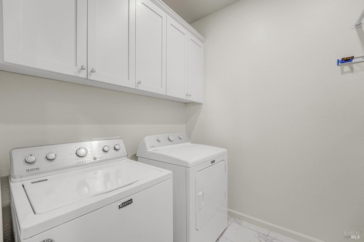
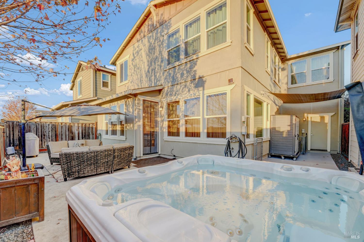
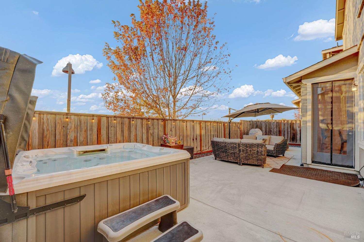
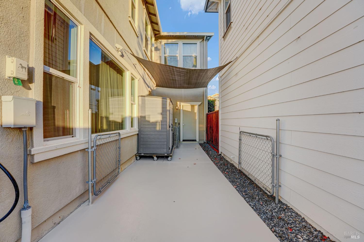
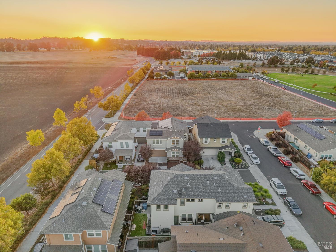
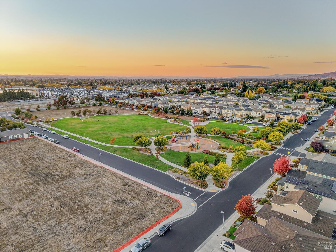
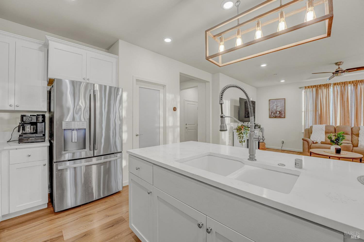
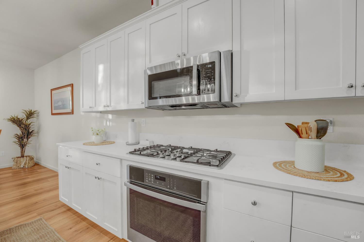
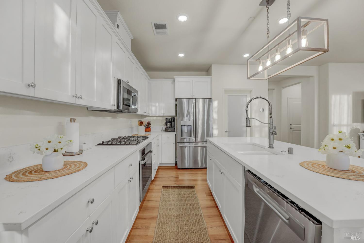
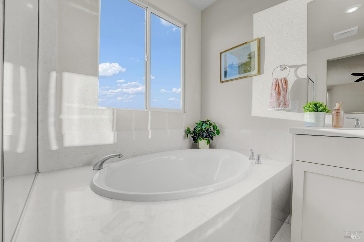
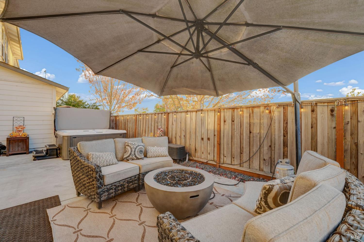
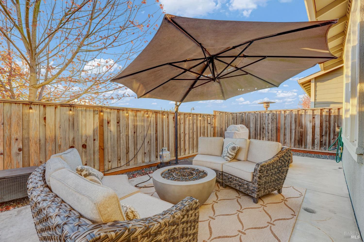
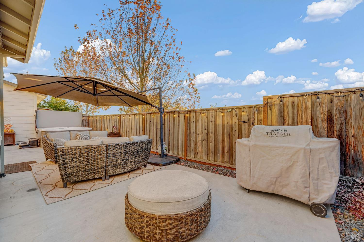
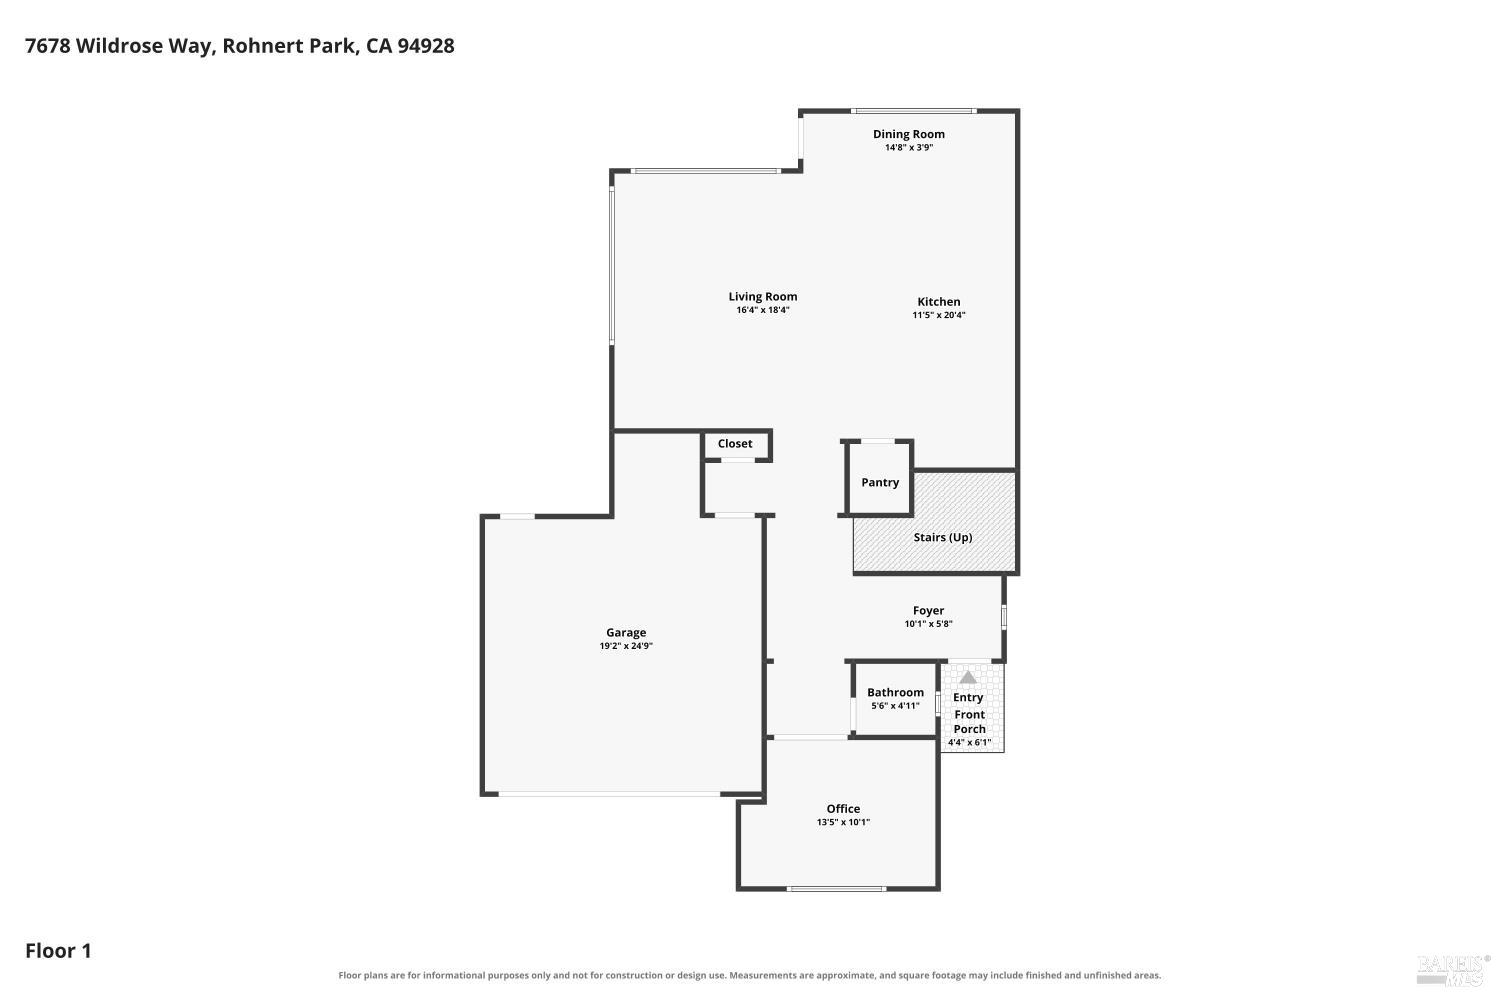
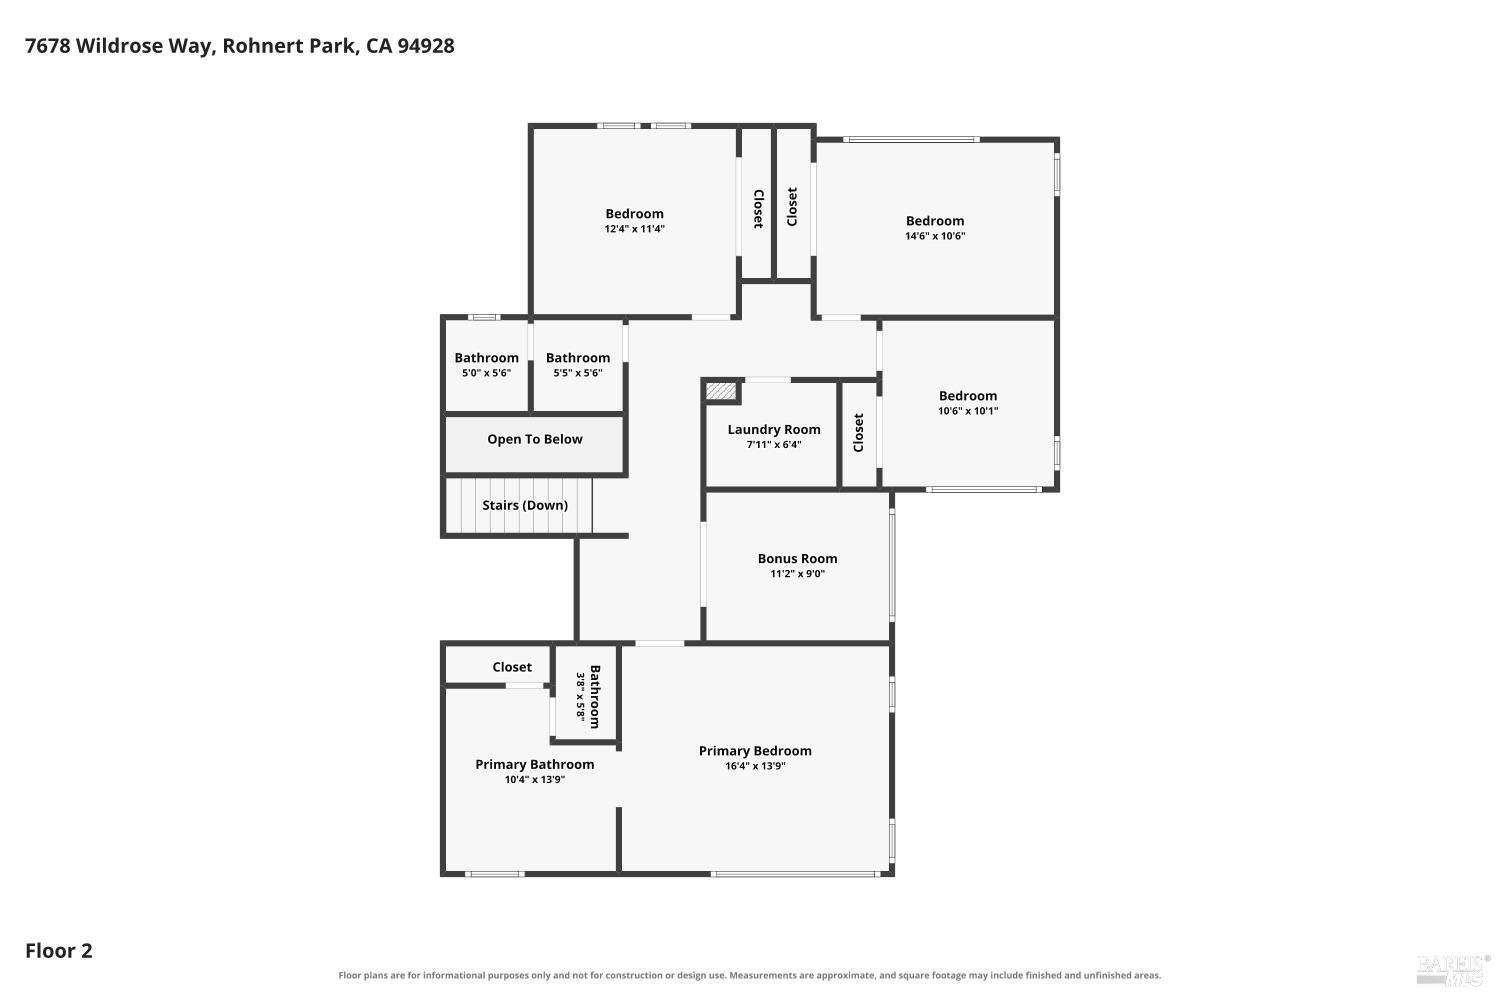
Welcome to Rohnert Park's desirable Willowglen neighborhood. Built in 2019, this beautifully designed home offers comfortable living space with 4 bedrooms, 2.5 baths, a dedicated office downstairs and an upstairs bonus room. The generous floor plan begins with a welcoming formal entry and opens to a light-filled open living area where the kitchen is the visual anchor. The true appeal is how the kitchen, dining, and living spaces work together. The hot tub and patio add an appealing lifestyle element that distinguishes the property and creates a natural connection between everyday living and entertaining. The kitchen features white cabinetry, quartz-style countertops, stainless steel appliances, a gas cooktop, large center island, and plenty of storage. Warm wood-look flooring, contemporary lighting add to the inviting feel. The downstairs office and half bath provide a convenient setup for working from home or accommodating guests. Upstairs, you'll find four bedrooms, two full bathrooms, a convenient laundry room, and a bonus room that can easily serve as a second living area, media room, exercise space, or playroom. The spacious primary suite includes a large bathroom with dual sinks, a soaking tub, and a separate shower along with walk-in closet. Step outside to a private, easy-care backyard with an open patio, outdoor seating areas, and a hot tub ready for year-round enjoyment. Side yard offers a dog run all set up ready to go for furry companions. With no neighbor directly behind the property, there's an added sense of openness that's not always easy to find in a neighborhood setting. Additional features include a two-car garage and a 7.2 kW Sunrun solar system with a monthly lease payment of just $188 favorably reduces overall utility costs. Conveniently located near SOMO Village, Sonoma State University, the Green Music Center, Oliver's Market, shopping, dining, and commuter routes. A lovely home offering generous space, a flexible floor plan, and all the comforts of living in a great Rohnert Park location.
Architectural Specifications • Key Infrastructure
Educational Jurisdiction • Assigned School Districts
Interior Appointments • Appliances • Finishes
Exterior Grounds • Outdoor Living • Environmental Features
System Audit History
- • Listing initialized on the BayAreaHomes.com Regional Network on Oct 30, 2026
Information is provided by Bay Area Real Estate Information Services, Inc. (BAREIS). The information being provided is for the consumer's personal, non-commercial use, and shall not be used for any purpose other than to identify prospective properties that consumers may be interested in purchasing.
Information Deemed Reliable But Not Guaranteed. All data, including all measurements and calculations of area, is obtained from various sources and has not been, and will not be, verified by broker or MLS. All information should be independently reviewed and verified for accuracy. Properties may or may not be listed by the office/agent presenting the information.
California Department of Real Estate (DRE): All real estate advertising, marketing, and client representation conducted via BayAreaHomes.com strictly adhere to California Real Estate Law and the statutory regulations established by the California Real Estate Commissioner.
Equal Housing Opportunity: We are committed to the letter and spirit of U.S. and California policy for the achievement of equal housing opportunity. We encourage and support an affirmative advertising program in which there are no barriers to obtaining housing because of race, color, religion, sex, handicap, familial status, national origin, sexual orientation, gender identity, or marital status (Federal Fair Housing Act, California FEHA, and Unruh Civil Rights Act).