

6638 Stone Bridge Rd
Santa Rosa, Sonoma • California • MLS #326089596
Property Narrative • Architectural Remarks
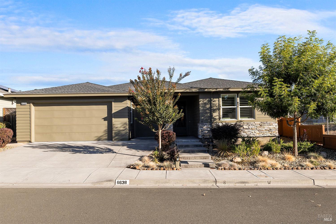
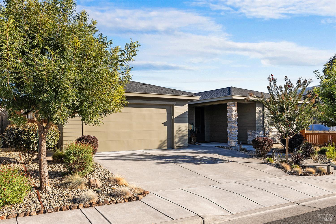
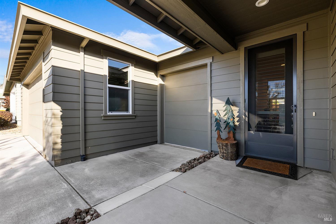
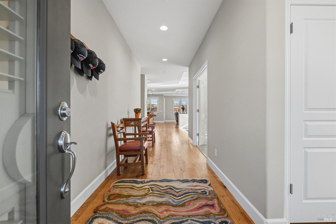
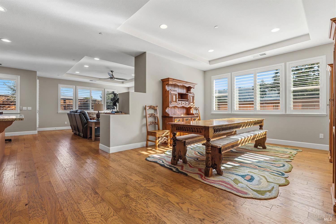
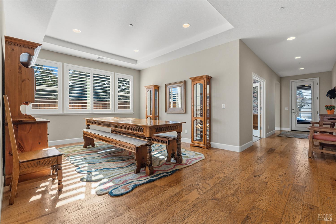
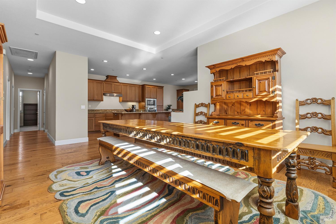
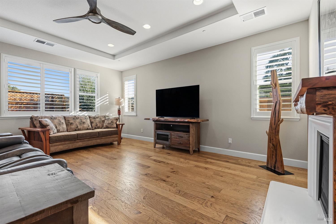
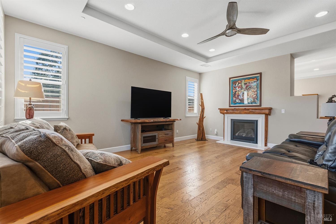
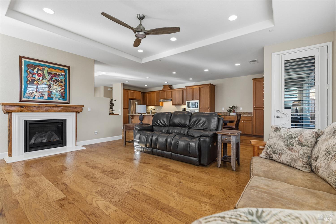
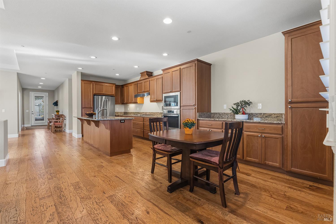
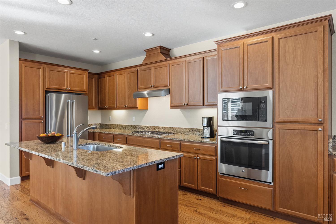
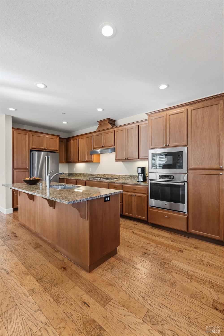
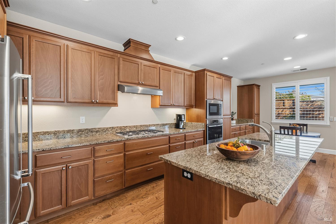
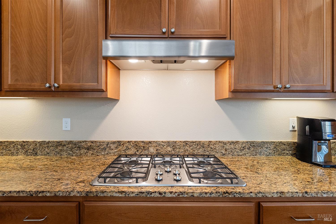
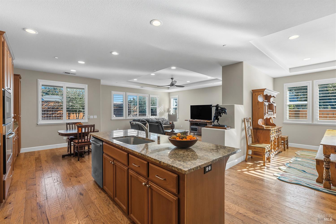
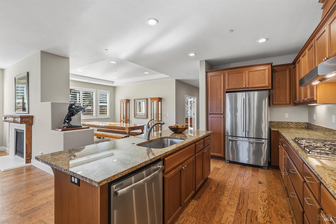
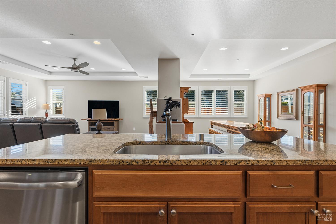
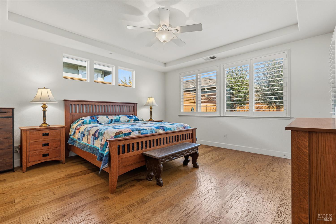
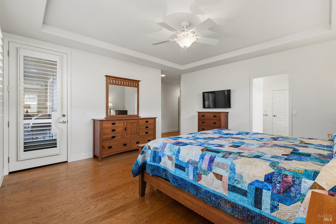
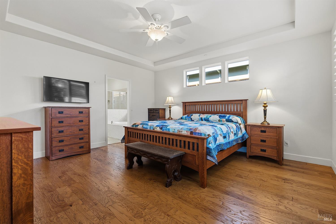
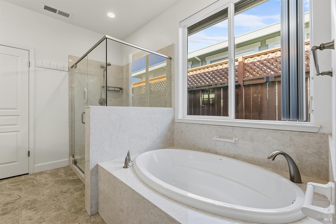
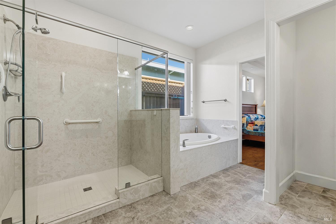
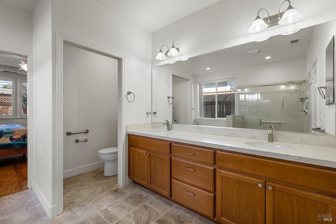
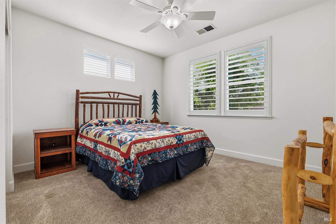
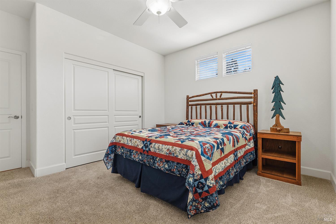
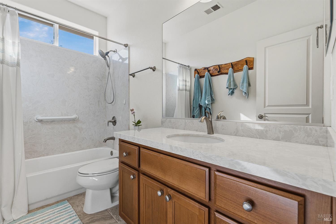
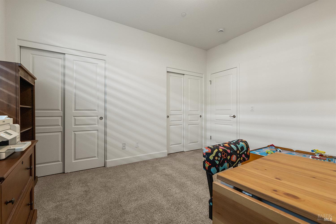
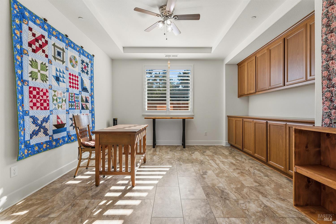
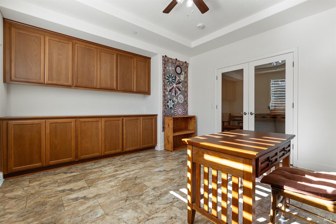
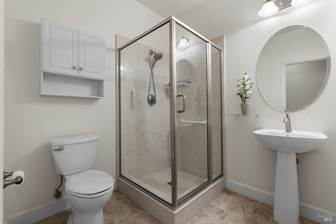
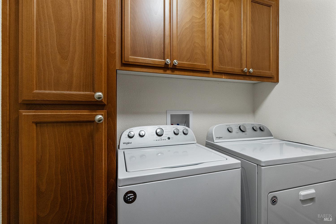
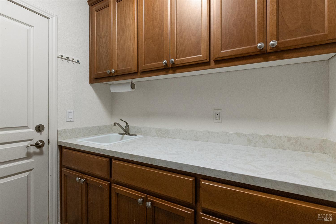
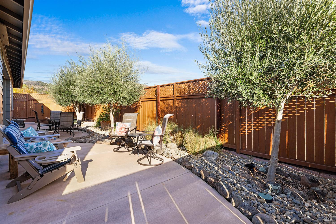
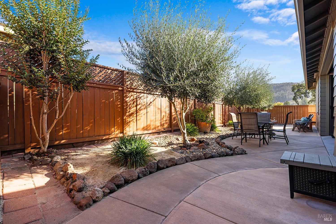
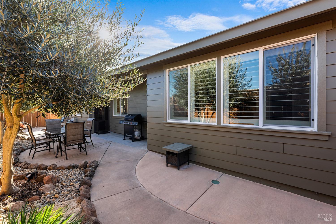
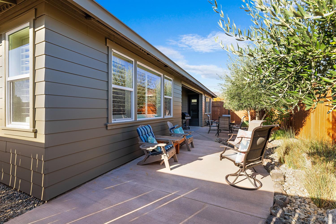
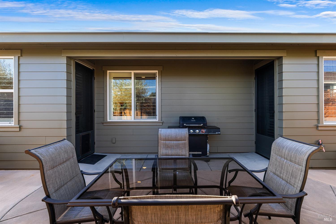
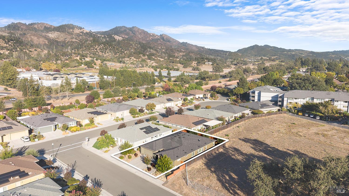
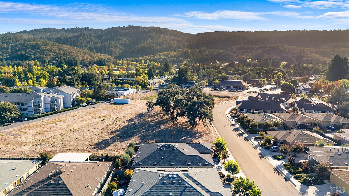
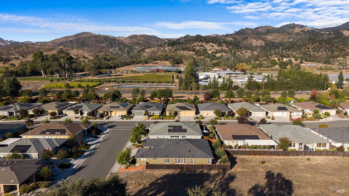
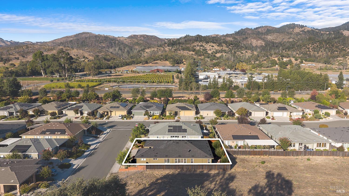
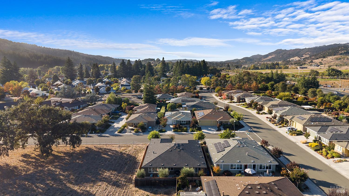
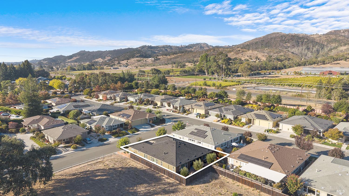
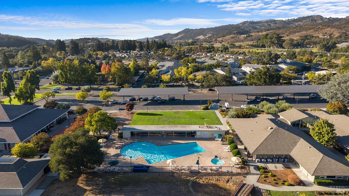
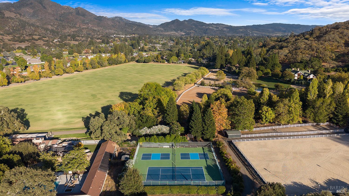
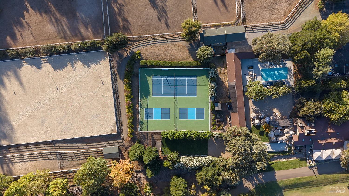
Welcome to 6638 Stone Bridge Road, where timeless elegance, thoughtful design, and easy Wine Country living come together in the highly desirable Meadows neighborhood of Oakmont. Built in 2015 and offering 2,478 square feet of living space, this is one of the largest floor plans in The Meadows. Meticulously maintained, this beautiful home features 3 bedrooms, a spacious office with custom built-ins, and 3 full bathrooms, offering an ideal combination of comfort, style, and functionality. Beautiful hickory flooring, custom plantation shutters, and an abundance of natural light create a warm and inviting atmosphere throughout. The open-concept floor plan seamlessly connects the dining room, family room with a cozy gas-burning fireplace, and beautifully appointed kitchen featuring granite countertops, stainless steel appliances, a generous center island, and a charming breakfast nook perfect for everyday living and entertaining. The spacious primary suite offers a peaceful retreat with two walk-in closets, while an indoor laundry room and an attached two-car garage with a separate golf cart bay provide everyday convenience. Enjoy picturesque views and thoughtfully designed, low-maintenance landscaping with Zone 0 considerations, allowing more time to relax and embrace the Wine Country lifestyle. Adding to its appeal is the home's convenient location near the heart of Oakmont, with easy access to neighborhood restaurants, the local market, fire station, and community amenities. Whether enjoying a casual meal, picking up everyday essentials, or participating in community activities, everything that makes Oakmont living so special is just moments away. The Oakmont Lifestyle Nestled along scenic Highway 12 in Sonoma Valley, Oakmont is a vibrant 55+ active adult community offering an exceptional lifestyle. Residents enjoy access to over 170 clubs, two golf courses, three swimming pools, pickleball, tennis, bocce, ptanque, lawn bowling, horseshoes, shuffleboard, and an abundance of organized social and recreational activities. One of The Meadows' largest models, beautifully maintained, thoughtfully appointed, and ideally situated to enjoy Oakmont's many conveniences6638 Stone Bridge Road offers an exceptional opportunity to experience the very best of Wine Country living.
Architectural Specifications • Key Infrastructure
Educational Jurisdiction • Assigned School Districts
Exterior Grounds • Outdoor Living • Environmental Features
System Audit History
- • Listing initialized on the BayAreaHomes.com Regional Network on Oct 30, 2026
Information is provided by Bay Area Real Estate Information Services, Inc. (BAREIS). The information being provided is for the consumer's personal, non-commercial use, and shall not be used for any purpose other than to identify prospective properties that consumers may be interested in purchasing.
Information Deemed Reliable But Not Guaranteed. All data, including all measurements and calculations of area, is obtained from various sources and has not been, and will not be, verified by broker or MLS. All information should be independently reviewed and verified for accuracy. Properties may or may not be listed by the office/agent presenting the information.
California Department of Real Estate (DRE): All real estate advertising, marketing, and client representation conducted via BayAreaHomes.com strictly adhere to California Real Estate Law and the statutory regulations established by the California Real Estate Commissioner.
Equal Housing Opportunity: We are committed to the letter and spirit of U.S. and California policy for the achievement of equal housing opportunity. We encourage and support an affirmative advertising program in which there are no barriers to obtaining housing because of race, color, religion, sex, handicap, familial status, national origin, sexual orientation, gender identity, or marital status (Federal Fair Housing Act, California FEHA, and Unruh Civil Rights Act).