
702 Montebello Dr
Santa Rosa, Sonoma • California • MLS #326086769
Property Narrative • Architectural Remarks
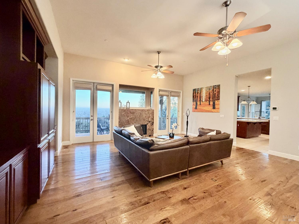
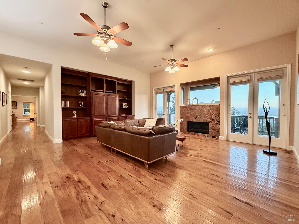
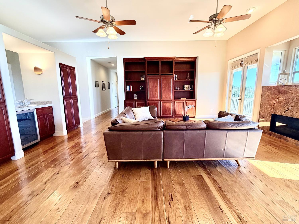
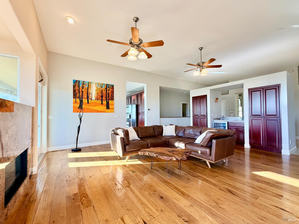
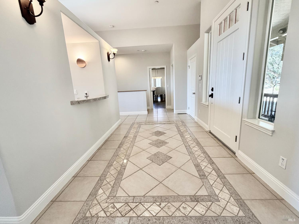
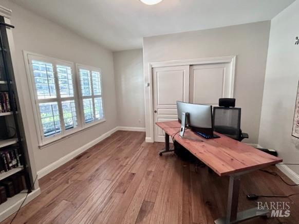
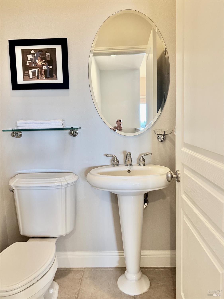
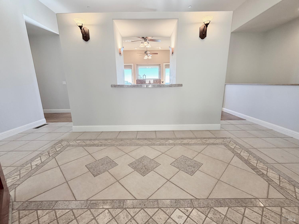
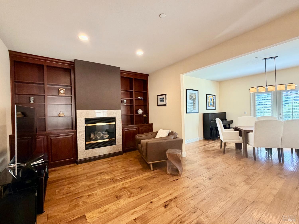
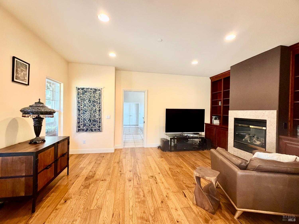
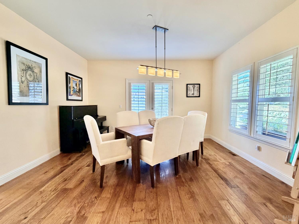
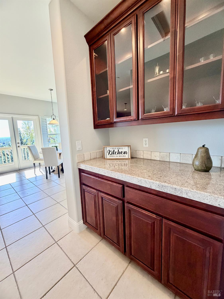
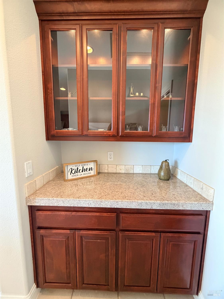
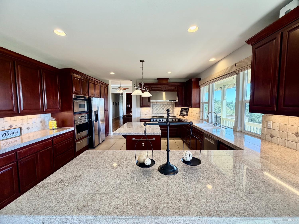
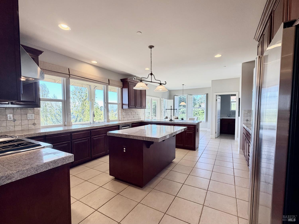
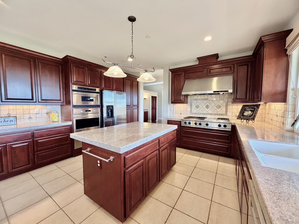
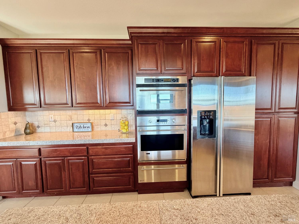
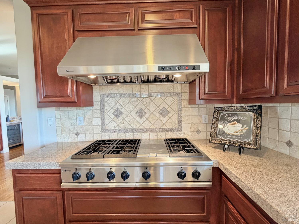
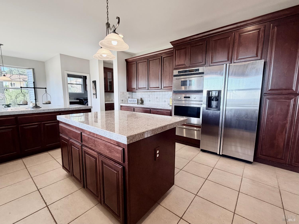
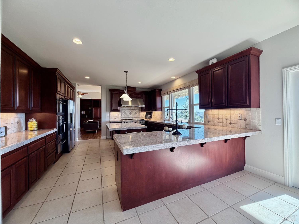
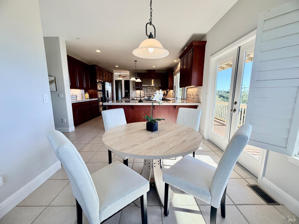
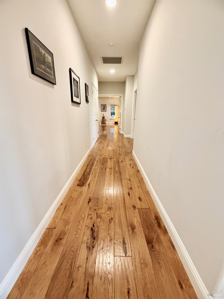
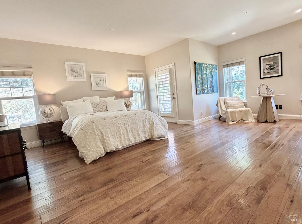
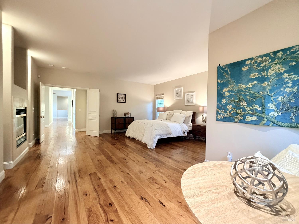
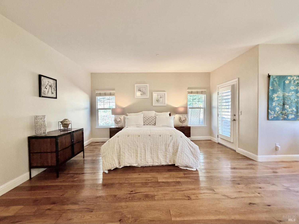
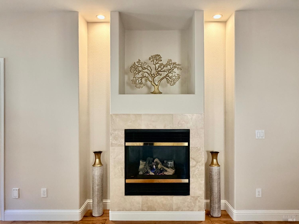
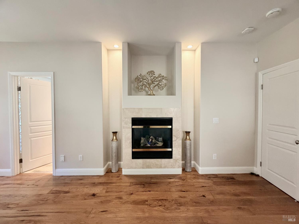
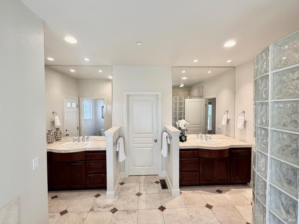
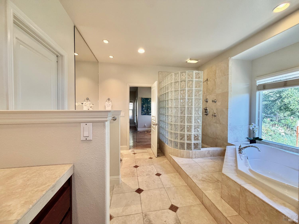
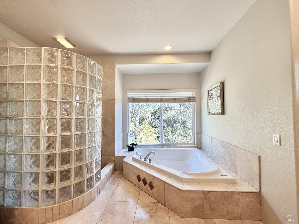
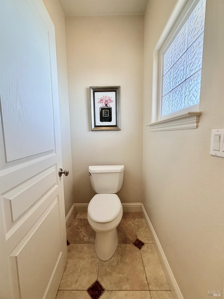
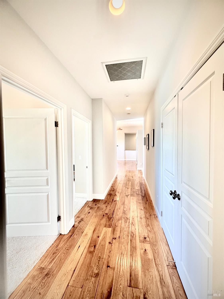
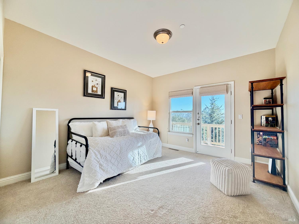
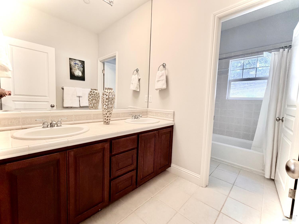
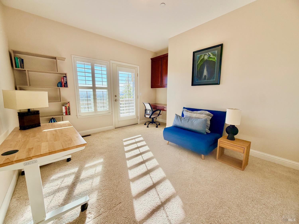
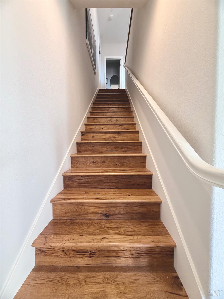
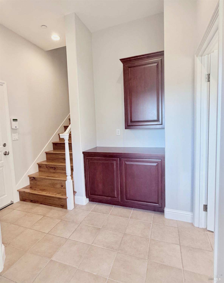
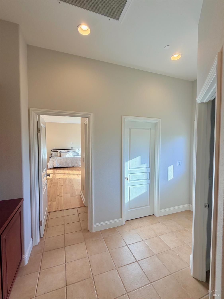
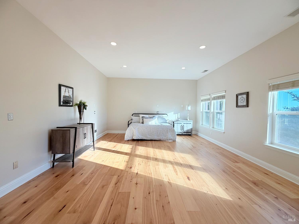
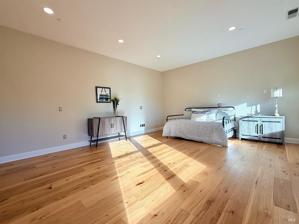
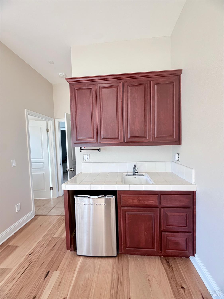
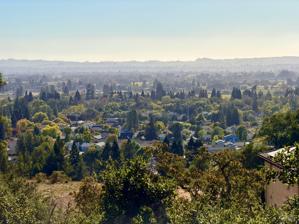
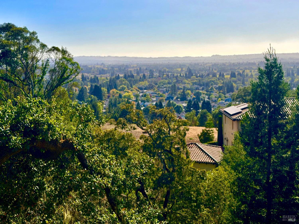
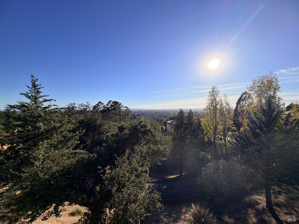
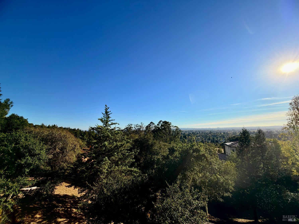
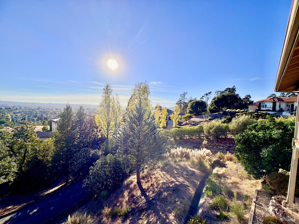
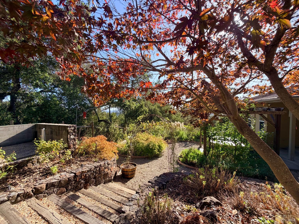
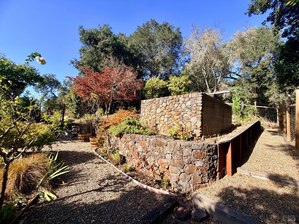
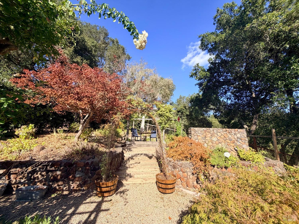
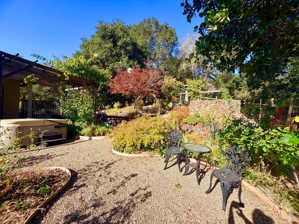
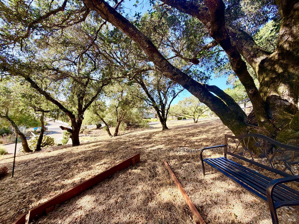
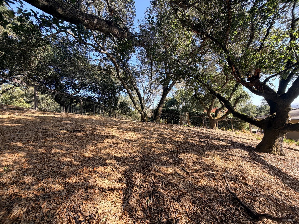
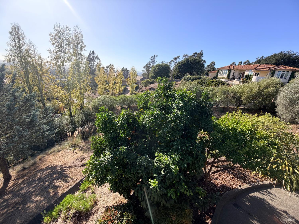
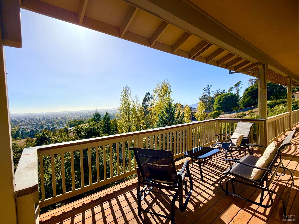
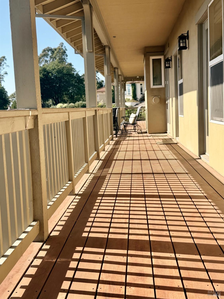
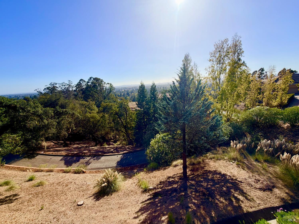
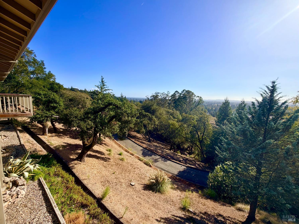
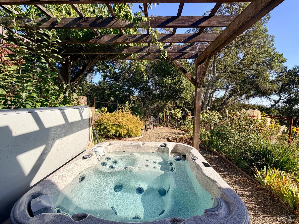
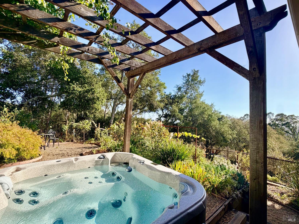
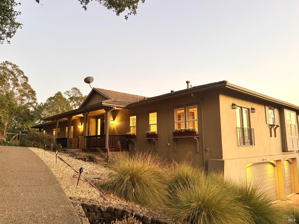
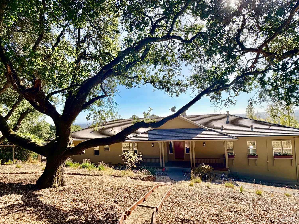
Spectacular sanctuary perched amidst majestic oaks and pristine grounds, offering over 3,800 square feet of refined living on a gorgeous 1.57 acre parcel within the rolling hills of Wikiup Acres' premier gated community. Showcasing panoramic valley views and striking sunsets, this stately residence functions effortlessly like a single-story layout, hosting five bedrooms, 3.5 bathrooms, and all primary living areas on the main entry level. A covered front veranda introduces the home's striking foyer and a grand Great Room adorned with sophisticated finishes throughout the sunlit spaces. At the heart of the fluid open floor plan is an epicurean dream kitchen, outfitted with a bright breakfast pavilion, a separate butler's pantry, and top-tier upgrades. The primary retreat offers a peaceful escape, complete with an intimate sitting area, a warming fireplace, private terrace access, and a beautifully tiled bathroom equipped with a deep soaking tub and standalone shower. An array of French doors and expansive windows illuminate the interiors, flowing seamlessly onto a sweeping covered veranda ideal for outdoor dining and taking in the scenic vistas. A separate private entrance leads to the highly adaptable lower level, which reveals a vast salon featuring custom built-ins, a wet bar with a service counter and sink, a walk-in closet, a full bath, and an integrated wine cellar. This substantial space serves perfectly as an independent guest flat, a fifth bedroom, an executive home office, or a media room. Outdoors, unparalleled tranquility awaits across the meticulously manicured acreage, highlighted by structural stone walls, crushed granite paths, tier-landscaped gardens, multiple entertainment terraces, and an inviting spa sheltered beneath an architectural pergola. Blending complete seclusion with exceptional accessibility, this private estate is situated moments from Shiloh Regional Park and Mayacama Golf Club, with swift access to downtown Santa Rosa, Windsor, and the vibrant Healdsburg Plaza. The absolute pinnacle of Wine Country living.
Architectural Specifications • Key Infrastructure
Educational Jurisdiction • Assigned School Districts
Interior Appointments • Appliances • Finishes
Exterior Grounds • Outdoor Living • Environmental Features
System Audit History
- • Listing initialized on the BayAreaHomes.com Regional Network on Oct 30, 2026
Information is provided by Bay Area Real Estate Information Services, Inc. (BAREIS). The information being provided is for the consumer's personal, non-commercial use, and shall not be used for any purpose other than to identify prospective properties that consumers may be interested in purchasing.
Information Deemed Reliable But Not Guaranteed. All data, including all measurements and calculations of area, is obtained from various sources and has not been, and will not be, verified by broker or MLS. All information should be independently reviewed and verified for accuracy. Properties may or may not be listed by the office/agent presenting the information.
California Department of Real Estate (DRE): All real estate advertising, marketing, and client representation conducted via BayAreaHomes.com strictly adhere to California Real Estate Law and the statutory regulations established by the California Real Estate Commissioner.
Equal Housing Opportunity: We are committed to the letter and spirit of U.S. and California policy for the achievement of equal housing opportunity. We encourage and support an affirmative advertising program in which there are no barriers to obtaining housing because of race, color, religion, sex, handicap, familial status, national origin, sexual orientation, gender identity, or marital status (Federal Fair Housing Act, California FEHA, and Unruh Civil Rights Act).