
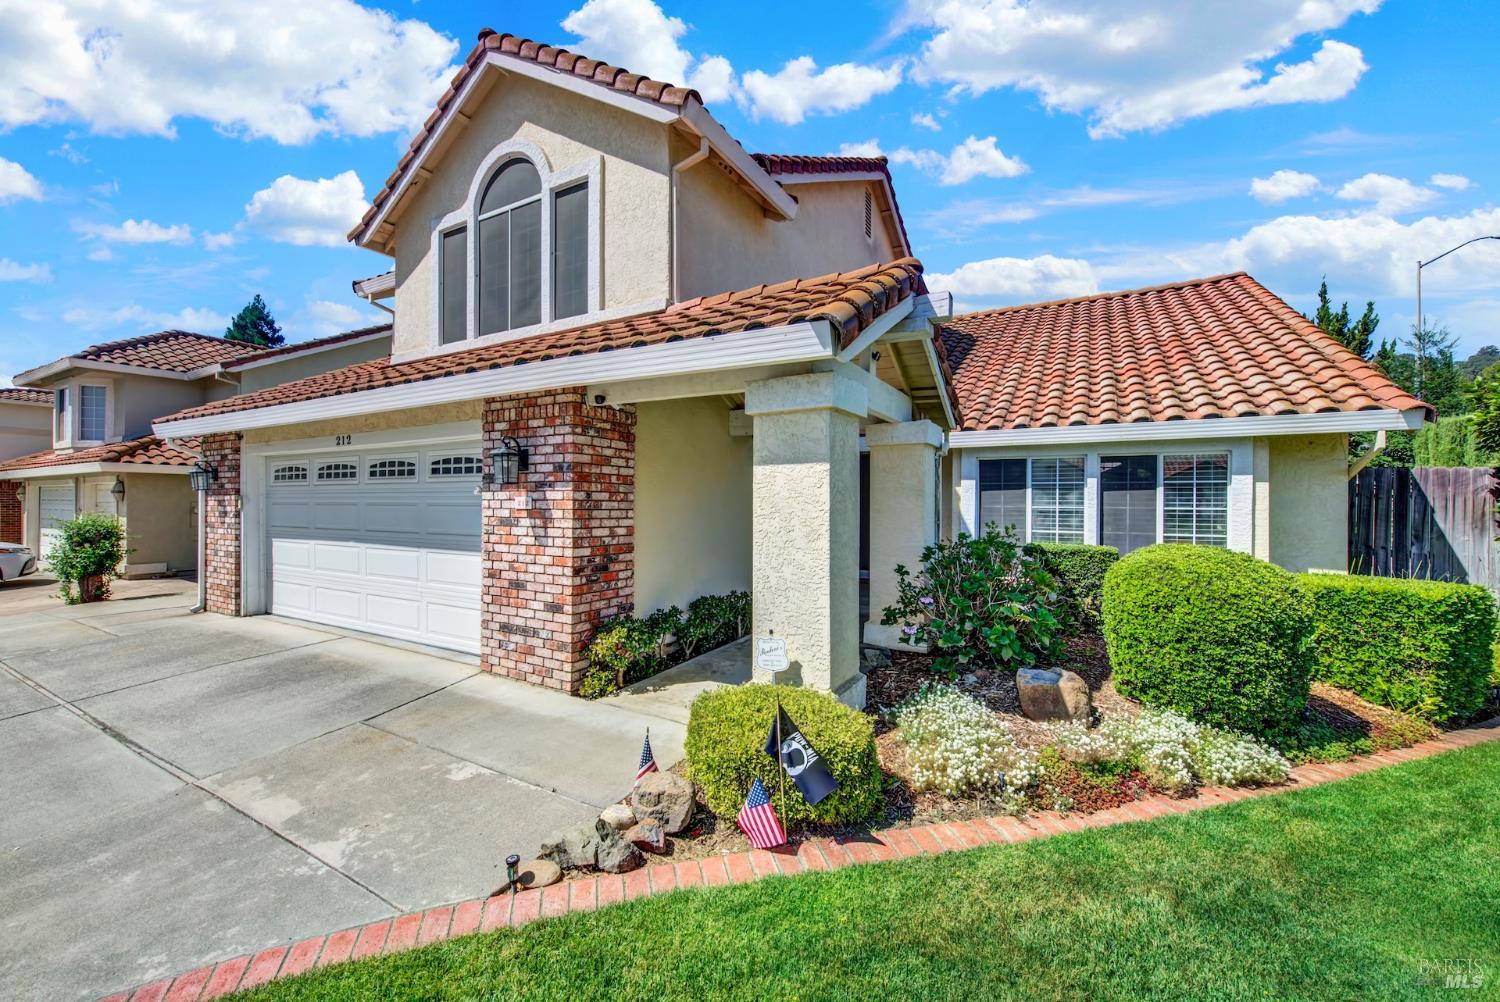
212 Wrentham Dr
Vacaville, Solano • California • MLS #326057233
Property Narrative • Architectural Remarks
Discover your dream home nestled in the hills of one of Vacaville's most sought-after neighborhoods - Boulder Valley in Browns Valley. This beautiful home offers the perfect blend of comfort, style, and outdoor living. Situated at the corner of Quate Court with access to Browns Valley Open Space Hiking Trails, this home provides both tranquility and adventure. As you enter, vaulted ceilings greet you in a spacious open-concept living area. The dining room features sliding doors that open to a deck overlooking the lush backyard. The swimming pool offers a perfect space for relaxation and entertaining. The gourmet kitchen is a chef's delight with granite countertops, stainless appliances, custom cabinetry with pantry and island with lots of storage. There is a custom kitchen table with a granite top and base with drawer storage. The tile flooring has decorative tile insert which adds elegance while the sliding pull-out shelves provide functionality. The kitchen flows into the family room, with a vaulted ceiling, a cozy wood-burning fireplace, abundant natural light, and views of the private backyard oasis leading to a beautifully designed gazebo ideal for outdoor gatherings. Downstairs bedroom with a full bathroom, ideal for guests or multi-generational living. Upstairs, you'll find additional bedrooms, including a primary suite with a vaulted ceiling, large walk-in closet and an en-suite bathroom equipped with a separate tub and shower, a double vanity, and a skylight that floods the space with natural light. Recent updates include partial window replacements, an upgraded electrical panel, 2025 gas range and refrigerator (included), new carpet, and laminate flooring in the upstairs hall and primary bathrooms. Side yard storage sheds with possible RV parking with a secure gate opening, providing ample space and privacy for your vehicles and recreational needs. Roof and Pest (Sec 1) clearance will be provided. Enjoy lounging by your own private swimming pool!!!!
Architectural Specifications • Key Infrastructure
Educational Jurisdiction • Assigned School Districts
Interior Appointments • Appliances • Finishes
Exterior Grounds • Outdoor Living • Environmental Features
System Audit History
- • Oct 20, 15:09 | STATUS: Off-Market → Pending (SYSTEM_SYNC)
Information is provided by Bay Area Real Estate Information Services, Inc. (BAREIS). The information being provided is for the consumer's personal, non-commercial use, and shall not be used for any purpose other than to identify prospective properties that consumers may be interested in purchasing.
Information Deemed Reliable But Not Guaranteed. All data, including all measurements and calculations of area, is obtained from various sources and has not been, and will not be, verified by broker or MLS. All information should be independently reviewed and verified for accuracy. Properties may or may not be listed by the office/agent presenting the information.
California Department of Real Estate (DRE): All real estate advertising, marketing, and client representation conducted via BayAreaHomes.com strictly adhere to California Real Estate Law and the statutory regulations established by the California Real Estate Commissioner.
Equal Housing Opportunity: We are committed to the letter and spirit of U.S. and California policy for the achievement of equal housing opportunity. We encourage and support an affirmative advertising program in which there are no barriers to obtaining housing because of race, color, religion, sex, handicap, familial status, national origin, sexual orientation, gender identity, or marital status (Federal Fair Housing Act, California FEHA, and Unruh Civil Rights Act).