
SAN FRANCISCO BAY AREA • 9-COUNTY ARCHITECTURAL NETWORK
Official Regional MLS Feed • Nov 7, 2026
BayAreaHomes Logo
BayAreaHomes.com
Your direct connection to Bay Area Real Estate
▾
983 Grove St
ACTIVE MLS ALLIANCE Single Family Residence
Official MLS Asking Price
$5,750,000.00
Photo 1 of 48

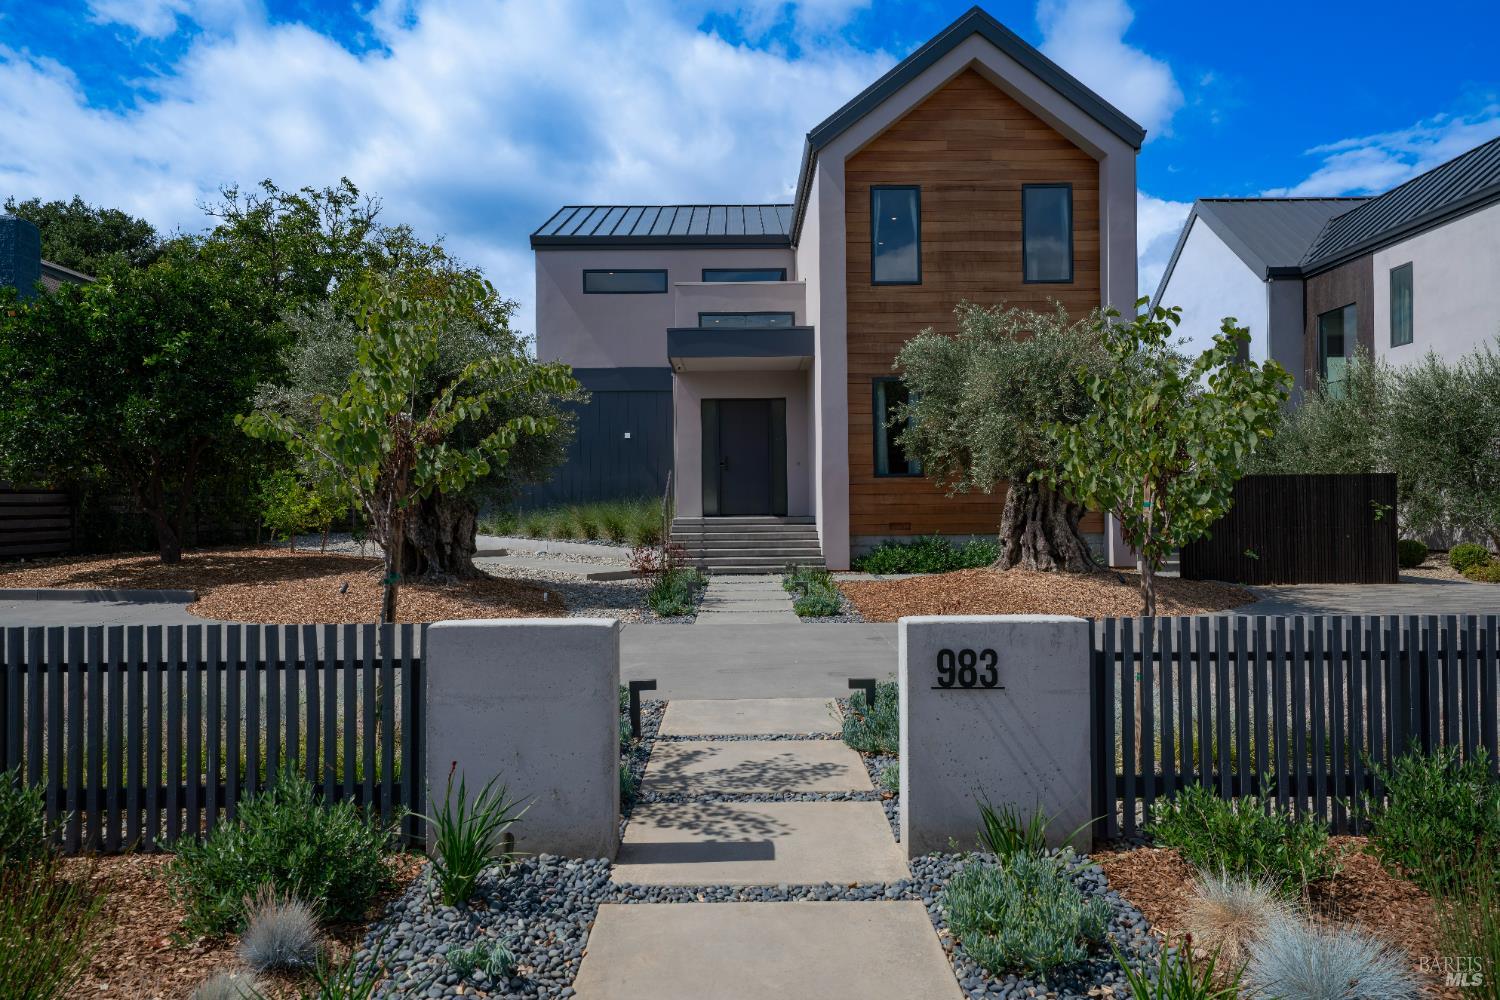
983 Grove St

Healdsburg, Sonoma County • California • MLS #326077869

πŸ›οΈ This listing courtesy of: Sheri Morgensen, Sotheby's International Realty (BAREIS MLS #326077869)
MLS ID #326077869
Living Area 5,654.00 Sq Ft
Price / SqFt $1016.98
Bedrooms 5 Beds
Bathrooms 8.0 Baths
Association Fee No HOA ($0)
Stories / Levels 2 Storyies
Lot Area Standard Parcel
Market Velocity 55 Days on Market
πŸ”΅ Market Duration Note: This residence has been active for 55 days. Extended duration creates opportunistic contract positioning.

Property Narrative • Architectural Remarks

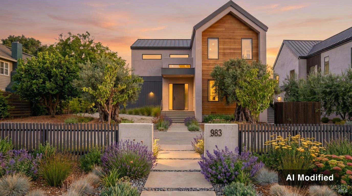
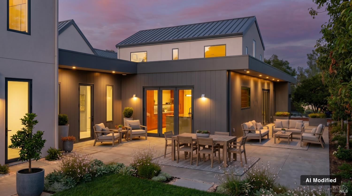
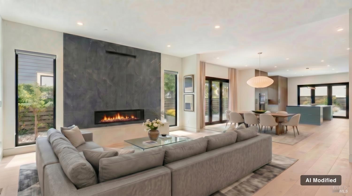
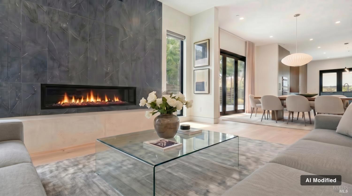
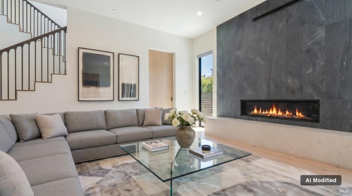
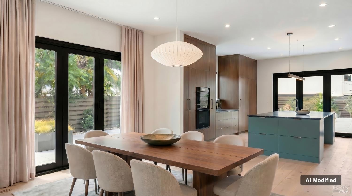
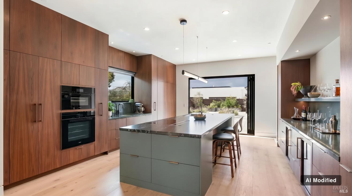
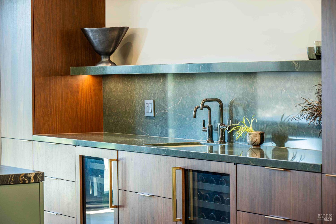
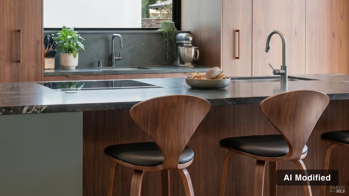
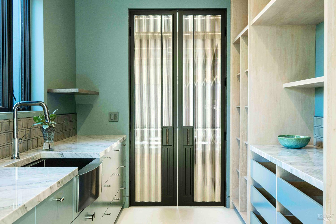
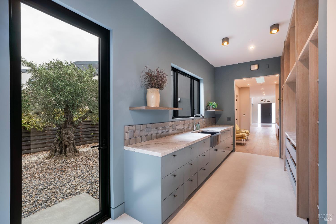
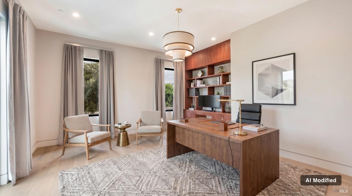
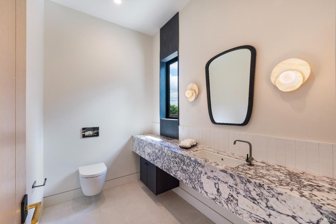
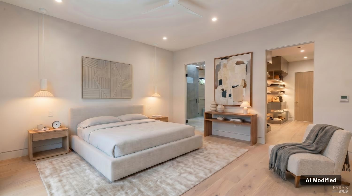
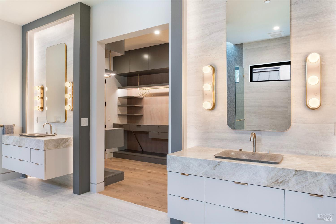
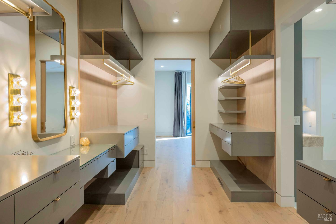
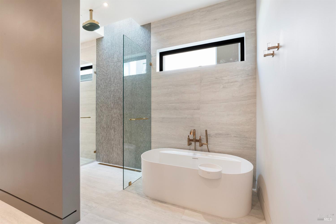
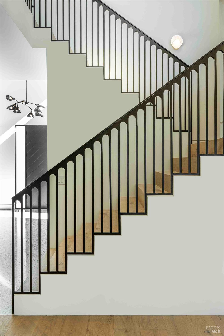
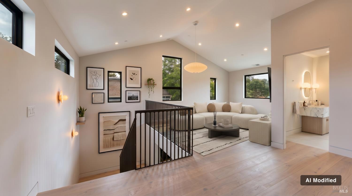
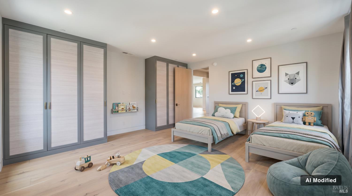
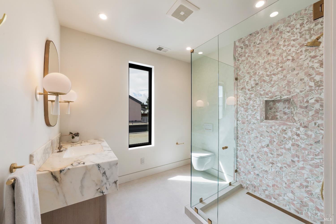
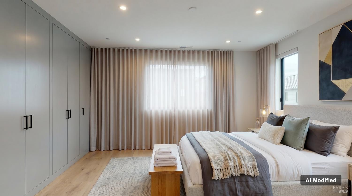
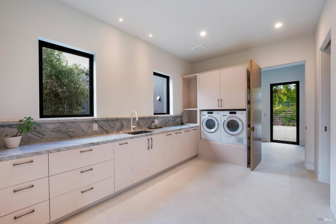
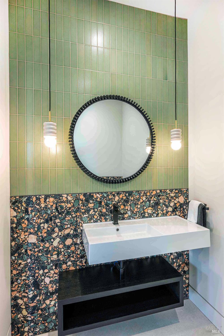
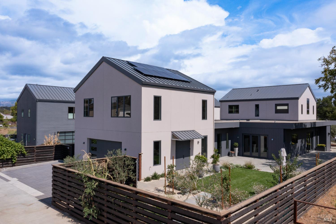
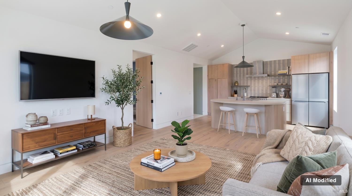
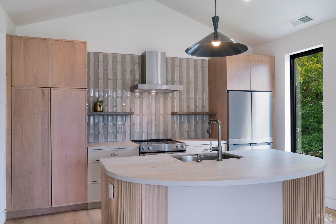
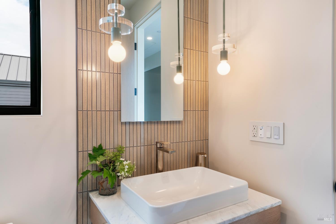
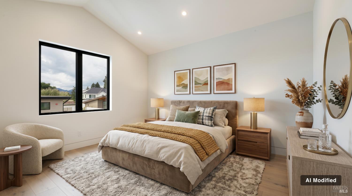
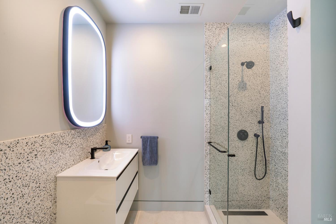
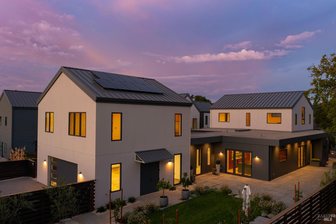
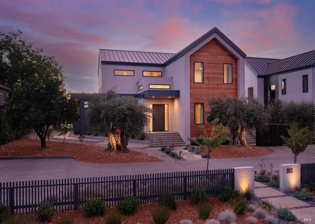
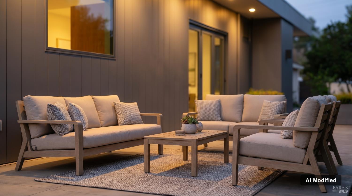
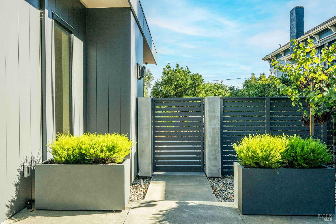
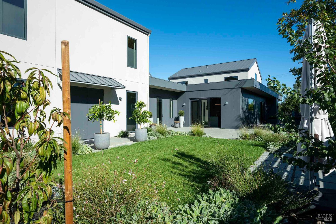
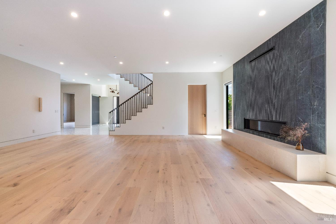
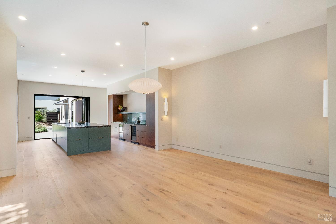
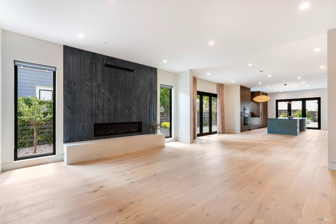
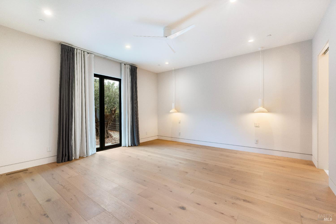
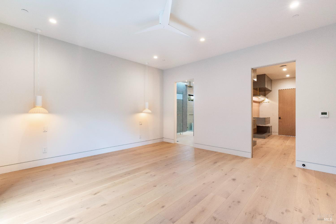
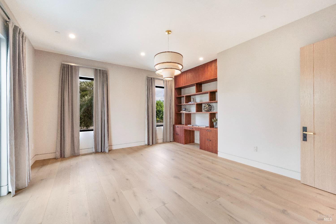
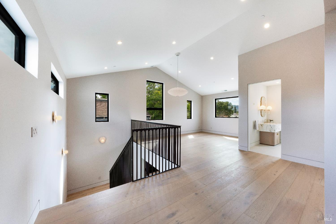
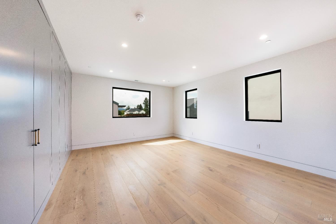
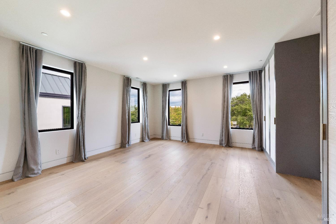
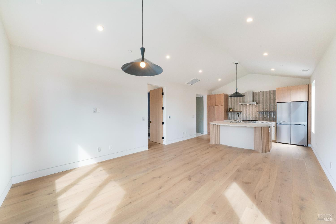
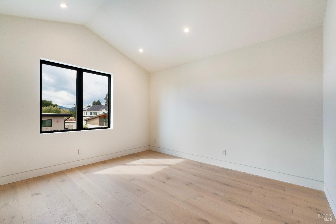
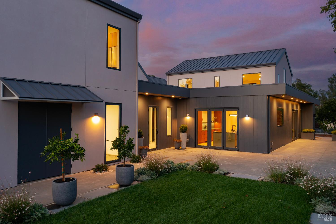
The modern aesthetic of this Healdsburg residence is purposeful, emphasizing craftsmanship, proportion and premium finishes. Thoughtfully conceived and expertly executed, this 4BR home with 1BR/1.5BA ADU is built with metal roof and 2x6 construction. Inside, 10 ' ceilings, wide-plank white oak floors, and a custom metal staircase set a sophisticated tone. The living space is anchored by a striking linear fireplace, 10' x 10'-dimensional tile clad wall and limestone bench hearth. The chef's kitchen is appointed with Miele appliances, touch-to-open refrigeration, quartzite counters, an integrated induction cooktop, full bar area, wine and beverage refrigeration, plus prep area and butler pantry. Upstairs, vaulted ceilings and natural light define a secondary lounge and guest bedrooms. The primary suite opens to a private garden and features a spa bath with freestanding tub, walk-through rain shower, Kohler smart toilet, and a bespoke dressing room with LED-lit makeup station. Bathrooms throughout showcase custom vanities, marble tile, and wall-hung fixtures. Seamless indoor-outdoor living, curated landscaping and gated rear access. Some images have been digitally enhanced. Those and all unaltered images are available in the photo gallery.

Architectural Specifications • Key Infrastructure

Property Sub-Type Single Family Residence
Architectural Style Contemporary
Property Condition New Construction
Year Built 2025
Subdivision / Enclave Healdsburg
Vehicle Parking 2-Car Garage • 24'+ Deep Garage, Alley Access, Electric Vehicle Charging Station(s), Garage Door Opener, Guest, Uncovered Parking Spaces 2+
Climate Control Cooling: Ceiling Fan(s), Central Air, Heat Pump, Multi Units, MultiZone • Heat: Central, Electric, Fireplace(s), Heat Pump, MultiZone, Radiant Floor
Solar Integration Seller Owned
Fireplaces 1 Fireplace
Pool & Spa None
Second Unit / ADU 2nd Unit Attached
Water & Sewer Utilities Water: Meter on Site, Public • Sewer: Public Sewer
Assessor Parcel # (APN) 089300002000
Cross Street Dry Creek Rd.
Roofing Metal, Other

Educational Jurisdiction • Assigned School Districts

Elementary School Healdsburg Elementary Area
Middle / Junior High Healdsburg Middle School Area
High School District Healdsburg High School Area
Unified Administrative Jurisdiction: Healdsburg Unified School District

Interior Appointments • Appliances • Finishes

Architectural & Interior Features
• Cathedral Ceiling(s) • Formal Entry • Storage
Included Kitchen & Utility Appliances
βœ“ Built-In Electric Oven βœ“ Built-In Electric Range βœ“ Built-In Freezer βœ“ Built-In Gas Oven βœ“ Built-In Refrigerator βœ“ Dishwasher βœ“ Disposal βœ“ Double Oven βœ“ Electric Water Heater βœ“ ENERGY STAR Qualified Appliances βœ“ Range Hood βœ“ Ice Maker βœ“ Self Cleaning Oven βœ“ Wine Refrigerator

Exterior Grounds • Outdoor Living • Environmental Features

Lot & Grounds Attributes
🌿 Auto Sprinkler F&R 🌿 Curb(s)/Gutter(s) 🌿 Garden 🌿 Landscape Back 🌿 Landscape Front 🌿 Landscape Misc 🌿 Low Maintenance 🌿 Shape Regular 🌿 Street Lights
Outdoor Infrastructure & Grounds
• Uncovered Courtyard
Outbuildings & Additional Structures
🏚️ Guest House
Interactive 3D Virtual Tour Available
Explore a complete spatial walkthrough of this residence.
Launch 3D Tour →

System Audit History

  • • Oct 20, 15:08 | STATUS: Off-Market → Active (SYSTEM_SYNC)
πŸ›οΈ Official MLS Listing Courtesy Originating MLS: BAREIS MLS • #326077869
This listing courtesy of:
Sheri Morgensen
🏒 Sotheby's International Realty • Verified MLS Participant
πŸ›‘οΈ BAREIS MLS • Data Disclosure & Licensing Terms
Originating Feed: BAREIS MLS • #326077869
Data Provider: Bay Area Real Estate Information Services, Inc. (BAREIS MLS) • Northern California MLS Alliance

Information is provided by Bay Area Real Estate Information Services, Inc. (BAREIS). The information being provided is for the consumer's personal, non-commercial use, and shall not be used for any purpose other than to identify prospective properties that consumers may be interested in purchasing.

Information Deemed Reliable But Not Guaranteed. All data, including all measurements and calculations of area, is obtained from various sources and has not been, and will not be, verified by broker or MLS. All information should be independently reviewed and verified for accuracy. Properties may or may not be listed by the office/agent presenting the information.

© 2026 Bay Area Real Estate Information Services, Inc. All Rights Reserved. Equal Housing Opportunity
βš–οΈ California DRE & Fair Housing Disclosure
CalDRE Compliant • Equal Housing Opportunity

California Department of Real Estate (DRE): All real estate advertising, marketing, and client representation conducted via BayAreaHomes.com strictly adhere to California Real Estate Law and the statutory regulations established by the California Real Estate Commissioner.

Equal Housing Opportunity: We are committed to the letter and spirit of U.S. and California policy for the achievement of equal housing opportunity. We encourage and support an affirmative advertising program in which there are no barriers to obtaining housing because of race, color, religion, sex, handicap, familial status, national origin, sexual orientation, gender identity, or marital status (Federal Fair Housing Act, California FEHA, and Unruh Civil Rights Act).

🏠 Equal Opportunity Housing • CalDRE Brokerage Standards Fiduciary Representation Standard