
880 Adobe Canyon Rd
Kenwood, Sonoma • California • MLS #326085906
Property Narrative • Architectural Remarks
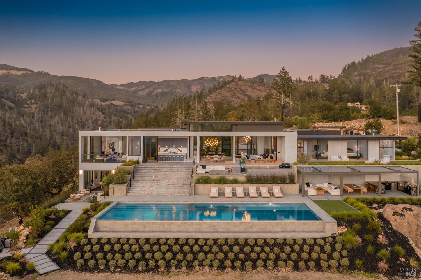
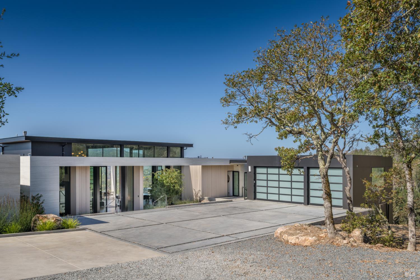
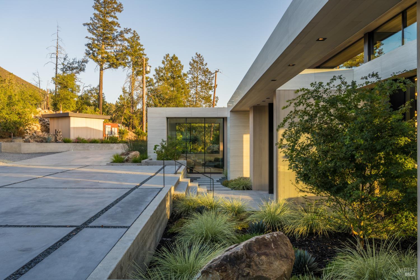
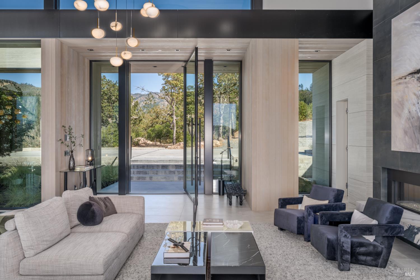
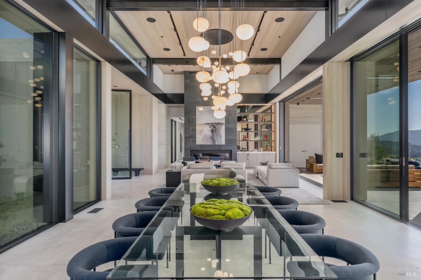
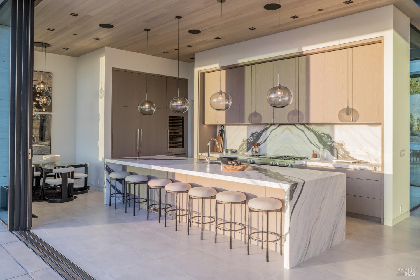
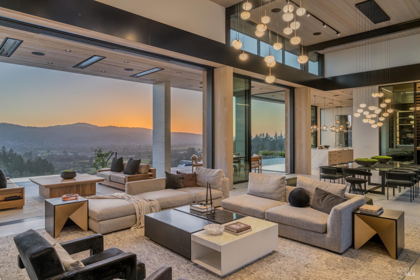
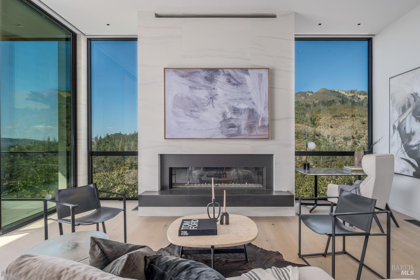
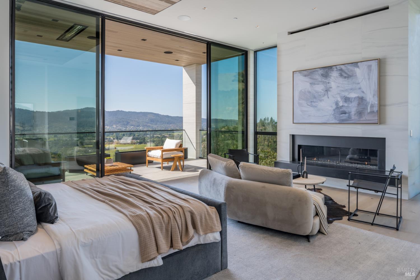
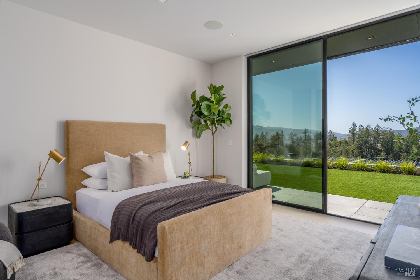
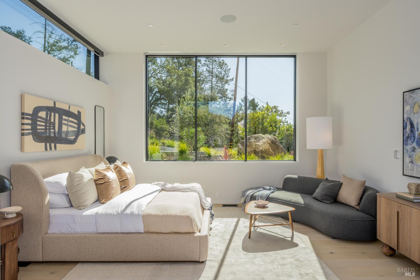
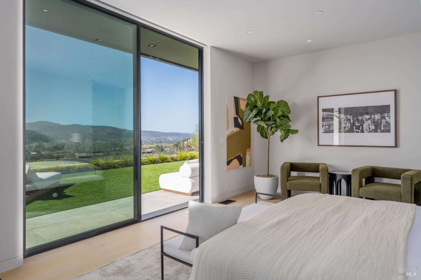
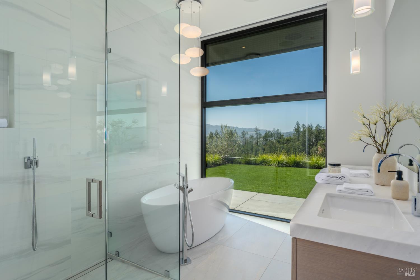
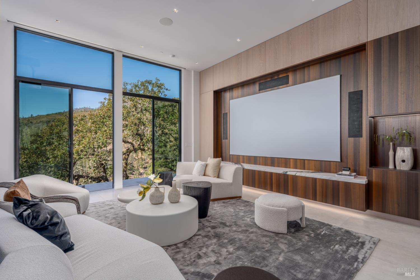
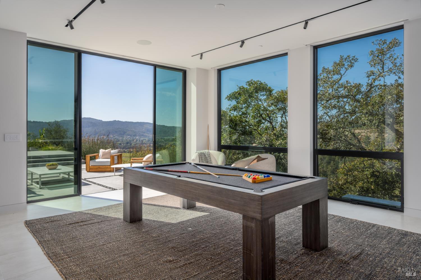
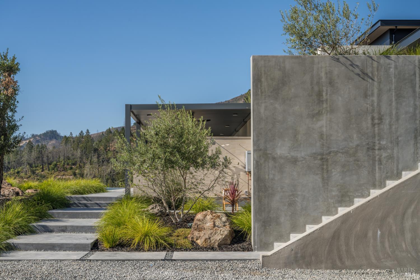
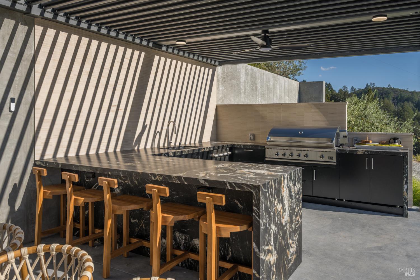
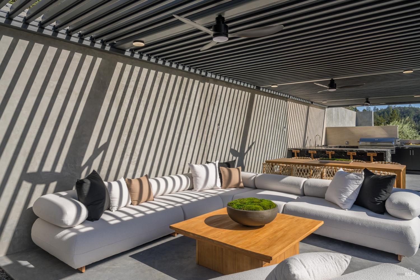
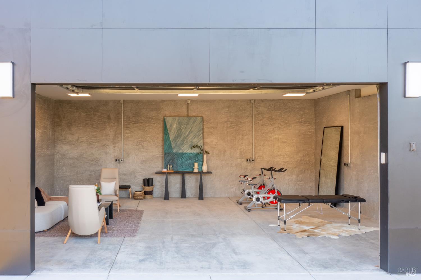
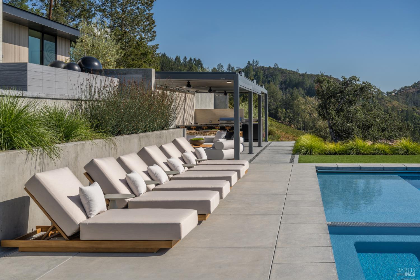
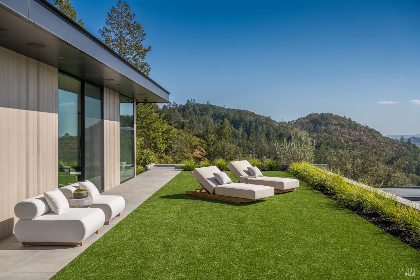
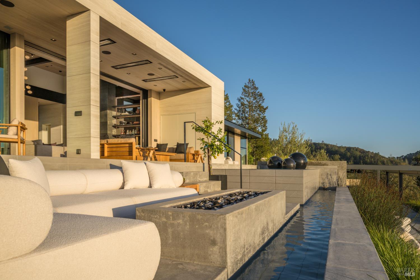
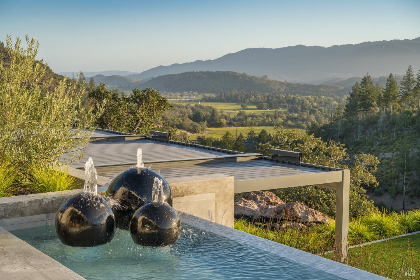
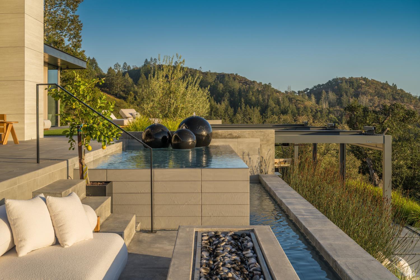
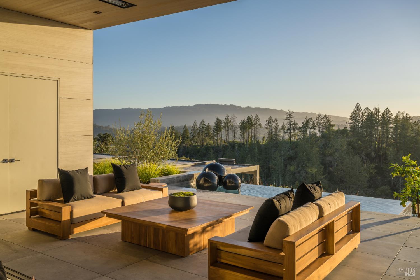
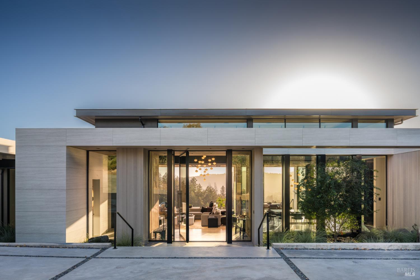
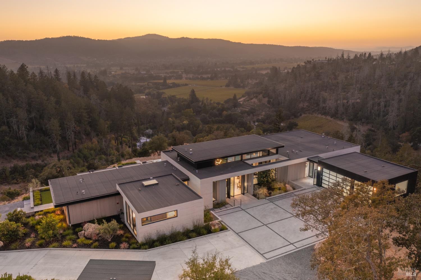
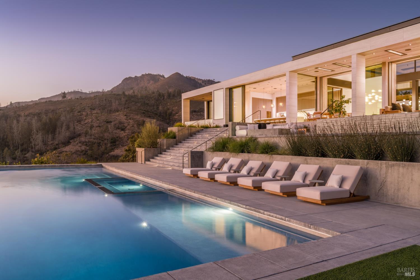
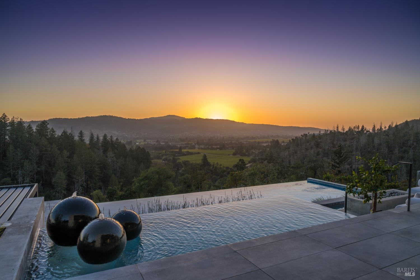
Perched high above Kenwood on 14 spectacular hillside acres, 880 Adobe Canyon Road commands sweeping 180-degree views of Sonoma Valley's vineyards, surrounding mountains and dramatic Wine Country landscape. Completed in 2026, the residence was conceived by Sean Bailey Design, whose architectural vision creates a contemporary retreat in direct dialogue with the land. The architecture embraces its elevated setting, framing shifting light, vineyard-covered valleys and mountain ridge lines throughout the home. The approximately 4,725 square-foot main residence offers four-and-a-half bathrooms and thoughtfully designed living spaces, including a versatile family room with potential for conversion to an additional bedroom. Expansive interiors transition seamlessly to outdoor entertaining terraces, where an infinity-edge pool and water feature anchor the experience. An expansive summer kitchen, equipped with a built-in grill, sink and refrigeration, is complemented by cantilevered motorized shades that provide comfort and versatility throughout the seasons. A separate approximately 1070 square-foot media room features a full kitchen, bathroom and laundry, offering exceptional flexibility for entertaining and extended stays. An additional detached structure of approximately 780 square feet provides space for a private gym, studio or workshop. The estate offers compelling opportunities for further expansion, including approved plans for a guest house and potential for a dedicated wellness center, accessory dwelling unit (ADU), barn or other improvements, subject to applicable approvals. An installed four-bedroom septic system provides existing infrastructure, with potential for additional capacity to support future development, subject to feasibility and regulatory approval. Adjacent to Sugarloaf Ridge State Park, the property enjoys exceptional privacy and immediate proximity to thousands of acres of protected natural landscape, while remaining approximately 60 minutes from the Golden Gate Bridge. A singular Sonoma Valley offering where architectural distinction, panoramic views and an extraordinary sense of place converge.
Architectural Specifications • Key Infrastructure
Educational Jurisdiction • Assigned School Districts
Exterior Grounds • Outdoor Living • Environmental Features
System Audit History
- • Listing initialized on the BayAreaHomes.com Regional Network on Oct 30, 2026
Information is provided by Bay Area Real Estate Information Services, Inc. (BAREIS). The information being provided is for the consumer's personal, non-commercial use, and shall not be used for any purpose other than to identify prospective properties that consumers may be interested in purchasing.
Information Deemed Reliable But Not Guaranteed. All data, including all measurements and calculations of area, is obtained from various sources and has not been, and will not be, verified by broker or MLS. All information should be independently reviewed and verified for accuracy. Properties may or may not be listed by the office/agent presenting the information.
California Department of Real Estate (DRE): All real estate advertising, marketing, and client representation conducted via BayAreaHomes.com strictly adhere to California Real Estate Law and the statutory regulations established by the California Real Estate Commissioner.
Equal Housing Opportunity: We are committed to the letter and spirit of U.S. and California policy for the achievement of equal housing opportunity. We encourage and support an affirmative advertising program in which there are no barriers to obtaining housing because of race, color, religion, sex, handicap, familial status, national origin, sexual orientation, gender identity, or marital status (Federal Fair Housing Act, California FEHA, and Unruh Civil Rights Act).