
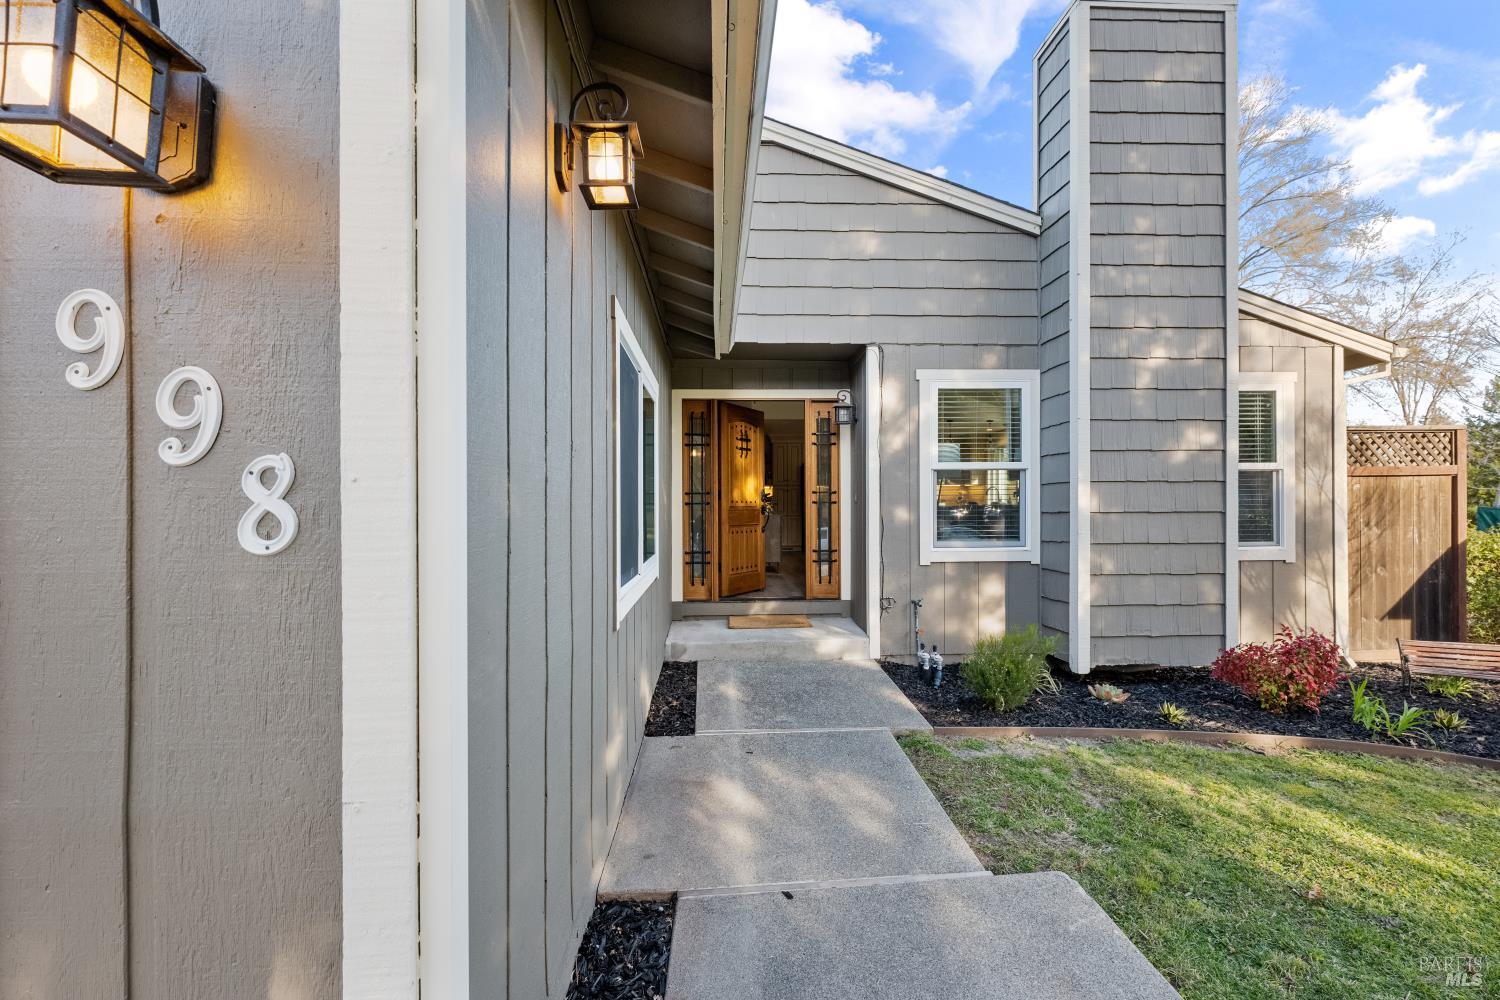
998 Sonoma Glen Cir
Glen Ellen, Sonoma County • California • MLS #326090887
Property Narrative • Architectural Remarks
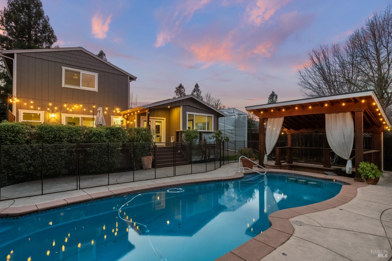
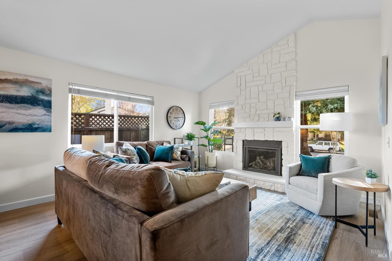
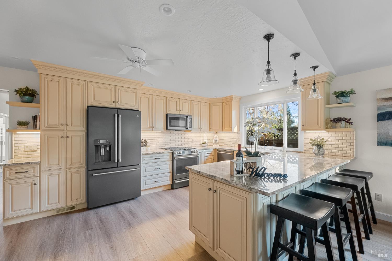
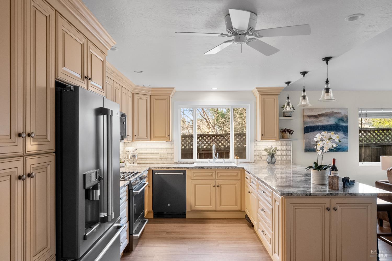
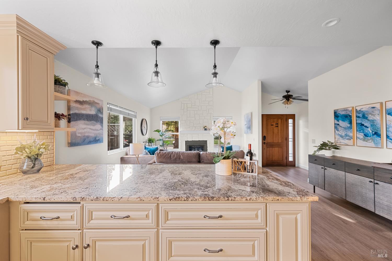
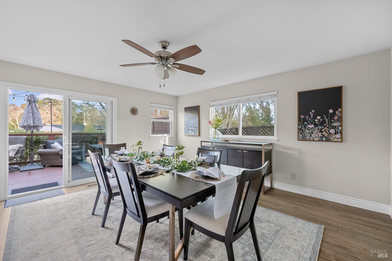
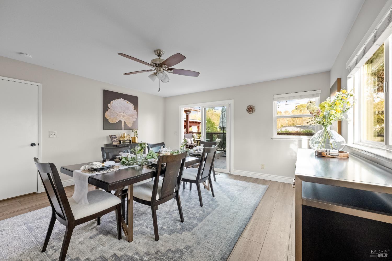
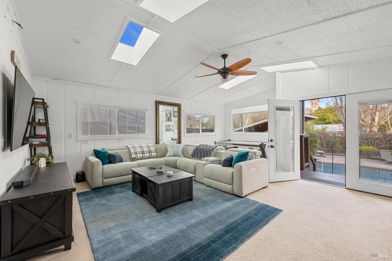
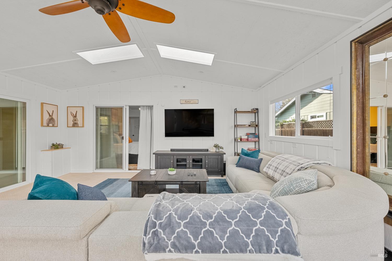
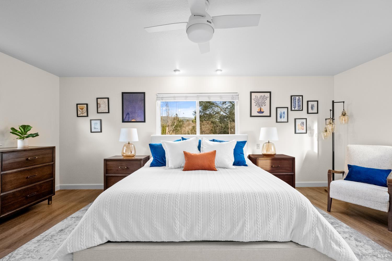
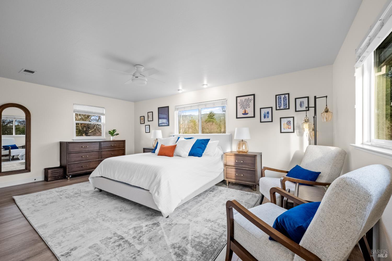
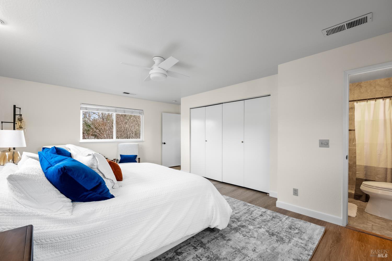
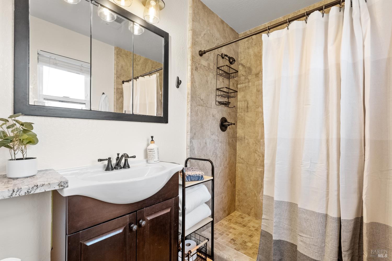
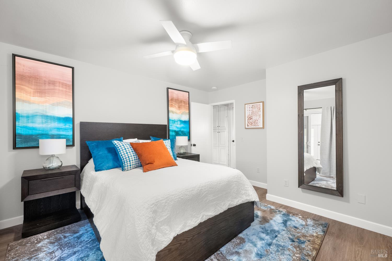
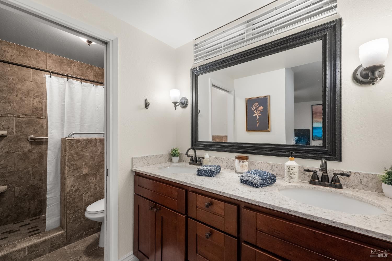
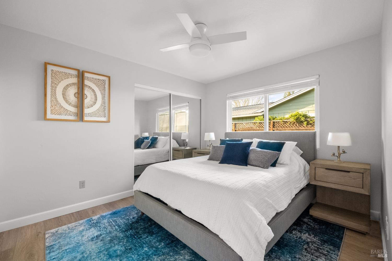
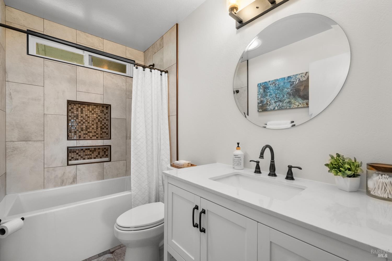
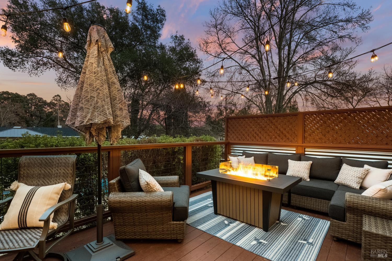
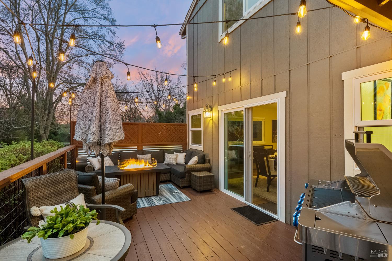
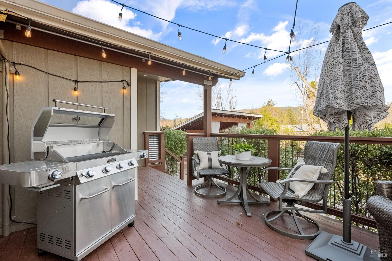
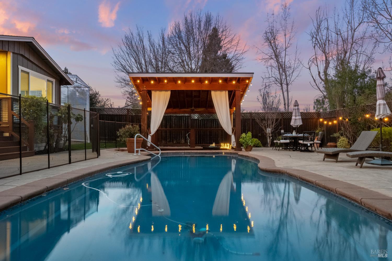
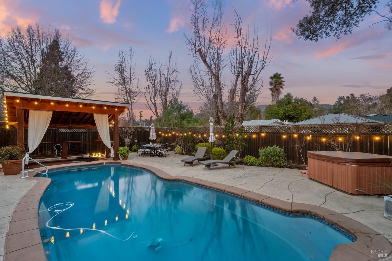
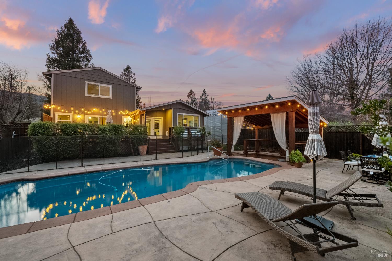
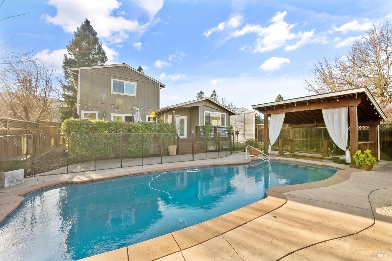
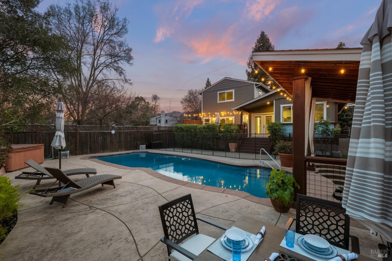
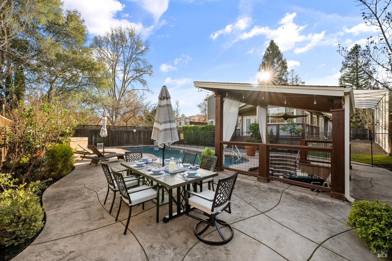
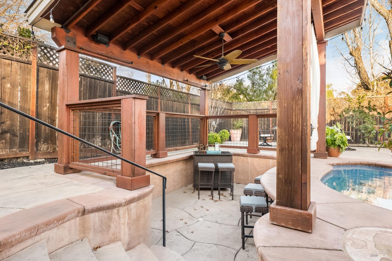
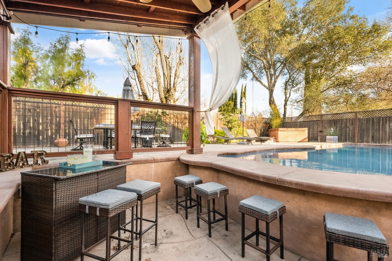
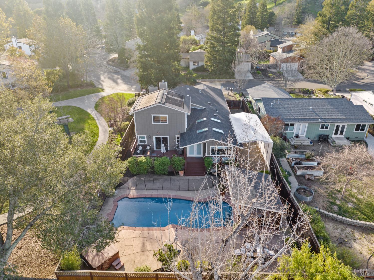
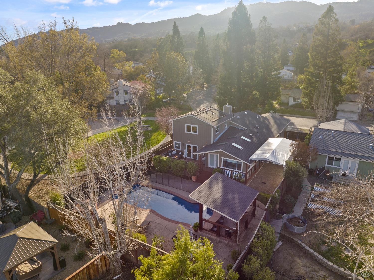
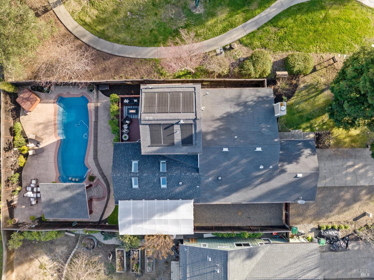
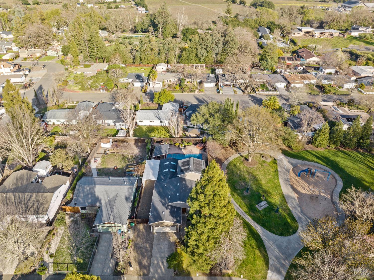
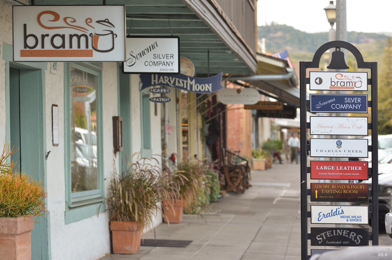
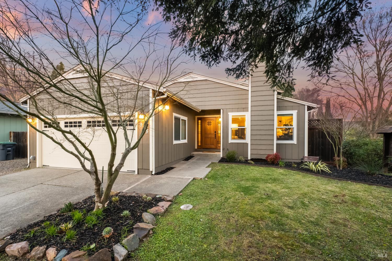
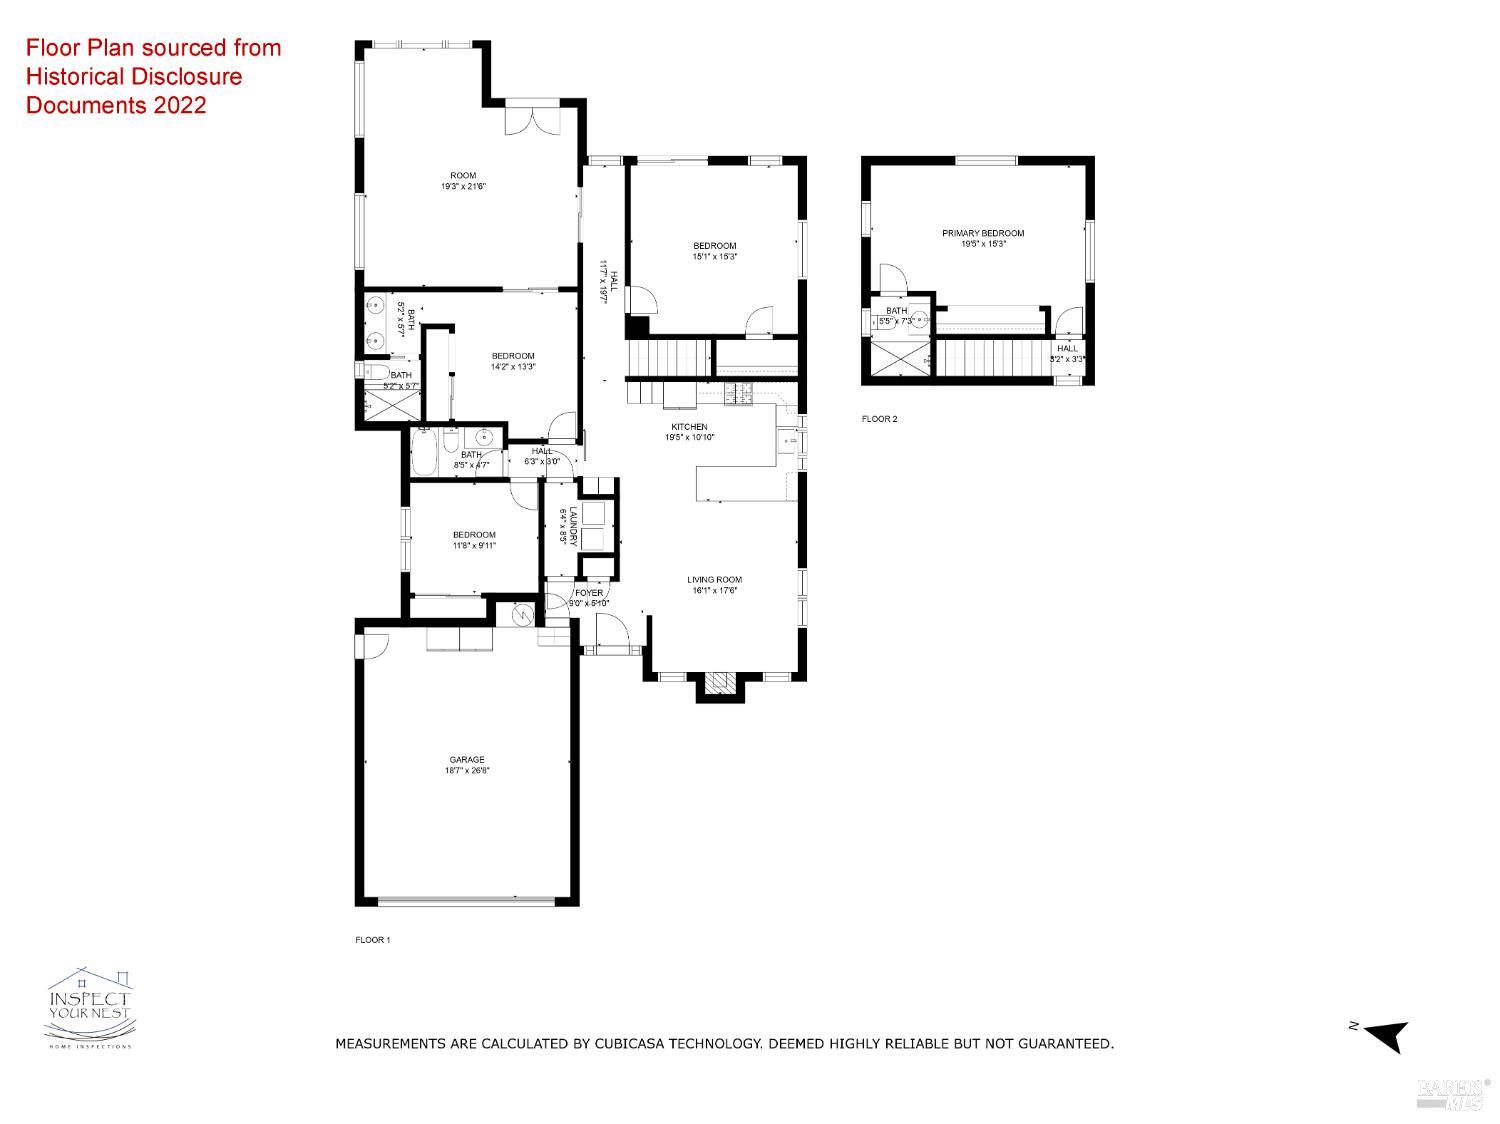
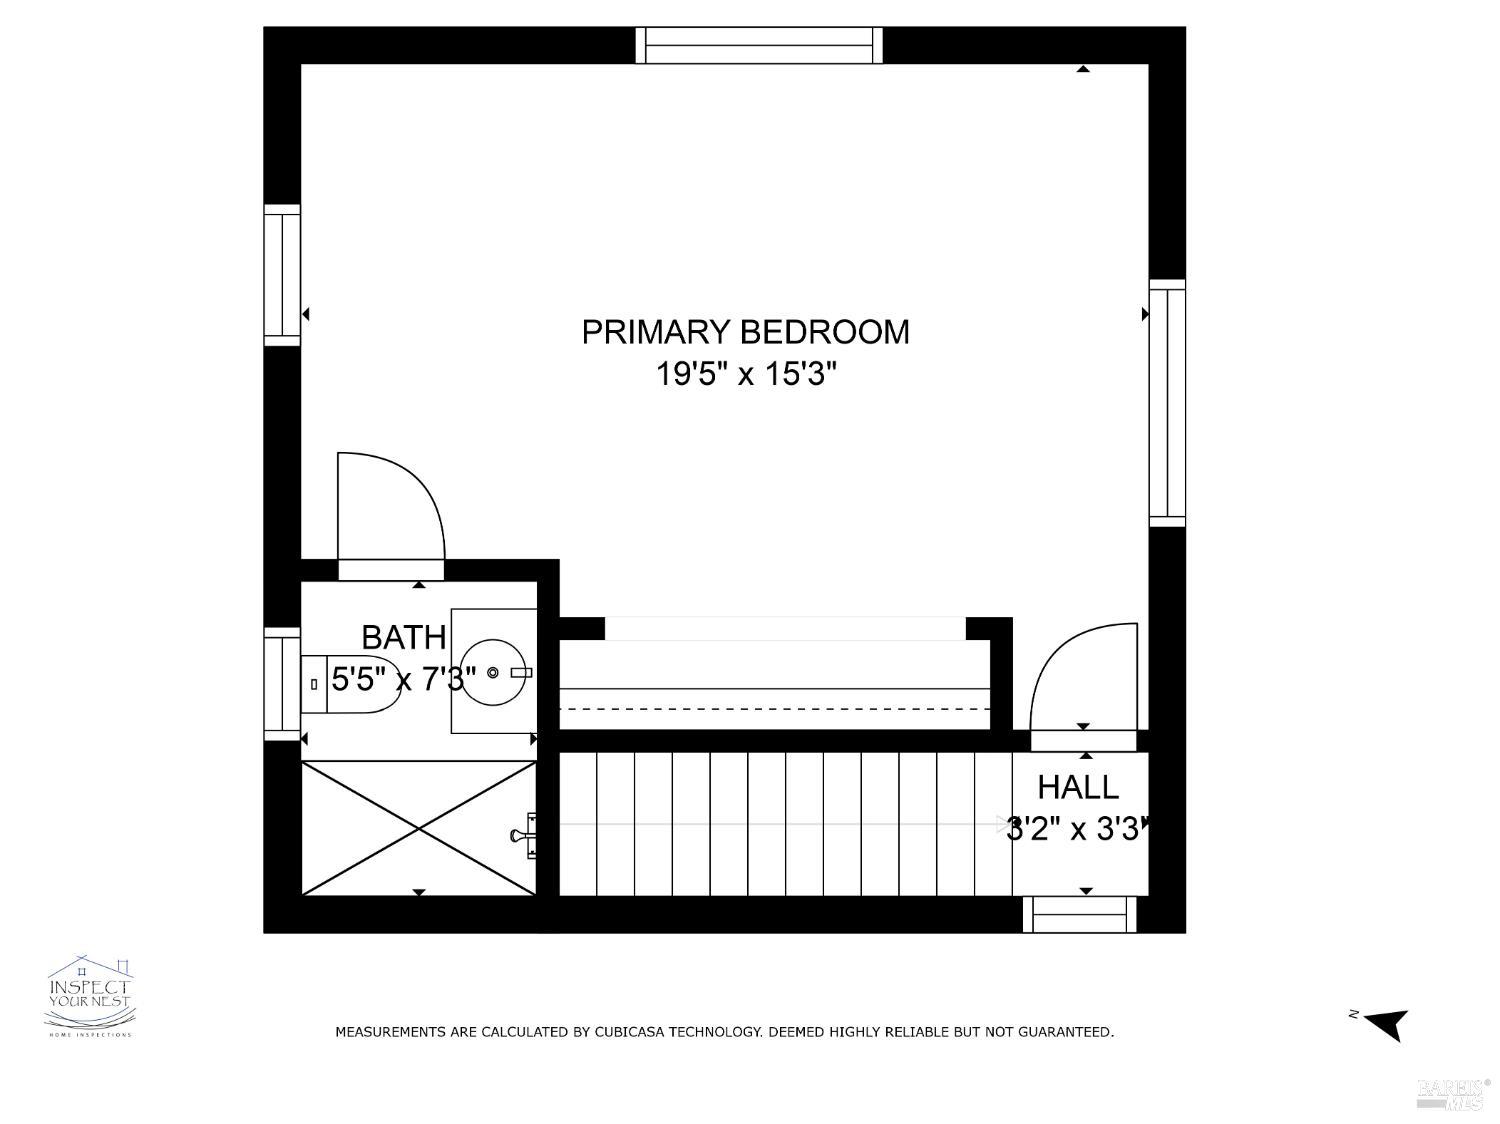
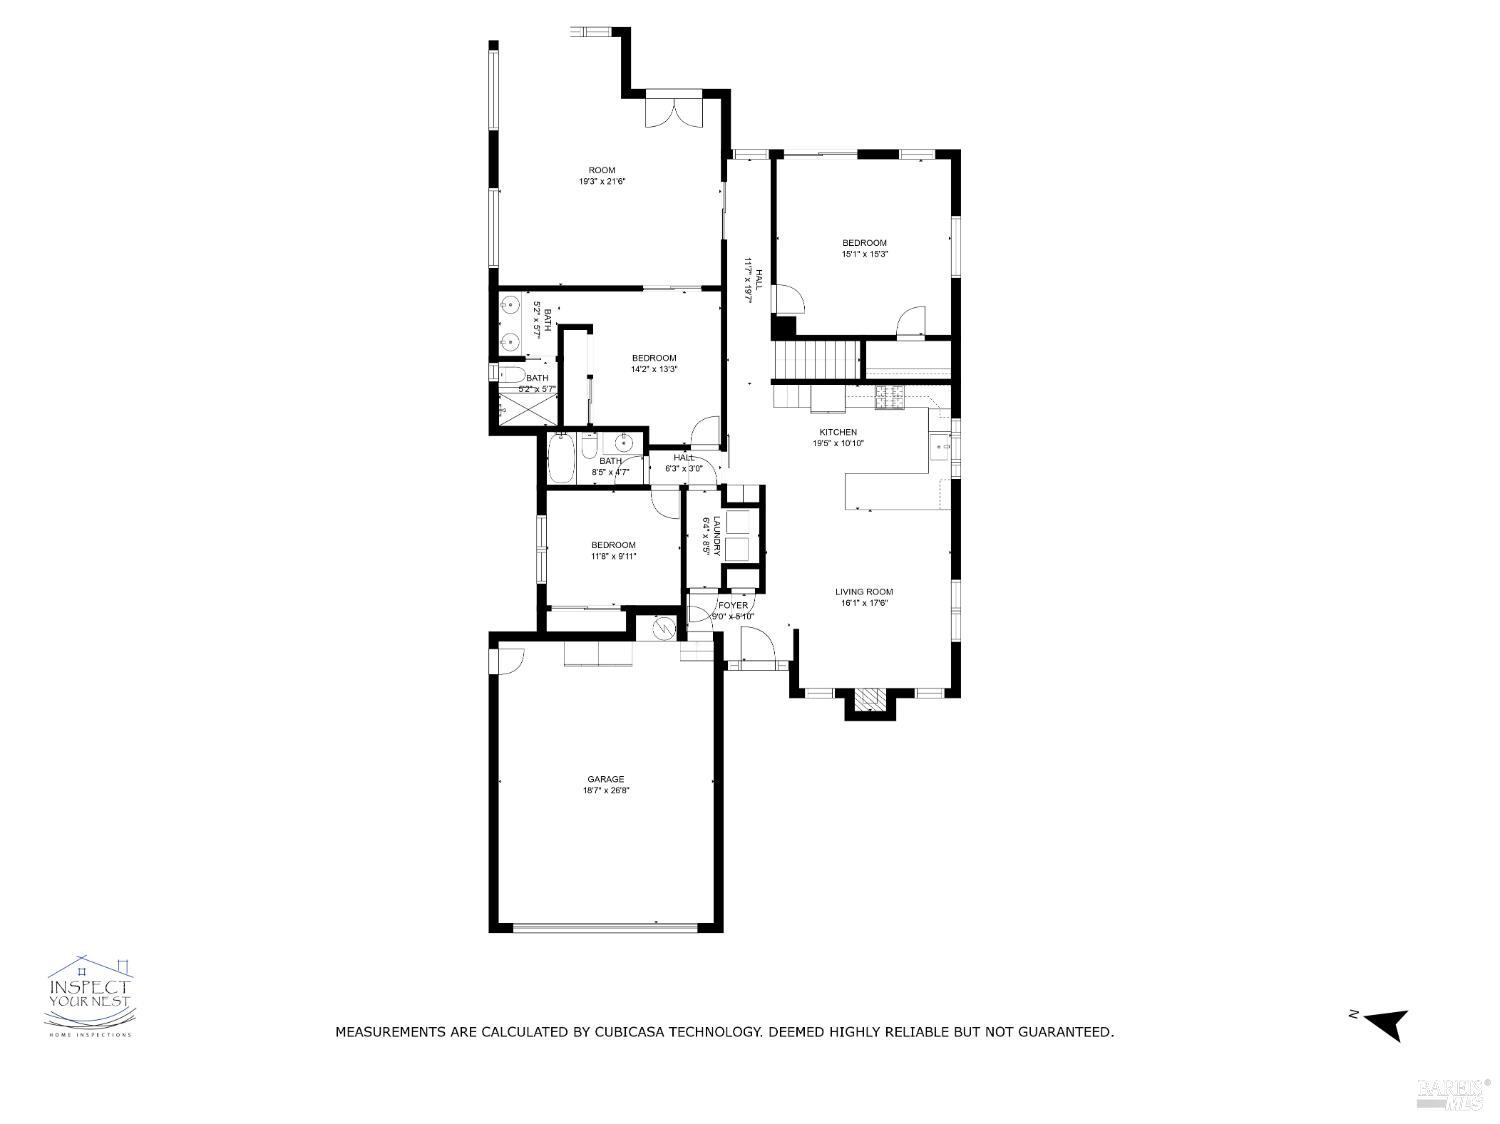
A Place to Gather, A Place to Unwind. Tucked along a quiet circle in the charming community of Glen Ellen, this beautifully updated 4-bedroom, 3-bath home offers relaxed Wine Country living with inviting interiors, flexible spaces, and exceptional areas for entertaining. Designed for mostly single-level living, the home features two primary ensuite bedrooms, one on the main level and another upstairs. Wide-plank luxury vinyl flooring complements the updated interiors, while a spacious kitchen with granite countertops, stainless steel appliances, and generous cabinetry opens to a light-filled living room with vaulted ceilings and a striking stone fireplace with a remote-operated insert. An expansive family room with skylights and backyard access provides another welcoming gathering space, while the versatile dining room opens to the raised deck. Outdoors is where this home truly shines. A sparkling pool with water features anchors the beautifully designed backyard, surrounded by generous patios and lounging areas. A pergola-covered, sunken poolside entertaining area creates a unique setting for serving refreshments and enjoying leisurely afternoons with friends. A hot tub, spacious deck, and multiple seating areas invite relaxation and gatherings under the Wine Country sky. Additional highlights include owned solar and gated RV or boat parking. With neighboring homes on only one side and a beautiful community park immediately adjacent, the property enjoys a wonderful sense of openness. Ideally situated in the heart of Sonoma Valley, the home is just minutes from historic downtown Glen Ellen, with local favorites including Glen Ellen Market, Jack London Lodge, Les Pascals French Bakery, and Glen Ellen Inn. Acclaimed restaurants, wineries, tasting rooms, and scenic hiking trails are all nearby, offering the perfect balance of everyday comfort and the celebrated Wine Country lifestyle.
Architectural Specifications • Key Infrastructure
Educational Jurisdiction • Assigned School Districts
Interior Appointments • Appliances • Finishes
Exterior Grounds • Outdoor Living • Environmental Features
System Audit History
- • Listing initialized on the BayAreaHomes.com Regional Network on Nov 04, 2026
Information is provided by Bay Area Real Estate Information Services, Inc. (BAREIS). The information being provided is for the consumer's personal, non-commercial use, and shall not be used for any purpose other than to identify prospective properties that consumers may be interested in purchasing.
Information Deemed Reliable But Not Guaranteed. All data, including all measurements and calculations of area, is obtained from various sources and has not been, and will not be, verified by broker or MLS. All information should be independently reviewed and verified for accuracy. Properties may or may not be listed by the office/agent presenting the information.
California Department of Real Estate (DRE): All real estate advertising, marketing, and client representation conducted via BayAreaHomes.com strictly adhere to California Real Estate Law and the statutory regulations established by the California Real Estate Commissioner.
Equal Housing Opportunity: We are committed to the letter and spirit of U.S. and California policy for the achievement of equal housing opportunity. We encourage and support an affirmative advertising program in which there are no barriers to obtaining housing because of race, color, religion, sex, handicap, familial status, national origin, sexual orientation, gender identity, or marital status (Federal Fair Housing Act, California FEHA, and Unruh Civil Rights Act).