
3000 Silverado Trl
Napa, Napa • California • MLS #326028529
Property Narrative • Architectural Remarks
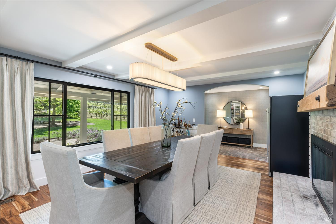
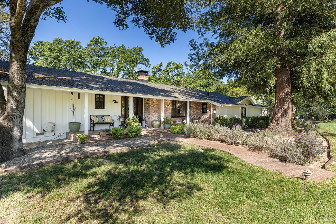
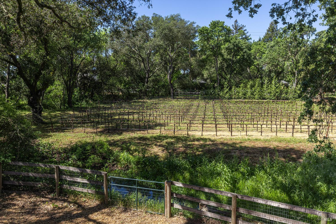
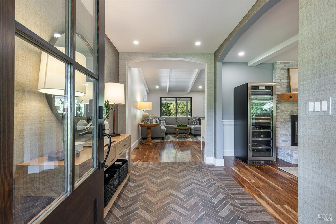
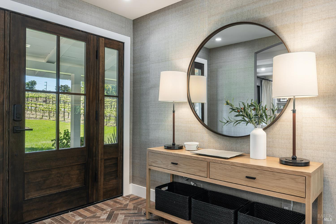
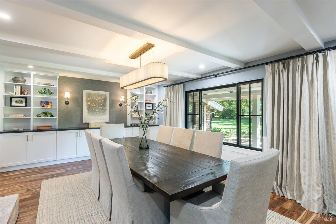
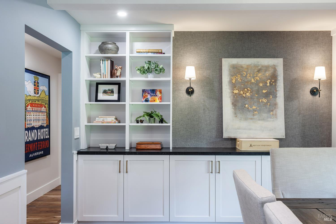
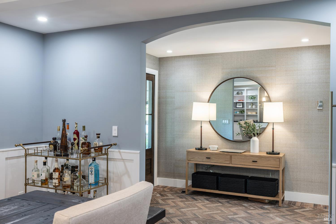
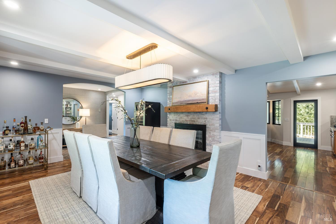
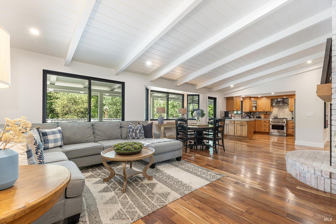
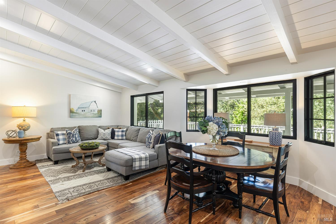
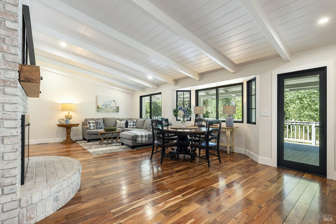
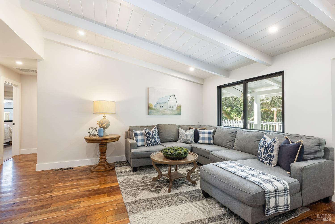
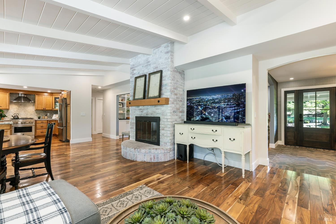
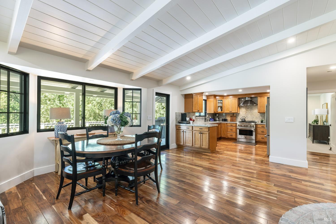
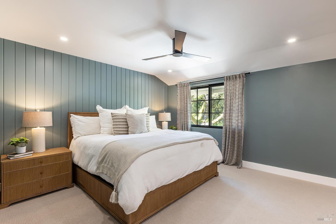
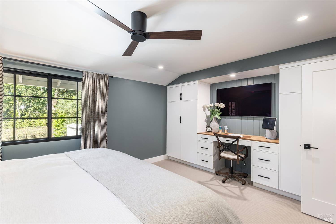
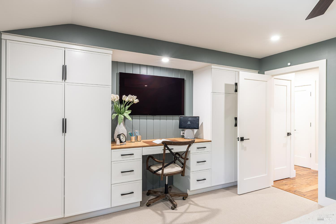
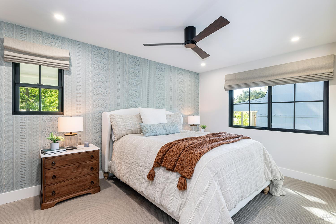
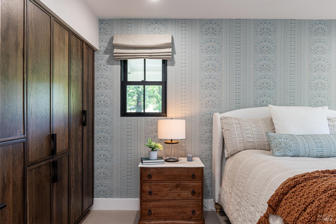
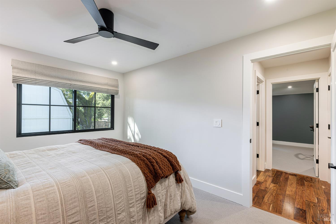
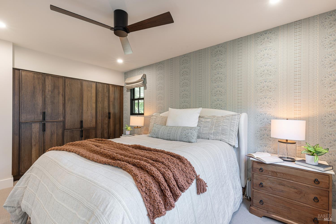
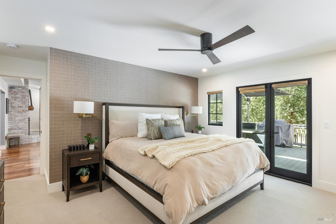
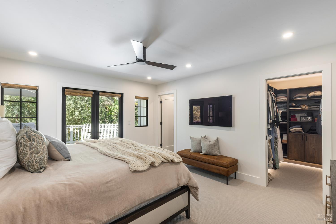
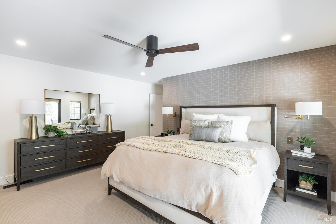
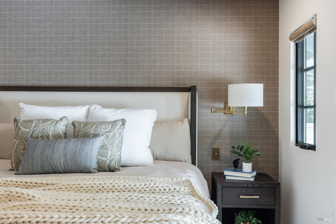
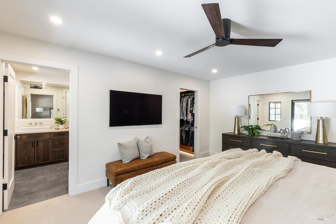
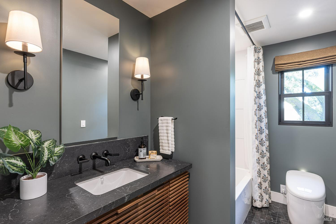
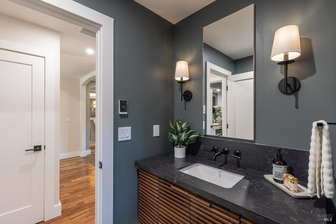
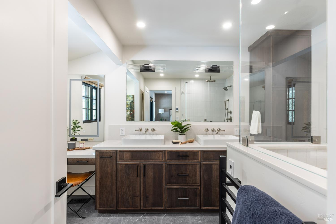
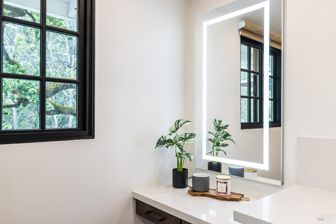
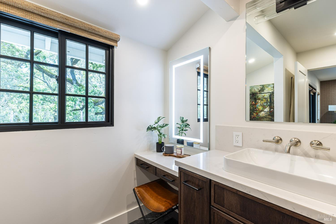
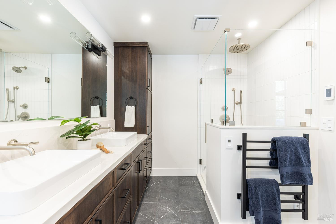
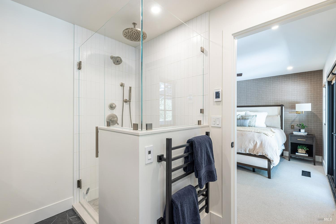
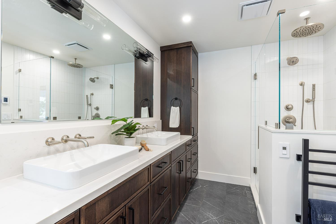
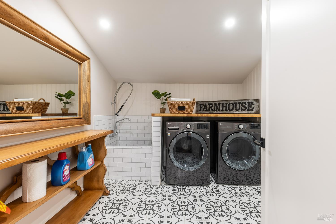
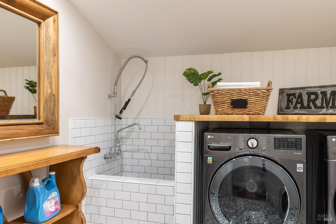
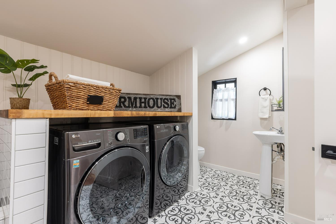
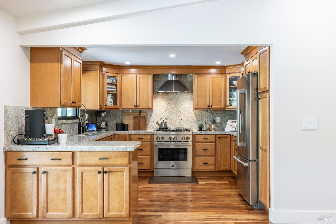
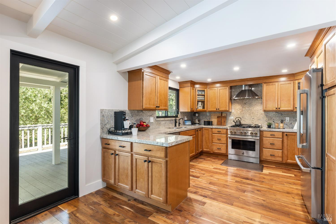
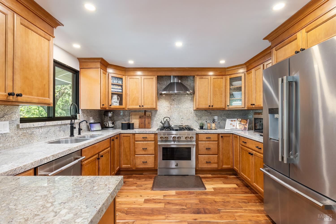
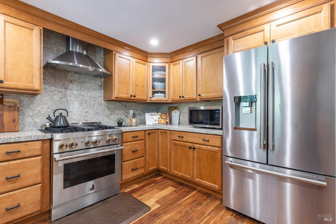
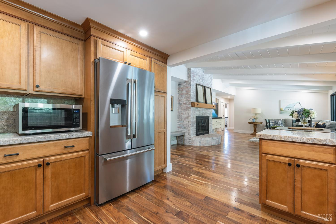
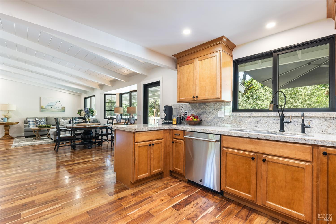
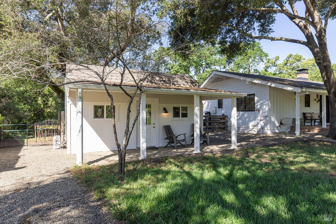
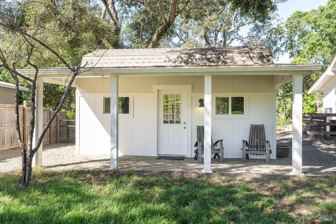
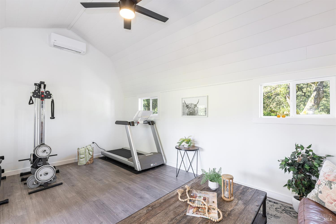
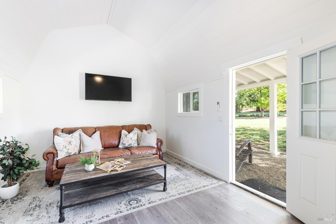
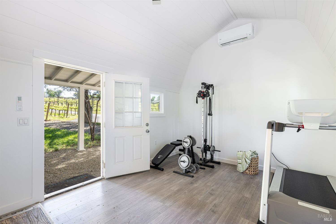
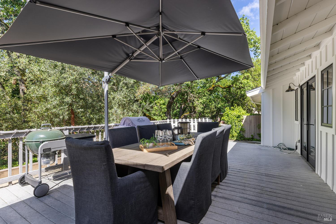
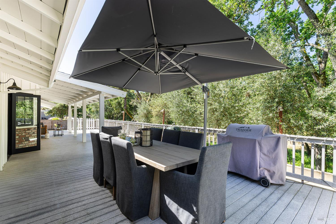
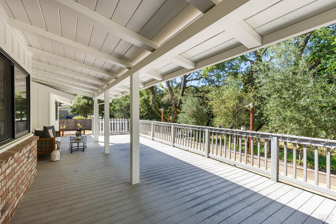
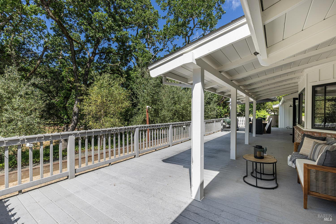
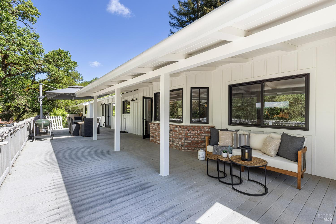
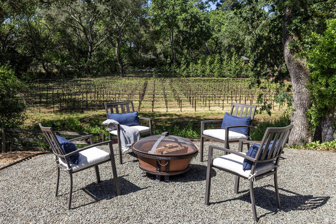
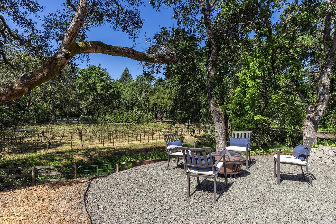
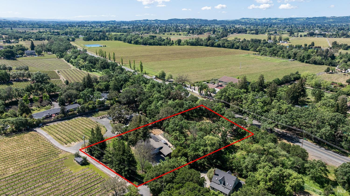
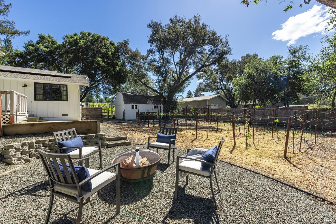
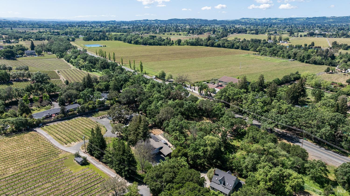
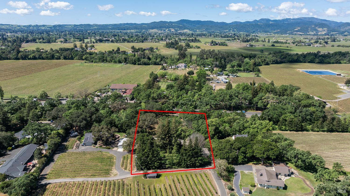
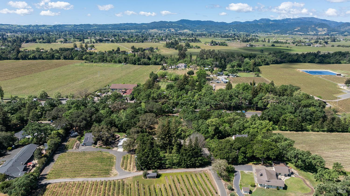
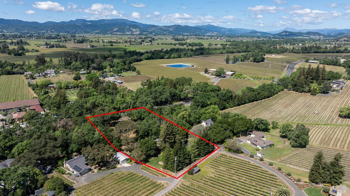
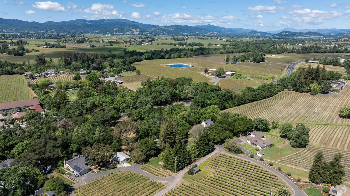
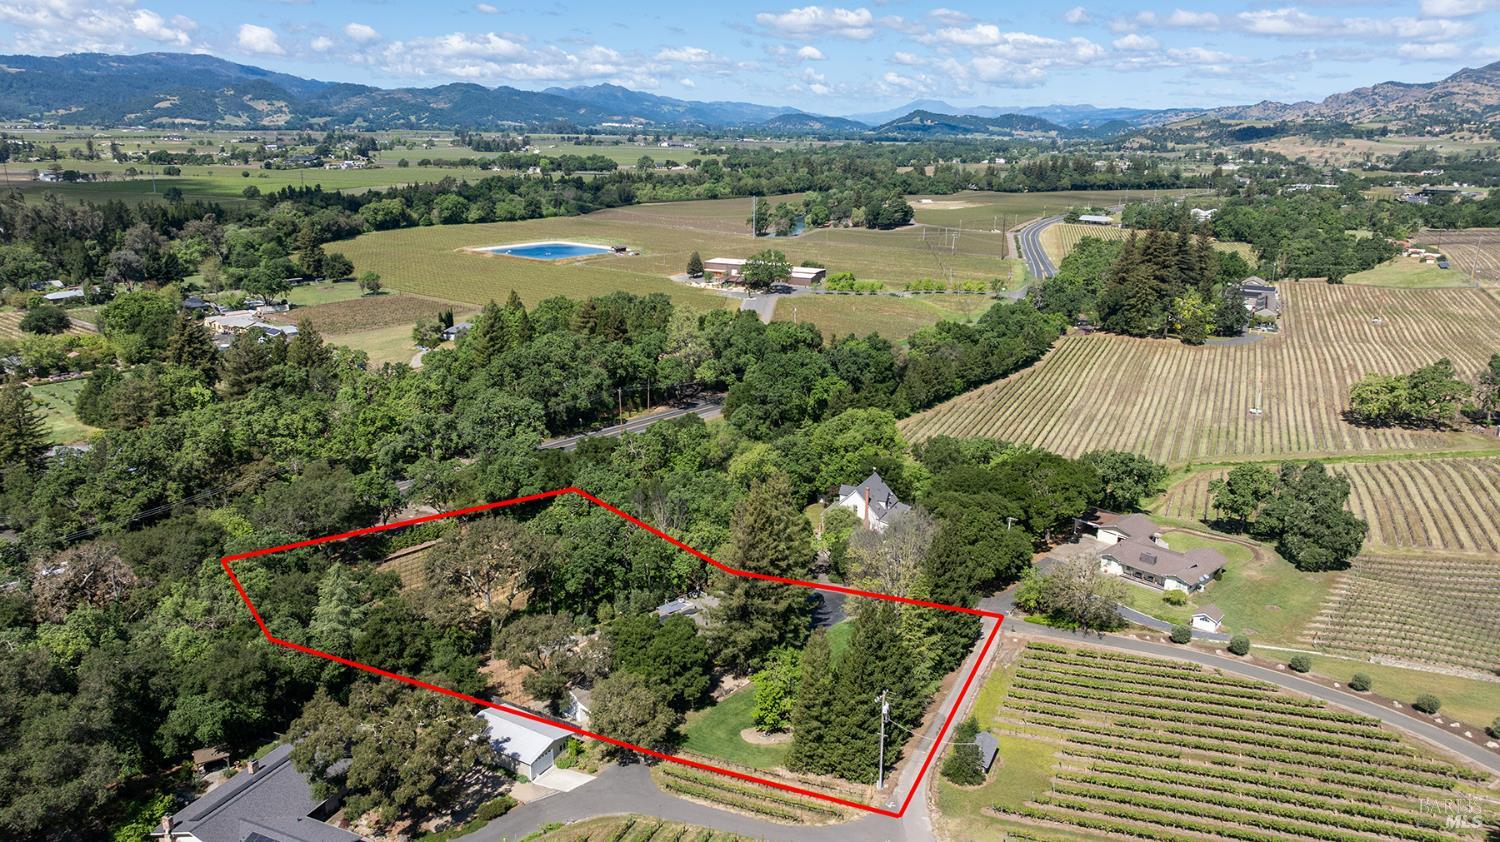
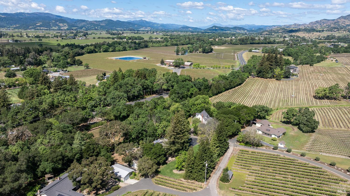
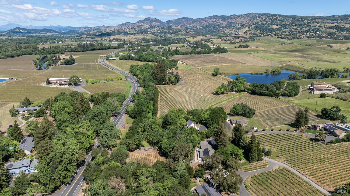
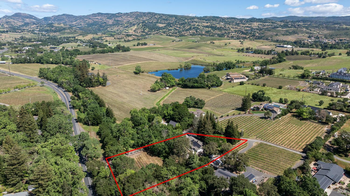
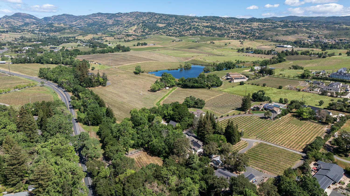
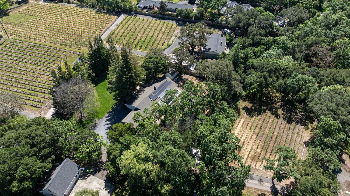
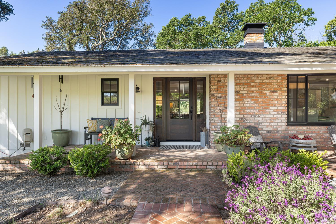
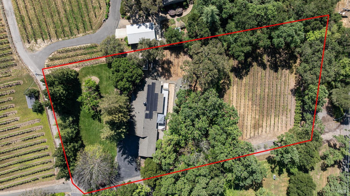
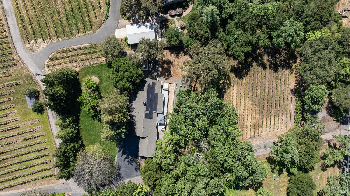
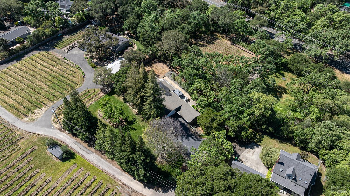
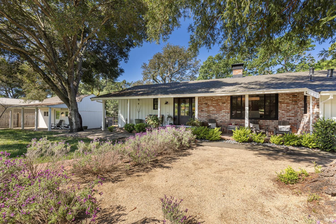
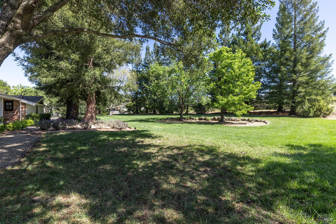
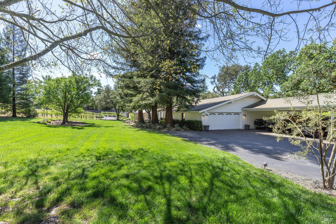
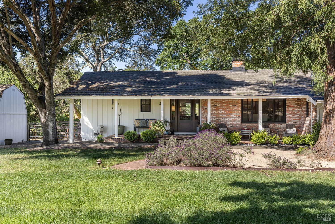
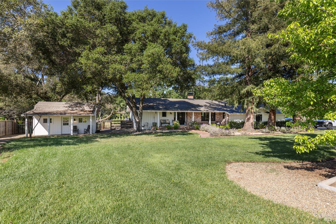
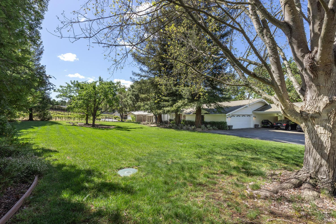
Ideally located on the iconic Silverado Trail, directly across from Burgess Cellars and just one mile from Silverado Country Club. Single-level Modern Farmhouse offers the quintessential Napa Valley lifestyle with stunning views both from the front of the home and across the expansive backyard. Designed for indoor-outdoor living, the backyard features a spacious composite deck overlooking one of the property's most special highlights your own half-acre Cabernet vineyard along with a bocce ball court, tranquil creek, and mature oak and olive trees. Enchanting Napa Valley Retreat on Silverado Trail with Vineyard Views A manicured walkway leads past a stately front lawn and mature trees to a striking new front door, where a heated brick entry welcomes you inside. The entryway has been thoughtfully opened up with elegant arched doorways, creating a light-filled and inviting introduction. Inside, Acacia wood floors, exposed beam ceilings, updated recessed lighting, modern ceiling fans, and curated light fixtures create a warm yet refined aesthetic. The open-concept kitchen features granite countertops and recently updated stainless steel appliances, flowing seamlessly into dining and living spaces. The private primary suite offers a peaceful retreat with French doors opening to the expansive deck, a custom walk-in closet, and a beautifully updated spa-inspired shower. Throughout the home, significant enhancements by NV Design include custom cabinetry, updated bathrooms, and a cohesive material palette featuring rich dark soapstone and dark-framed windows with elegant coverings. The dining room showcases built-ins and an expanded picture window, while the guest bedroom features custom cabinetry and designer wallpaper. Additional improvements include new doors, added windows, updated electrical panels, and recently serviced septic and well systems. A detached casita with its own views provides flexible space for a home office, gym, or guest accommodations. The laundry/mud room includes a built-in dog wash station for added convenience. A rare opportunity to own a turnkey Napa Valley retreat combining elevated design, vineyard living, and views in every direction.
Architectural Specifications • Key Infrastructure
Educational Jurisdiction • Assigned School Districts
Exterior Grounds • Outdoor Living • Environmental Features
System Audit History
- • Oct 20, 15:08 | STATUS: Off-Market → Active (SYSTEM_SYNC)
Information is provided by Bay Area Real Estate Information Services, Inc. (BAREIS). The information being provided is for the consumer's personal, non-commercial use, and shall not be used for any purpose other than to identify prospective properties that consumers may be interested in purchasing.
Information Deemed Reliable But Not Guaranteed. All data, including all measurements and calculations of area, is obtained from various sources and has not been, and will not be, verified by broker or MLS. All information should be independently reviewed and verified for accuracy. Properties may or may not be listed by the office/agent presenting the information.
California Department of Real Estate (DRE): All real estate advertising, marketing, and client representation conducted via BayAreaHomes.com strictly adhere to California Real Estate Law and the statutory regulations established by the California Real Estate Commissioner.
Equal Housing Opportunity: We are committed to the letter and spirit of U.S. and California policy for the achievement of equal housing opportunity. We encourage and support an affirmative advertising program in which there are no barriers to obtaining housing because of race, color, religion, sex, handicap, familial status, national origin, sexual orientation, gender identity, or marital status (Federal Fair Housing Act, California FEHA, and Unruh Civil Rights Act).