









3486 St. Helena Hwy
St. Helena, Napa • California • MLS #326058854
Property Narrative • Architectural Remarks
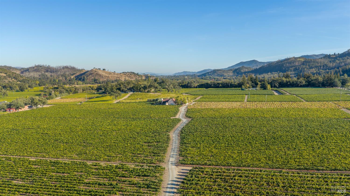
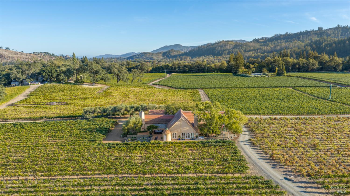
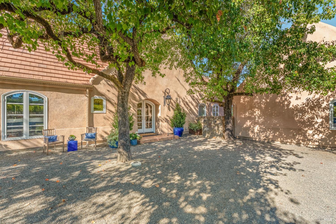
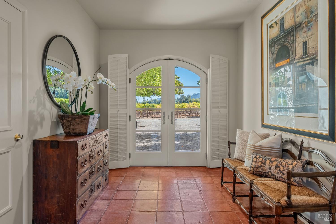
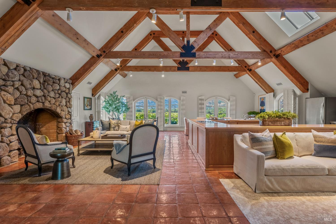
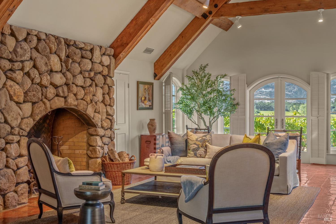
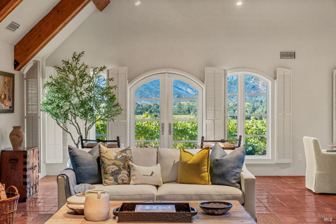
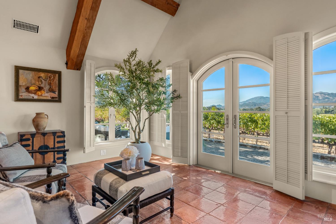
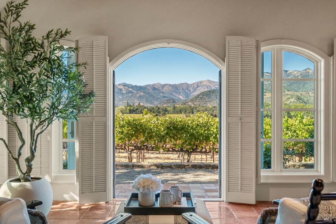
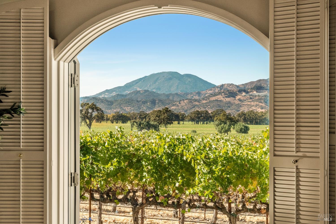
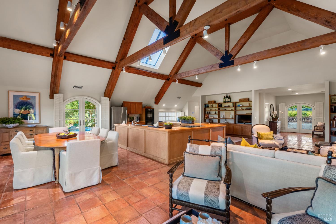
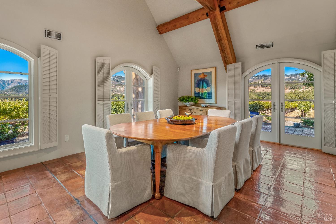
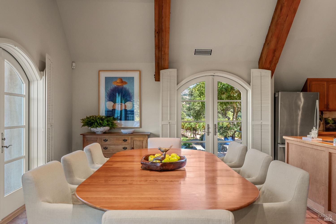
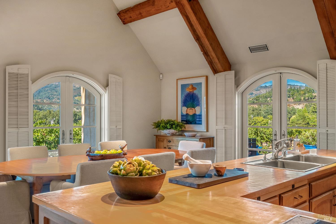
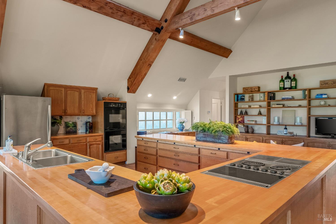
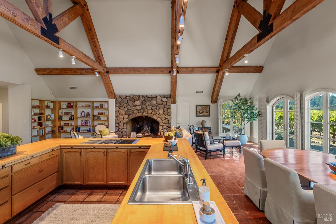
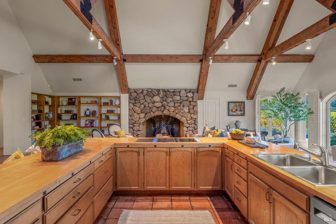
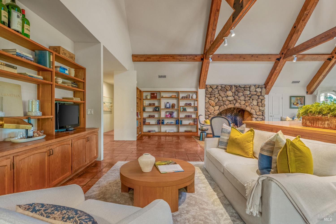
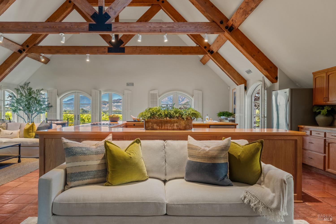
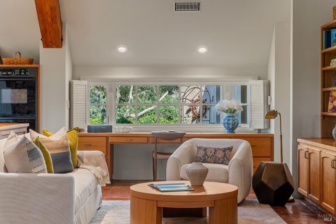
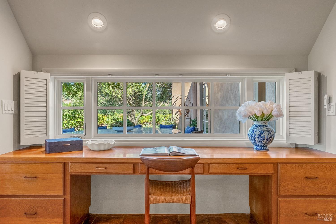
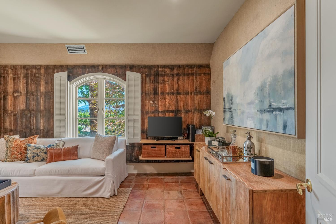
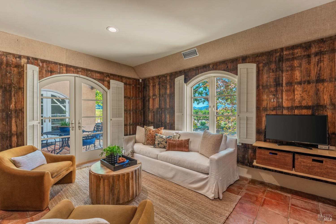
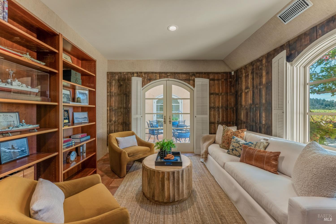
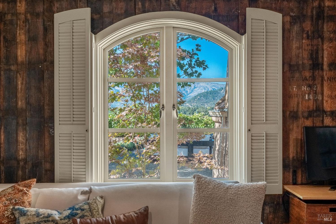
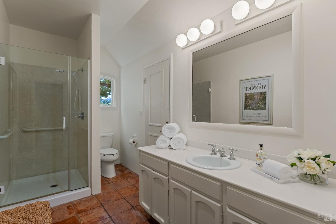
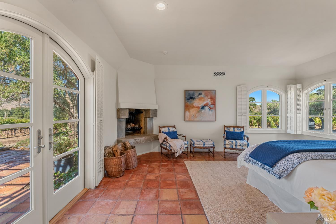
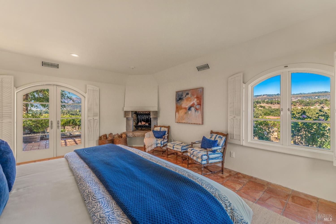
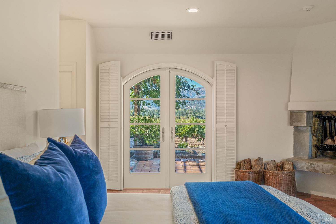
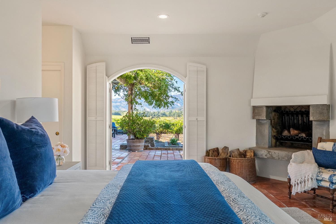
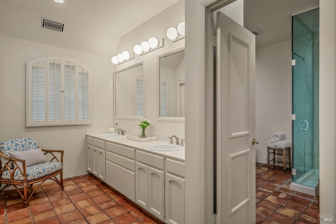
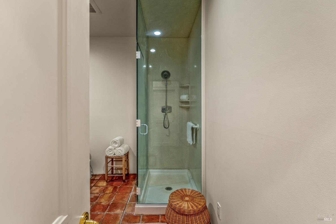
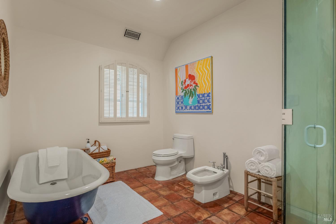
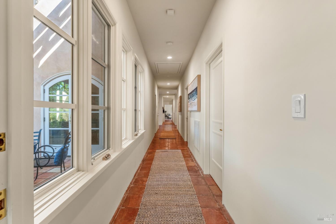
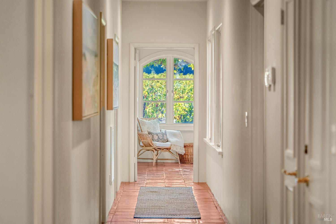
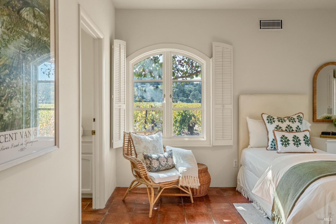
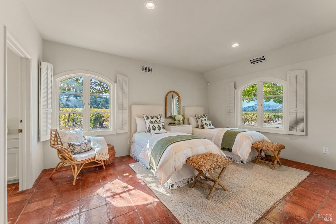
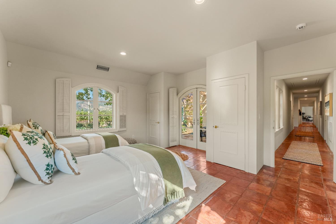
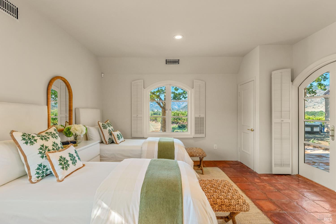
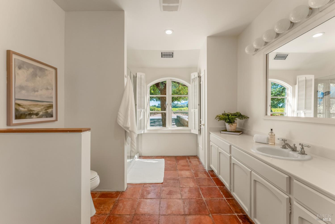
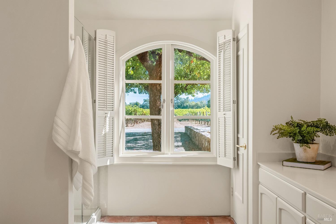
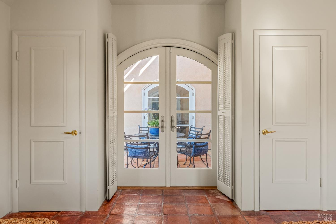
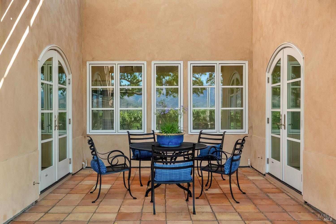
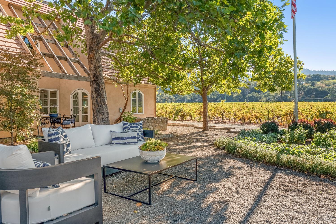
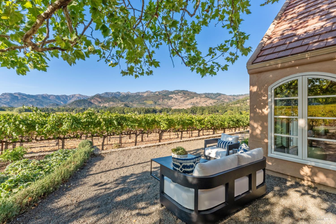
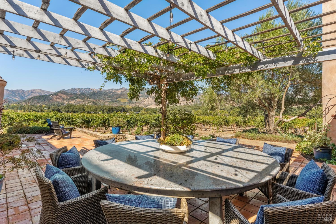
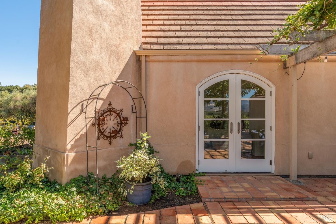
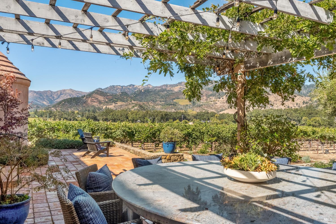
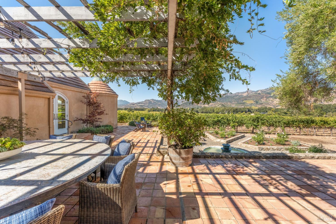
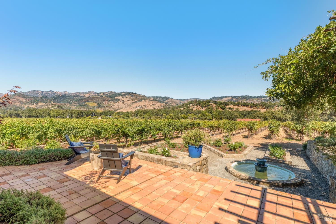
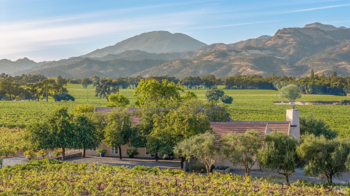
In northern Napa Valley, where the valley floor meets the mountains, this extraordinary setting feels almost entirely its own. Vineyards stretch in every direction, creating a seamless agricultural landscape, while the Vaca Mountains, Mt. St. Helena, and the Mayacamas rise beyond. From the property, all three mountain ranges unfold in a spectacular panorama - a particularly rare perspective in Napa Valley. At the heart of this landscape is a timeless single-story residence of approximately 3,467 +/- square feet, designed by acclaimed Napa Valley architect Andrew Batey. The four-bedroom home centers around a dramatic 32' x 35' great room with vaulted open-beam ceilings, where living, dining, sitting, kitchen, and library spaces come together around a grand wood-burning fireplace with impressive stone surround. The private primary wing is a peaceful retreat, with a fireplace, beautiful views, and doors opening to an outdoor dining patio and rose garden. A private guest wing features three bedrooms, two baths, and an office, all with vineyard views. Each bedroom connects directly to a bath: two share a Jack-and-Jill bath, while the third adjoins a second bath that also serves as a powder room from the hall. The southwest bedroom and office enjoy direct access to a private patio overlooking gardens and intimate seating areas, creating a peaceful extension of the home into the landscape. A detached two-car garage sits nearby. Approximately 10.26 +/- acres are planted to Cabernet Sauvignon and Zinfandel, further immersing the residence in the vineyard landscape. Buyers have two flexible options for the vineyard: purchase the property with the vineyard leased back to the seller, allowing for ownership without the responsibility of vineyard operations, or purchase at a higher offering price with full control and ownership of the vineyard. The 11.45 +/- acre parcel is being created from a 55-acre ranch through a lot line adjustment application submitted to Napa County, with approval anticipated in early November. Rarely does a Napa Valley property bring together this combination of distinguished architecture, complete immersion in vineyards, expansive mountain views, and the quiet beauty of country living.
Architectural Specifications • Key Infrastructure
Educational Jurisdiction • Assigned School Districts
Interior Appointments • Appliances • Finishes
Exterior Grounds • Outdoor Living • Environmental Features
System Audit History
- • Oct 20, 15:09 | STATUS: Off-Market → Active (SYSTEM_SYNC)
Information is provided by Bay Area Real Estate Information Services, Inc. (BAREIS). The information being provided is for the consumer's personal, non-commercial use, and shall not be used for any purpose other than to identify prospective properties that consumers may be interested in purchasing.
Information Deemed Reliable But Not Guaranteed. All data, including all measurements and calculations of area, is obtained from various sources and has not been, and will not be, verified by broker or MLS. All information should be independently reviewed and verified for accuracy. Properties may or may not be listed by the office/agent presenting the information.
California Department of Real Estate (DRE): All real estate advertising, marketing, and client representation conducted via BayAreaHomes.com strictly adhere to California Real Estate Law and the statutory regulations established by the California Real Estate Commissioner.
Equal Housing Opportunity: We are committed to the letter and spirit of U.S. and California policy for the achievement of equal housing opportunity. We encourage and support an affirmative advertising program in which there are no barriers to obtaining housing because of race, color, religion, sex, handicap, familial status, national origin, sexual orientation, gender identity, or marital status (Federal Fair Housing Act, California FEHA, and Unruh Civil Rights Act).