
30 Oak Shade Ln
Novato, Marin County • California • MLS #326090791
Property Narrative • Architectural Remarks
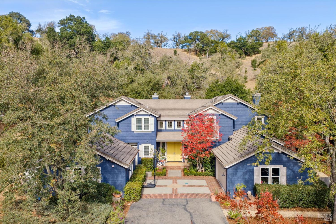
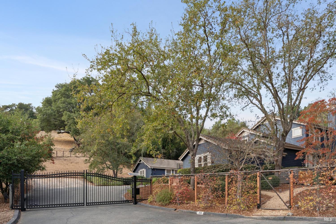
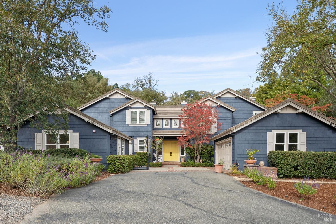
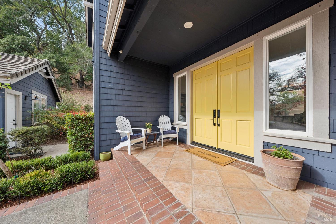
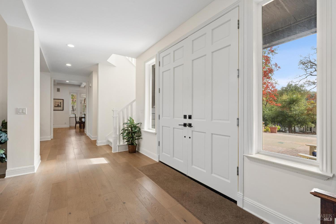
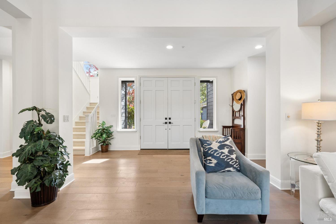
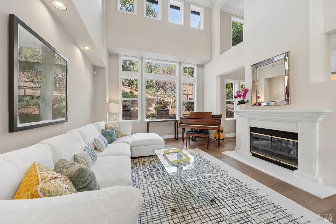
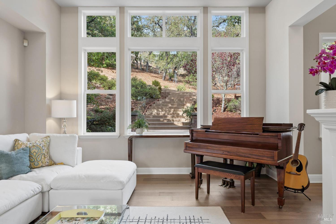
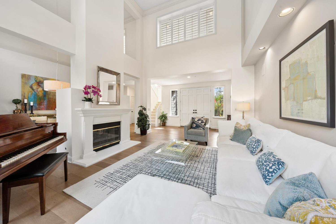
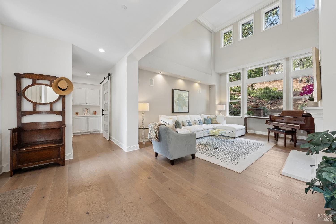
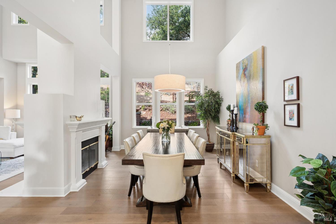
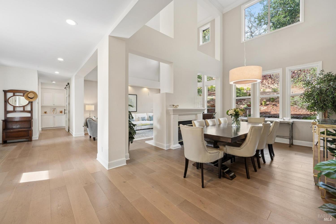
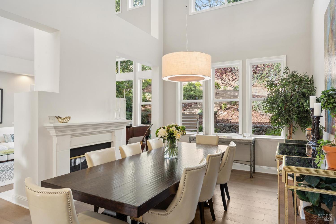
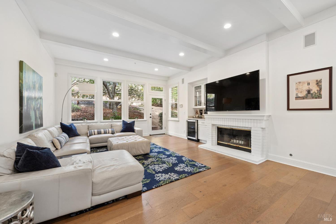
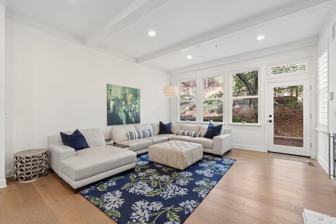
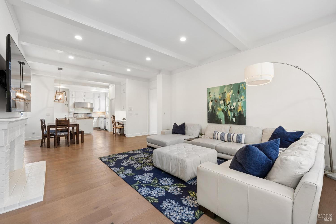
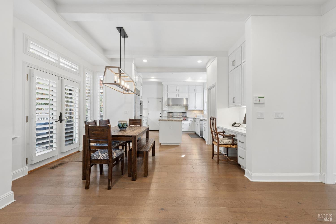
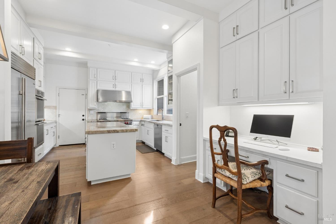
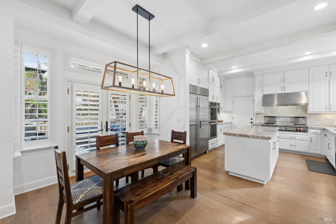
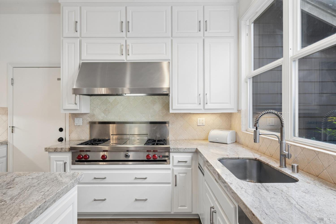
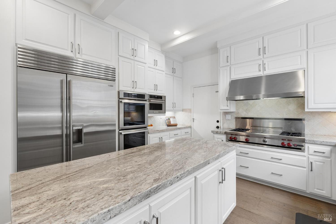
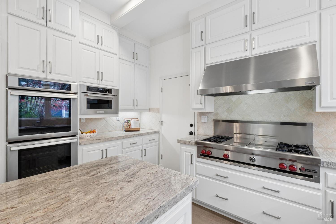
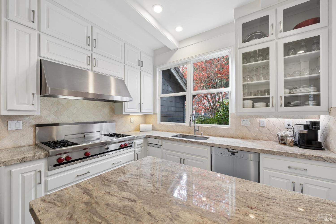
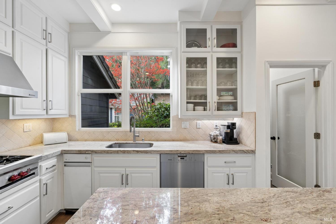
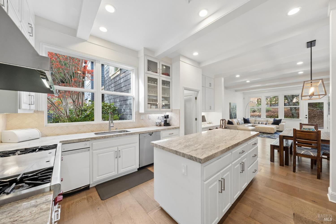
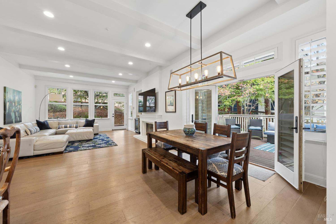
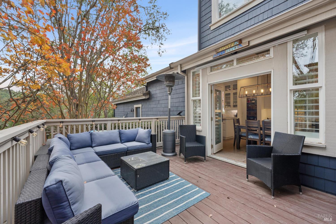
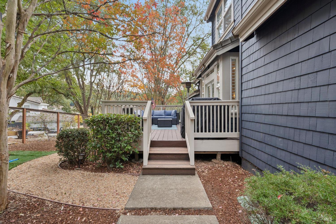
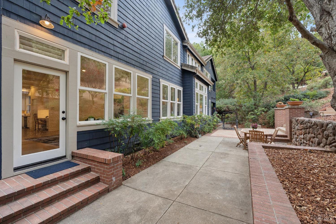
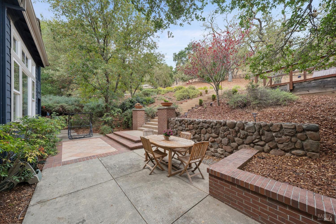
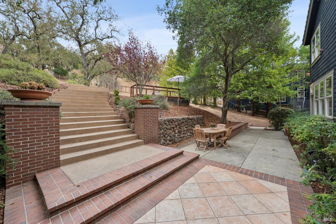
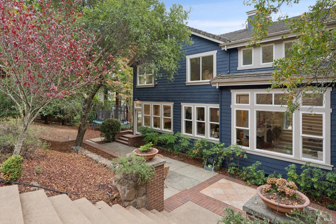
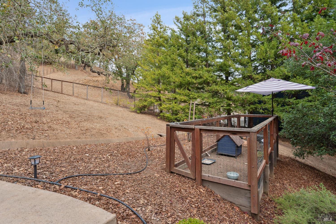
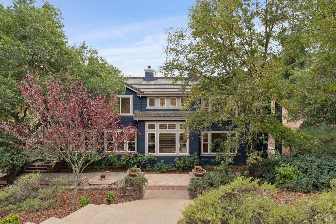
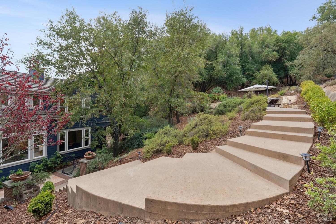
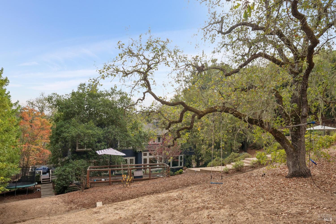
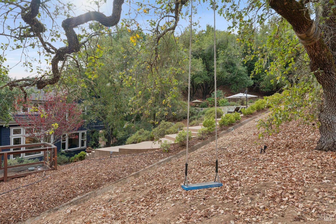
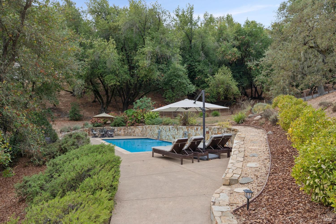
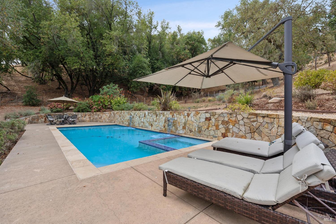
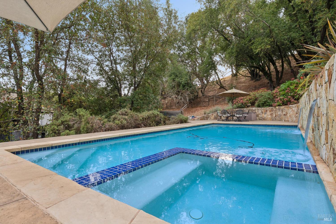
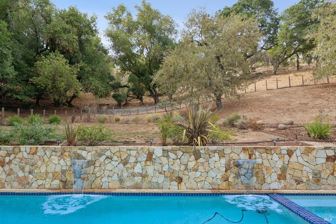
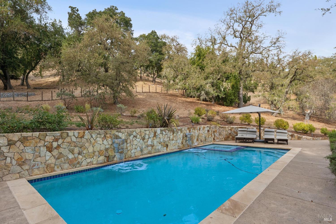
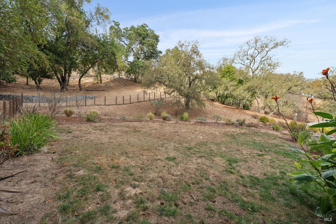
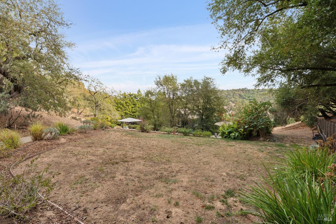
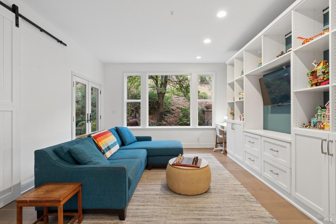
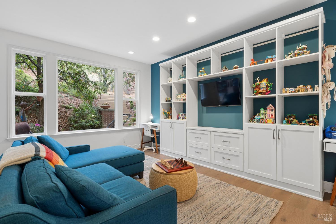
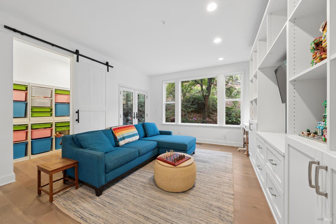
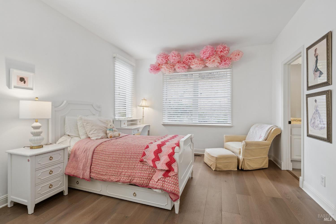
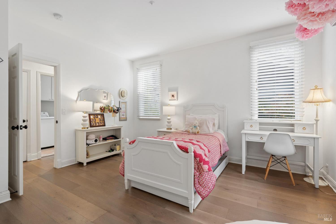
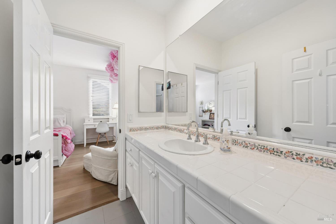
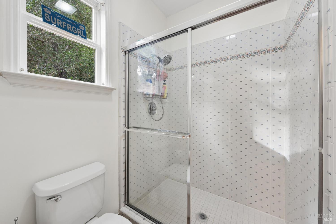
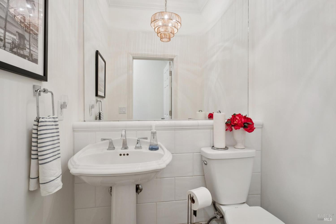
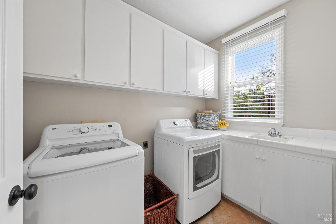
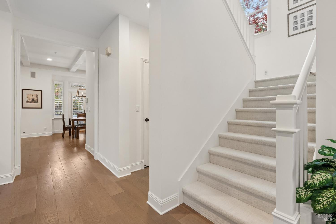
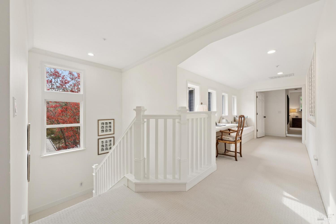
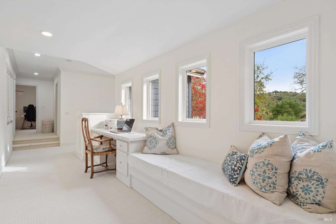
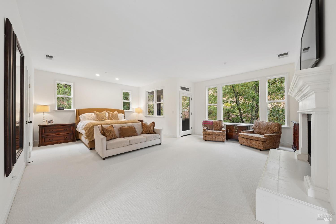
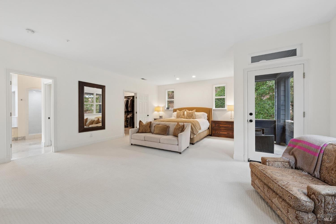
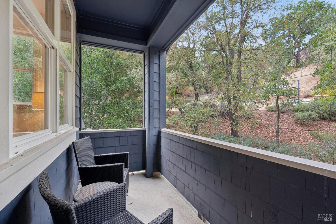
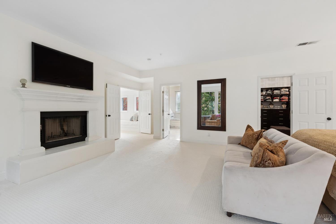
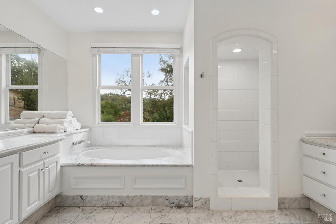
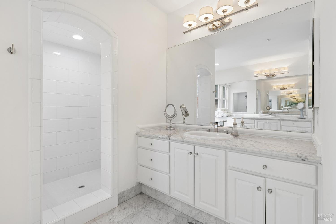
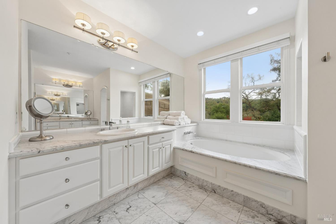
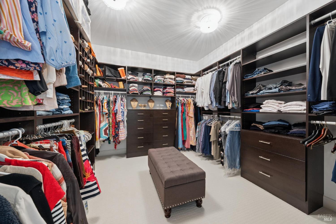
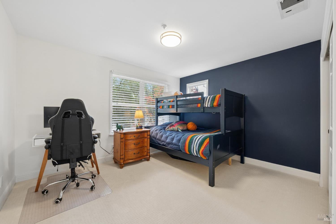
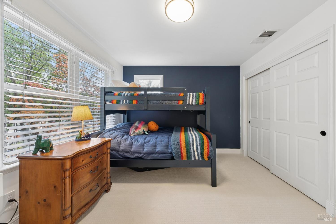
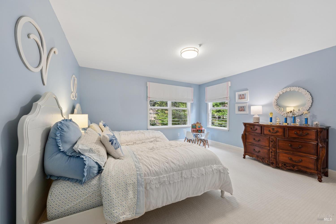
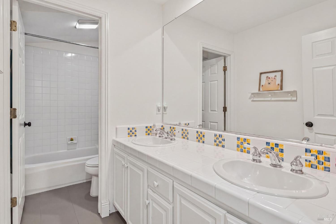
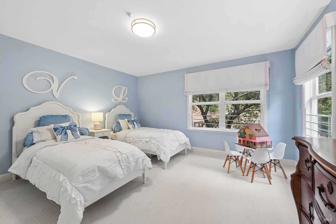
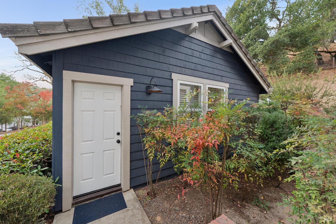
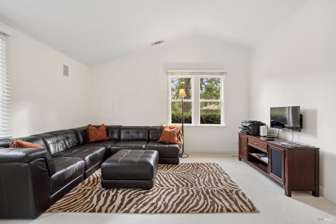
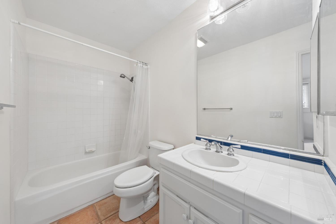
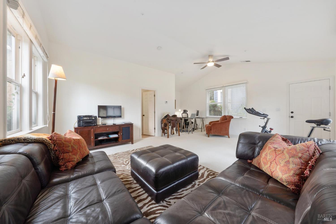
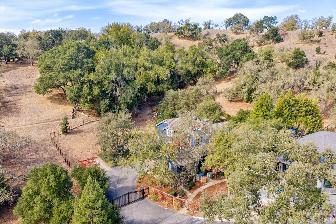
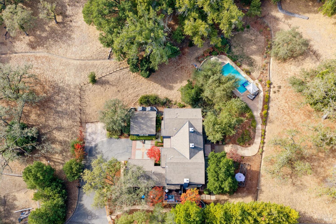
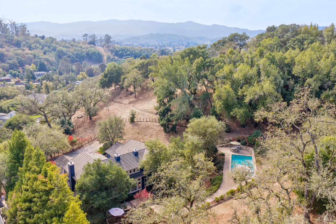
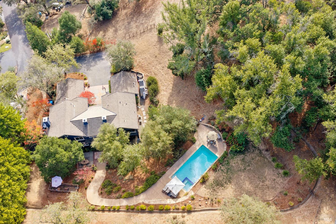
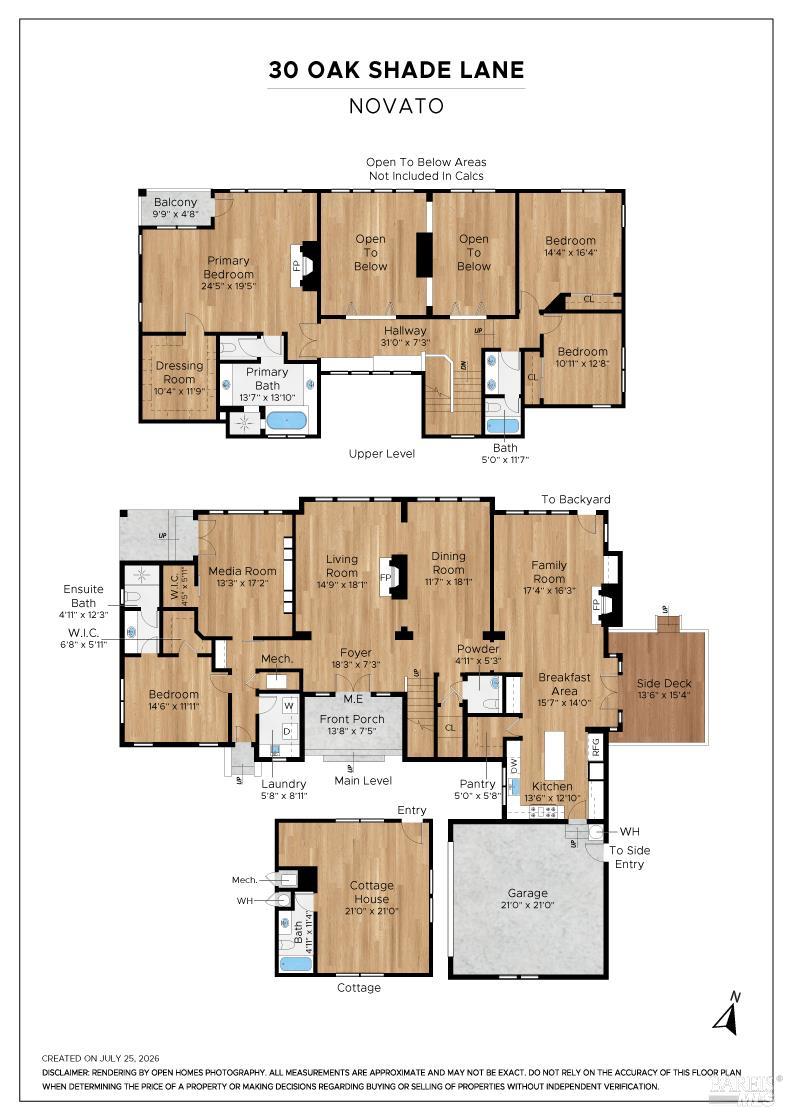
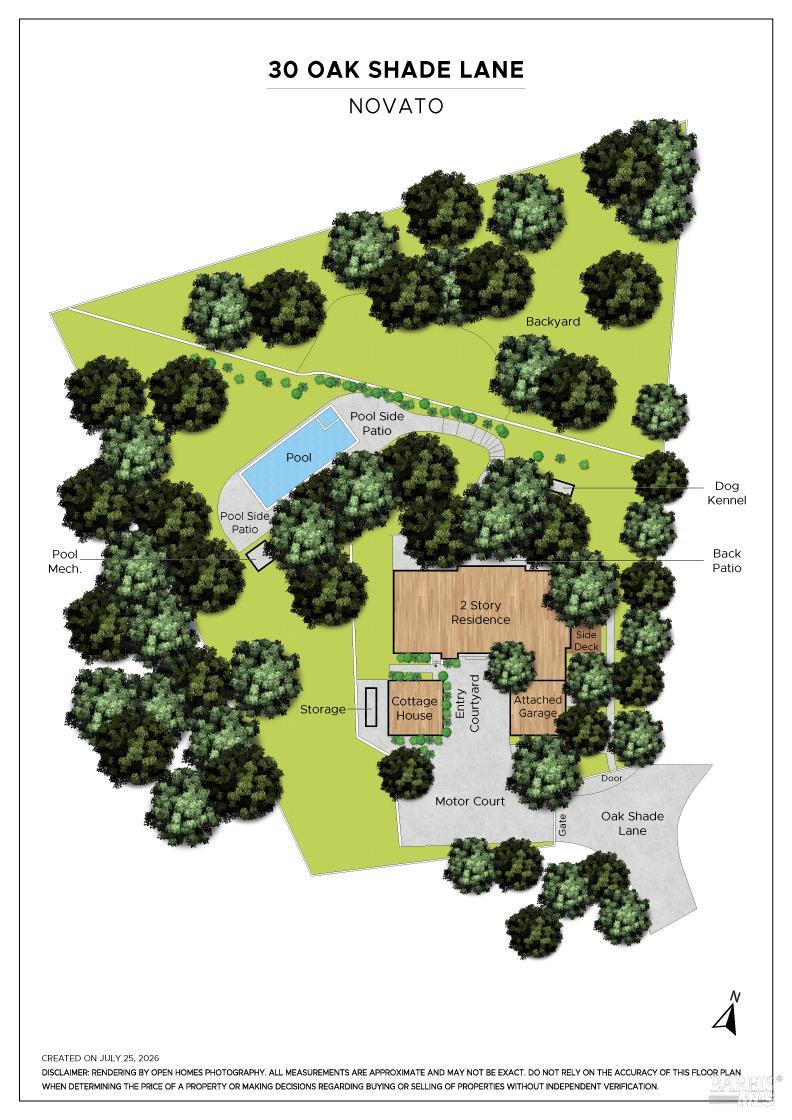
A rare opportunity to own an extraordinary gated estate in Novato's coveted Rush Creek Estates! Perfectly positioned on approximately one acre backing to pristine open space, this exceptional property offers the ultimate combination of privacy, luxury, and resort-style living. With approximately 4,479 square feet of total living space, the property features an impressive 3,995-square-foot main residence with 4+ bedrooms and 3.5 bathrooms, plus a detached 484-square-foot guest cottage with a private entrance and full bath, ideal for guests, extended family, a home office, gym, or creative retreat. Originally built as a model home, the main residence showcases soaring ceilings, dramatic walls of windows, and beautifully appointed living spaces designed for effortless entertaining and everyday comfort. Elegant formal living and dining rooms share a stunning two-sided fireplace, while the chef's kitchen features a generous center island, premium appliances, oversized pantry, and seamless connection to the spacious family room with fireplace and custom beverage station with wine refrigerator. The thoughtfully designed floor plan offers exceptional flexibility, including a main-level en-suite bedroom and spacious bonus room ideal for a fifth bedroom or office. Upstairs, the luxurious primary retreat features a fireplace, sitting area, private balcony, walk-in closet, and spa-inspired bath with dual vanities and soaking tub. Two additional bedrooms and a full bathroom complete the upper level. Step outside to your own private resort, where a sparkling pool with water features, expansive entertaining patios, a generous deck, and beautifully landscaped grounds create an incredible setting for outdoor living. Backing directly to open space, the property offers a rare sense of tranquility and seclusion, with plenty of room to relax, entertain, and enjoy the natural surroundings. Additional highlights include central heating and air conditioning, engineered wood flooring, new carpeting, dual-pane windows, a dedicated dog run, finished attached two-car garage, automatic gated entry, and ample guest parking. Ideally located near hiking trails, shopping, schools, and convenient commute routes, with easy access to Wine Country and the beautiful West Marin coastline. An exceptional property offering the space, privacy, and versatility to live beautifully, entertain effortlessly, and enjoy the very best of Marin County living.
Architectural Specifications • Key Infrastructure
Educational Jurisdiction • Assigned School Districts
Exterior Grounds • Outdoor Living • Environmental Features
System Audit History
- • Listing initialized on the BayAreaHomes.com Regional Network on Nov 02, 2026
Information is provided by Bay Area Real Estate Information Services, Inc. (BAREIS). The information being provided is for the consumer's personal, non-commercial use, and shall not be used for any purpose other than to identify prospective properties that consumers may be interested in purchasing.
Information Deemed Reliable But Not Guaranteed. All data, including all measurements and calculations of area, is obtained from various sources and has not been, and will not be, verified by broker or MLS. All information should be independently reviewed and verified for accuracy. Properties may or may not be listed by the office/agent presenting the information.
California Department of Real Estate (DRE): All real estate advertising, marketing, and client representation conducted via BayAreaHomes.com strictly adhere to California Real Estate Law and the statutory regulations established by the California Real Estate Commissioner.
Equal Housing Opportunity: We are committed to the letter and spirit of U.S. and California policy for the achievement of equal housing opportunity. We encourage and support an affirmative advertising program in which there are no barriers to obtaining housing because of race, color, religion, sex, handicap, familial status, national origin, sexual orientation, gender identity, or marital status (Federal Fair Housing Act, California FEHA, and Unruh Civil Rights Act).