


3033 Myrtledale Rd
Calistoga, Napa • California • MLS #326060523
Property Narrative • Architectural Remarks
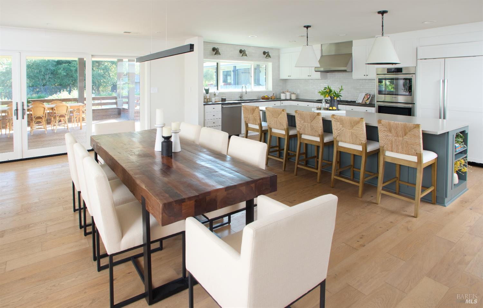
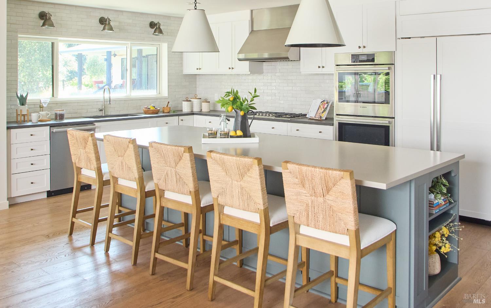
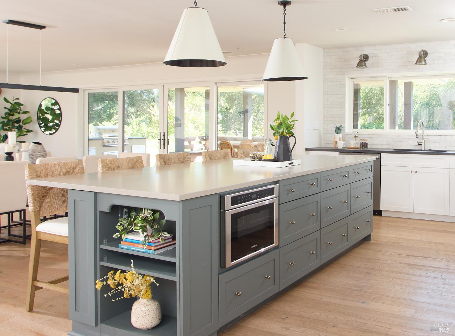
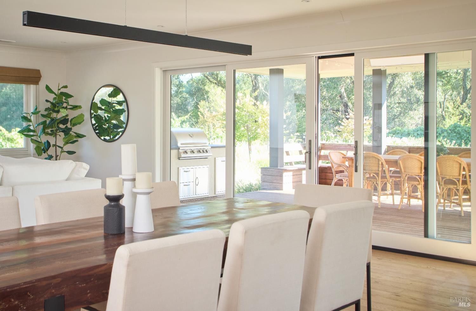
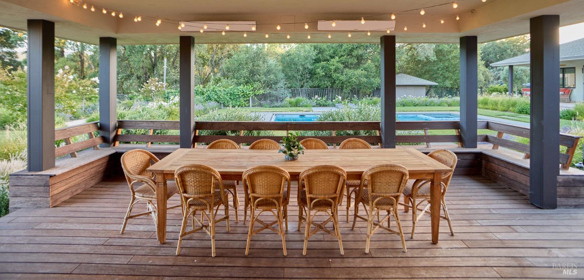
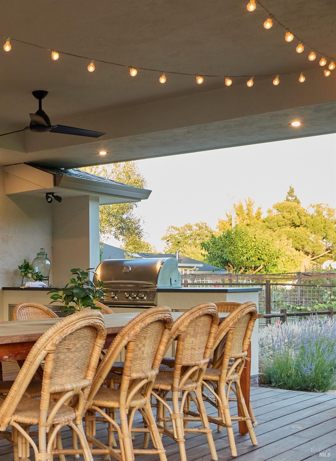
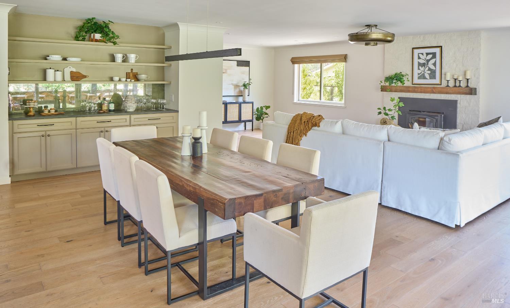
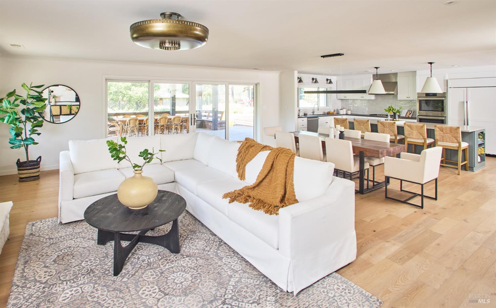
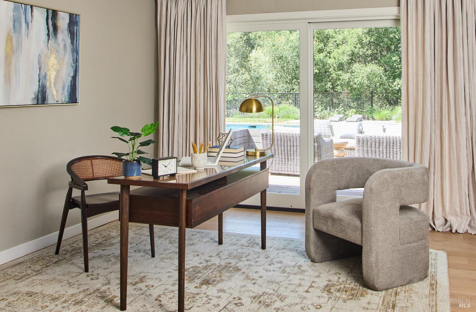
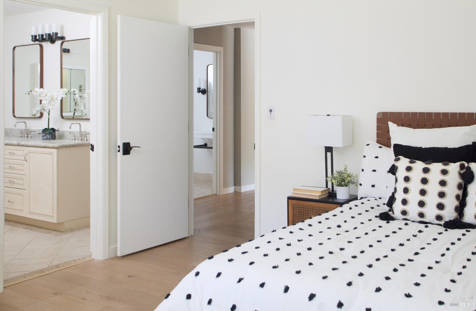
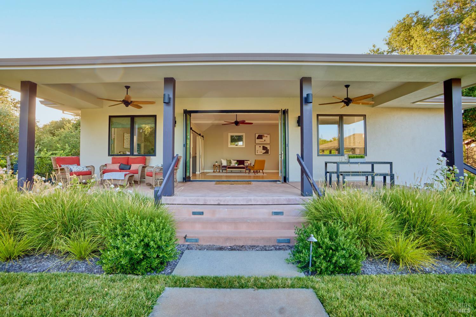
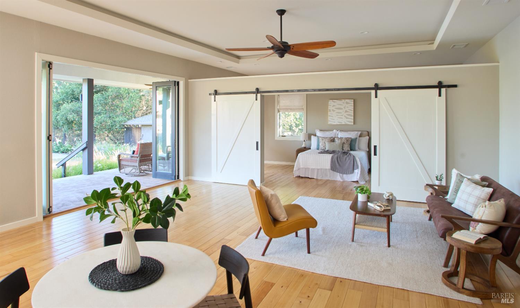
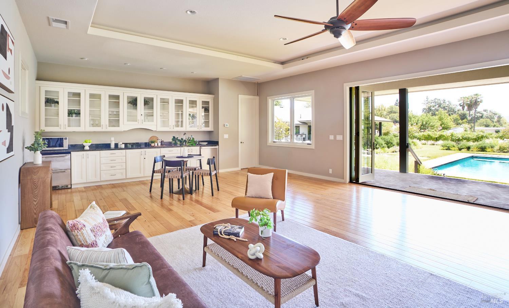
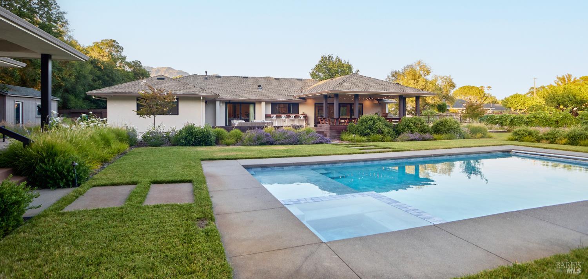
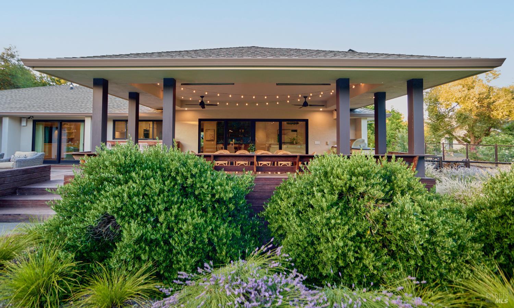
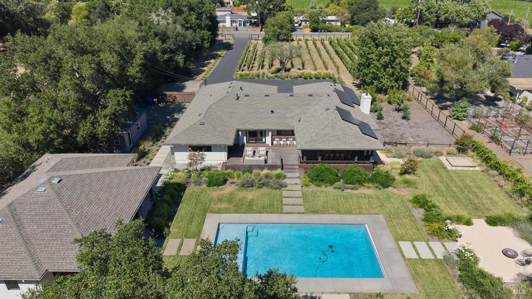
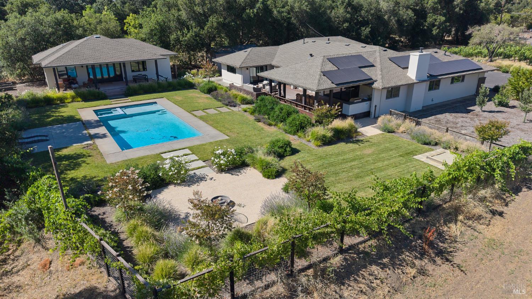
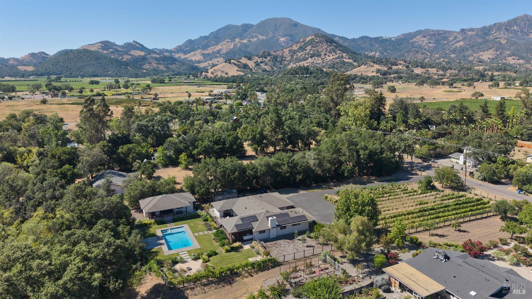
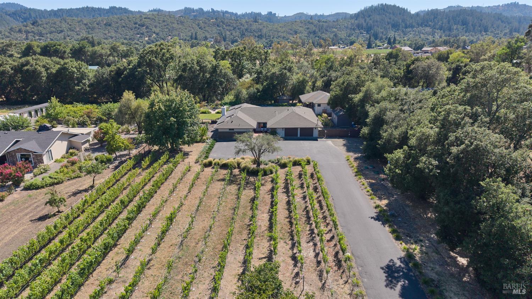
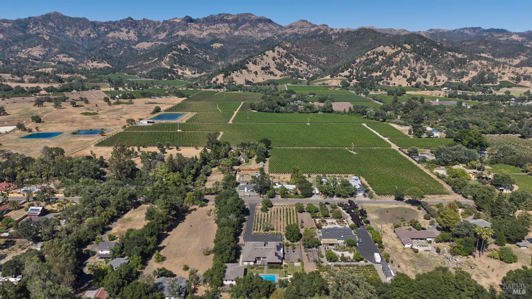
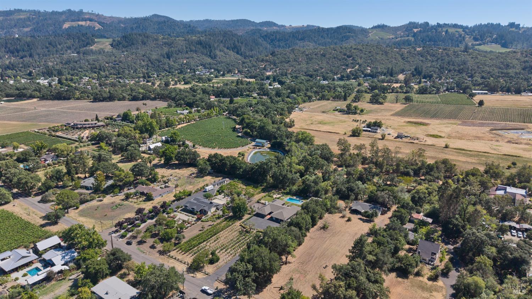
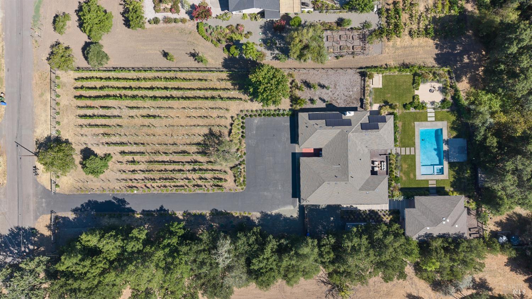
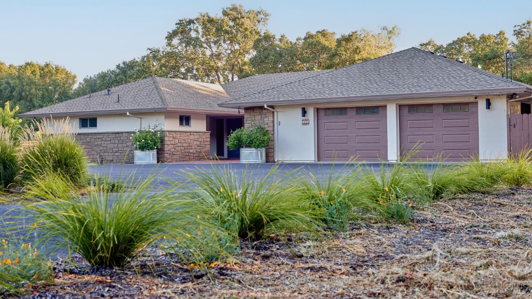
Located in a beautiful rural setting just minutes from downtown Calistoga, this thoughtfully renovated residence is surrounded by neighboring vineyards, generous homesites, and views of the Palisades. Encompassing approximately 2.32 valley floor acres, the property blends an updated residence with inviting outdoor spaces designed for everyday living and effortless entertaining. ​ The approximately 2,745 square foot main residence is thoughtfully arranged to bring the great room, dining area, and well-appointed kitchen together in one inviting living space, extending through expansive sliding glass doors to the covered loggia. Overlooking the resort-style pool, fire pit area and mature gardens, the loggia and surrounding terraces become a natural extension of the home, inviting effortless entertaining and year-round enjoyment of Napa Valley's celebrated indoor-outdoor lifestyle. Completing the living experience, the pool house / accessory building offers a welcoming retreat with a bedroom/studio, full bathroom, and its own covered loggia. Set amidst beautifully landscaped grounds, the property embraces the character of Wine Country living with a hobby vineyard, expansive lawns, raised garden beds, mature landscaping, and open space that provides ample room to enjoy today while offering flexibility for future enhancements. Whether as a full-time residence or a weekend Wine Country getaway, the property offers an exceptional opportunity to experience the relaxed pace and natural beauty of Napa Valley living.
Architectural Specifications • Key Infrastructure
Educational Jurisdiction • Assigned School Districts
Interior Appointments • Appliances • Finishes
Exterior Grounds • Outdoor Living • Environmental Features
System Audit History
- • Oct 20, 15:08 | STATUS: Off-Market → Active (SYSTEM_SYNC)
Information is provided by Bay Area Real Estate Information Services, Inc. (BAREIS). The information being provided is for the consumer's personal, non-commercial use, and shall not be used for any purpose other than to identify prospective properties that consumers may be interested in purchasing.
Information Deemed Reliable But Not Guaranteed. All data, including all measurements and calculations of area, is obtained from various sources and has not been, and will not be, verified by broker or MLS. All information should be independently reviewed and verified for accuracy. Properties may or may not be listed by the office/agent presenting the information.
California Department of Real Estate (DRE): All real estate advertising, marketing, and client representation conducted via BayAreaHomes.com strictly adhere to California Real Estate Law and the statutory regulations established by the California Real Estate Commissioner.
Equal Housing Opportunity: We are committed to the letter and spirit of U.S. and California policy for the achievement of equal housing opportunity. We encourage and support an affirmative advertising program in which there are no barriers to obtaining housing because of race, color, religion, sex, handicap, familial status, national origin, sexual orientation, gender identity, or marital status (Federal Fair Housing Act, California FEHA, and Unruh Civil Rights Act).