

8700 Butts Canyon Rd
Pope Valley, Napa • California • MLS #326016990
Property Narrative • Architectural Remarks
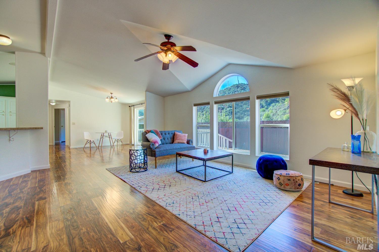
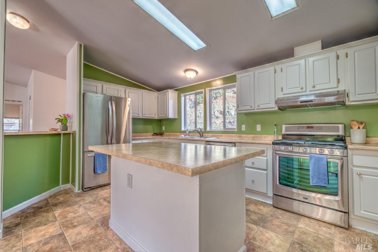
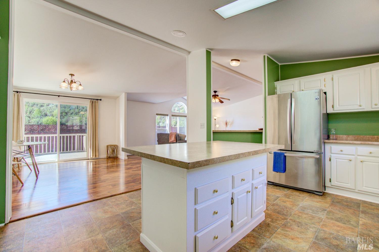
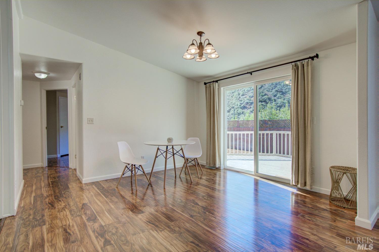
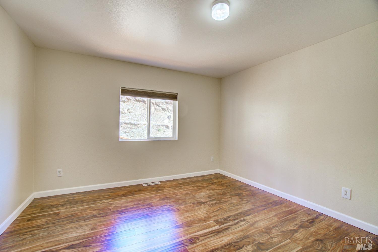
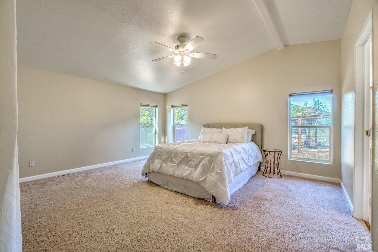
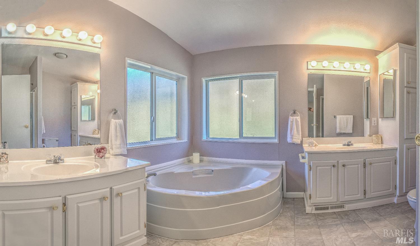
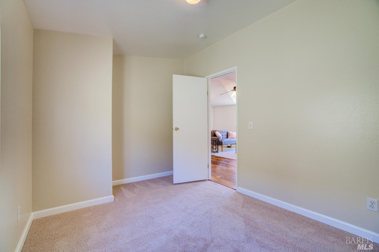
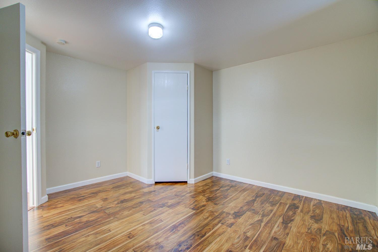
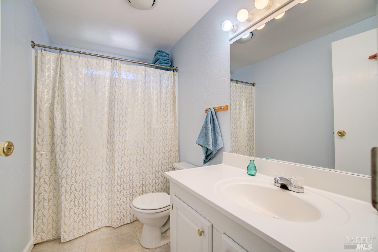
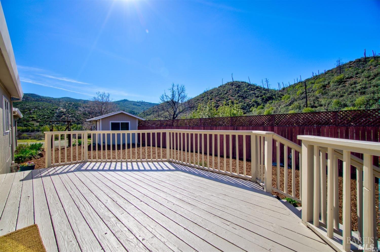
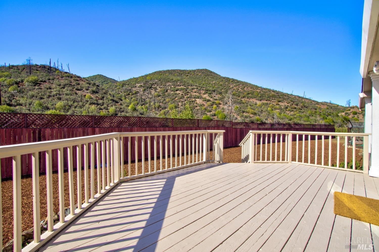
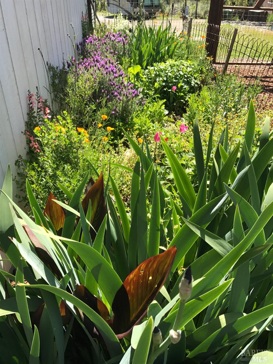
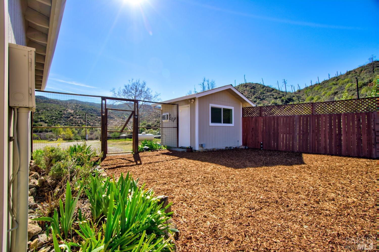
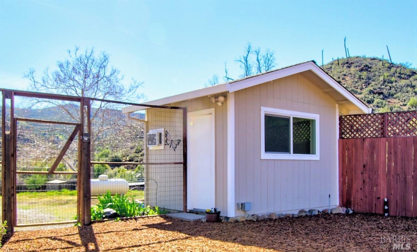
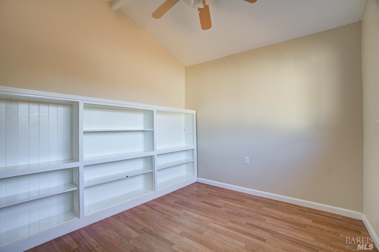
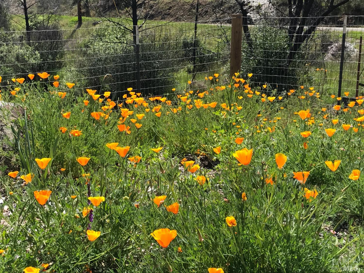
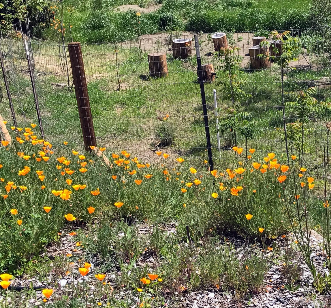
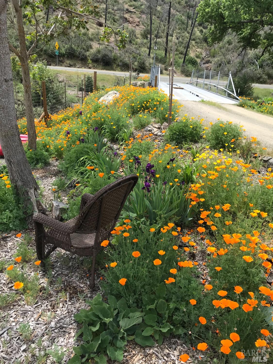
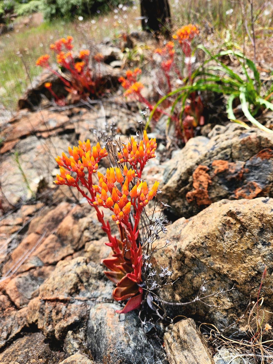
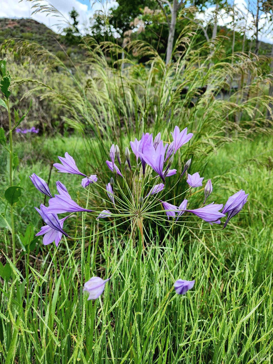
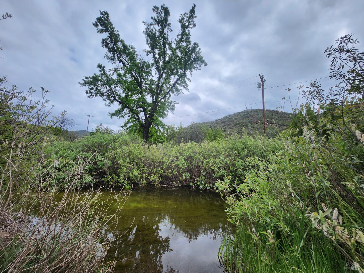
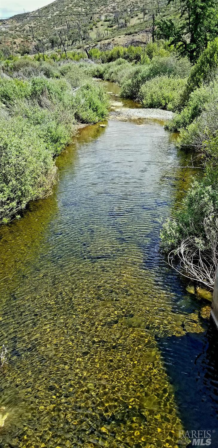
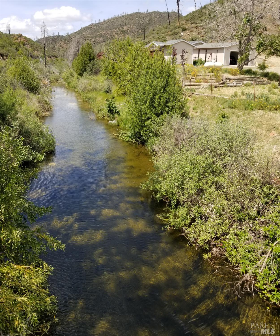
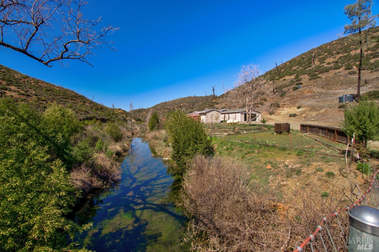
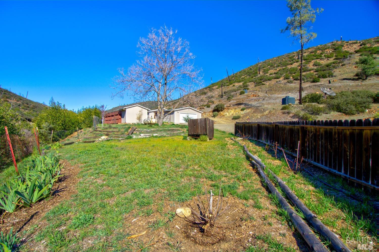
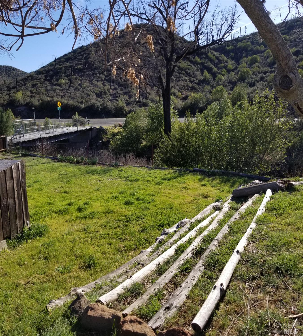
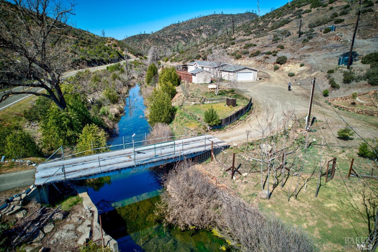
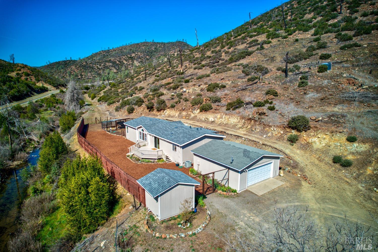
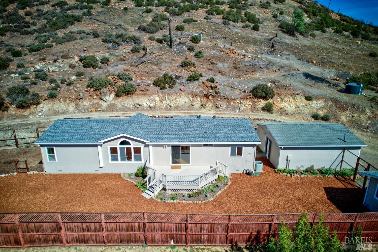
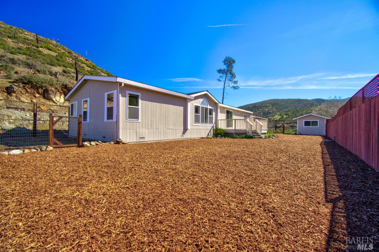
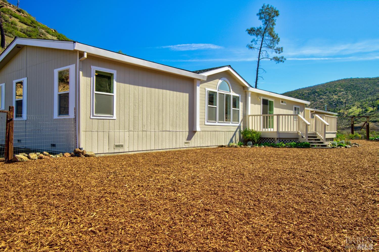
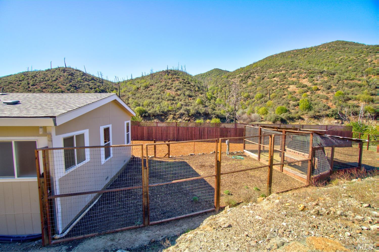
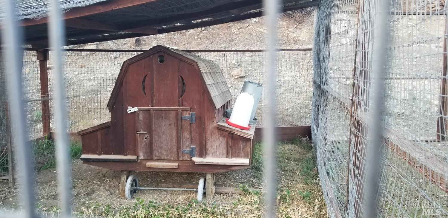
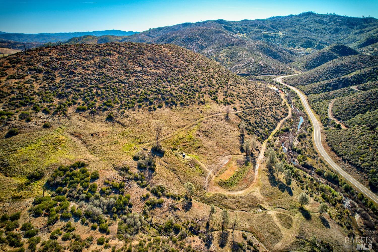
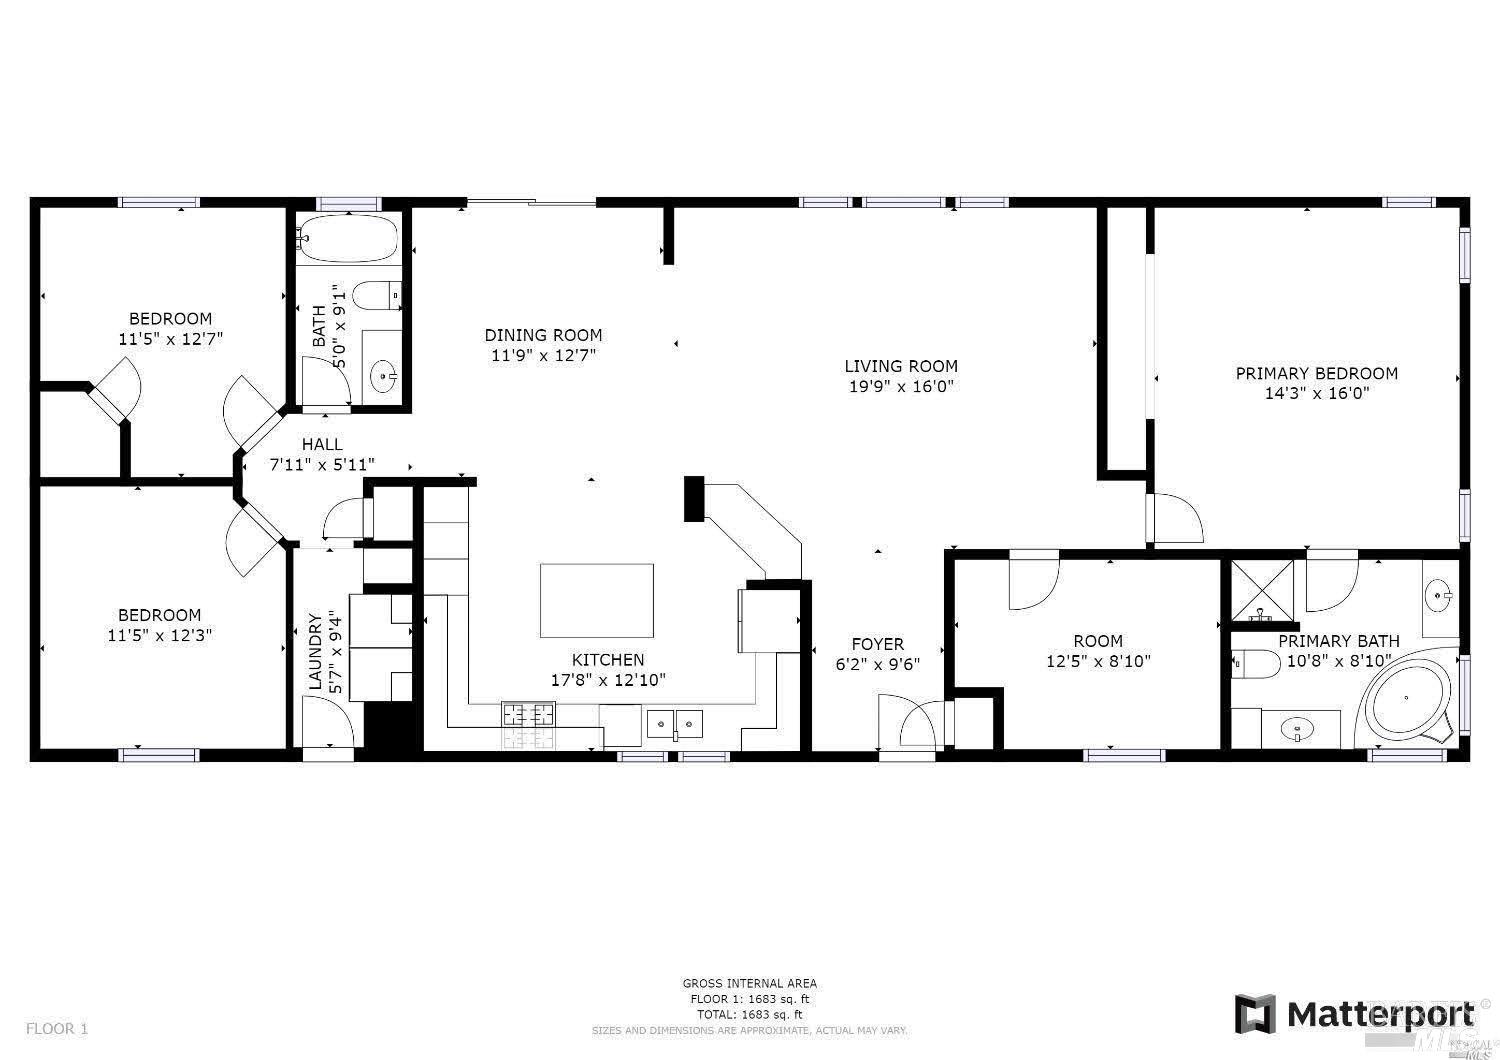
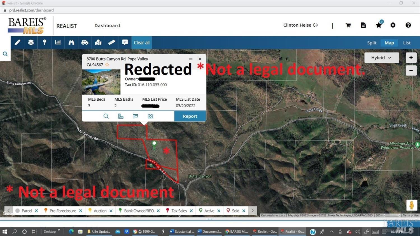
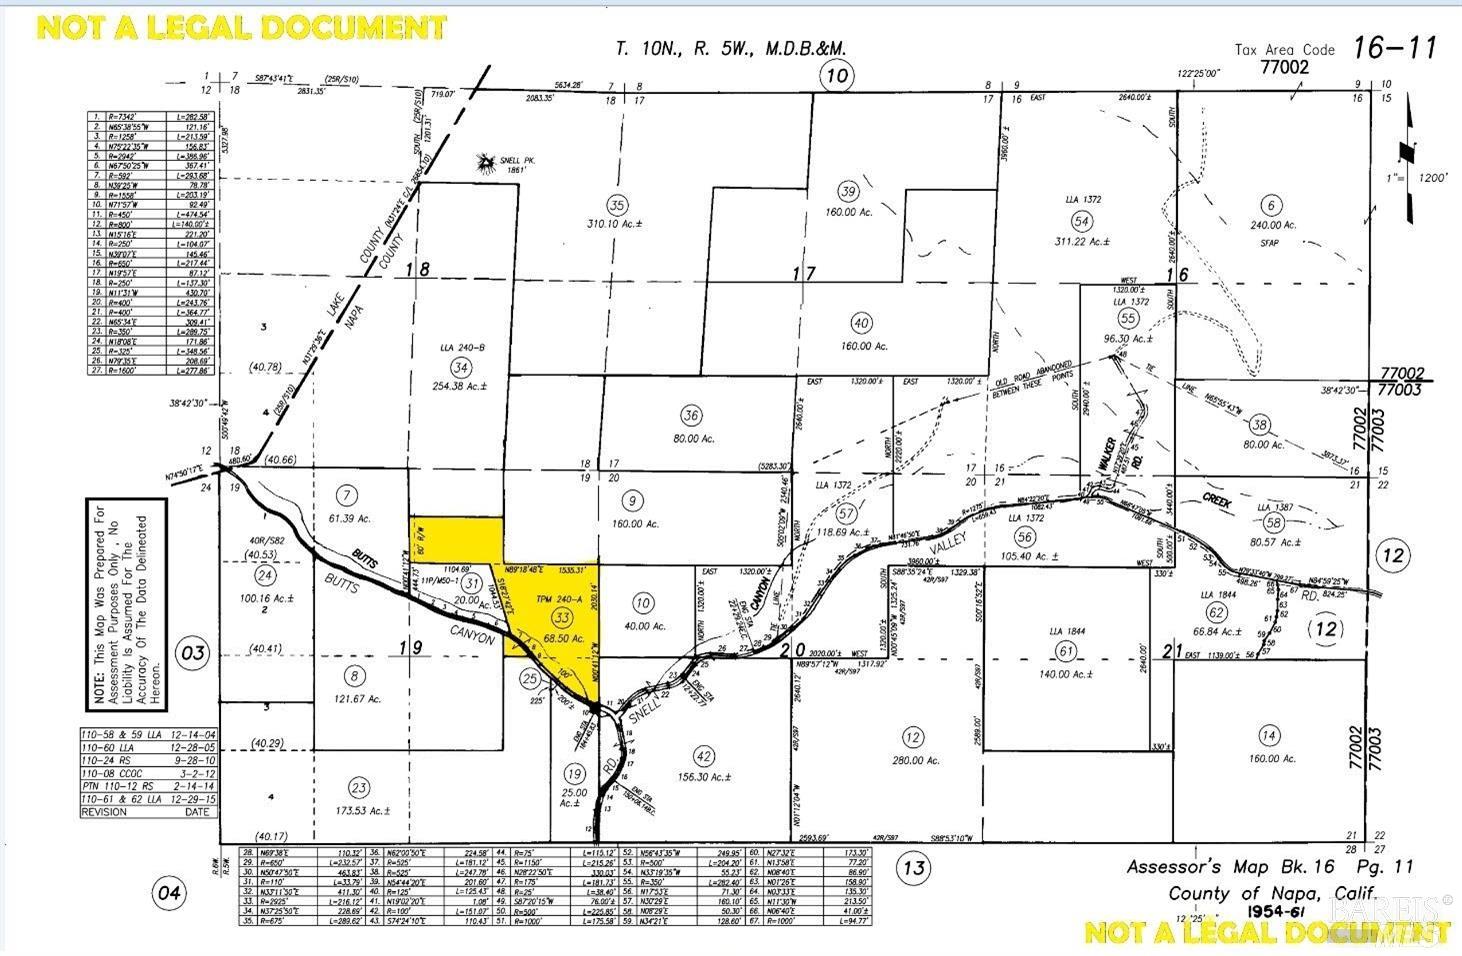
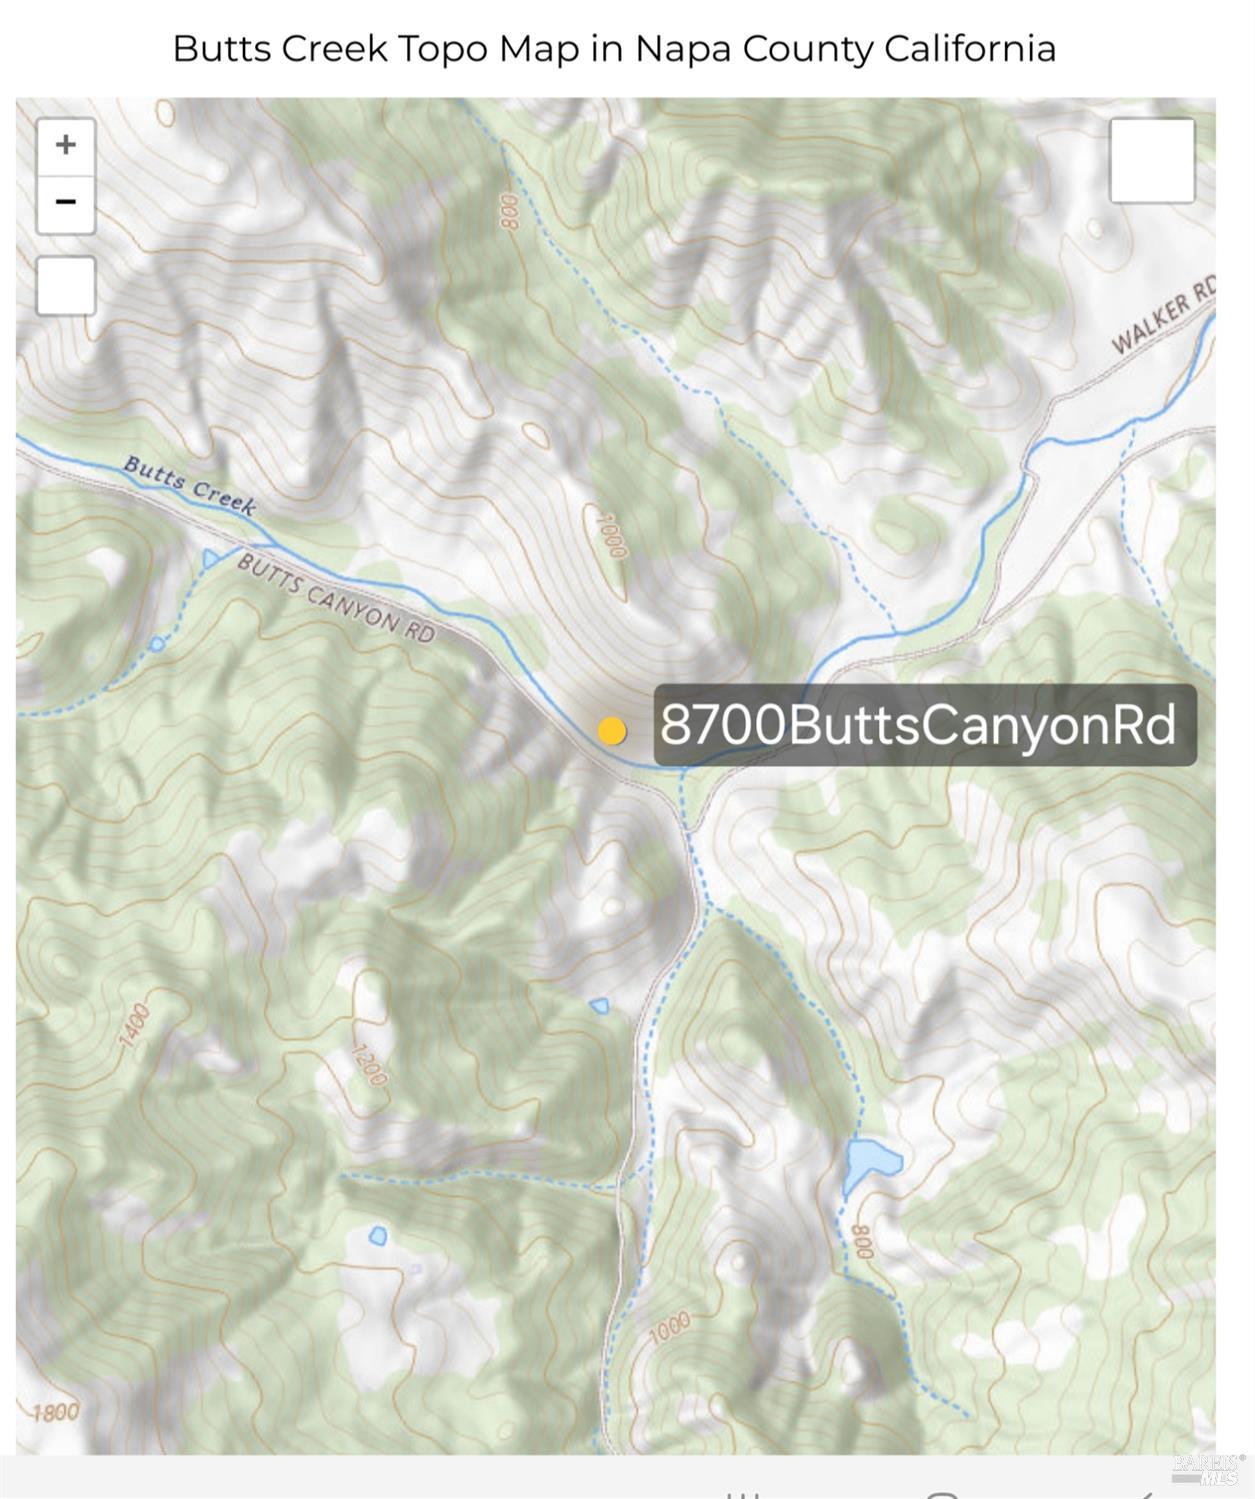
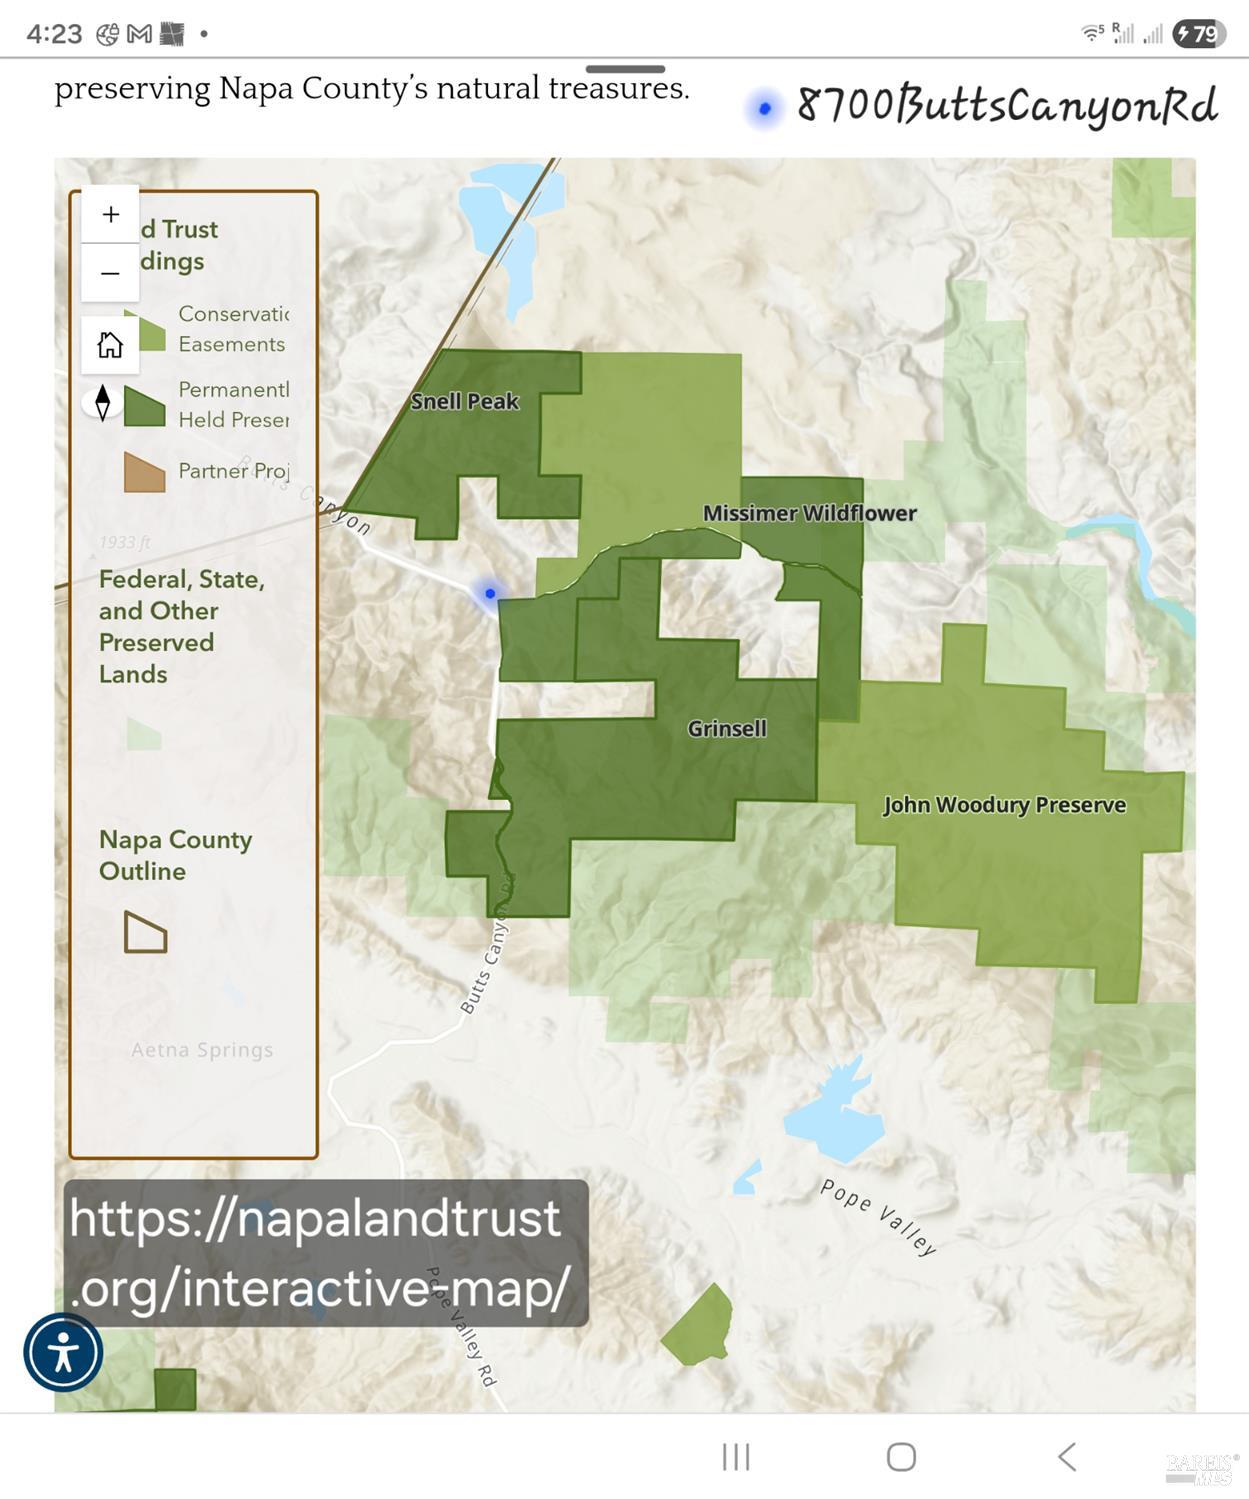
This 68.5-acre Pope Valley estate is a move-in-ready, self-sustaining country retreat bordered by 400+ acres of protected conservation land. Exceptional water infrastructure features perennial creek frontage, two year-round springs, a well, and three 2,500-gallon holding tanks with 2 tanks feeding a gravity-flow system to the home and main grounds. The scenic land features a fenced yard for your pets along with a chicken enclosure for farm-to-table fresh eggs. Enjoy an open meadow, perennials, and wildflowers, with plenty of room for outdoor gardening, agriculture, and livestock expansion. The well-maintained 1,716 sq. ft. 3BD/2BA home includes an interior office, 2022 roof, and 2022 exterior paint. Outbuildings include a detached art studio, 2-car garage, and 220V RV hookup. Zoned Agricultural Watershed (AW), offering future potential for a primary residence, ADU, JADU, and guest cottage (buyer to verify county allowances). Positioned for regional benefit, this site sits just miles from the multi-billion-dollar Guenoc Valley Project ultra-luxury resort development, placing it directly in the path of premier growth. Secluded and expansive, yet just 15 minutes to Middletown, 19 miles to St. Helena, and under 2 hours to San Francisco. Tenant-occupied; 48-hour notice required for showings. Photos are from 2022.
Architectural Specifications • Key Infrastructure
Educational Jurisdiction • Assigned School Districts
Interior Appointments • Appliances • Finishes
Exterior Grounds • Outdoor Living • Environmental Features
System Audit History
- • Oct 20, 15:08 | STATUS: Off-Market → Active (SYSTEM_SYNC)
Information is provided by Bay Area Real Estate Information Services, Inc. (BAREIS). The information being provided is for the consumer's personal, non-commercial use, and shall not be used for any purpose other than to identify prospective properties that consumers may be interested in purchasing.
Information Deemed Reliable But Not Guaranteed. All data, including all measurements and calculations of area, is obtained from various sources and has not been, and will not be, verified by broker or MLS. All information should be independently reviewed and verified for accuracy. Properties may or may not be listed by the office/agent presenting the information.
California Department of Real Estate (DRE): All real estate advertising, marketing, and client representation conducted via BayAreaHomes.com strictly adhere to California Real Estate Law and the statutory regulations established by the California Real Estate Commissioner.
Equal Housing Opportunity: We are committed to the letter and spirit of U.S. and California policy for the achievement of equal housing opportunity. We encourage and support an affirmative advertising program in which there are no barriers to obtaining housing because of race, color, religion, sex, handicap, familial status, national origin, sexual orientation, gender identity, or marital status (Federal Fair Housing Act, California FEHA, and Unruh Civil Rights Act).