
1866 Happy Valley Rd
Santa Rosa, Sonoma • California • MLS #326082060
Property Narrative • Architectural Remarks
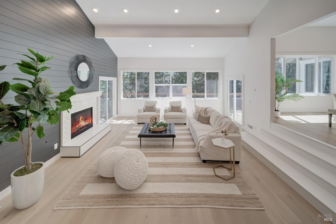
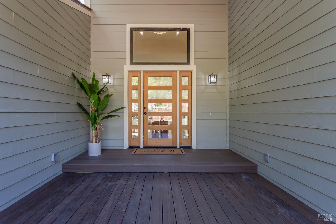
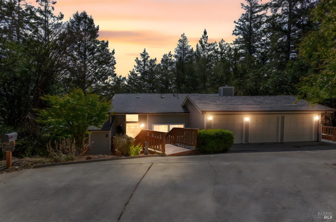
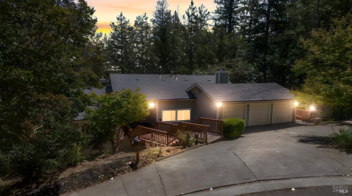
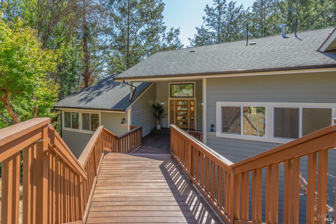
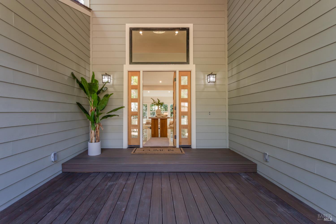
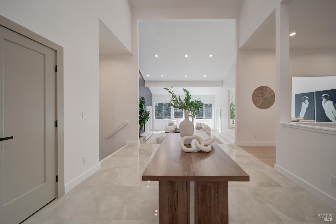
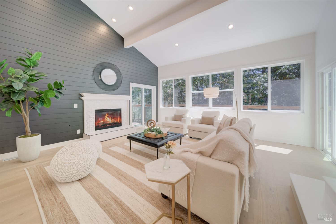
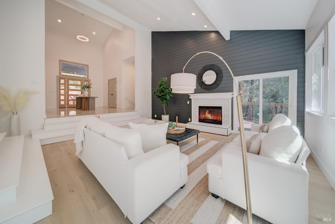
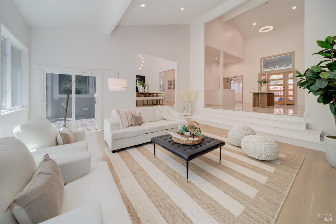
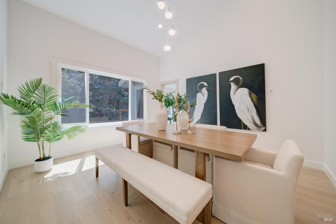
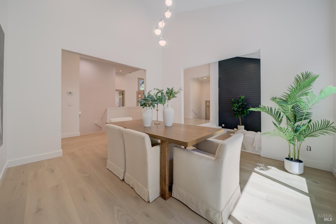
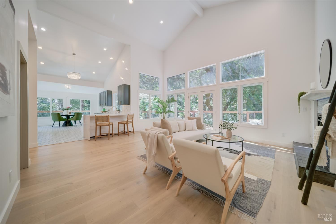
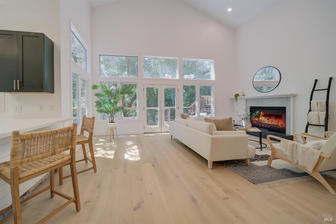
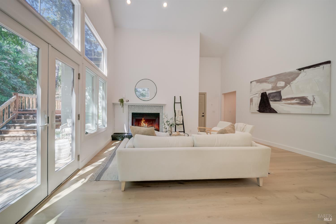
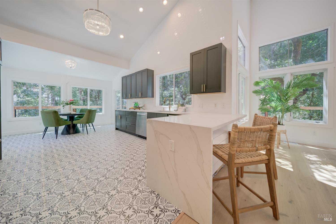
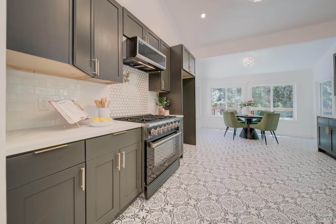
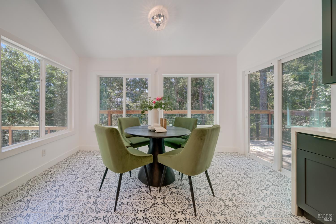
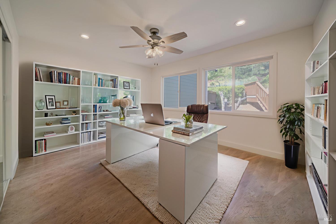
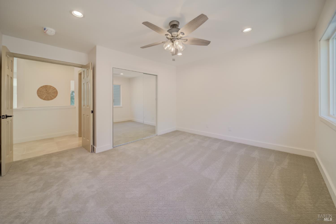
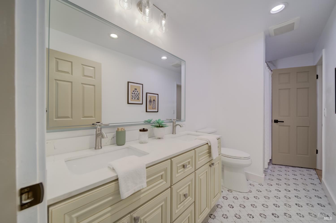
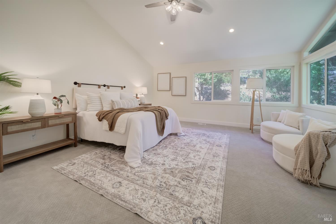
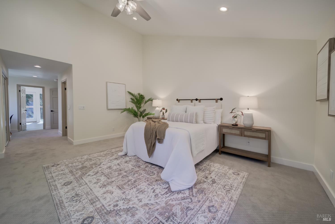
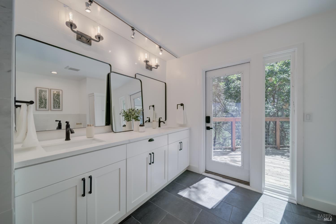
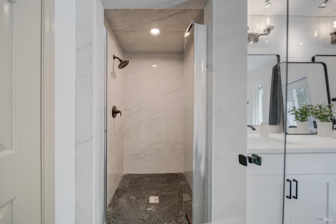
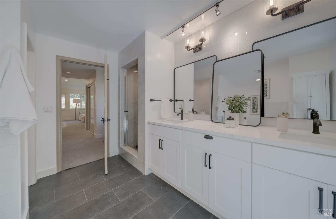
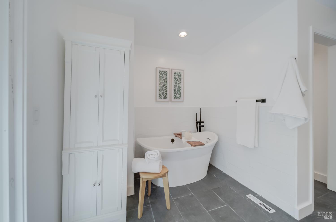
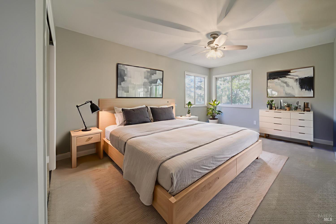
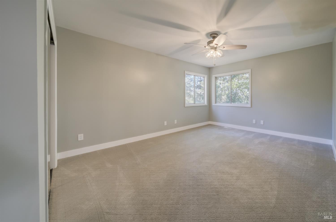
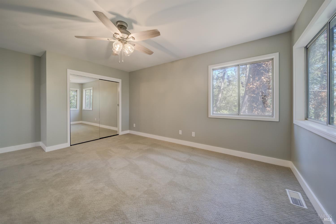
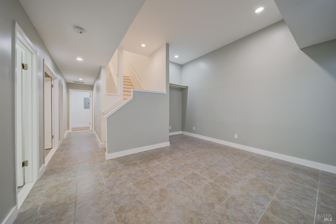
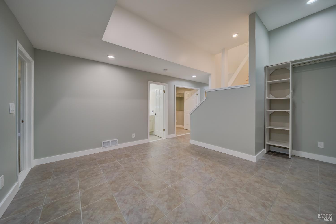
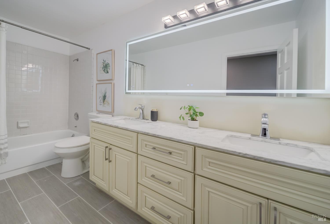
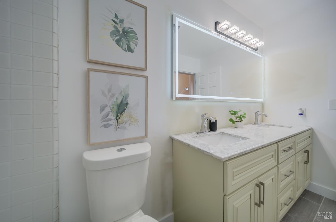
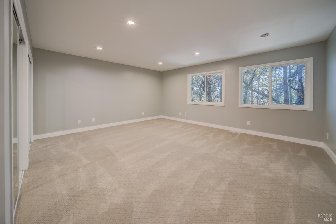
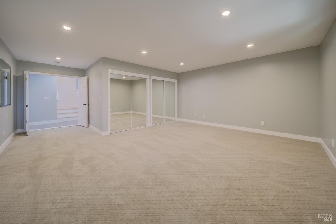
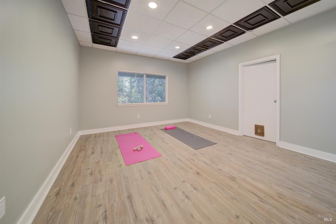
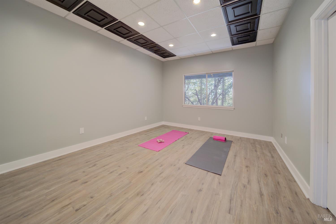
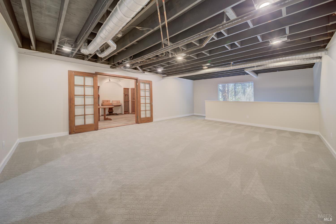
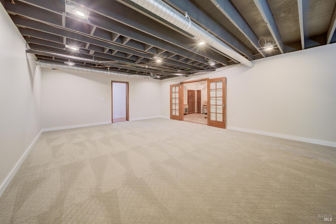
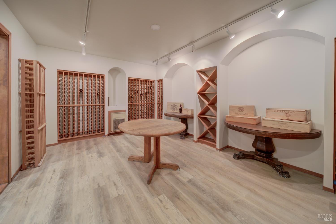
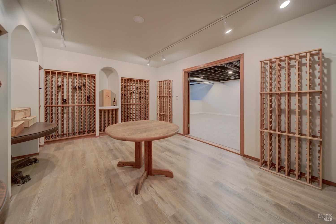
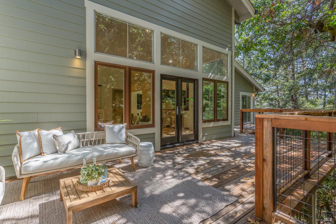
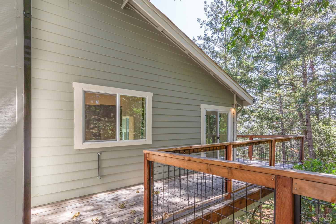
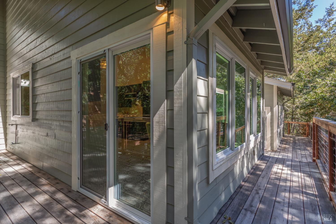
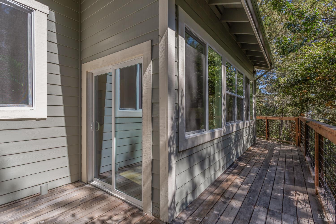
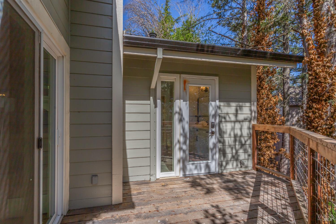
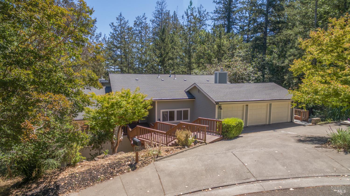
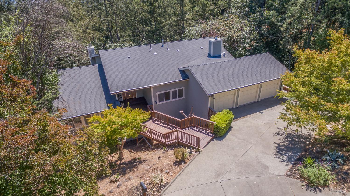
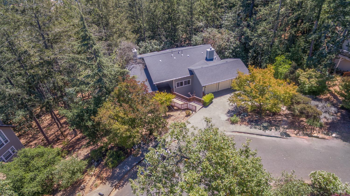
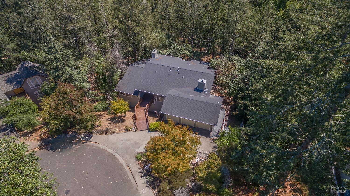
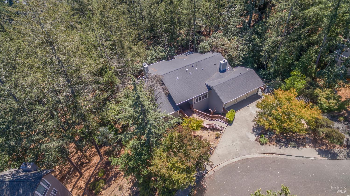
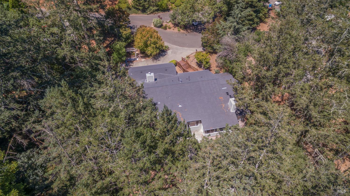
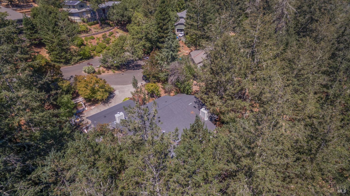
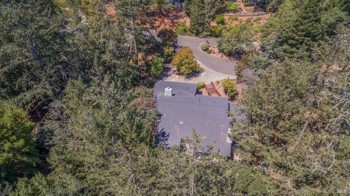
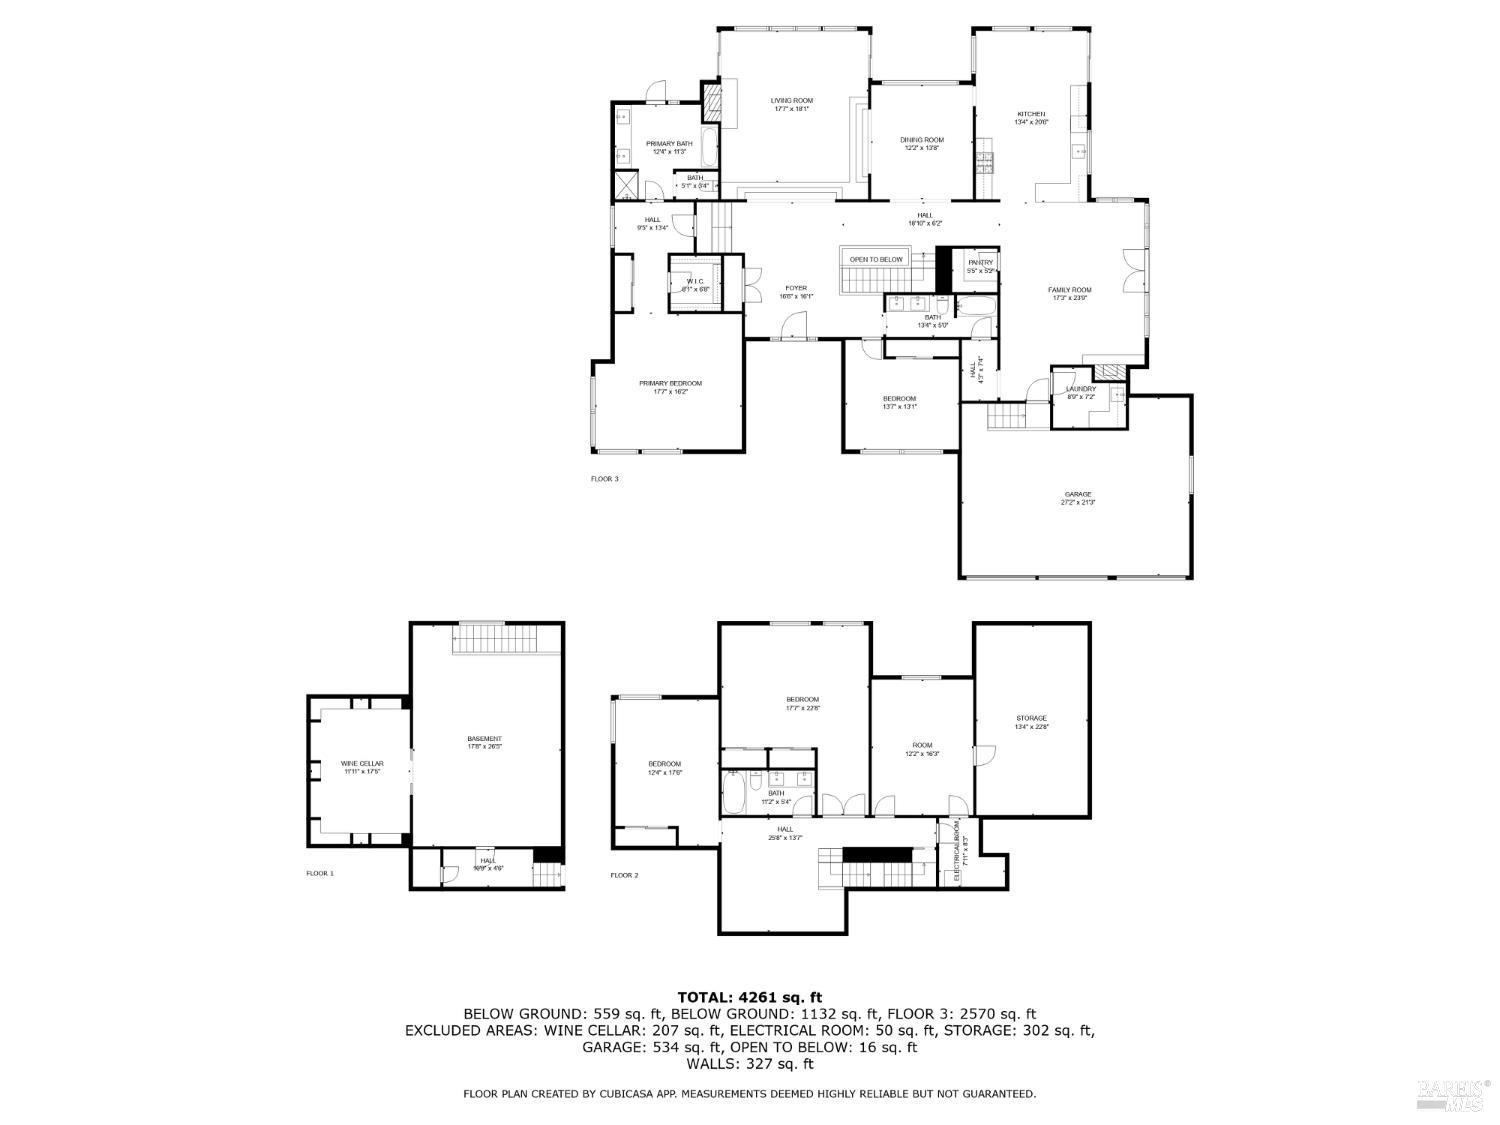
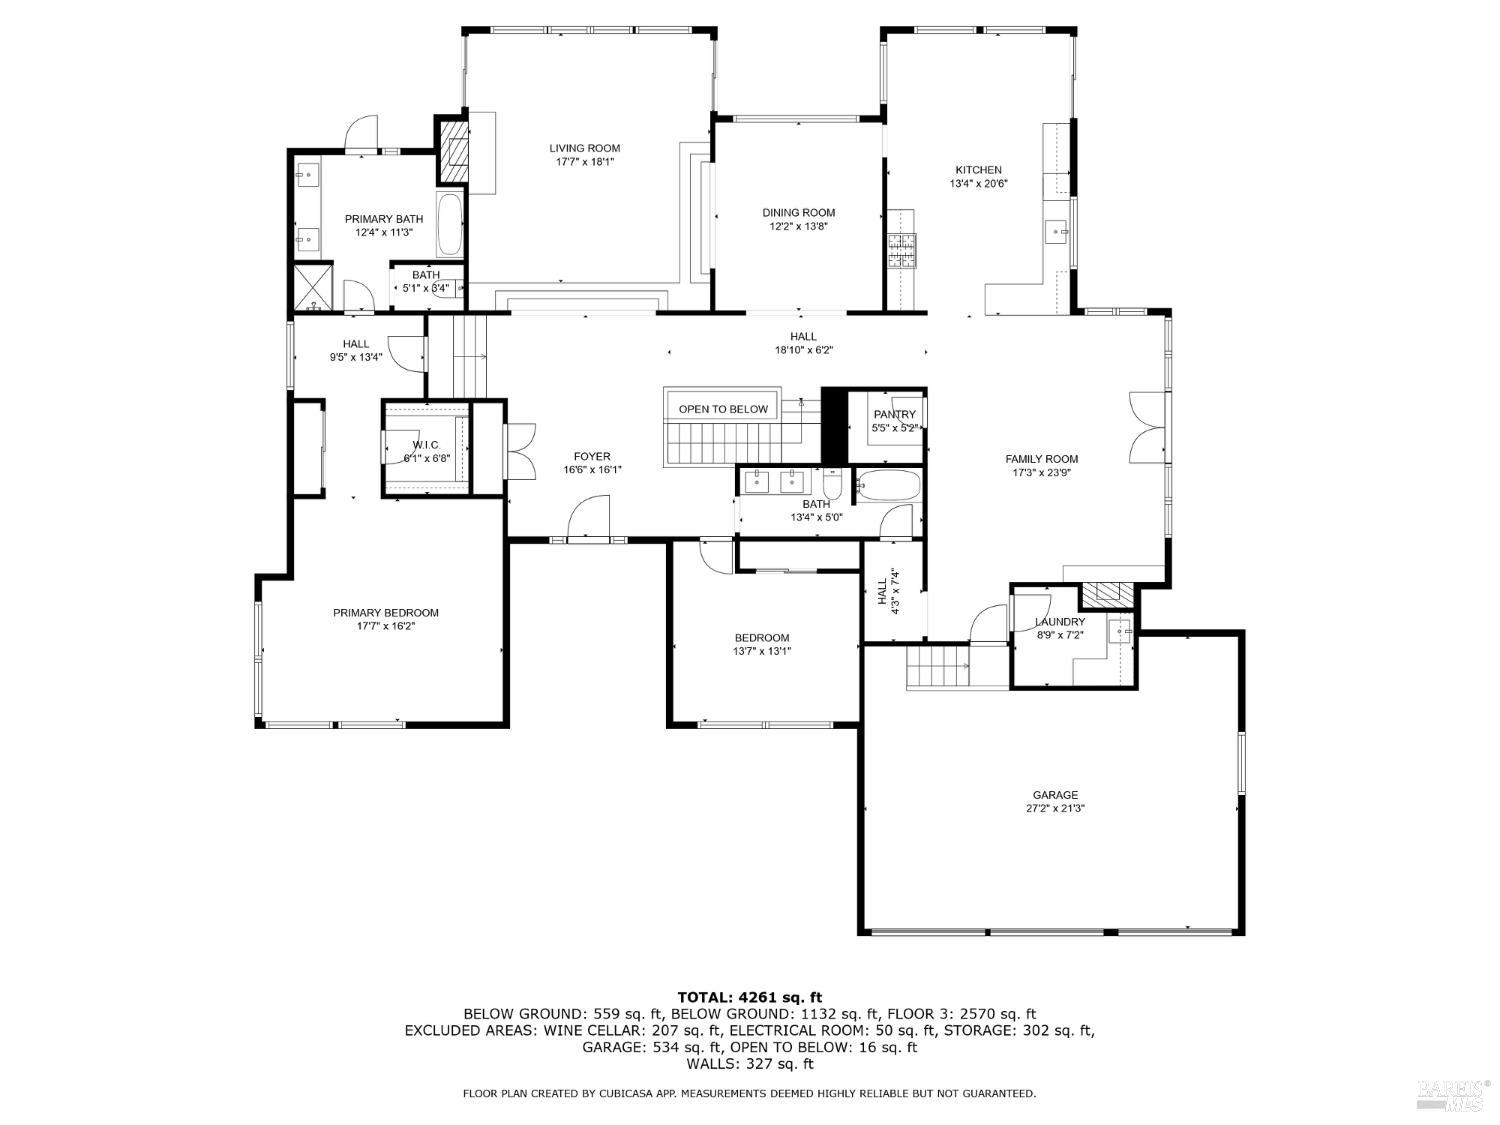
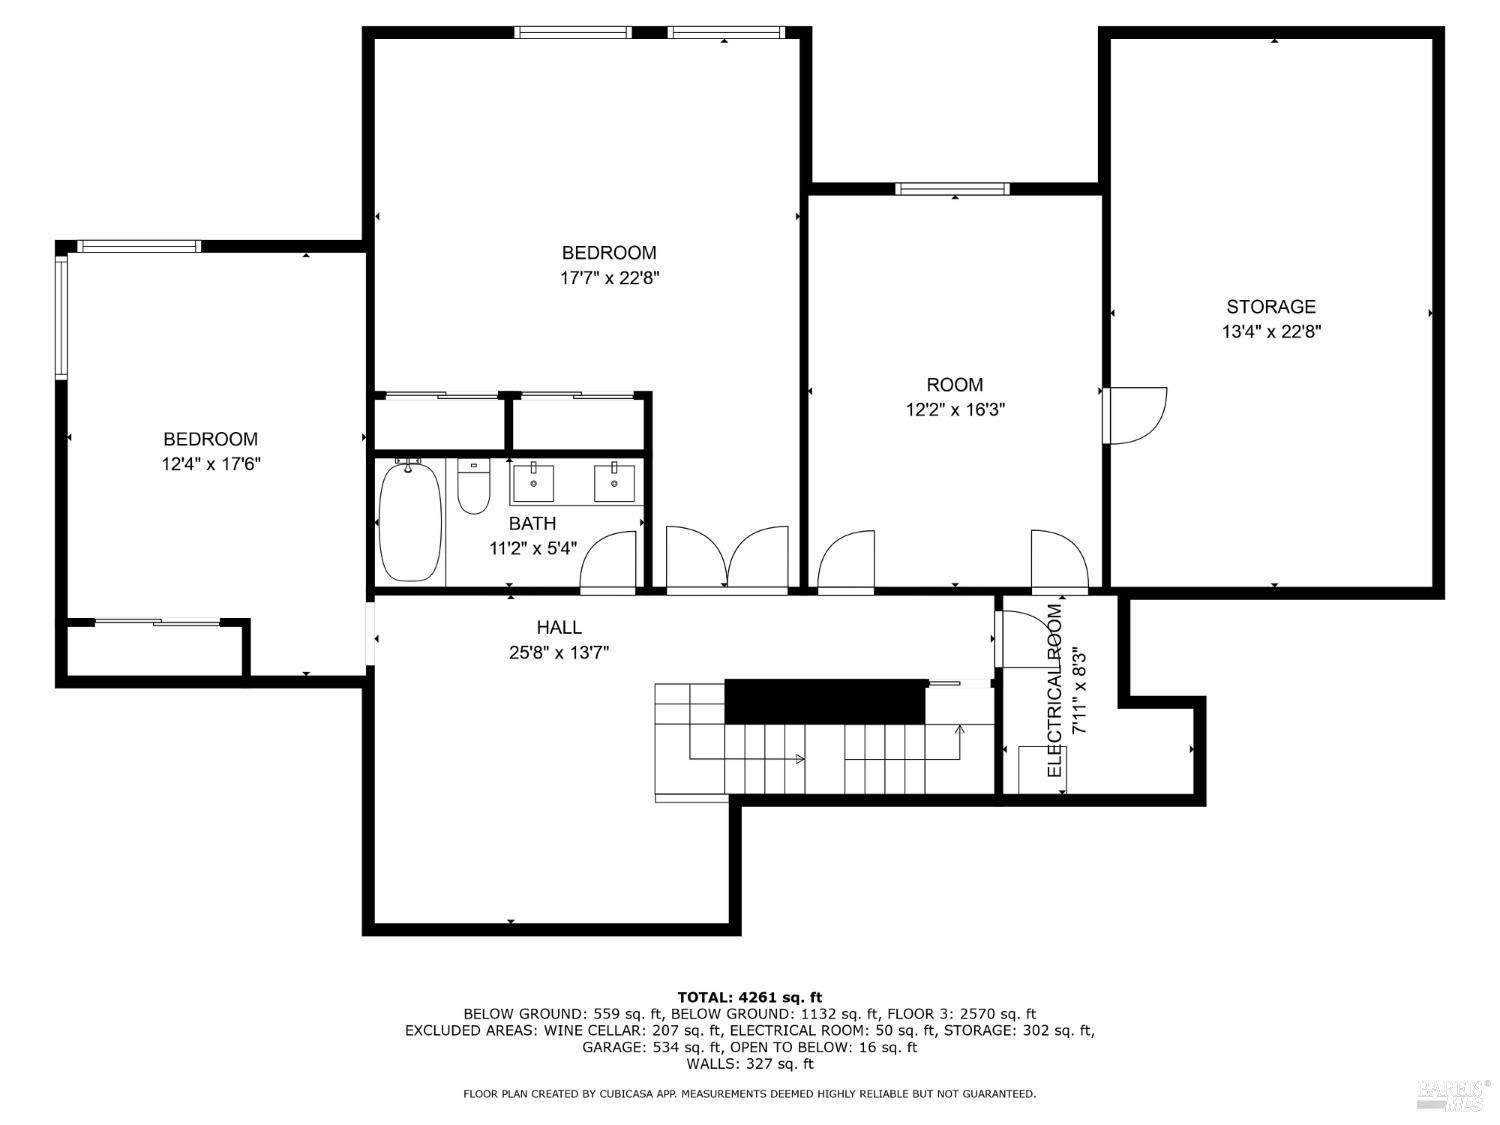
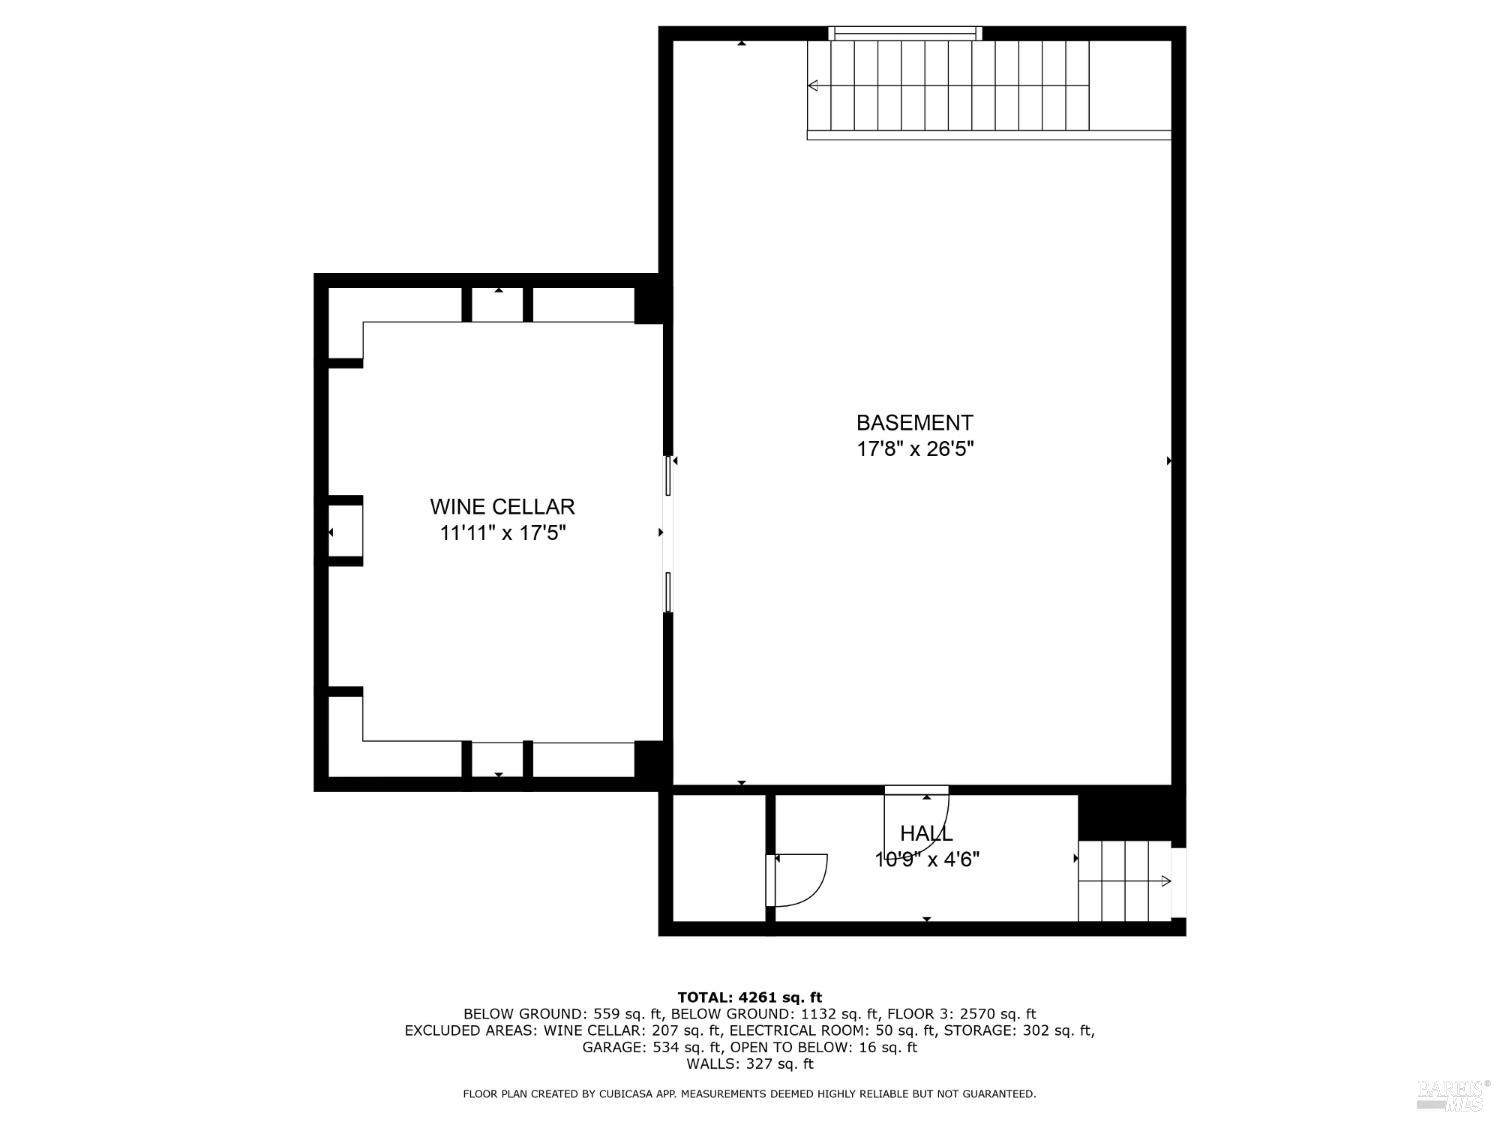
Prestigiously positioned in Montecito Heights, this stunning 4,820 sq ft estate on .39 acres offers 4 bedrooms, 3 full baths, and an exceptional blend of luxury, privacy, and functionality. Dramatic ceilings, walls of glass, and treetop views fill the home with natural light. Designed for effortless main-level living, highlights include two fireplaces, formal dining, a chef's kitchen with breakfast nook, and a luxurious primary suite with dual walk-in closets and spa-like bath. Flexible spaces include a temperature-controlled wine cellar, executive office with private entrance, fitness room, soundproof studio, expansive bonus room, conditioned storage, and 3-car garage. Multiple decks overlook park-like grounds and open space beyond, creating seamless indoor-outdoor living. Just minutes to downtown Santa Rosa, yet worlds away.
Architectural Specifications • Key Infrastructure
Educational Jurisdiction • Assigned School Districts
Interior Appointments • Appliances • Finishes
Exterior Grounds • Outdoor Living • Environmental Features
System Audit History
- • Oct 23, 21:37 | PRICE: $1,338,000 → $1,299,000 (SYSTEM_SYNC)
- • Oct 20, 15:09 | PRICE: $1,349,000 → $1,338,000 (SYSTEM_SYNC)
- • Oct 20, 15:09 | STATUS: Off-Market → Active (SYSTEM_SYNC)
Information is provided by Bay Area Real Estate Information Services, Inc. (BAREIS). The information being provided is for the consumer's personal, non-commercial use, and shall not be used for any purpose other than to identify prospective properties that consumers may be interested in purchasing.
Information Deemed Reliable But Not Guaranteed. All data, including all measurements and calculations of area, is obtained from various sources and has not been, and will not be, verified by broker or MLS. All information should be independently reviewed and verified for accuracy. Properties may or may not be listed by the office/agent presenting the information.
California Department of Real Estate (DRE): All real estate advertising, marketing, and client representation conducted via BayAreaHomes.com strictly adhere to California Real Estate Law and the statutory regulations established by the California Real Estate Commissioner.
Equal Housing Opportunity: We are committed to the letter and spirit of U.S. and California policy for the achievement of equal housing opportunity. We encourage and support an affirmative advertising program in which there are no barriers to obtaining housing because of race, color, religion, sex, handicap, familial status, national origin, sexual orientation, gender identity, or marital status (Federal Fair Housing Act, California FEHA, and Unruh Civil Rights Act).