
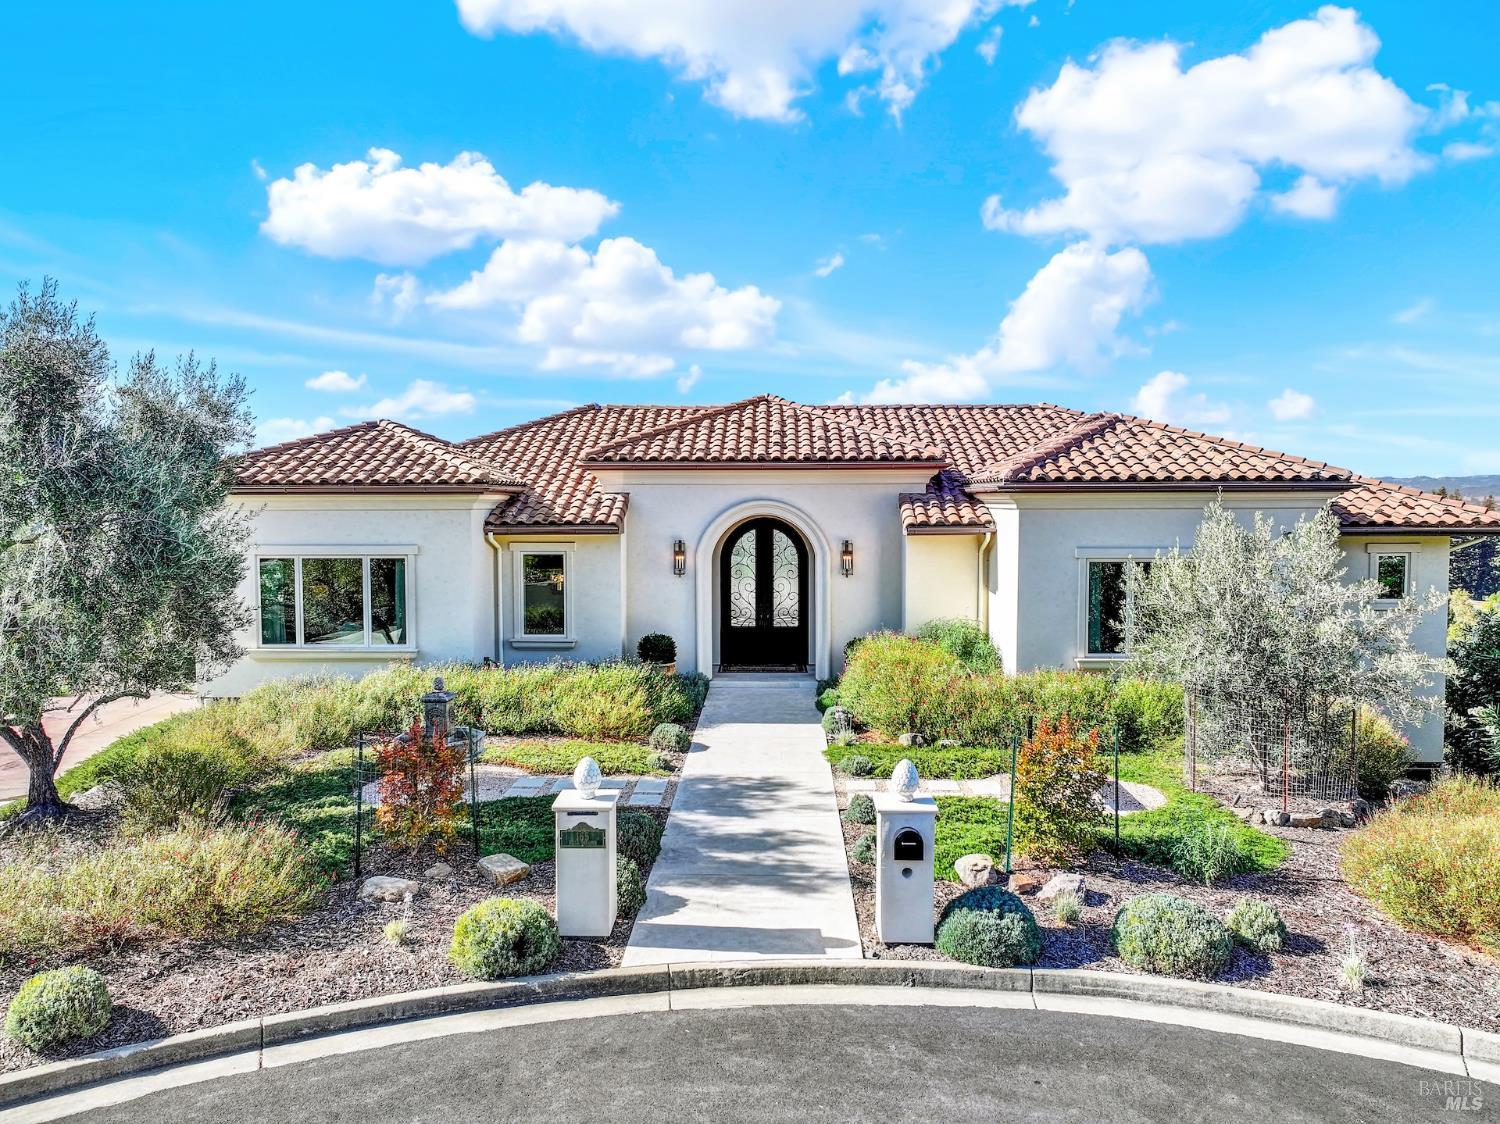
165 Canyon Pl
Napa, Napa • California • MLS #326078991
Property Narrative • Architectural Remarks
Set just above the fairways of Silverado Country Club, this Mediterranean-inspired residence captures sweeping views across the golf course, surrounding hills, and the Napa Valley landscape. Located within the private Silverado Crest gated community, the home was constructed in 2021 and offers approximately 3,770 square feet with 3 bedrooms plus a den and 3.5 baths. A dramatic arched entry opens to light-filled interiors with soaring ceilings, exposed beams, solid-surface flooring, and expansive windows that keep the views at the forefront. The main living area is anchored by a gas fireplace and opens through French doors to a spacious terracean inviting setting for outdoor dining, relaxing, and entertaining. The beautifully appointed kitchen features extensive cabinetry, quartz countertops, a mirrored tile backsplash, prep sink, generous island seating, and captivating views. Formal and casual dining areas offer flexibility for gatherings, while a temperature-controlled wine cellar is perfectly suited to Wine Country living. Also on the main level, the spacious den includes media built-ins and surround sound. The private main-level primary suite is a true retreat, with panoramic views and a spa-like bath featuring dual vanities, abundant storage, and a soaking tub overlooking the valley. A lower-level en suite with a kitchenette and French doors opening to a covered patio provides comfortable accommodations for guests or extended stays. Completed in 2024, the PebbleTec pool features an automatic cover and a decorative water feature on the pool deck. The outdoor spaces are designed for easy upkeep, with potted greenery adding warmth to the rear terrace. An elevator, generator, tankless water heater, tile roof, 2 car garage with an additional storage and utility closet, and a well-equipped laundry room with storage and a utility sink. Private, beautifully finished, and easy to maintain, this exceptional property is equally suited as a full-time residence or a lock-and-leave Napa Valley retreat.
Architectural Specifications • Key Infrastructure
Educational Jurisdiction • Assigned School Districts
Interior Appointments • Appliances • Finishes
Exterior Grounds • Outdoor Living • Environmental Features
System Audit History
- • Oct 20, 15:08 | STATUS: Off-Market → Active Under Contract (SYSTEM_SYNC)
Information is provided by Bay Area Real Estate Information Services, Inc. (BAREIS). The information being provided is for the consumer's personal, non-commercial use, and shall not be used for any purpose other than to identify prospective properties that consumers may be interested in purchasing.
Information Deemed Reliable But Not Guaranteed. All data, including all measurements and calculations of area, is obtained from various sources and has not been, and will not be, verified by broker or MLS. All information should be independently reviewed and verified for accuracy. Properties may or may not be listed by the office/agent presenting the information.
California Department of Real Estate (DRE): All real estate advertising, marketing, and client representation conducted via BayAreaHomes.com strictly adhere to California Real Estate Law and the statutory regulations established by the California Real Estate Commissioner.
Equal Housing Opportunity: We are committed to the letter and spirit of U.S. and California policy for the achievement of equal housing opportunity. We encourage and support an affirmative advertising program in which there are no barriers to obtaining housing because of race, color, religion, sex, handicap, familial status, national origin, sexual orientation, gender identity, or marital status (Federal Fair Housing Act, California FEHA, and Unruh Civil Rights Act).