






2947 Cavedale Rd
Glen Ellen, Sonoma • California • MLS #326004832
Property Narrative • Architectural Remarks
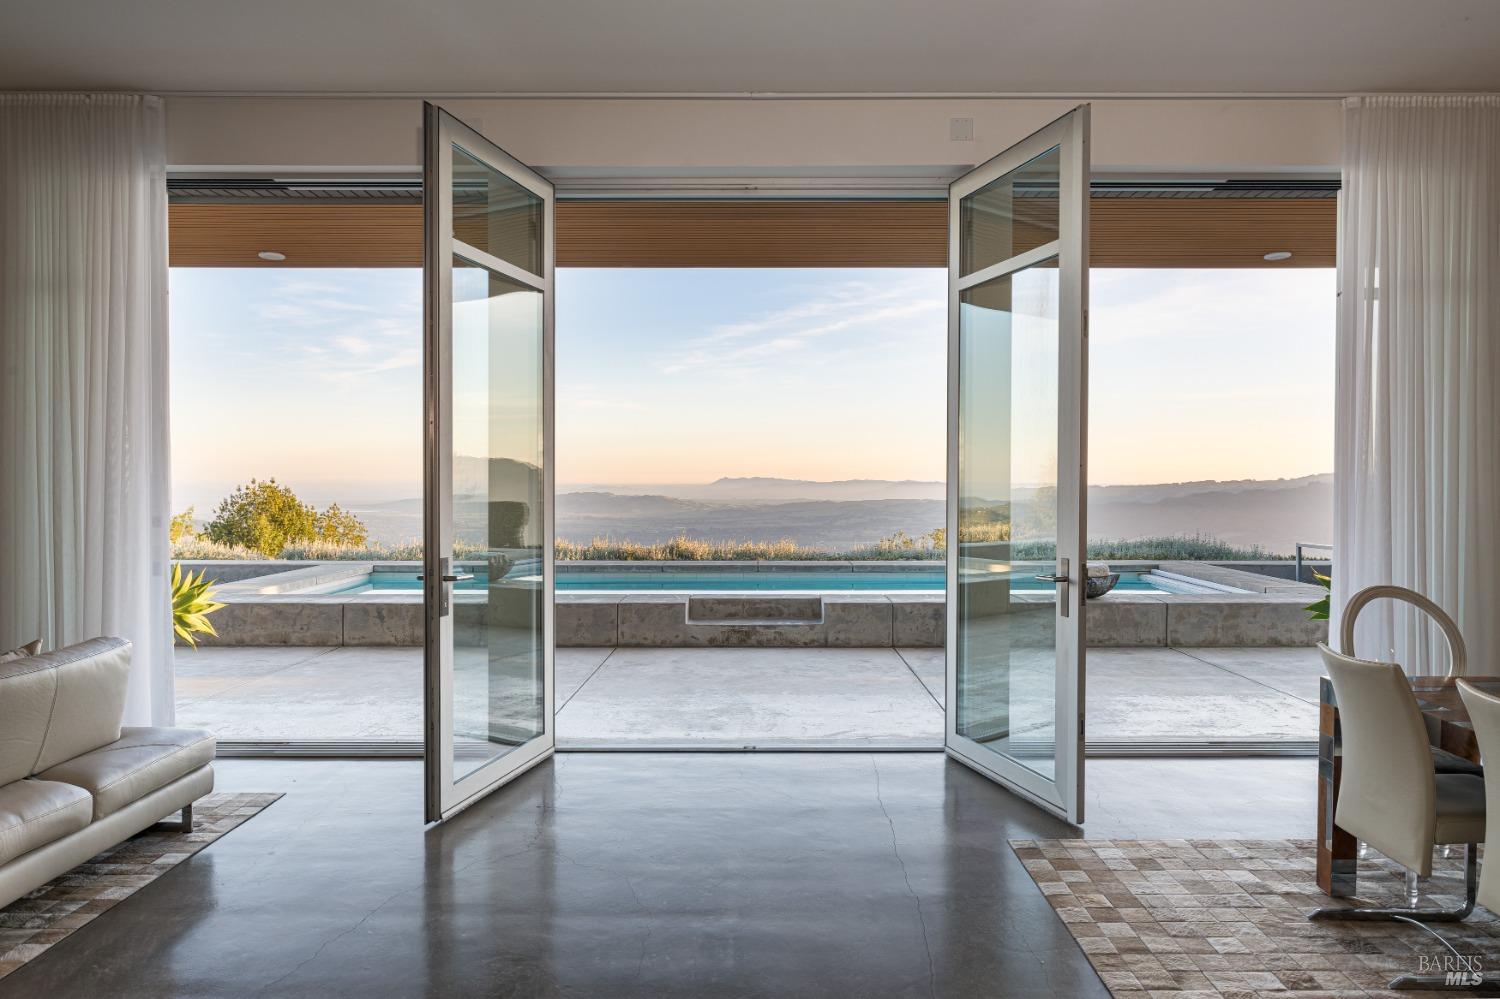
Designed by Portico West, and influenced by Philip Johnson's Glass House, 2947 Cavedale Road is a remarkable property. Built into the hillside, with views of the San Francisco skyline and the iconic Valley of the Moon, you're surrounded by a breathtaking landscape. The security gate to enter the property is made up of corrugated steel panels, and is the first introduction to its modern and industrial aesthetic. The interior of the home features an abundance of creative design elements, including custom teak cabinetry, handblown glass chandeliers, and a wine room with a backlit onyx wall. There are two spacious suites, each with separate entries for added privacy. A private guest house is located near the entry doors to the patio. Separating the patio from the inside of the home are custom ten foot doors, which slide into a hidden wall to allow for a complete open. The outdoor space boasts a built-in pool with bench seating around the perimeter, a bocce court, and mature landscaping.
Architectural Specifications • Key Infrastructure
Educational Jurisdiction • Assigned School Districts
Interior Appointments • Appliances • Finishes
Exterior Grounds • Outdoor Living • Environmental Features
System Audit History
- • Oct 20, 15:09 | STATUS: Off-Market → Active (SYSTEM_SYNC)
Information is provided by Bay Area Real Estate Information Services, Inc. (BAREIS). The information being provided is for the consumer's personal, non-commercial use, and shall not be used for any purpose other than to identify prospective properties that consumers may be interested in purchasing.
Information Deemed Reliable But Not Guaranteed. All data, including all measurements and calculations of area, is obtained from various sources and has not been, and will not be, verified by broker or MLS. All information should be independently reviewed and verified for accuracy. Properties may or may not be listed by the office/agent presenting the information.
California Department of Real Estate (DRE): All real estate advertising, marketing, and client representation conducted via BayAreaHomes.com strictly adhere to California Real Estate Law and the statutory regulations established by the California Real Estate Commissioner.
Equal Housing Opportunity: We are committed to the letter and spirit of U.S. and California policy for the achievement of equal housing opportunity. We encourage and support an affirmative advertising program in which there are no barriers to obtaining housing because of race, color, religion, sex, handicap, familial status, national origin, sexual orientation, gender identity, or marital status (Federal Fair Housing Act, California FEHA, and Unruh Civil Rights Act).