



3265 Soda Canyon Rd
Napa, Napa • California • MLS #325095446
Property Narrative • Architectural Remarks
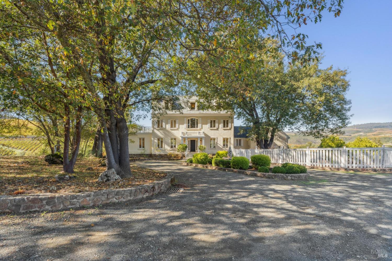
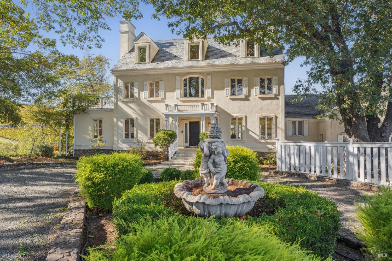
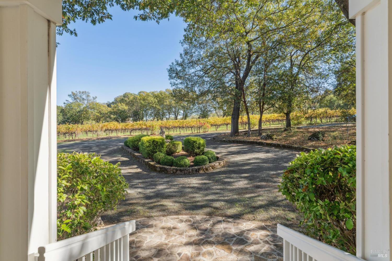
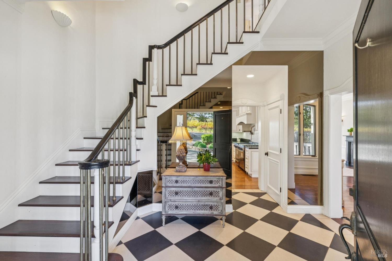
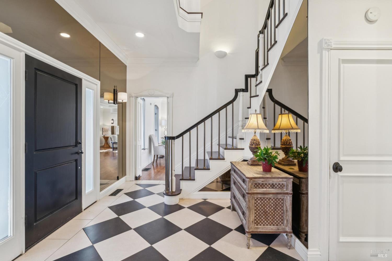
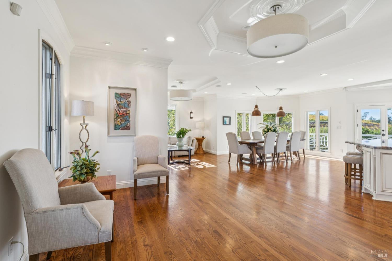
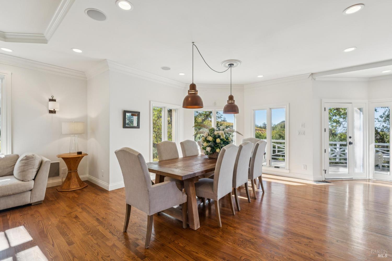
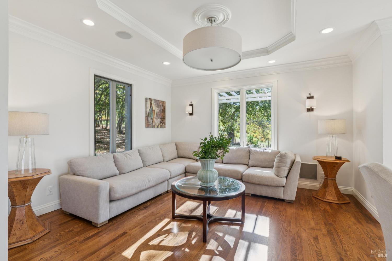
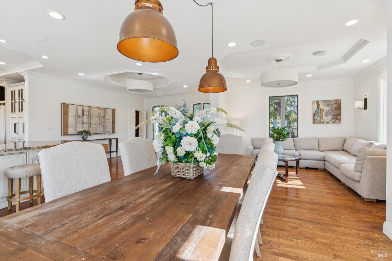
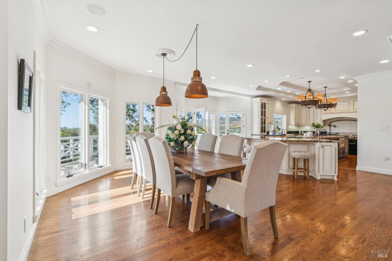
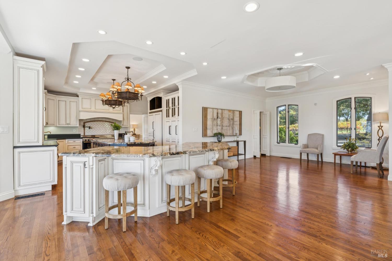
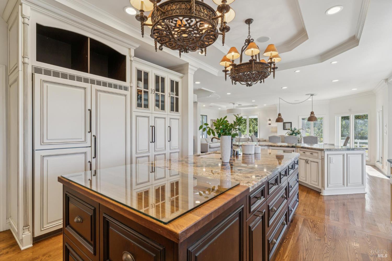
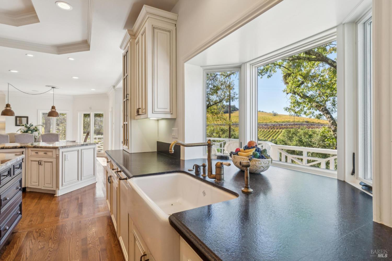
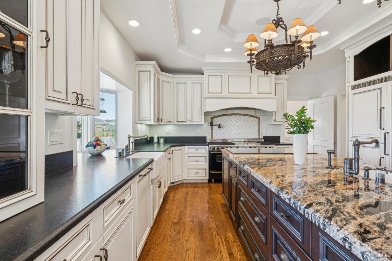
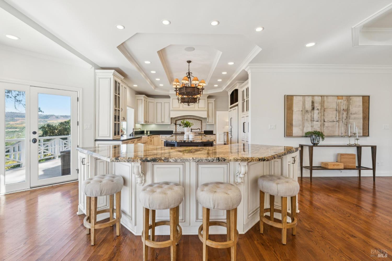
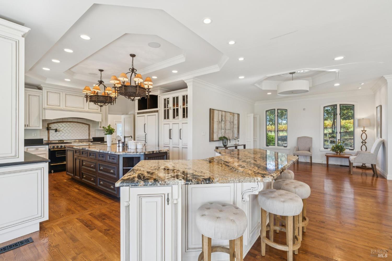
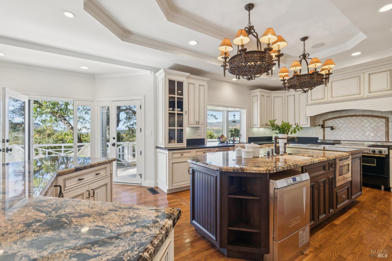
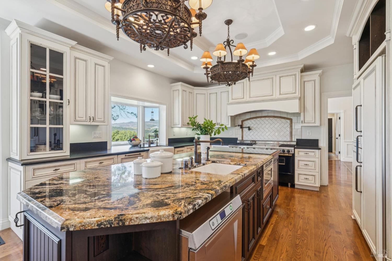
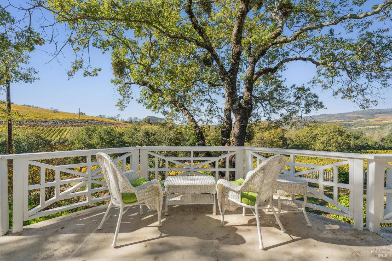
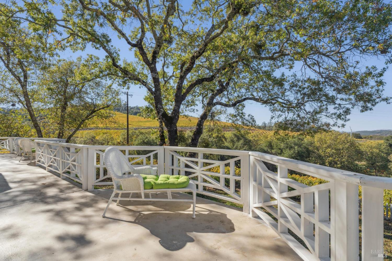
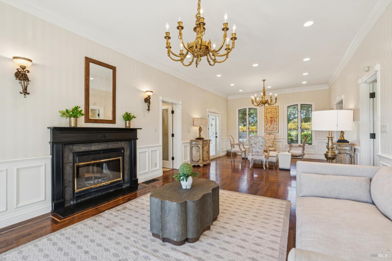
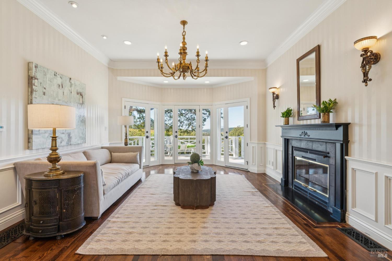
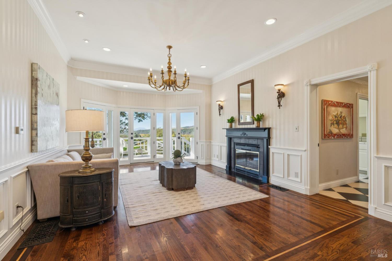
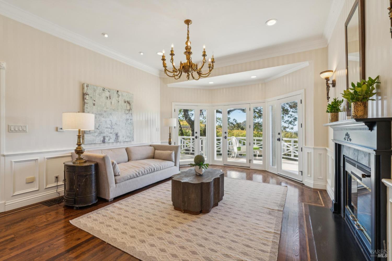
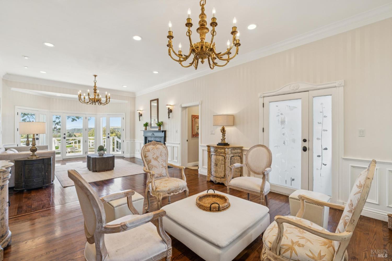
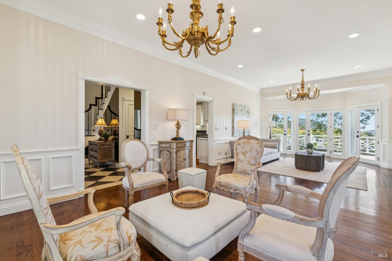
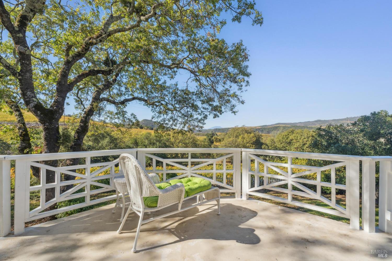
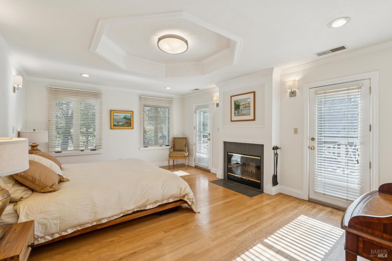
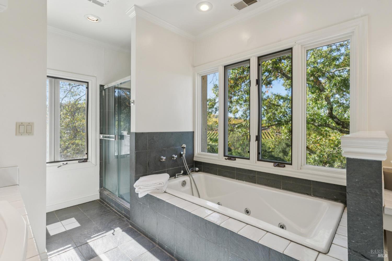
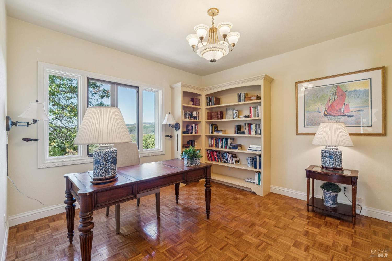
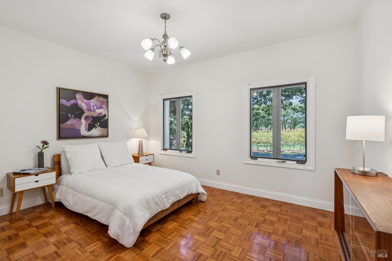
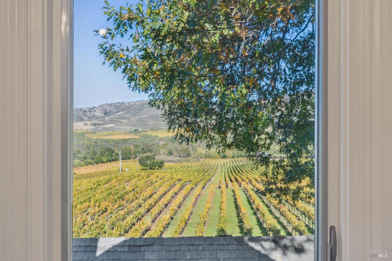
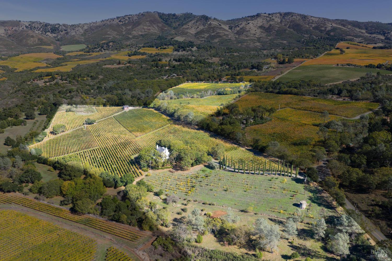
Welcome to 3265 Soda Canyon Road, Napa, CA, a chateau-inspired estate with a rich vineyard history. The French inspired home is 5,487 square feet, featuring five bedrooms and four bathrooms. The property also includes a 1,200 square foot agricultural office building, suitable for a variety of uses. Spanning over 41 acres, the 28 acre vineyard features seven grape varietals, predominantly Bordeaux. Located in the Atlas Peak AVA, known for its high elevation, volcanic soils and cool mountain-influenced climate, producing wines celebrated for their complexity and deep, stony minerality. This estate is historically significant as this was Dr. Jan Krupp's original vineyard before establishing Stagecoach Vineyard. Enjoy stunning views of world-renowned vineyards and Atlas Peak from the house. Discover the essence of Napa Valley living in this remarkable property.
Architectural Specifications • Key Infrastructure
Educational Jurisdiction • Assigned School Districts
Interior Appointments • Appliances • Finishes
Exterior Grounds • Outdoor Living • Environmental Features
System Audit History
- • Oct 20, 15:08 | STATUS: Off-Market → Active (SYSTEM_SYNC)
Information is provided by Bay Area Real Estate Information Services, Inc. (BAREIS). The information being provided is for the consumer's personal, non-commercial use, and shall not be used for any purpose other than to identify prospective properties that consumers may be interested in purchasing.
Information Deemed Reliable But Not Guaranteed. All data, including all measurements and calculations of area, is obtained from various sources and has not been, and will not be, verified by broker or MLS. All information should be independently reviewed and verified for accuracy. Properties may or may not be listed by the office/agent presenting the information.
California Department of Real Estate (DRE): All real estate advertising, marketing, and client representation conducted via BayAreaHomes.com strictly adhere to California Real Estate Law and the statutory regulations established by the California Real Estate Commissioner.
Equal Housing Opportunity: We are committed to the letter and spirit of U.S. and California policy for the achievement of equal housing opportunity. We encourage and support an affirmative advertising program in which there are no barriers to obtaining housing because of race, color, religion, sex, handicap, familial status, national origin, sexual orientation, gender identity, or marital status (Federal Fair Housing Act, California FEHA, and Unruh Civil Rights Act).