
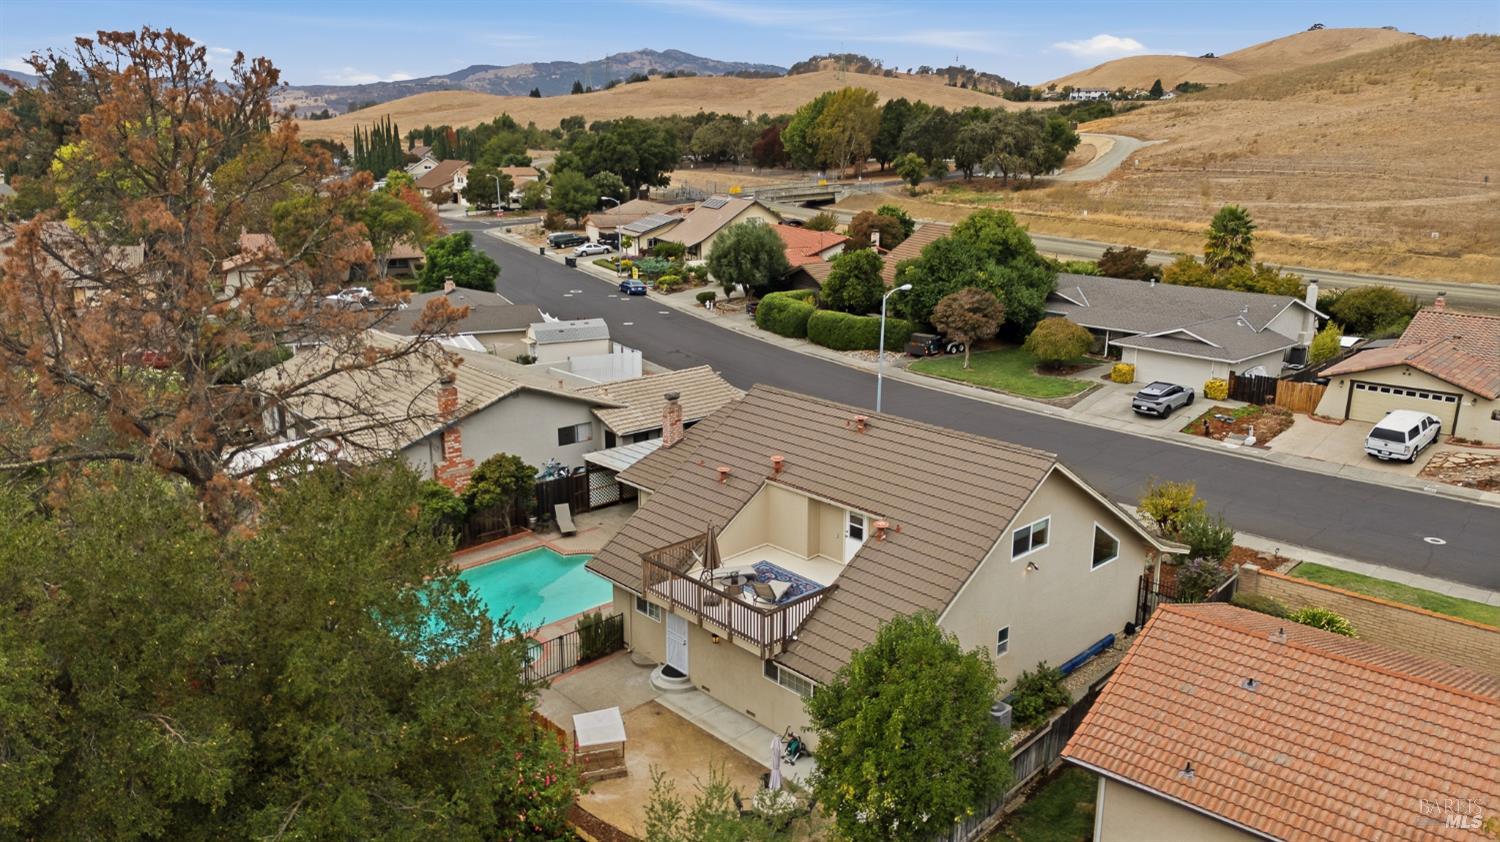
2853 Vista Grande
Fairfield, Solano County • California • MLS #326088850
Property Narrative • Architectural Remarks
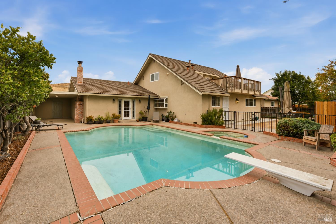
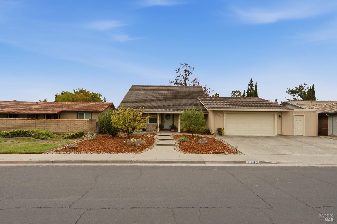
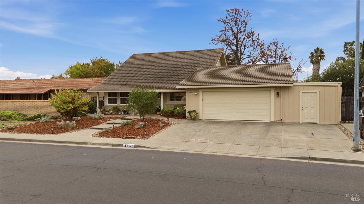
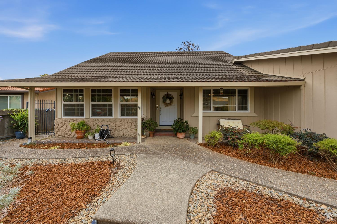
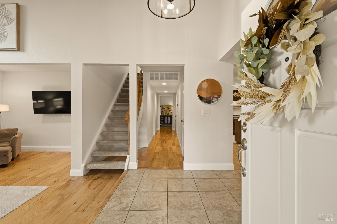
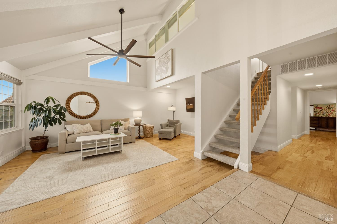
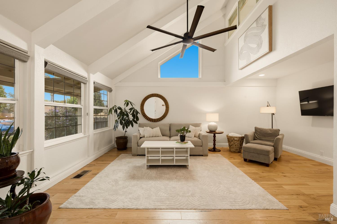
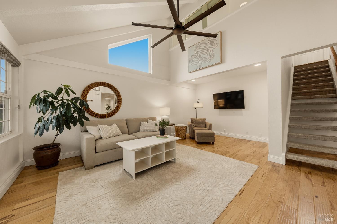
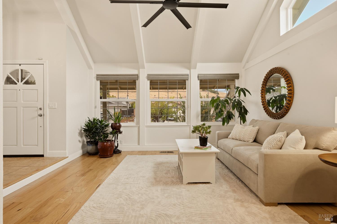
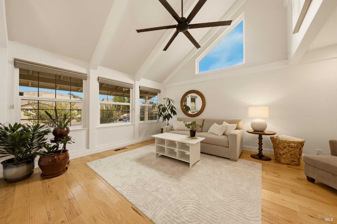
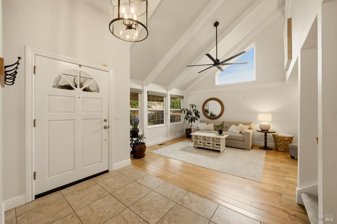
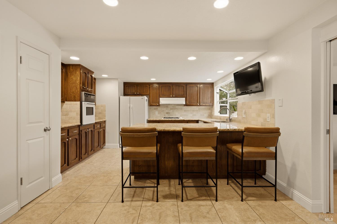
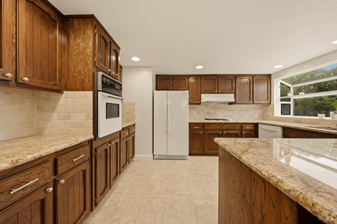
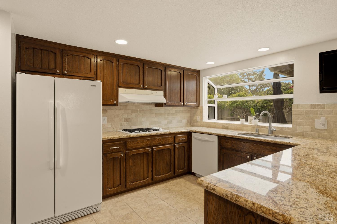
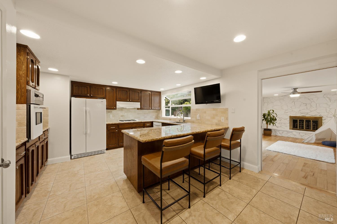
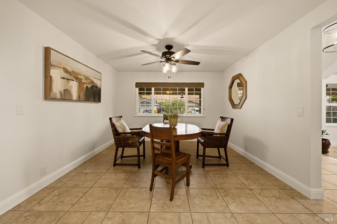
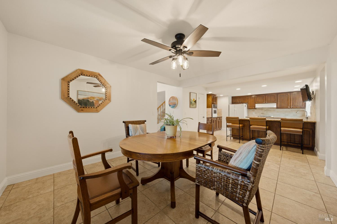
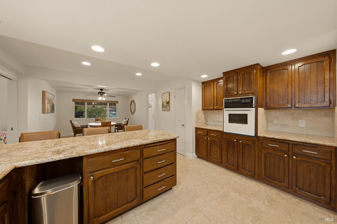
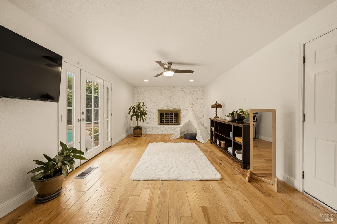
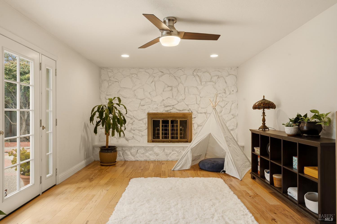
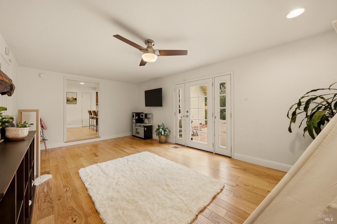
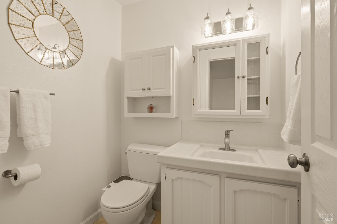
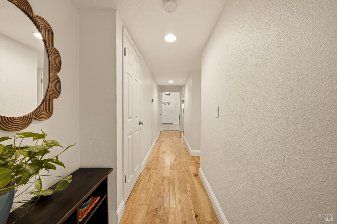
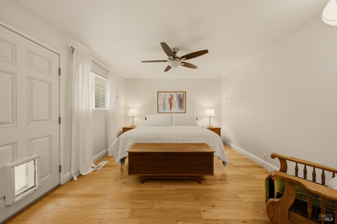
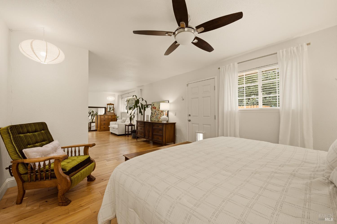
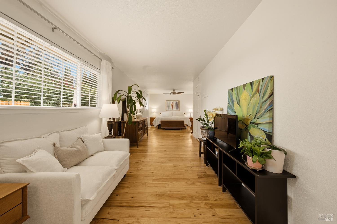
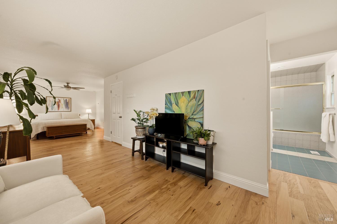
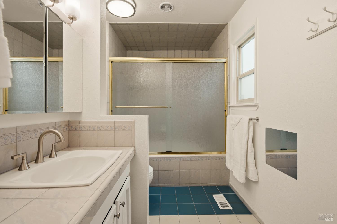
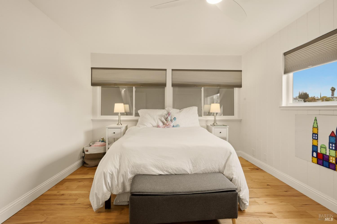
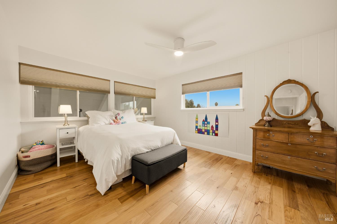
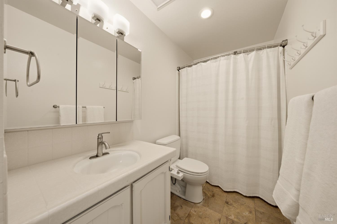
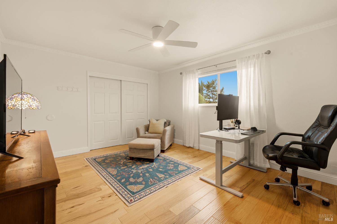
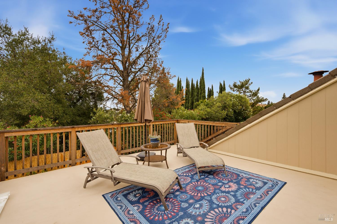
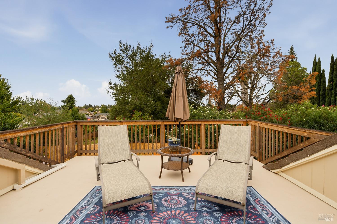
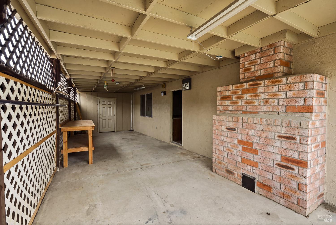
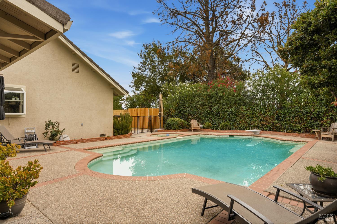
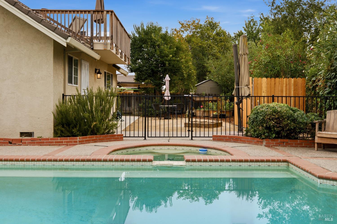
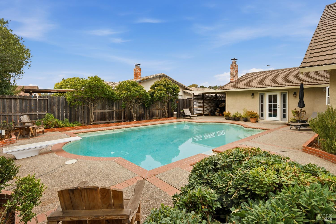
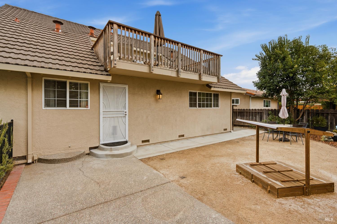
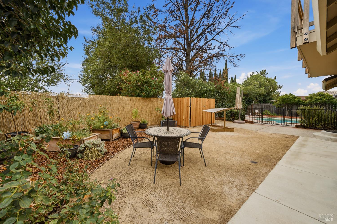
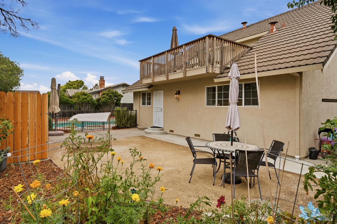
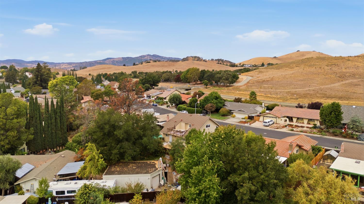
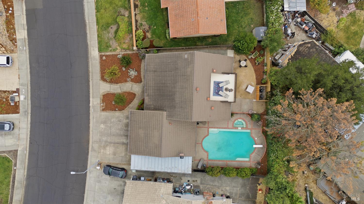
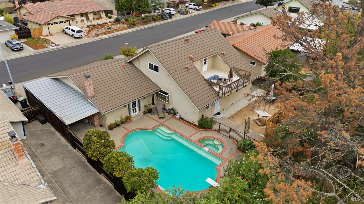
Nestled in Fairfield's desirable Waterman Highlands neighborhood, this beautifully maintained two-story home offers an inviting blend of architectural charm, thoughtful updates, and exceptional privacy. With a main-level primary suite, a backyard swimming pool, and scenic hill and city views, the home offers a setting that's as appealing as its floor plan. Upon entering, soaring vaulted ceilings, exposed beams, and expansive windows create an impressive first impression, filling the living room with natural light. Updated hardwood flooring, updated windows, recessed lighting throughout, modern fixtures, and a whole house fan bring both style and comfort to the home. The spacious kitchen and dining area features generous cabinetry, a breakfast bar, and views overlooking the backyard pool. A separate family room offers a beautiful stone fireplace and French doors opening to the backyard, creating an inviting space for everyday living and entertaining. The oversized main-level primary suite provides a comfortable retreat with a walk-in closet and private full bathroom, while an additional guest bathroom completes the downstairs layout. Upstairs, two additional bedrooms and a full bathroom offer separation and flexibility, along with access to a spacious outdoor deck featuring sweeping views of the surrounding hills and city. The backyard is where this property truly shines. Surrounded by mature trees and established landscaping, the generous swimming pool is complemented by multiple outdoor spaces for dining, relaxing, and entertaining. With rear neighboring homes positioned at a lower elevation, the property enjoys an exceptional sense of privacy and a peaceful atmosphere. Beautifully maintained and move-in ready, this home brings together generous living spaces, an incredibly functional floor plan, and an outdoor setting designed to be enjoyed year-round.
Architectural Specifications • Key Infrastructure
Educational Jurisdiction • Assigned School Districts
Interior Appointments • Appliances • Finishes
Exterior Grounds • Outdoor Living • Environmental Features
System Audit History
- • Listing initialized on the BayAreaHomes.com Regional Network on Nov 02, 2026
Information is provided by Bay Area Real Estate Information Services, Inc. (BAREIS). The information being provided is for the consumer's personal, non-commercial use, and shall not be used for any purpose other than to identify prospective properties that consumers may be interested in purchasing.
Information Deemed Reliable But Not Guaranteed. All data, including all measurements and calculations of area, is obtained from various sources and has not been, and will not be, verified by broker or MLS. All information should be independently reviewed and verified for accuracy. Properties may or may not be listed by the office/agent presenting the information.
California Department of Real Estate (DRE): All real estate advertising, marketing, and client representation conducted via BayAreaHomes.com strictly adhere to California Real Estate Law and the statutory regulations established by the California Real Estate Commissioner.
Equal Housing Opportunity: We are committed to the letter and spirit of U.S. and California policy for the achievement of equal housing opportunity. We encourage and support an affirmative advertising program in which there are no barriers to obtaining housing because of race, color, religion, sex, handicap, familial status, national origin, sexual orientation, gender identity, or marital status (Federal Fair Housing Act, California FEHA, and Unruh Civil Rights Act).