
1100 Craig Ave
Sonoma, Sonoma • California • MLS #326044203
Property Narrative • Architectural Remarks
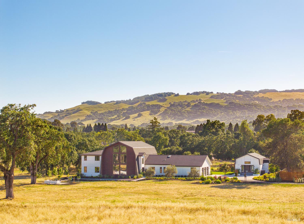
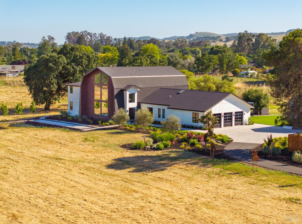
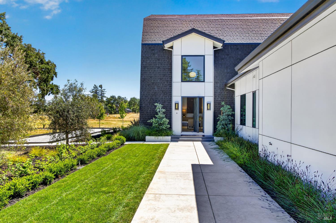
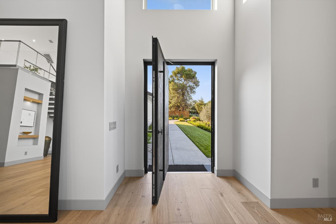
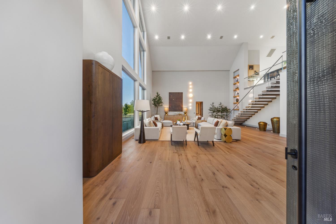
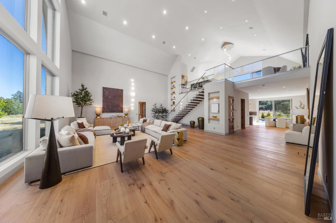
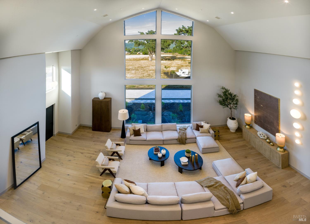
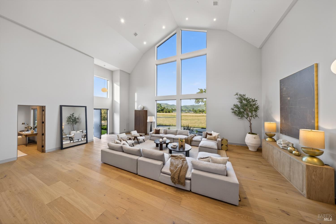
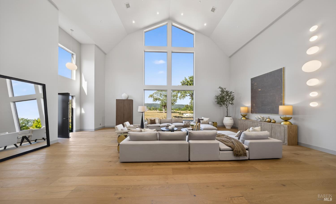
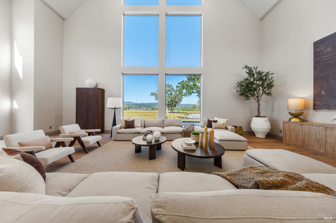
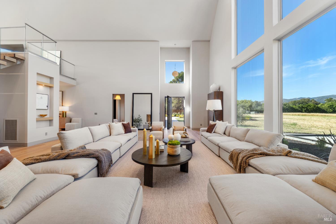
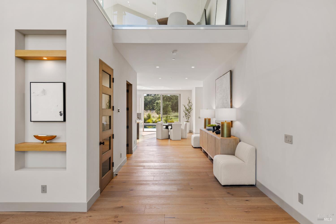
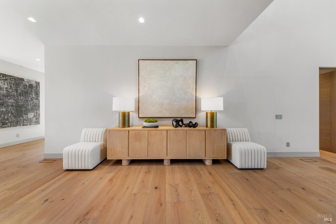
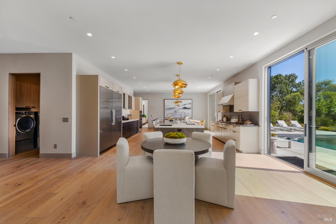
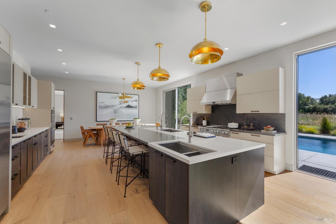
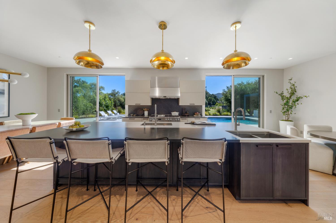
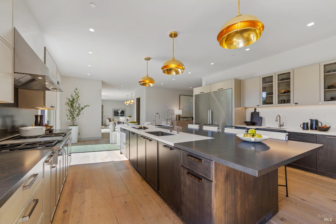
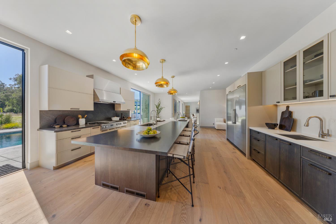
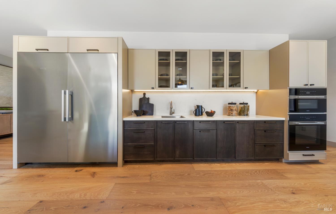
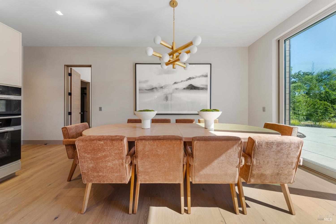
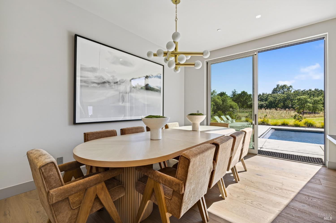
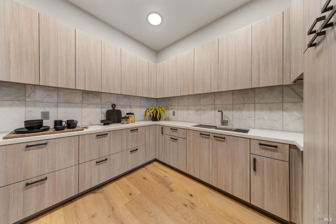
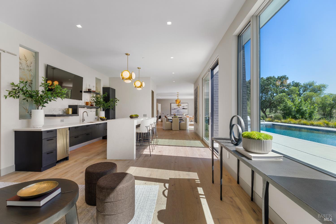
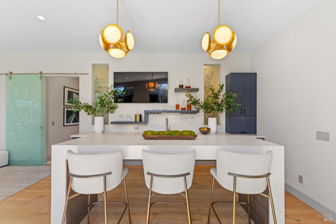
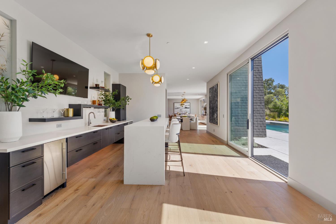
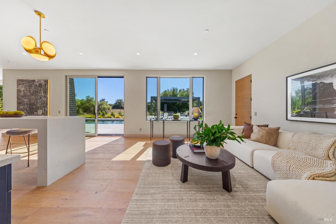
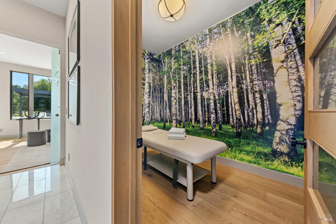
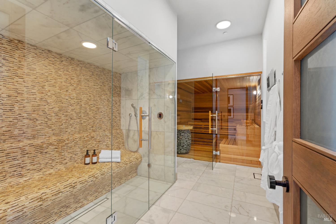
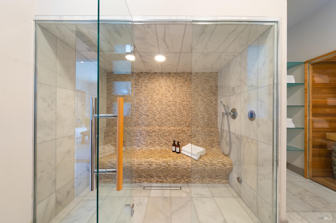
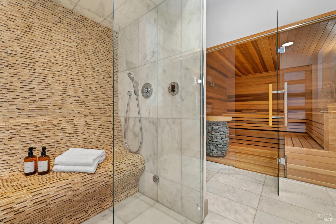
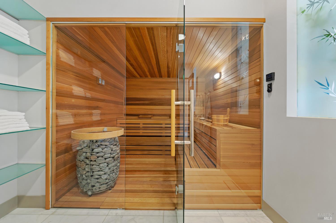
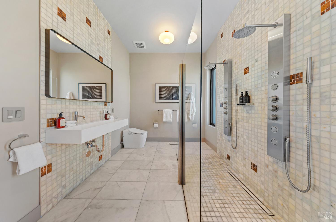
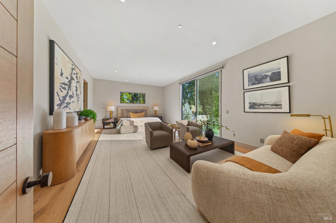
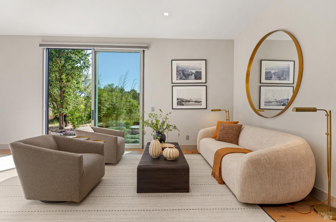
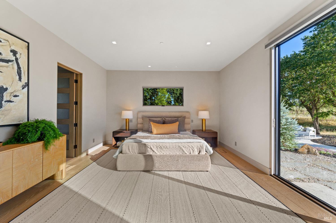
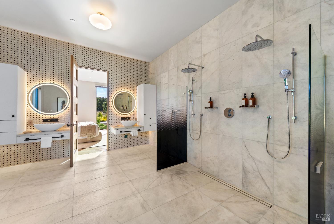
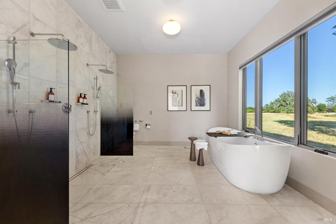
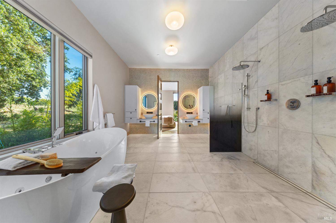
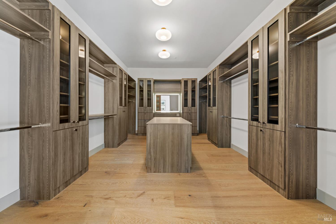
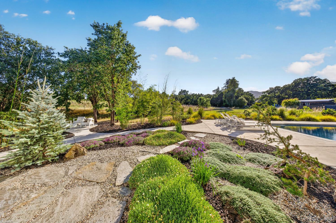
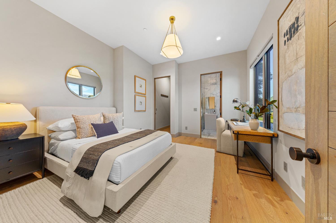
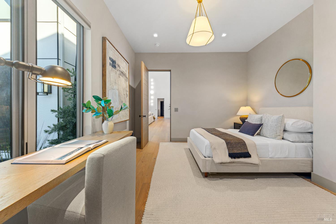
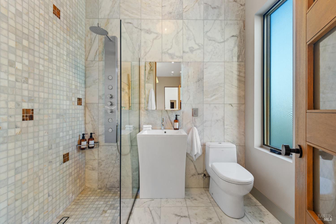
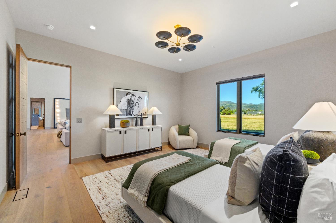
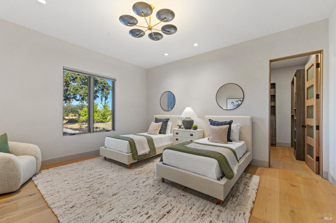
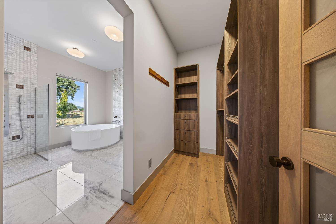
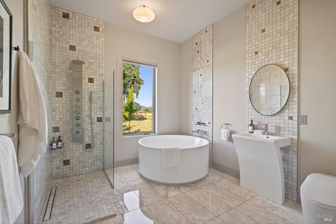
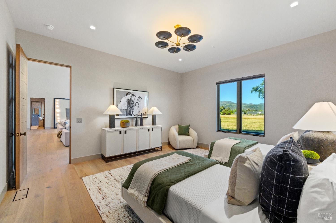
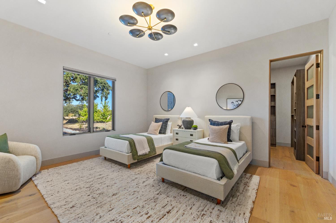
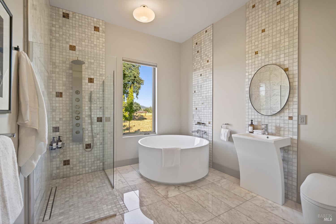
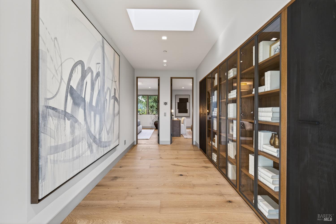
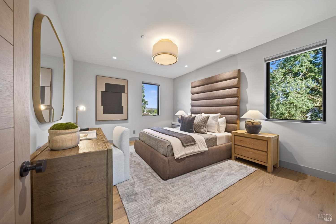
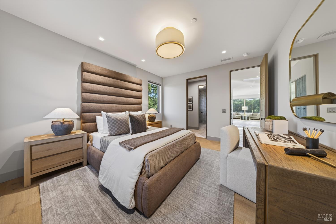
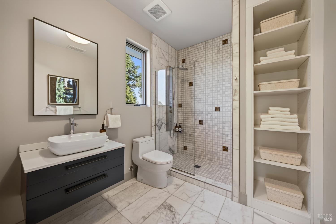
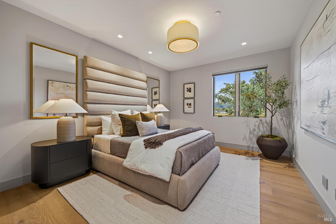
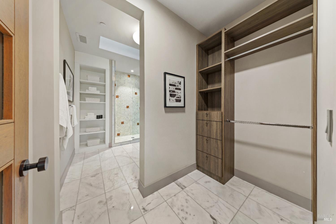
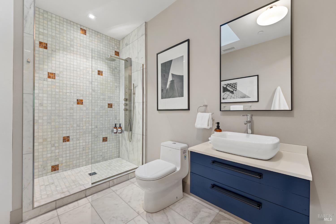
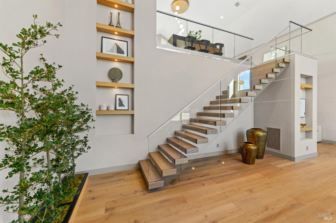
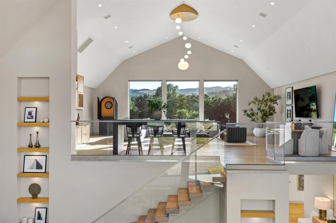
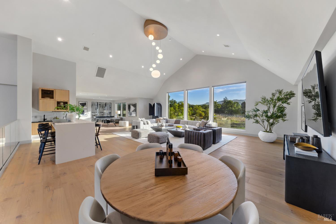
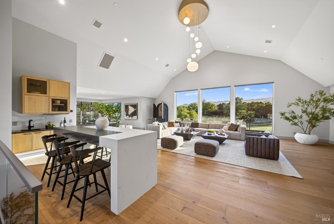
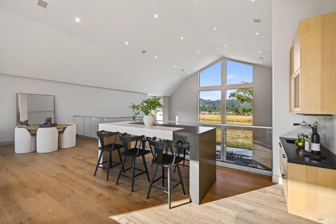
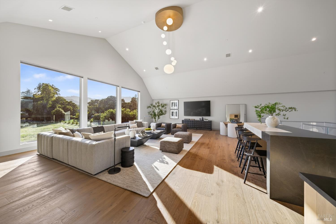
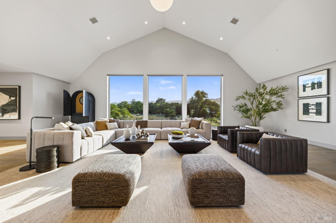
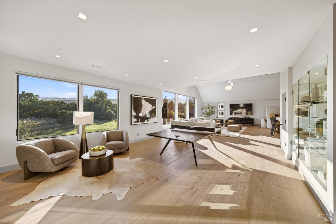
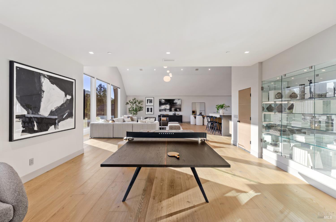
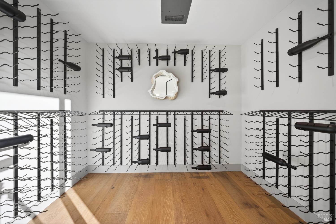
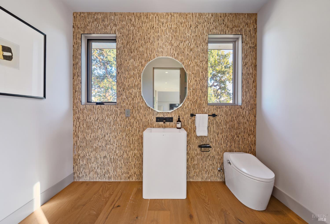
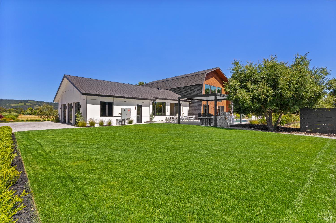
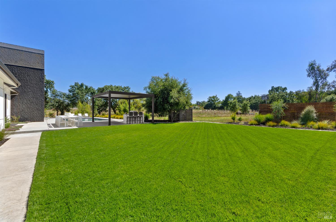
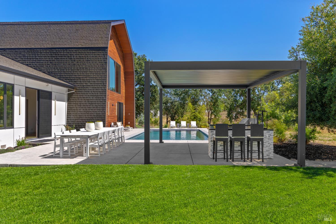
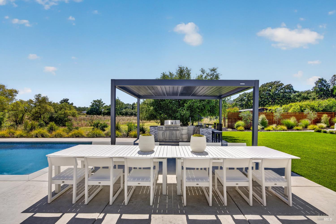
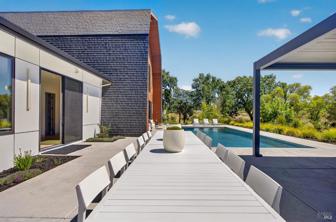
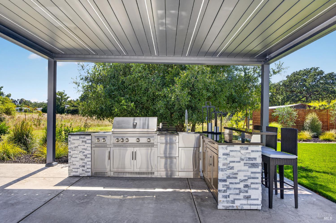
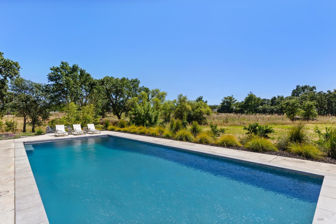
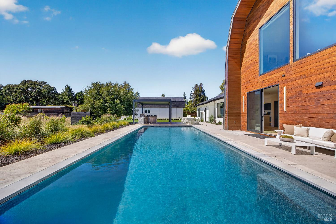
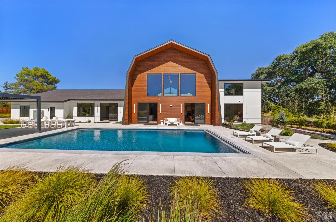
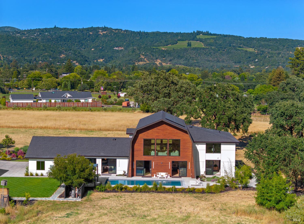
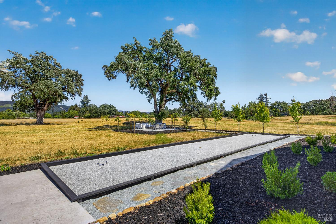
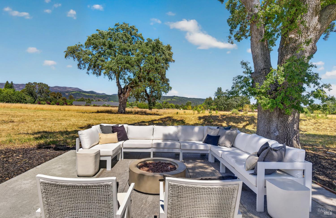
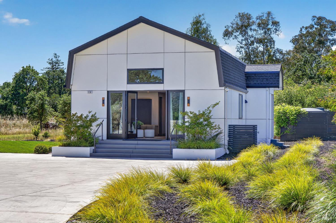
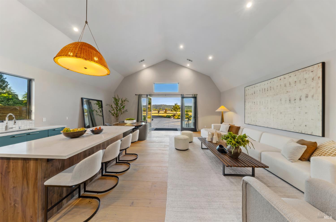
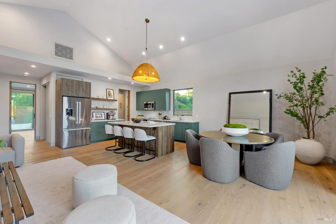
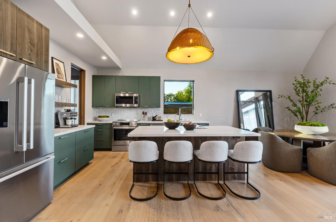
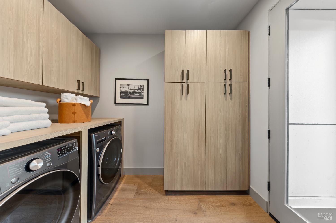
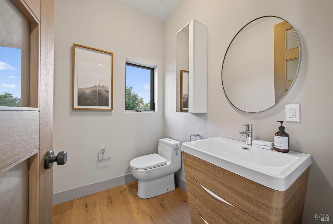
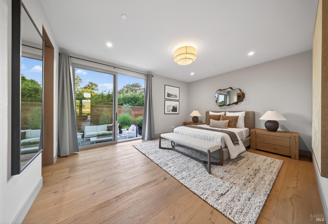
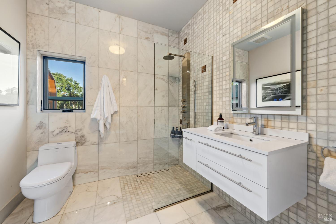
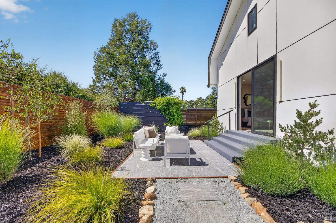
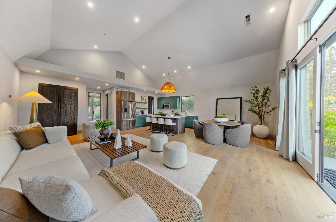
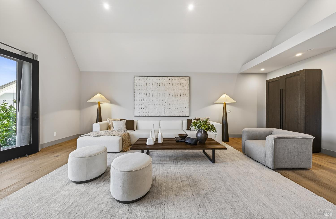
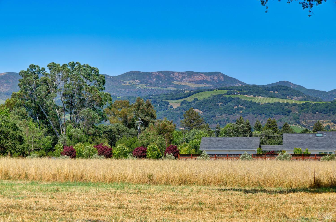
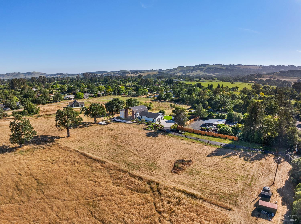
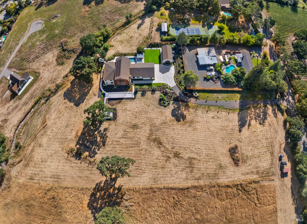
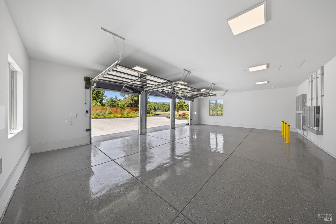
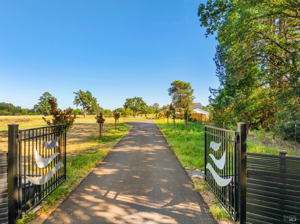
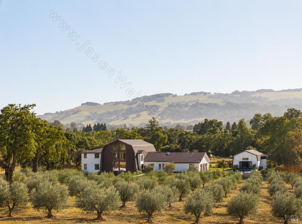
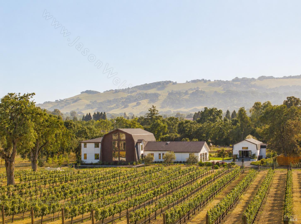
Outstanding execution of high end design in this just completed wine country estate. Wow! Perfectly site placed on a sprawling complete level +- 5 acres with the opportunity to install your very own vineyard or olive grove. Inspired by Swedish farmhouse design, the 5 bedroom, 6 full and 2 half bathroom main residence was designed for entertaining. Grand scale public rooms with soaring ceilings afford flexible use in spaces. Lives on one level with hotel like primary suite on main level! Seamless indoor/outdoor living throughout. The heart of the house is a fabulous great room that opens directly to the resort like grounds. The recreational property includes a long, gated estate like entrance, mature Olive trees, regulation bocce court, inground pool, outdoor kitchen with gazebo, sweeping level lawn, and multiple level areas designed for relaxation and nightly al fresco gatherings. The detached, legal 1 bedroom, 1.5 bathroom ADU (aka 1098 Craig Avenue) offers the ability for caretakers quarters, an in law unit and perfectly site placed for overflow of short term and long term guests. Sweeping hillside views are enjoyed throughout. Minutes from downtown Sonoma's many fine shops & restaurants. All day sun with complete privacy and quiet. Elevator stops on both levels. Nothing like this exists on +- 5 level acres in Sonoma!
Architectural Specifications • Key Infrastructure
Educational Jurisdiction • Assigned School Districts
Interior Appointments • Appliances • Finishes
Exterior Grounds • Outdoor Living • Environmental Features
System Audit History
- • Oct 29, 21:37 | PRICE: $6,995,000 → $6,495,000 (SYSTEM_SYNC)
- • Oct 20, 15:08 | STATUS: Off-Market → Active (SYSTEM_SYNC)
Information is provided by Bay Area Real Estate Information Services, Inc. (BAREIS). The information being provided is for the consumer's personal, non-commercial use, and shall not be used for any purpose other than to identify prospective properties that consumers may be interested in purchasing.
Information Deemed Reliable But Not Guaranteed. All data, including all measurements and calculations of area, is obtained from various sources and has not been, and will not be, verified by broker or MLS. All information should be independently reviewed and verified for accuracy. Properties may or may not be listed by the office/agent presenting the information.
California Department of Real Estate (DRE): All real estate advertising, marketing, and client representation conducted via BayAreaHomes.com strictly adhere to California Real Estate Law and the statutory regulations established by the California Real Estate Commissioner.
Equal Housing Opportunity: We are committed to the letter and spirit of U.S. and California policy for the achievement of equal housing opportunity. We encourage and support an affirmative advertising program in which there are no barriers to obtaining housing because of race, color, religion, sex, handicap, familial status, national origin, sexual orientation, gender identity, or marital status (Federal Fair Housing Act, California FEHA, and Unruh Civil Rights Act).