

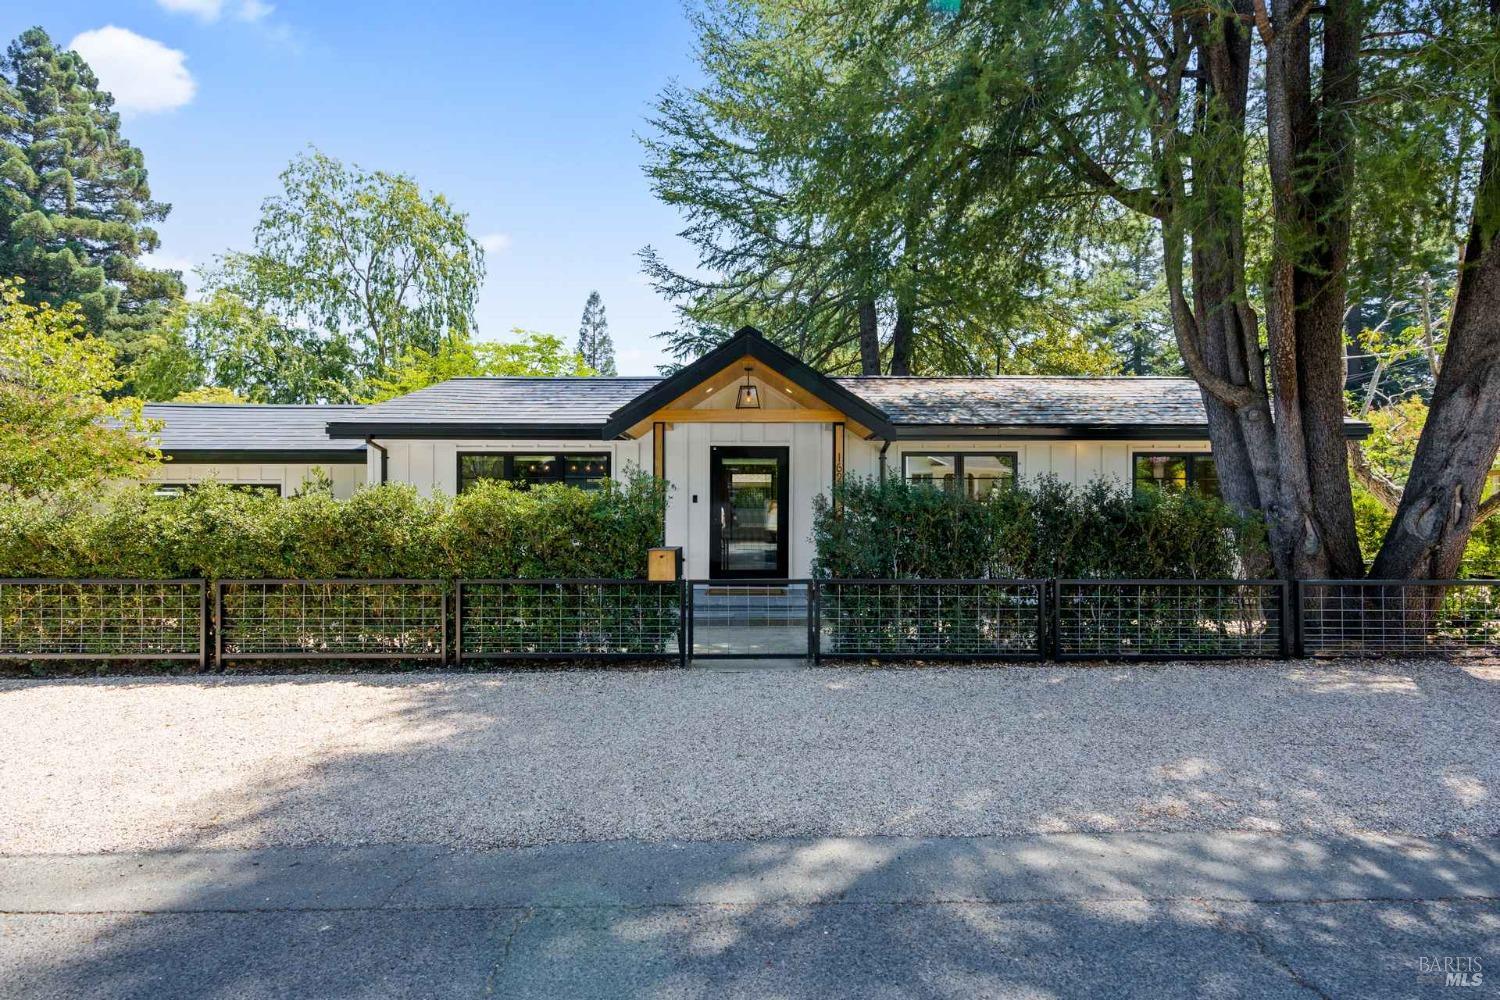
1629 Hillview Pl
St. Helena, Napa • California • MLS #326022873
Property Narrative • Architectural Remarks
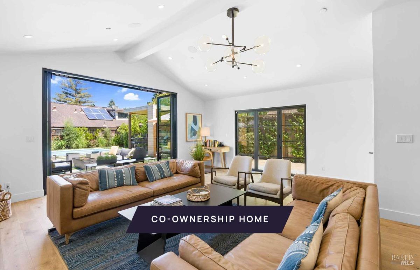
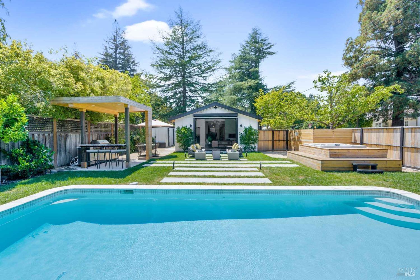
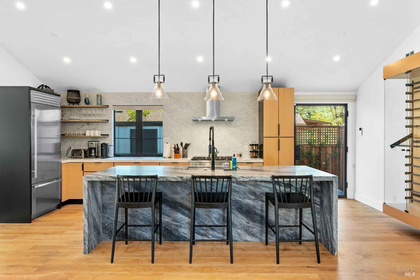
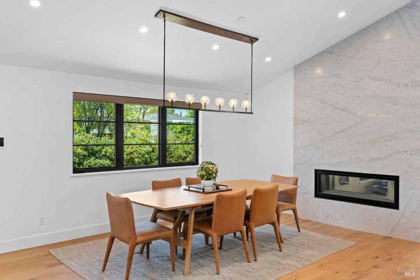
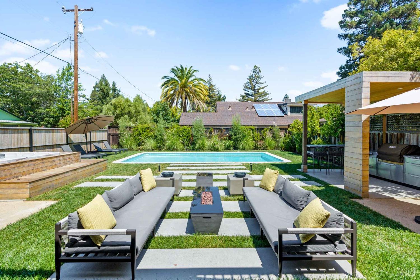
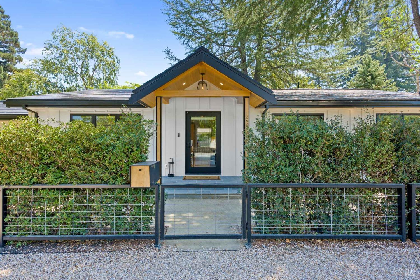
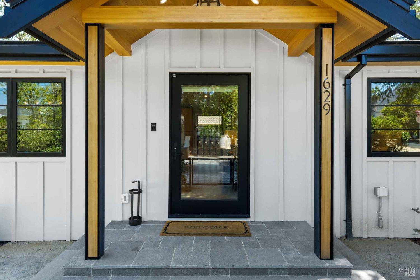
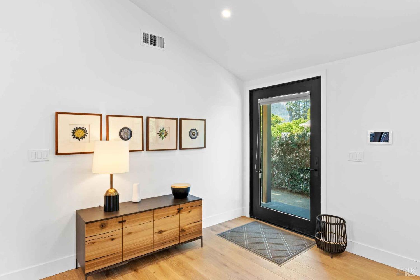
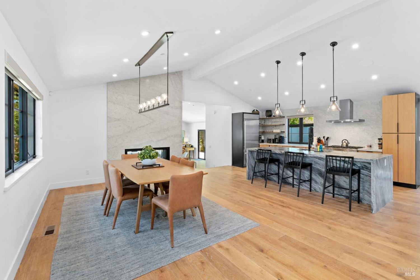
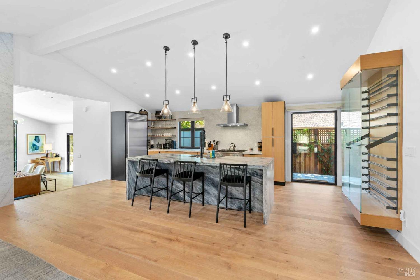
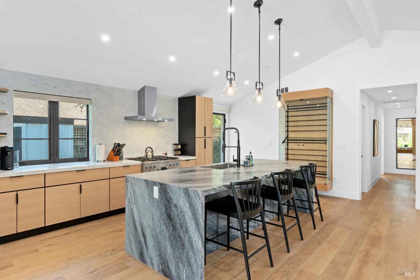
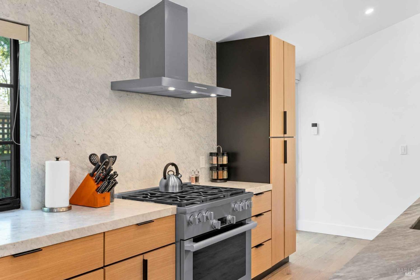
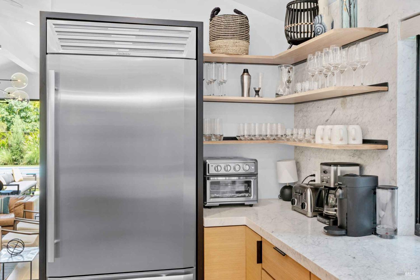
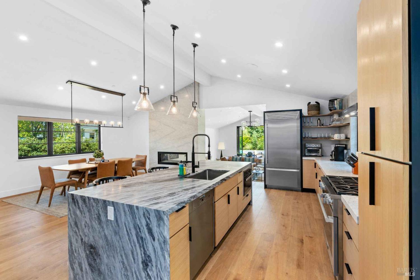
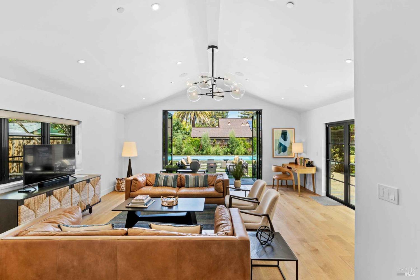
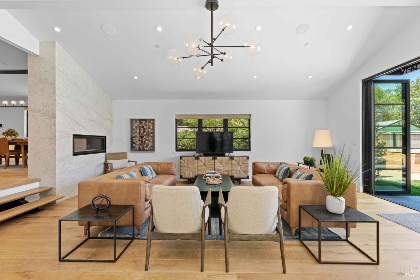
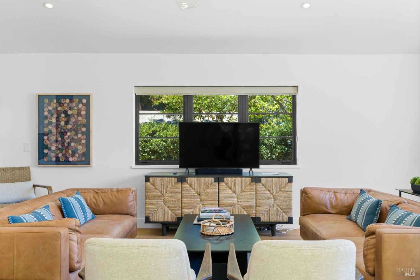
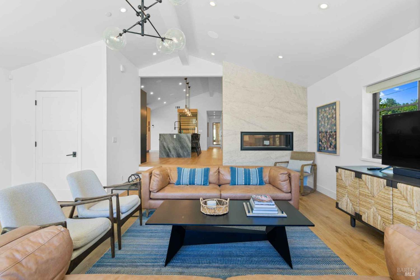
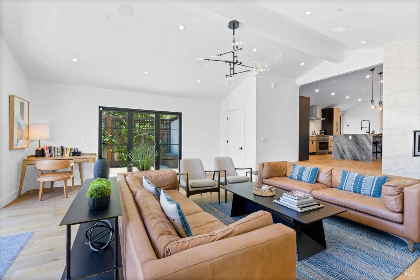
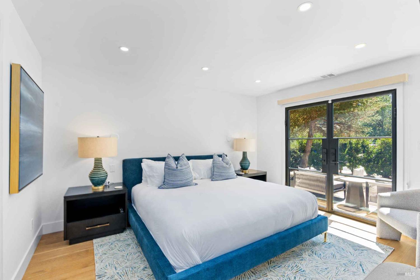
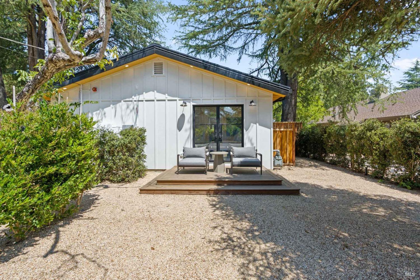
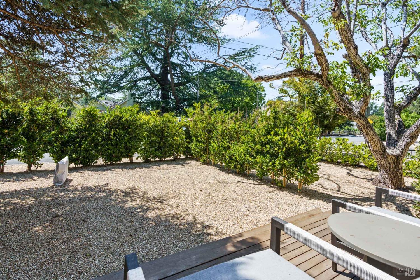
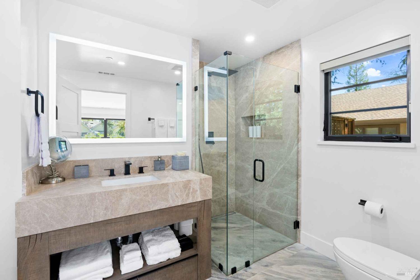
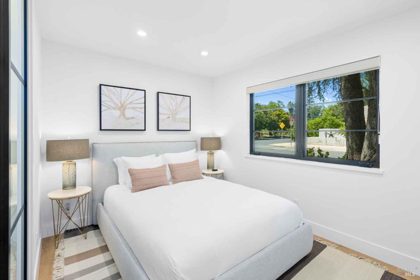
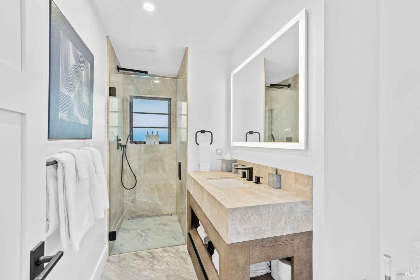
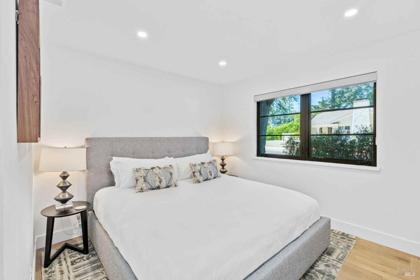
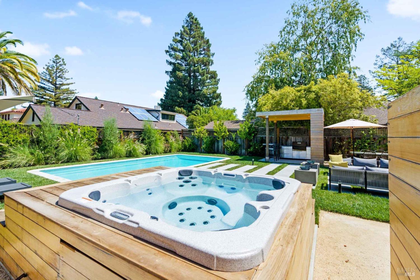
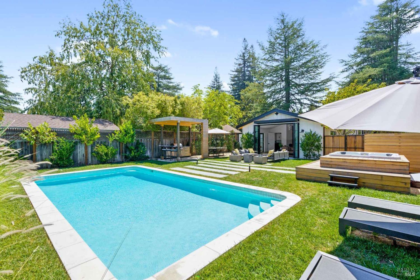
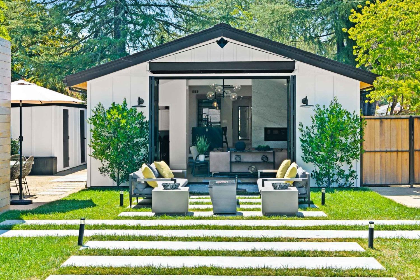
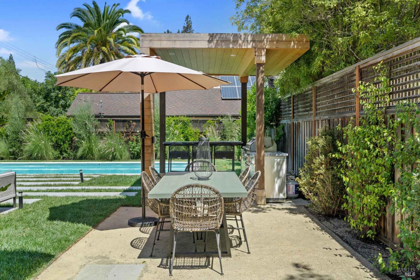
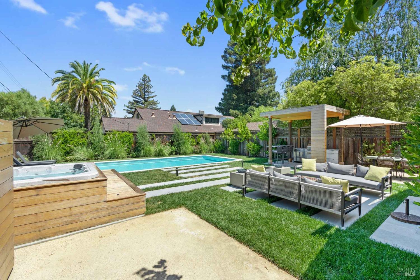
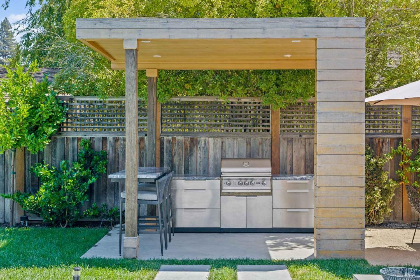
New co-ownership opportunity by Pacaso: Own one-eighth this professionally managed, turnkey home. Jade is a three-bedroom, two-bath home in St. Helena where clean architectural lines and warm natural materials find an easy balance. Beamed vaulted ceilings rise over hardwood floors, and the interior palette of crisp plaster walls and matte black fixtures carries a quiet confidence throughout every room. The open kitchen and dining space is the gravitational center of the home, anchored by a chef's kitchen with a waterfall-edge island designed for long meals and unhurried gathering. A gas fireplace frames the dining area, and a few steps down, a second fireplace warms the living room, which opens directly onto the back patio and garden. Outside, a pool, covered outdoor kitchen, and generous lounge space draw the living area into the California air, offering the kind of backyard that makes it easy to lose an afternoon entirely. St. Helena occupies a particular place in Napa Valley, quieter and more considered than its neighbors, with a pace that rewards those who seek it out. Main Street's independent restaurants, acclaimed tasting rooms, and the weekly farmers' market are walkable from the door, while the valley's most storied vineyards stretch out in every direction just beyond. Every Pacaso home is fully designed, furnished, and professionally managed, and Jade is no exception. Owners arrive to find the home at its best, every time, without lifting a finger.
Architectural Specifications • Key Infrastructure
Educational Jurisdiction • Assigned School Districts
Interior Appointments • Appliances • Finishes
Exterior Grounds • Outdoor Living • Environmental Features
System Audit History
- • Oct 20, 15:08 | STATUS: Off-Market → Active (SYSTEM_SYNC)
Information is provided by Bay Area Real Estate Information Services, Inc. (BAREIS). The information being provided is for the consumer's personal, non-commercial use, and shall not be used for any purpose other than to identify prospective properties that consumers may be interested in purchasing.
Information Deemed Reliable But Not Guaranteed. All data, including all measurements and calculations of area, is obtained from various sources and has not been, and will not be, verified by broker or MLS. All information should be independently reviewed and verified for accuracy. Properties may or may not be listed by the office/agent presenting the information.
California Department of Real Estate (DRE): All real estate advertising, marketing, and client representation conducted via BayAreaHomes.com strictly adhere to California Real Estate Law and the statutory regulations established by the California Real Estate Commissioner.
Equal Housing Opportunity: We are committed to the letter and spirit of U.S. and California policy for the achievement of equal housing opportunity. We encourage and support an affirmative advertising program in which there are no barriers to obtaining housing because of race, color, religion, sex, handicap, familial status, national origin, sexual orientation, gender identity, or marital status (Federal Fair Housing Act, California FEHA, and Unruh Civil Rights Act).