
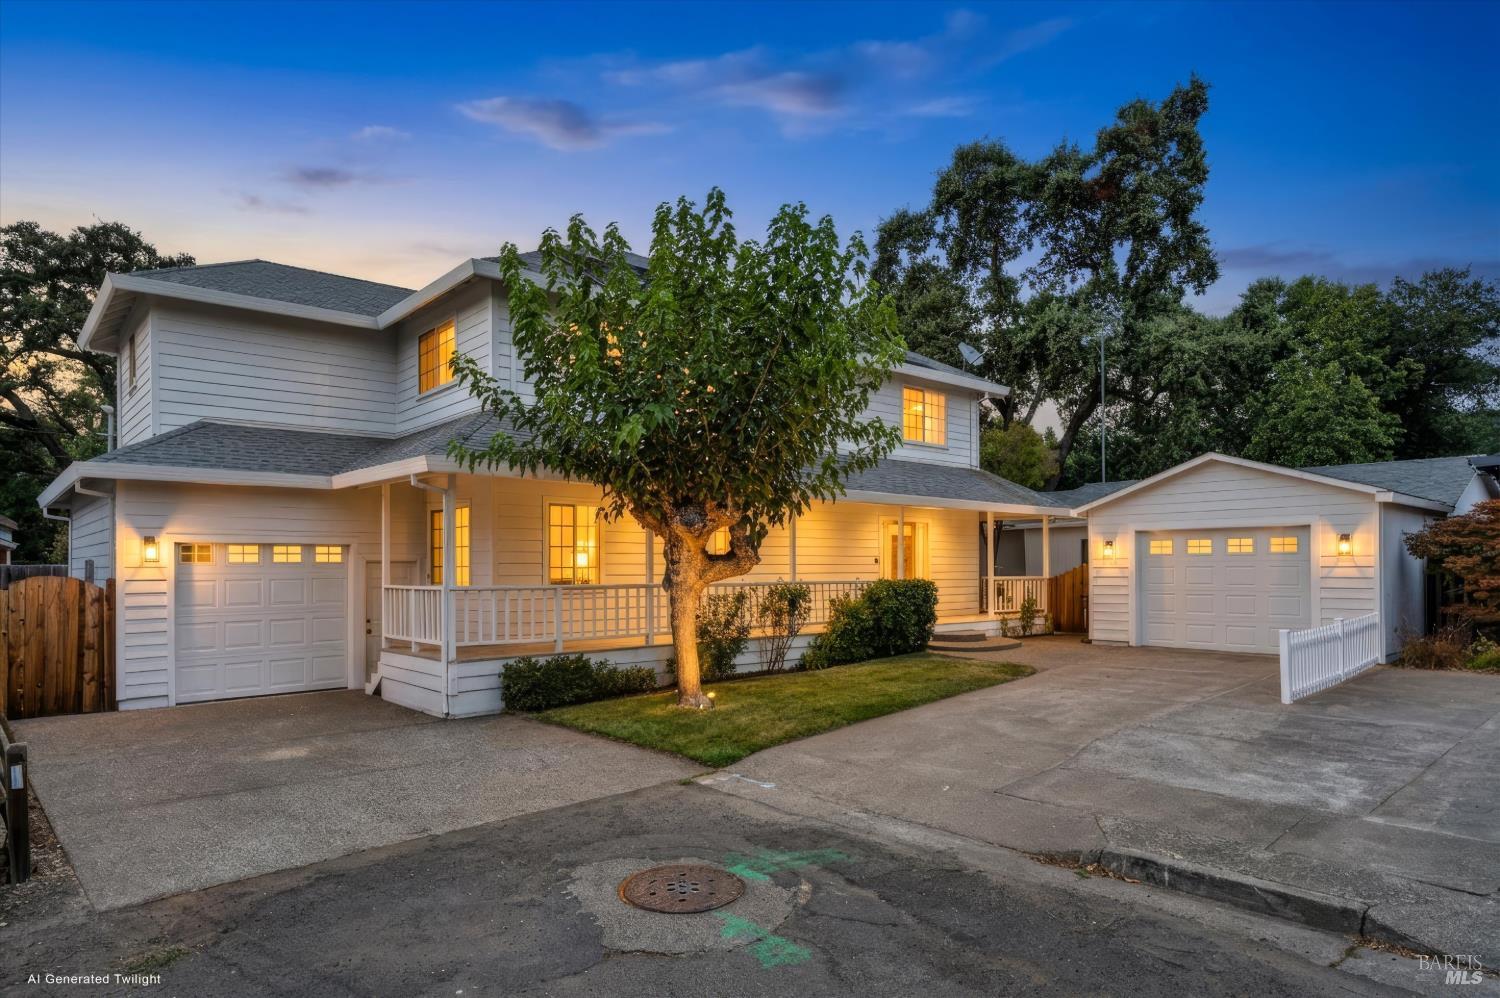
17503 Johnson Ave
Sonoma, Sonoma • California • MLS #326068178
Property Narrative • Architectural Remarks
Welcome to this spacious Sonoma home tucked at the end of a no-through-traffic road, offering five bedrooms, including a main-level bedroom/full bath, three full baths total, a basement, exceptional garage capacity, and a backyard designed for relaxed Wine Country living. A welcoming covered front porch opens to bright, spacious interiors with hardwood floors and an easy flow between the main living spaces. The kitchen features abundant cabinetry, stainless-steel appliances, a large center island with seating, and an adjoining dining area, while the family room opens directly to the backyard for effortless indoor-outdoor living. Upstairs, the bedrooms are notably spacious, including an expansive primary suite with room for a sitting area, office, or private retreat. Four additional bedrooms offer flexibility for guests, work-from-home needs, or creative use. The basement often stays naturally cool and temperate, offering potential for wine storage. The backyard is a lifestyle centerpiece, with a swimming pool, hot tub, gas fire pit, mature landscaping, a fig tree, and areas for dining, lounging, and gathering, creating an inviting setting for entertaining or enjoying Sonoma living. A distinctive feature is the extraordinary garage and bonus-space configuration. In addition to the attached one-car garage, a large detached garage offers capacity for approximately five to seven vehicles, depending on vehicle size, making it ideal for car enthusiasts, collectors, hobbyists, makers, creatives, or anyone needing ample storage or workspace. A portion of the detached structure is finished with drywall and currently used as a game and pool room, complete with a quarter bath. This space could function as a gym, studio, office, hobby, or creative workspace. Buyers may wish to explore future ADU possibilities, subject to independent investigation and County approval. Additional highlights include newer HVAC, a dedicated laundry room, abundant storage, whole-house generator, and a floor plan offering flexibility. With five bedrooms, which includes a main-level bedroom and full bath, multiple living areas, a basement, an exceptional garage and bonus space, and a resort-like backyard, this is a home with room for the way you live, whether that means entertaining, working from home, pursuing hobbies, collecting cars, creating a studio or gym, hosting guests, or simply enjoying more space. Rarely does one property offer this much flexibility and Sonoma lifestyle appeal.
Architectural Specifications • Key Infrastructure
Educational Jurisdiction • Assigned School Districts
Interior Appointments • Appliances • Finishes
Exterior Grounds • Outdoor Living • Environmental Features
System Audit History
- • Oct 20, 15:08 | STATUS: Off-Market → Active Under Contract (SYSTEM_SYNC)
- • Oct 04, 12:48 | STATUS: Off-Market → Active Under Contract (SYSTEM_SYNC)
Information is provided by Bay Area Real Estate Information Services, Inc. (BAREIS). The information being provided is for the consumer's personal, non-commercial use, and shall not be used for any purpose other than to identify prospective properties that consumers may be interested in purchasing.
Information Deemed Reliable But Not Guaranteed. All data, including all measurements and calculations of area, is obtained from various sources and has not been, and will not be, verified by broker or MLS. All information should be independently reviewed and verified for accuracy. Properties may or may not be listed by the office/agent presenting the information.
California Department of Real Estate (DRE): All real estate advertising, marketing, and client representation conducted via BayAreaHomes.com strictly adhere to California Real Estate Law and the statutory regulations established by the California Real Estate Commissioner.
Equal Housing Opportunity: We are committed to the letter and spirit of U.S. and California policy for the achievement of equal housing opportunity. We encourage and support an affirmative advertising program in which there are no barriers to obtaining housing because of race, color, religion, sex, handicap, familial status, national origin, sexual orientation, gender identity, or marital status (Federal Fair Housing Act, California FEHA, and Unruh Civil Rights Act).