
8788 Logan Pl
Cotati, Sonoma • California • MLS #326086104
Property Narrative • Architectural Remarks
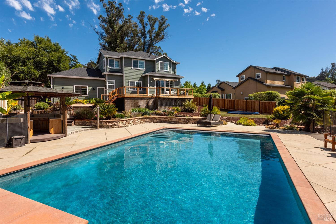
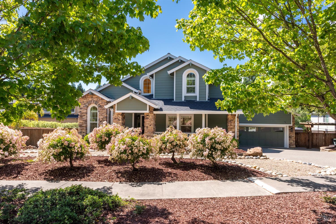
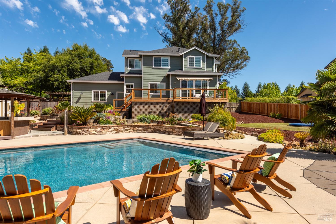
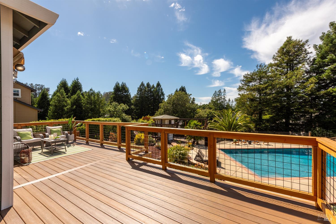
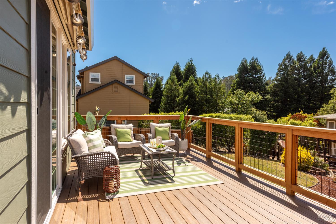
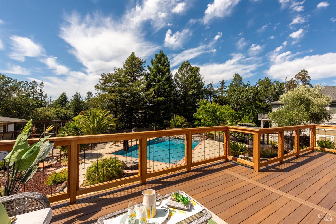
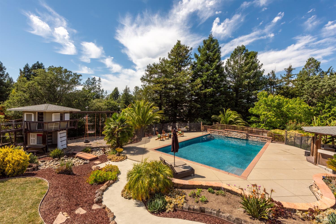
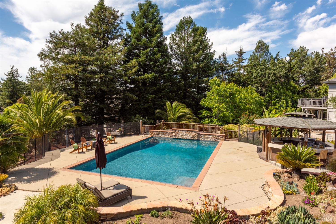
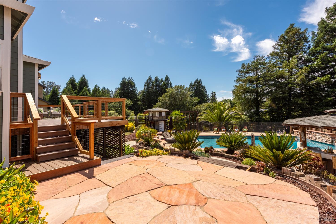
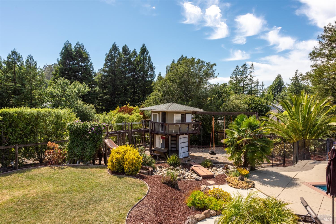
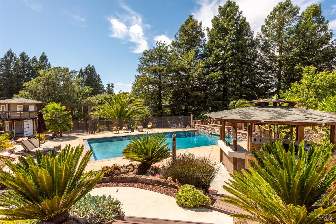
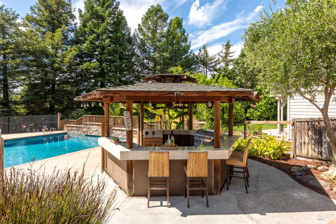
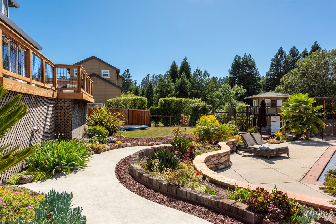
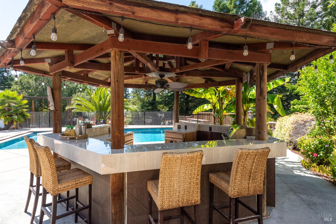
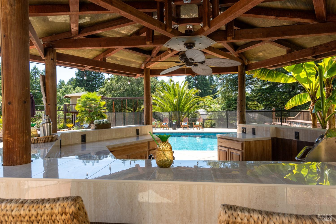
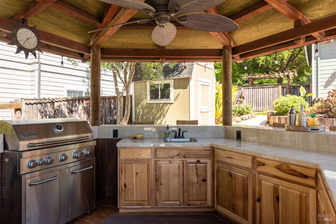
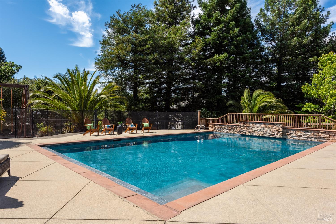
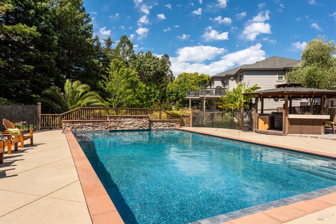
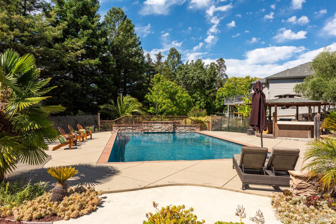
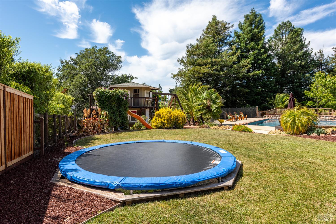
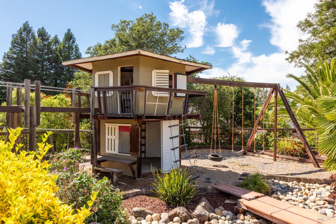
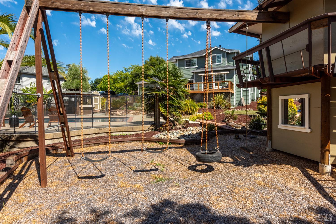
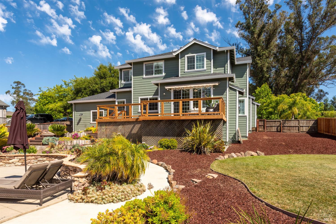
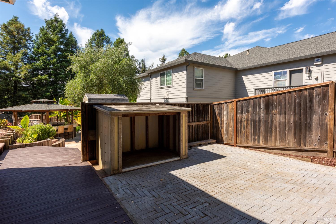
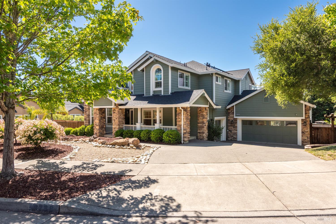
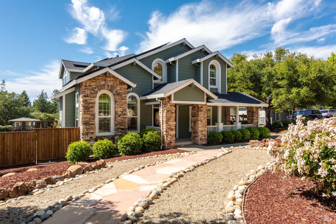
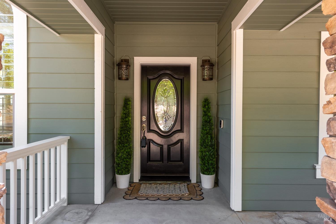
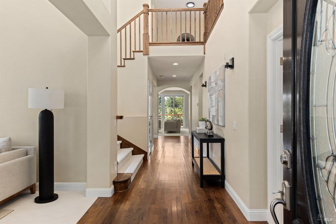
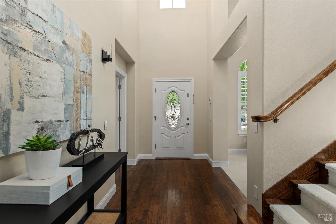
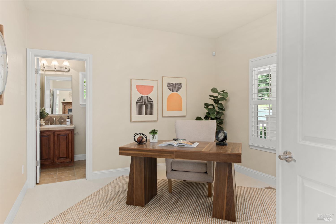
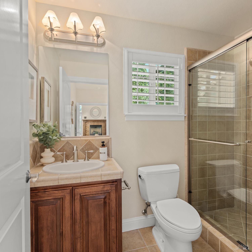
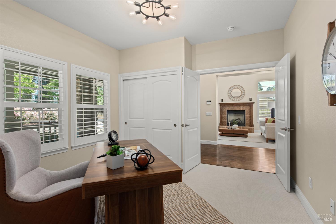
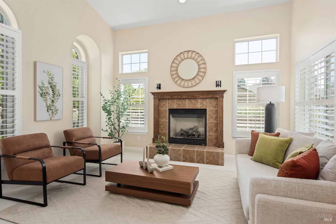
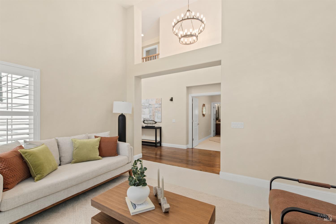
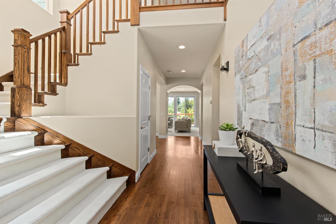
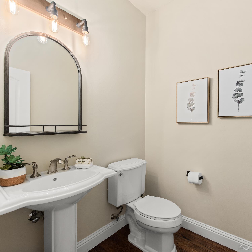
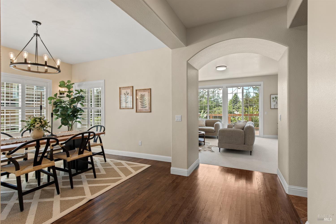
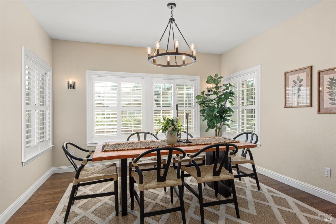
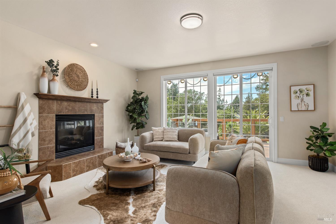
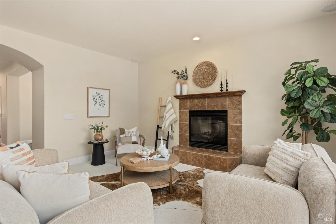
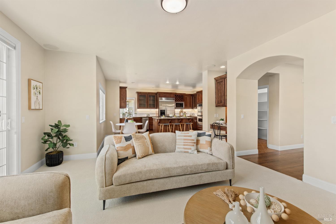
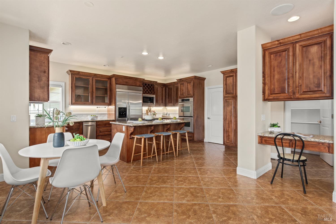
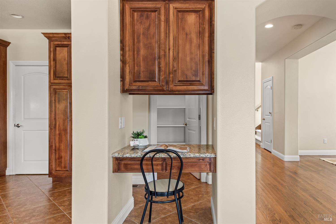
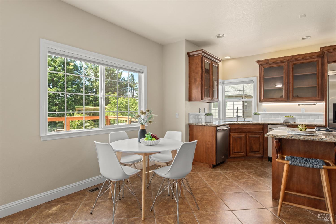
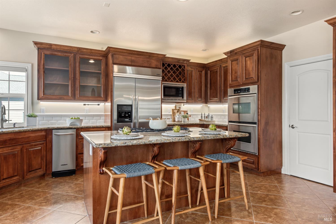
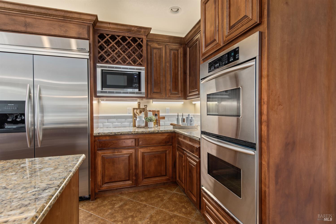
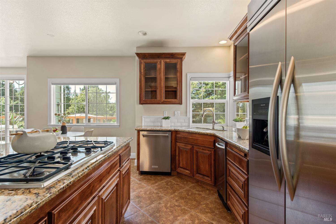
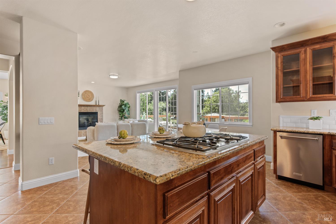
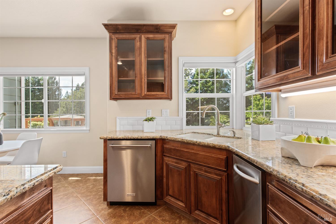
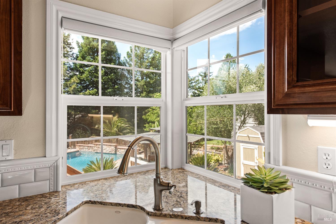
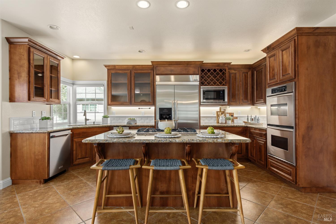
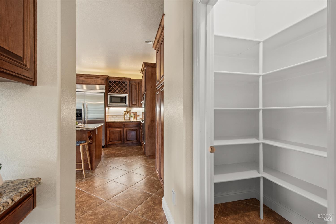
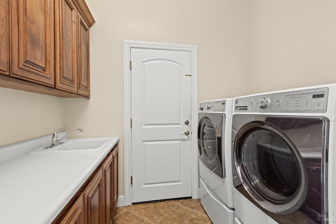
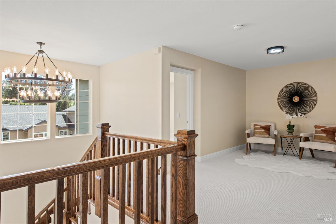
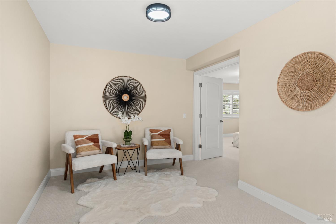
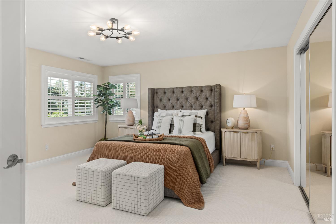
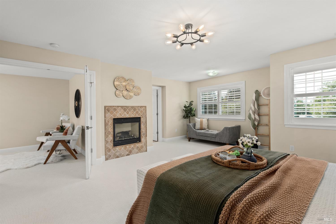
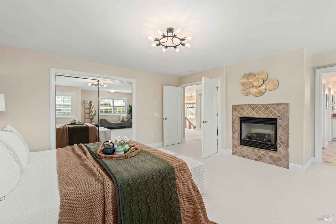
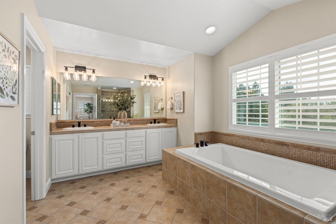
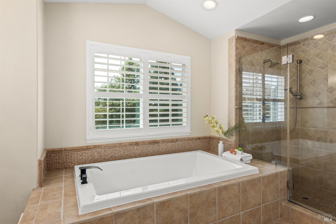
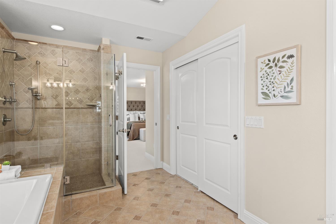
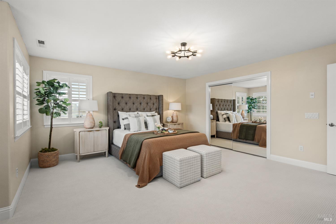
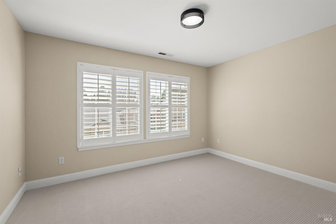
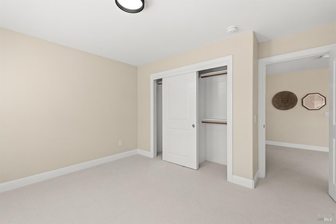
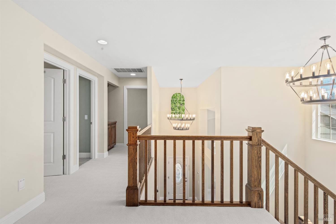
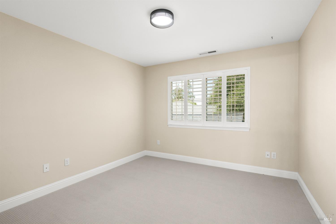
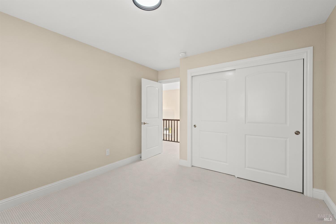
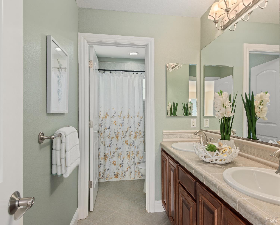
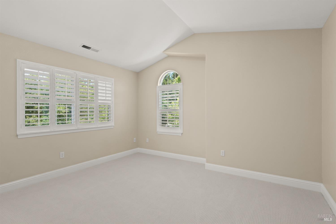
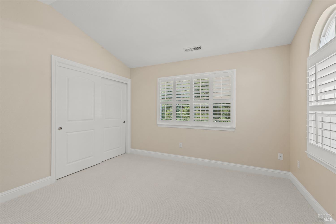
Resort Living in Cotati - Welcome to 8788 Logan Place, located in one of Cotati's most desirable neighborhoods. Set on a generous 20,782 sq. ft. cul-de-sac lot across from open pasture, this impressive 3,147 sq. ft. residence offers a seamless blend of comfort, elegance, and resort-style living. Built in 2005, the thoughtfully designed Executive Home, includes 5 bedrooms and 3.5 bathrooms, with a convenient main-level bedroom and full bath, ideal for guests, multi generational living, or a home office just off the entry. The spacious primary suite serves as a private retreat, featuring its own fireplace, a large walk-in closet, soaking tub, and an oversized stall shower. Designed for both everyday living and entertaining, the home offers a formal living room and a spacious family room, each with its own fireplace, as well as a formal dining room perfect for gatherings. The gourmet kitchen is a standout, complete with stainless-steel appliances, a built-in Kitchen Aid refrigerator, double ovens, microwave, dishwasher, trash compactor, pantry closet, and a large island with a 5-burner gas cook-top, retractable exhaust fan, and bar seating. Cherry wood cabinetry, granite slab countertops, hardwood floors, and a sunny eat-in area complete the space. Additional highlights include a 3-car garage, recessed lighting, built in speakers in the family room, central vacuum, central air conditioning system, custom lighting, plantation shutters, window coverings, and a spacious laundry room with abundant cabinetry. A huge under-home storage area is a must-see, offering incredible space for organization, hobbies, or seasonal items. Step outside to your own private retreat. The backyard is designed for both entertaining and relaxation, featuring a sparkling pool with fountains, an amazing gazebo bar, childrens play house, flagstone patio, Trex deck, winding pathways, and mature landscaping that creates a peaceful, vacation-like setting. Owned solar enhances energy efficiency and adds long-term value, an added feature for modern living. Offering space, privacy, and resort-style amenities, this exceptional home is ideal for both entertaining and everyday living. 8788 Logan Place presents a rare opportunity to enjoy the best of Cotati living, with close proximity to parks, shopping, dining, and commuter routes.
Architectural Specifications • Key Infrastructure
Educational Jurisdiction • Assigned School Districts
Exterior Grounds • Outdoor Living • Environmental Features
System Audit History
- • Listing initialized on the BayAreaHomes.com Regional Network on Oct 30, 2026
Information is provided by Bay Area Real Estate Information Services, Inc. (BAREIS). The information being provided is for the consumer's personal, non-commercial use, and shall not be used for any purpose other than to identify prospective properties that consumers may be interested in purchasing.
Information Deemed Reliable But Not Guaranteed. All data, including all measurements and calculations of area, is obtained from various sources and has not been, and will not be, verified by broker or MLS. All information should be independently reviewed and verified for accuracy. Properties may or may not be listed by the office/agent presenting the information.
California Department of Real Estate (DRE): All real estate advertising, marketing, and client representation conducted via BayAreaHomes.com strictly adhere to California Real Estate Law and the statutory regulations established by the California Real Estate Commissioner.
Equal Housing Opportunity: We are committed to the letter and spirit of U.S. and California policy for the achievement of equal housing opportunity. We encourage and support an affirmative advertising program in which there are no barriers to obtaining housing because of race, color, religion, sex, handicap, familial status, national origin, sexual orientation, gender identity, or marital status (Federal Fair Housing Act, California FEHA, and Unruh Civil Rights Act).